
Property
Beds
2
Full Baths
2
1/2 Baths
None
Year Built
2009
Sq.Footage
1,741
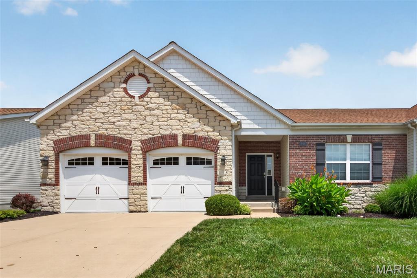
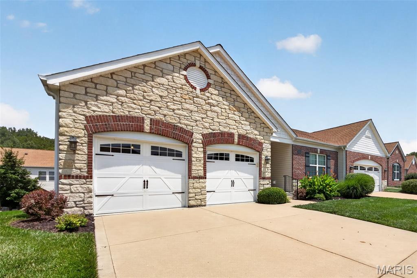
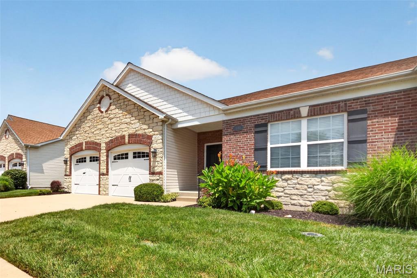
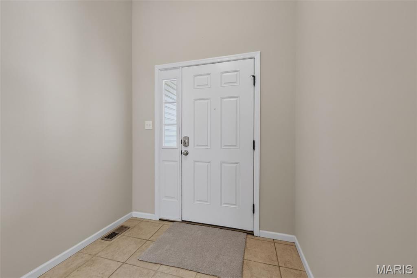
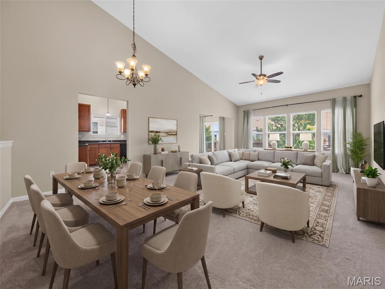
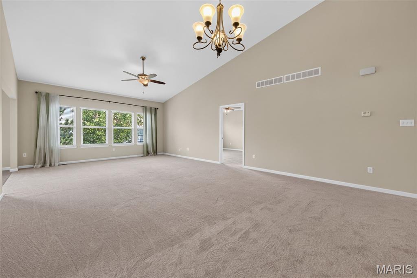
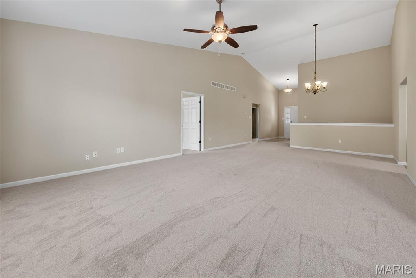
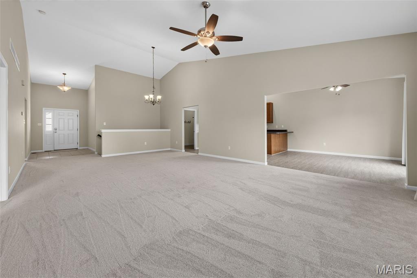
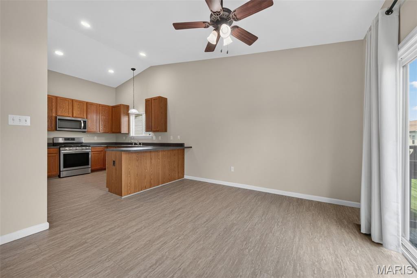
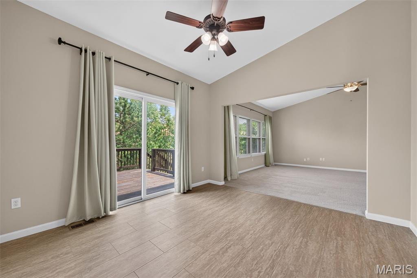
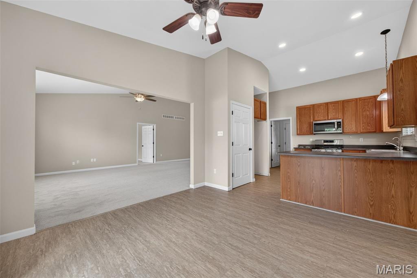
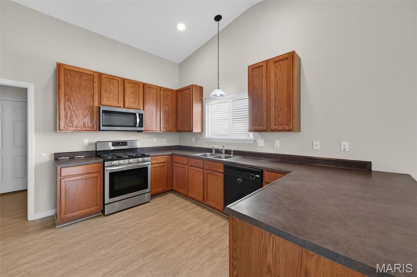
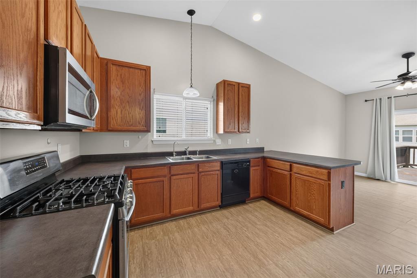
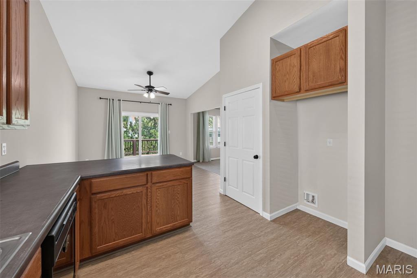
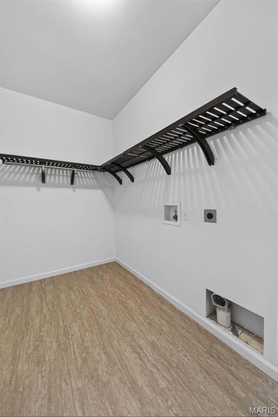
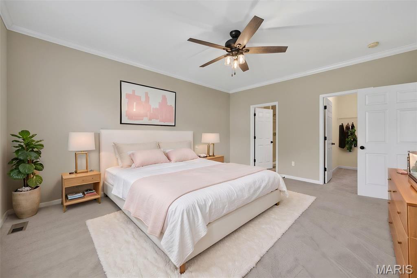
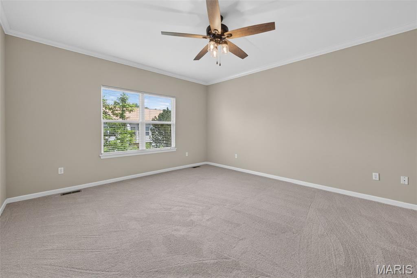
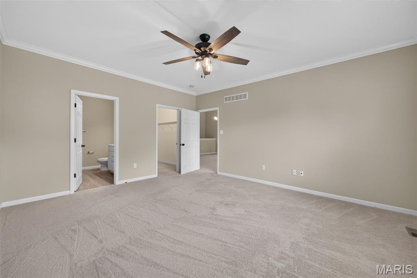
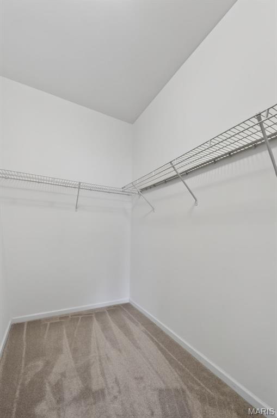
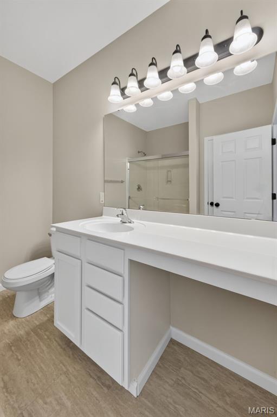
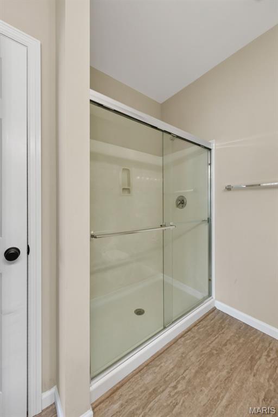
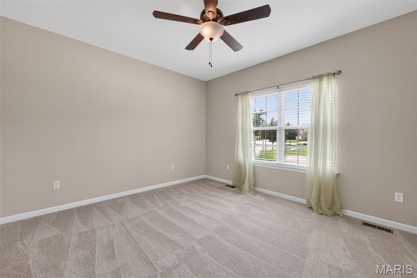
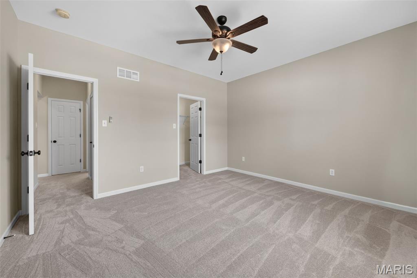
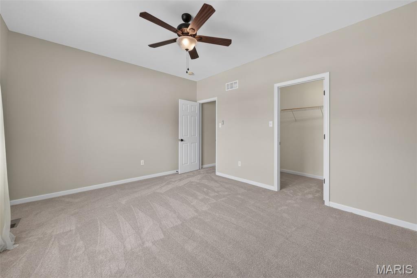
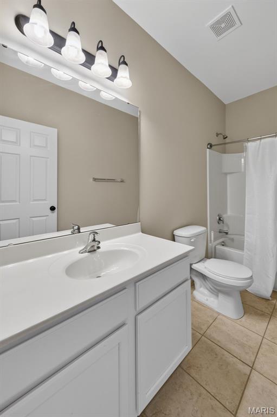
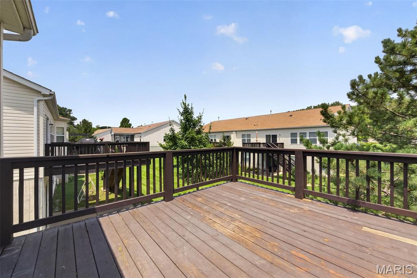
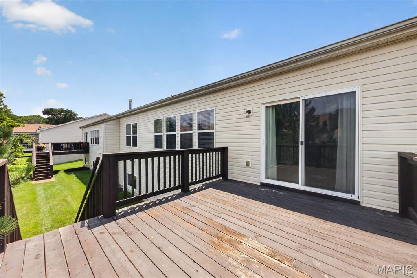
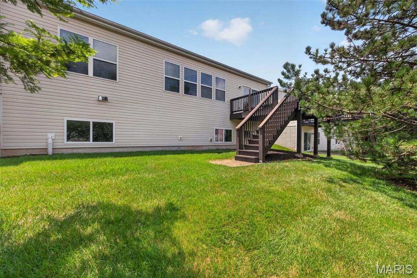
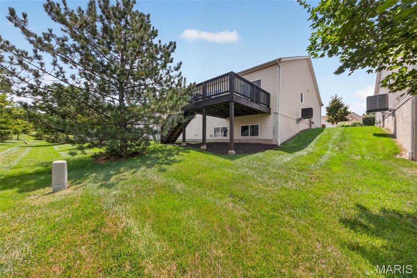
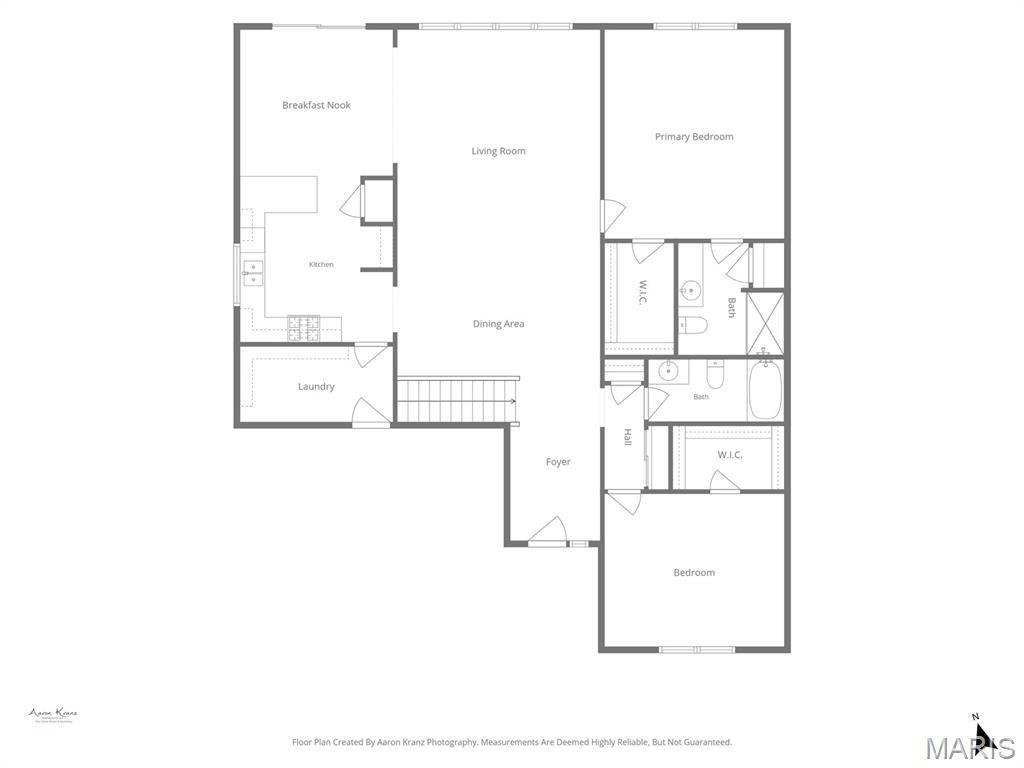
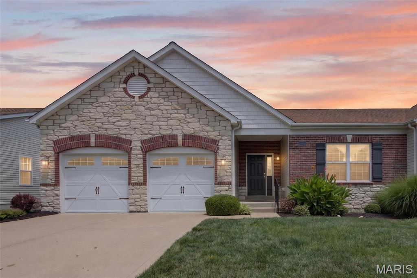
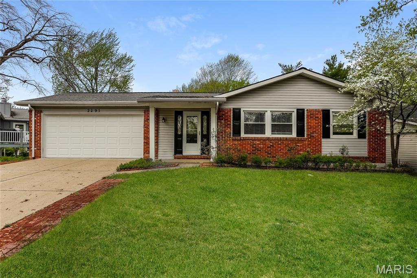
Welcome to Mill Ridge and this Chesterfield villa offering 1,741 sq ft of low-maintenance living! The striking brick and stone exterior creates standout curb appeal, while the vaulted ceilings and dramatic wall of windows fill the open floor plan with natural light. An oversized great room seamlessly flows into the dining area, creating the perfect space for everyday living and entertaining. The kitchen features 42” cabinetry, pantry, breakfast bar, and adjoining breakfast room with sliding glass door leading to the deck. The spacious primary suite boasts crown molding, new lighted ceiling fan, a large walk-in closet, and private bath with oversized vanity, shower, and linen closet. A generously sized secondary bedroom offers lighted ceiling fan, ample closet space, and easy access to the second full bath. Main floor laundry with built-in shelving adds convenience and connects directly to the kitchen and attached 2-car garage. The expansive lower level offers endless possibilities with 3 egress windows, abundant storage, and space for a future recreation room and third bedroom. Recent updates include interior paint and new flooring! Enjoy carefree living with the association covering lawn care, roof, siding, driveway, sidewalks, and street maintenance. All this in an unbeatable Chesterfield location near shopping, dining and Creve Coeur Park!
Features & Amenities
Interior
-
Other Interior Features
Breakfast Bar, Ceiling Fan(s), Crown Molding, Eat-in Kitchen, Open Floorplan, Pantry, Recessed Lighting, Storage, Vaulted Ceiling(s), Walk-In Closet(s)
-
Total Bedrooms
2
-
Bathrooms
2
-
Above Grade Finished Area
1741.0
-
Basement YN
YES
-
Cooling YN
YES
-
Cooling
Ceiling Fan(s), Central Air, Electric
-
Fireplace YN
NO
-
Heating YN
YES
-
Heating
Forced Air, Natural Gas
-
Main Level Bedrooms
2
-
Pet friendly
N/A
Exterior
-
Garage
Yes
-
Garage spaces
2
-
Construction Materials
Brick Veneer, Stone Veneer, Vinyl Siding
-
Parking
Attached, Concrete, Garage, Garage Door Opener, Garage Faces Front
-
Patio and Porch Features
Deck
-
Pool
No
-
Waterfront YN
NO
Area & Lot
-
Lot Features
Back Yard, Few Trees, Landscaped
-
Lot Size(acres)
0.083
-
Lot Size(square feet)
3615.48
-
Property Type
Residential
-
Property Sub Type
Single Family Residence
-
Architectural Style
Ranch
Price
-
Sales Price
$389,900
-
Tax Amount
$3,670
-
Sq. Footage
1, 741
-
Price/SqFt
$223
HOA
-
Association
YES
-
Association Fee
$600
-
Association Fee Frequency
Monthly
-
Association Fee Includes
N/A
School District
-
Elementary School
River Bend Elem.
-
Middle School
Central Middle
-
High School
Parkway Central High
Property Features
-
New Construction
NO
-
Association Amenities
None
-
Ownership
Private
-
Sewer
Public Sewer
-
Water Source
Public
Schedule a Showing
Showing scheduled successfully.
Mortgage calculator
Estimate your monthly mortgage payment, including the principal and interest, property taxes, and HOA. Adjust the values to generate a more accurate rate.
Your payment
Principal and Interest:
$
Property taxes:
$
HOA fees:
$
Total loan payment:
$
Total interest amount:
$
Location
County
St. Louis
Elementary School
River Bend Elem.
Middle School
Central Middle
High School
Parkway Central High
Listing Courtesy of Marti Merrifield , RedKey Realty Leaders
RealHub Information is provided exclusively for consumers' personal, non-commercial use, and it may not be used for any purpose other than to identify prospective properties consumers may be interested in purchasing. All information deemed reliable but not guaranteed and should be independently verified. All properties are subject to prior sale, change or withdrawal. RealHub website owner shall not be responsible for any typographical errors, misinformation, misprints and shall be held totally harmless.

AGENT
Laney Rollins
Call Laney today to schedule a private showing.

* Listings on this website come from the FMLS IDX Compilation and may be held by brokerage firms other than the owner of this website. The listing brokerage is identified in any listing details. Information is deemed reliable but is not guaranteed. If you believe any FMLS listing contains material that infringes your copyrighted work please click here to review our DMCA policy and learn how to submit a takedown request.© 2024 FMLS.
Related Properties
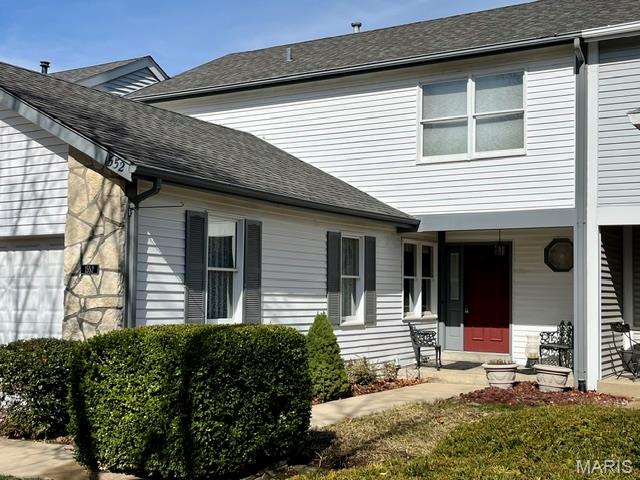
Chesterfield
1552 Charlemont Drive
2 Beds
2 Baths
2,476 Sq.Ft.
$365,000
MLS#: 26043267
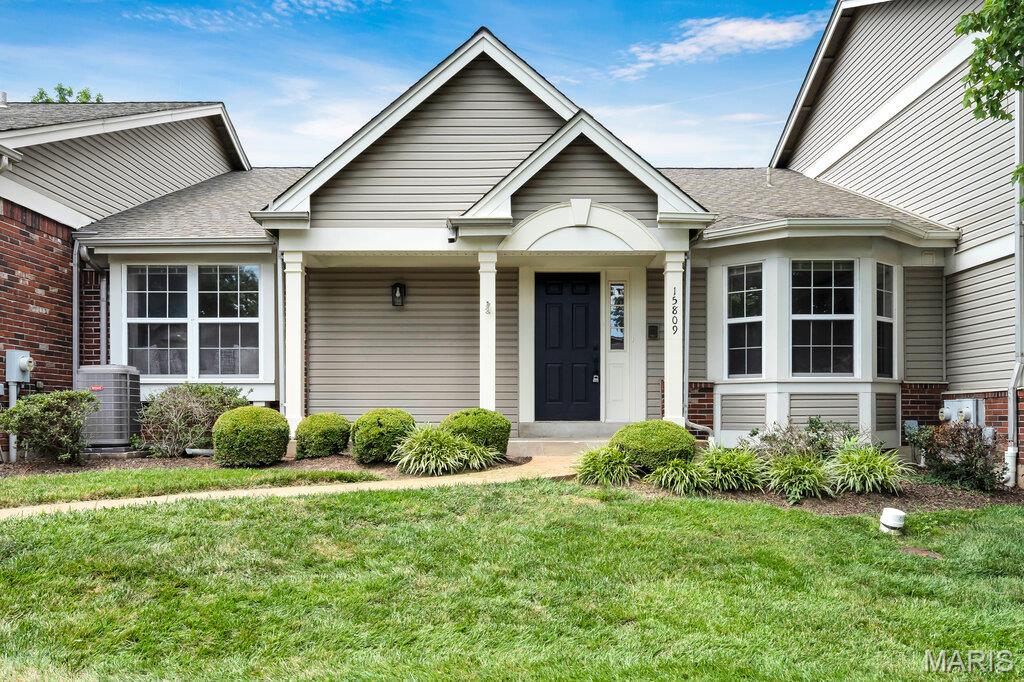
Chesterfield
15809 Kersten Ridge Dr
2 Beds
2 Baths
1,726 Sq.Ft.
$449,000
MLS#: 26042212
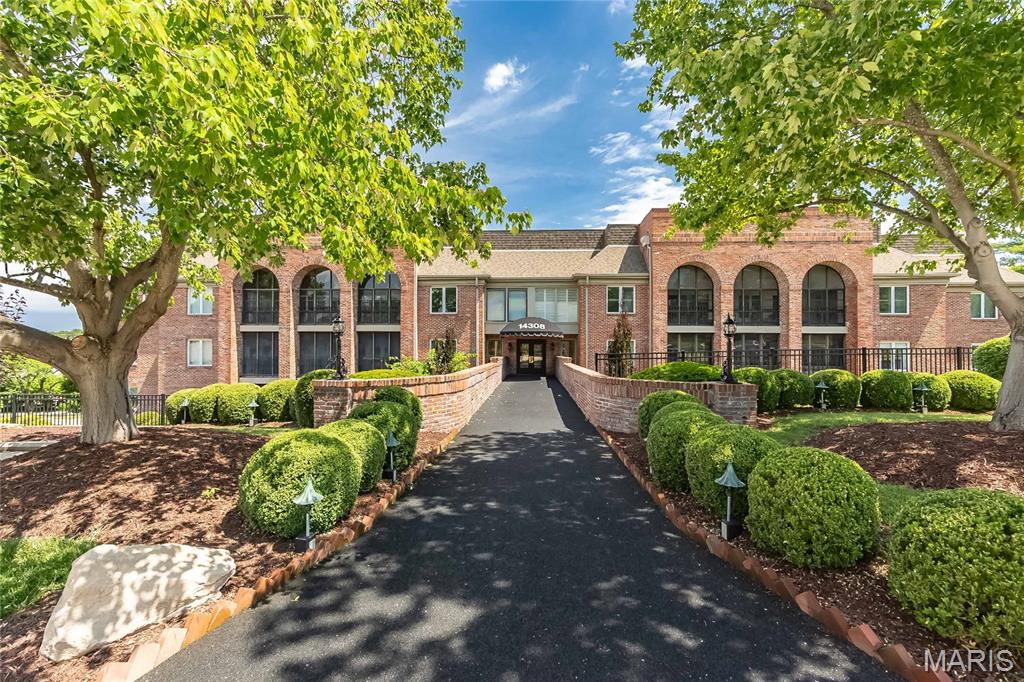
Chesterfield
14308 Conway Meadows Court 201
2 Beds
2 Baths
2,330 Sq.Ft.
$430,000
MLS#: 26035711
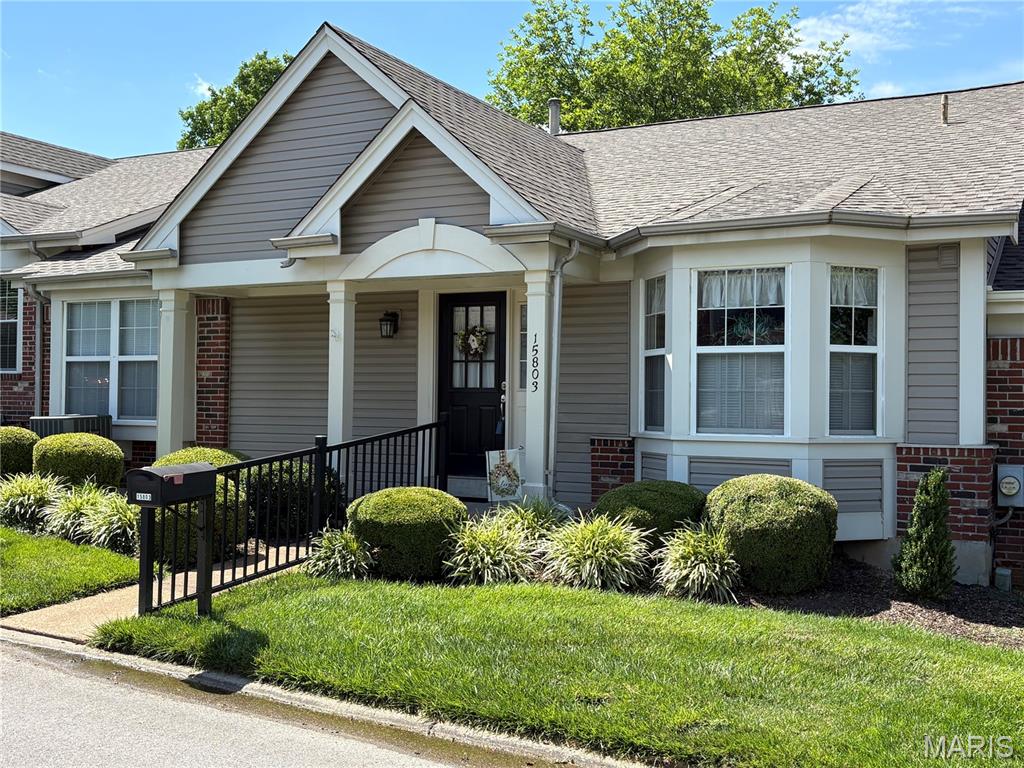
Chesterfield
15803 Harris Ridge Court
2 Beds
2 Baths
1,717 Sq.Ft.
$399,900
MLS#: 26038267
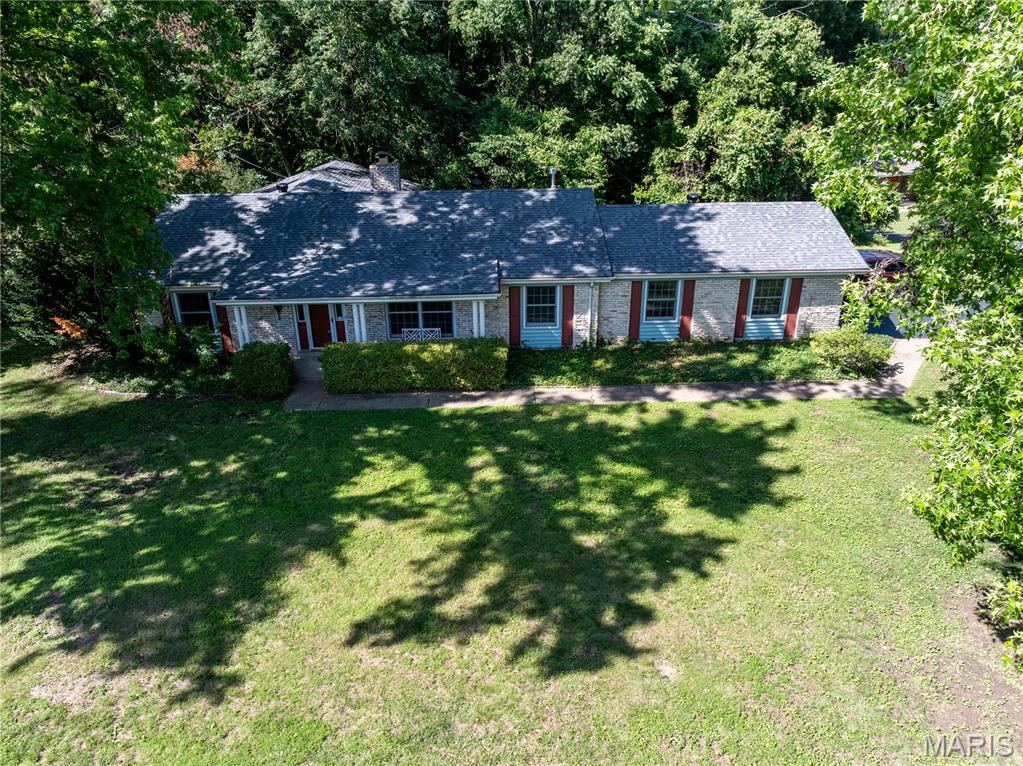
Chesterfield
258 Ridge Trail Drive
3 Beds
2 Baths
1,832 Sq.Ft.
$425,000
MLS#: 26035683
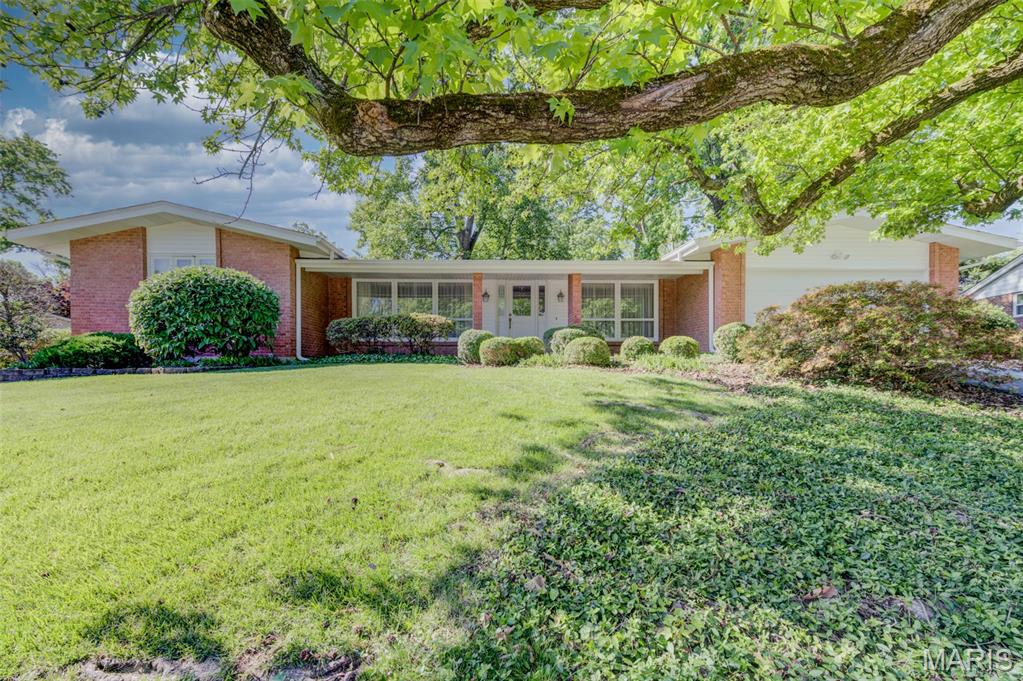
Chesterfield
38 Forestvale Drive
3 Beds
2 Baths
1,761 Sq.Ft.
$439,900
MLS#: 26026655
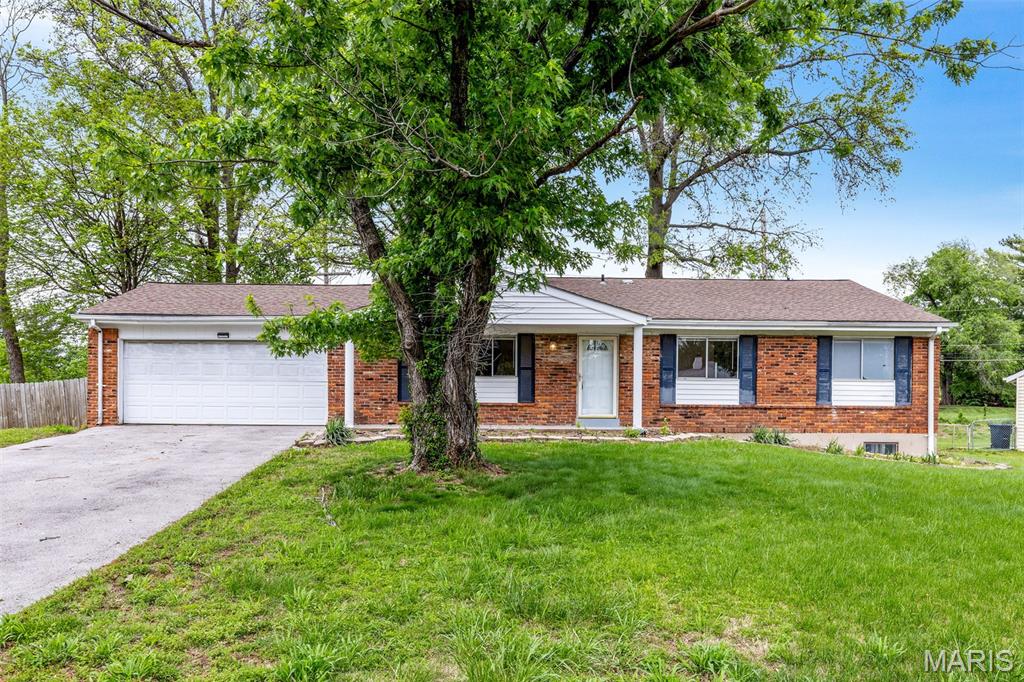
Chesterfield
119 Bellechasse Drive
4 Beds
3 Baths
1,738 Sq.Ft.
$375,000
MLS#: 26025899
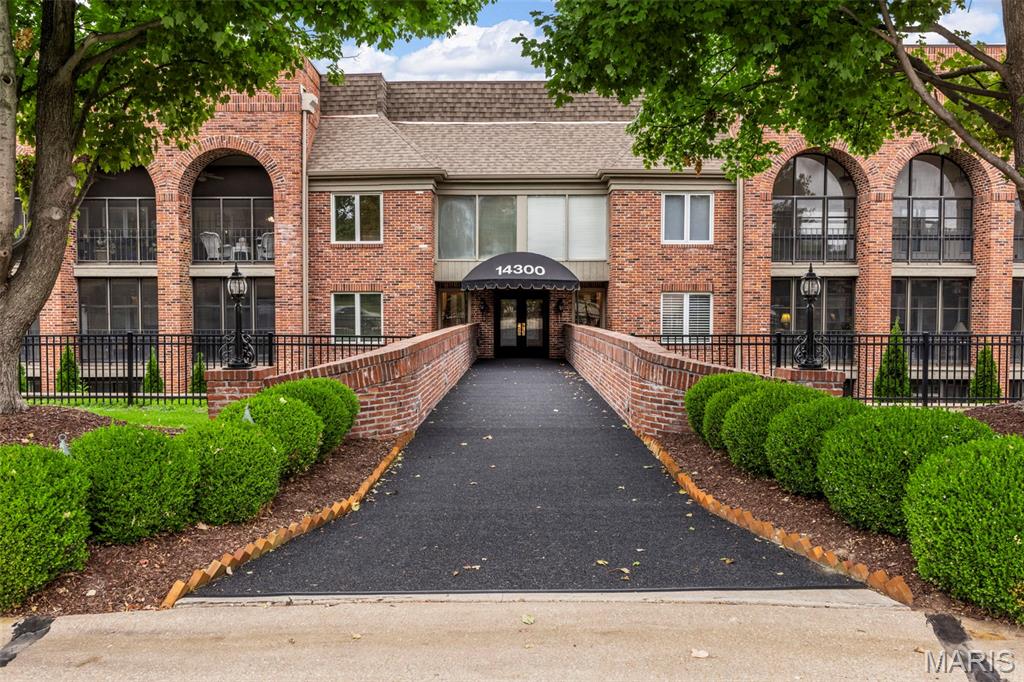
Chesterfield
14300 Conway Meadows Court 202
2 Beds
2 Baths
1,893 Sq.Ft.
$314,900
MLS#: 26013113
Chesterfield
2291 Hill House Road
4 Beds
3 Baths
3,482 Sq.Ft.
$435,000
MLS#: 26027004
