


Property
Beds
4
Full Baths
2
1/2 Baths
1
Year Built
1984
Sq.Footage
2,100
Do you have a growing family? Or are you a senior needing a ranch style home? This setup works so well for either! Main level has spacious living room, gorgeous kitchen w/adjoining dining room, 3 bedrooms & 2 full baths. Walk-out from dining room to deck overlooking the tree-shaded back yard. Primary bedroom has adjoining full bath with space for stackable washer & dryer (so handy). Lower level is set up really nice for a family member or guests wanting a little privacy! It has a bright & cheery family room with walk-out to patio & fenced yard, 4th bedroom, half bath, laundry room with cabinets & shelving (& the washer & dryer stay), & the rest of this level offers so much storage! Attractive shed is a nice bonus. And a sweet thing is, so much updating has been completed in the past few years! For instance: New Trane furnace & air; new water heater; radon mitigation system added; new roof, soffits & gutter guards; driveway, sidewalk & front porch repoured; new kitchen with custom cabinets (appliances stay); some new windows & doors installed; new wood flooring on main floor & new flooring in lower level; baths remodeled; granite countertops in kitchen & baths; & it is set up for a generator if Buyer would decide to add it! I think you’ll like it!
Features & Amenities
Interior
-
Other Interior Features
Breakfast Bar, Granite Counters, High Speed Internet, Storage
-
Total Bedrooms
4
-
Bathrooms
2
-
1/2 Bathrooms
1
-
Above Grade Finished Area
1400.0
-
Basement YN
YES
-
Cooling YN
YES
-
Cooling
Central Air, Electric
-
Fireplace YN
NO
-
Heating YN
YES
-
Heating
Forced Air, Natural Gas
-
Main Level Bedrooms
3
-
Pet friendly
N/A
Exterior
-
Garage
Yes
-
Garage spaces
2
-
Construction Materials
Brick, Vinyl Siding
-
Parking
Attached
-
Patio and Porch Features
Deck, Patio
-
Pool
No
Area & Lot
-
Lot Features
Back Yard, Gentle Sloping
-
Lot Size(acres)
0.317
-
Lot Size(square feet)
13,808
-
Property Type
Residential
-
Property Sub Type
Single Family Residence
-
Architectural Style
Ranch
Price
-
Sales Price
$293,000
-
Tax Amount
$1,892
-
Sq. Footage
2,100
-
Price/SqFt
$139
HOA
-
Association
No
School District
-
Elementary School
Veterans Elem.
-
Middle School
Hannibal Middle
-
High School
Hannibal Sr. High
Property Features
-
New Construction
NO
-
Ownership
Private
-
Sewer
Public Sewer
-
Water Source
Public
Schedule a Showing
Showing scheduled successfully.
Mortgage calculator
Estimate your monthly mortgage payment, including the principal and interest, property taxes, and HOA. Adjust the values to generate a more accurate rate.
Your payment
Principal and Interest:
$
Property taxes:
$
HOA fees:
$
Total loan payment:
$
Total interest amount:
$
Location
County
Marion
Elementary School
Veterans Elem.
Middle School
Hannibal Middle
High School
Hannibal Sr. High
Listing Courtesy of Sue Giroux , Century 21 Broughton Team
RealHub Information is provided exclusively for consumers' personal, non-commercial use, and it may not be used for any purpose other than to identify prospective properties consumers may be interested in purchasing. All information deemed reliable but not guaranteed and should be independently verified. All properties are subject to prior sale, change or withdrawal. RealHub website owner shall not be responsible for any typographical errors, misinformation, misprints and shall be held totally harmless.

AGENT
Laney Rollins
Call Laney today to schedule a private showing.

* Listings on this website come from the FMLS IDX Compilation and may be held by brokerage firms other than the owner of this website. The listing brokerage is identified in any listing details. Information is deemed reliable but is not guaranteed. If you believe any FMLS listing contains material that infringes your copyrighted work please click here to review our DMCA policy and learn how to submit a takedown request.© 2024 FMLS.
Related Properties

Hannibal
1109 Fulton Avenue
3 Beds
2 Baths
2,214 Sq.Ft.
$240,000
MLS#: 26053877

Hannibal
4024 Breckenridge Drive
3 Beds
2 Baths
1,396 Sq.Ft.
$324,000
MLS#: 26051713

Hannibal
615 Center Street
4 Beds
2 Baths
3,162 Sq.Ft.
$274,000
MLS#: 26050516

Hannibal
4055 Breckenridge Drive
3 Beds
2 Baths
1,800 Sq.Ft.
$325,000
MLS#: 26049921

Hannibal
2009 Crescent Drive
4 Beds
3 Baths
3,966 Sq.Ft.
$320,000
MLS#: 26048937

Hannibal
210 Stone Ridge Drive
3 Beds
2 Baths
1,407 Sq.Ft.
$282,000
MLS#: 26047816

Hannibal
4999 College Avenue
2 Beds
2 Baths
1,894 Sq.Ft.
$245,000
MLS#: 26046654

Hannibal
412 North Street
4 Beds
2 Baths
2,660 Sq.Ft.
$295,000
MLS#: 26045930
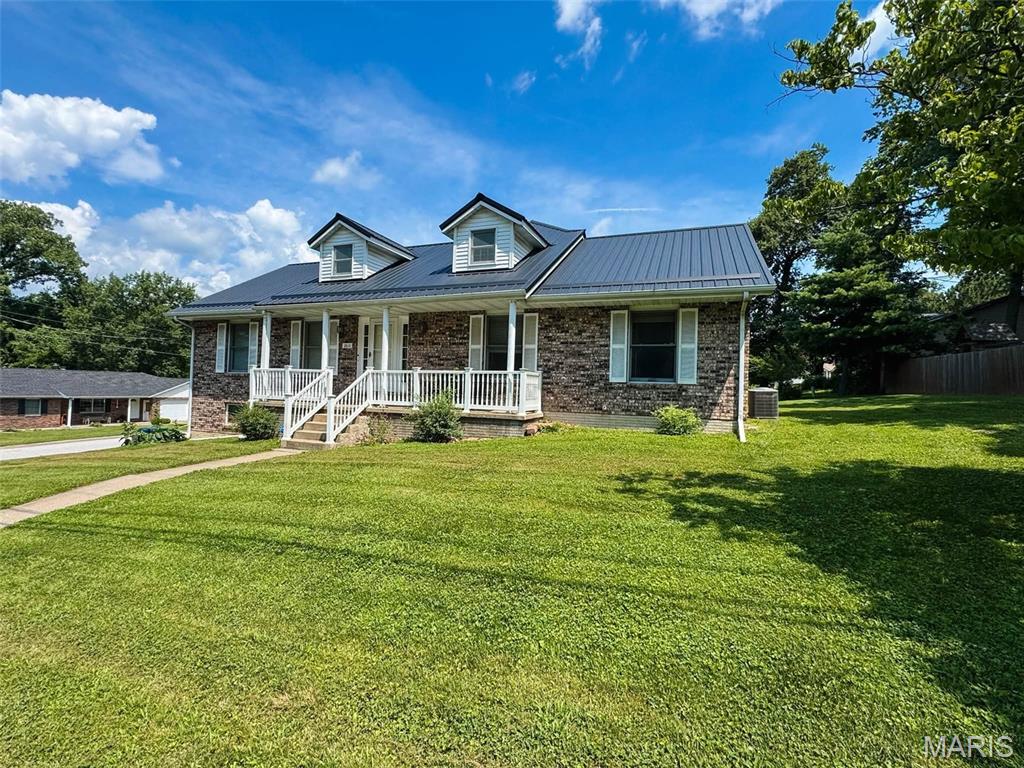
Hannibal
2610 Marsh Avenue
4 Beds
4 Baths
2,567 Sq.Ft.
$327,900
MLS#: 26033029
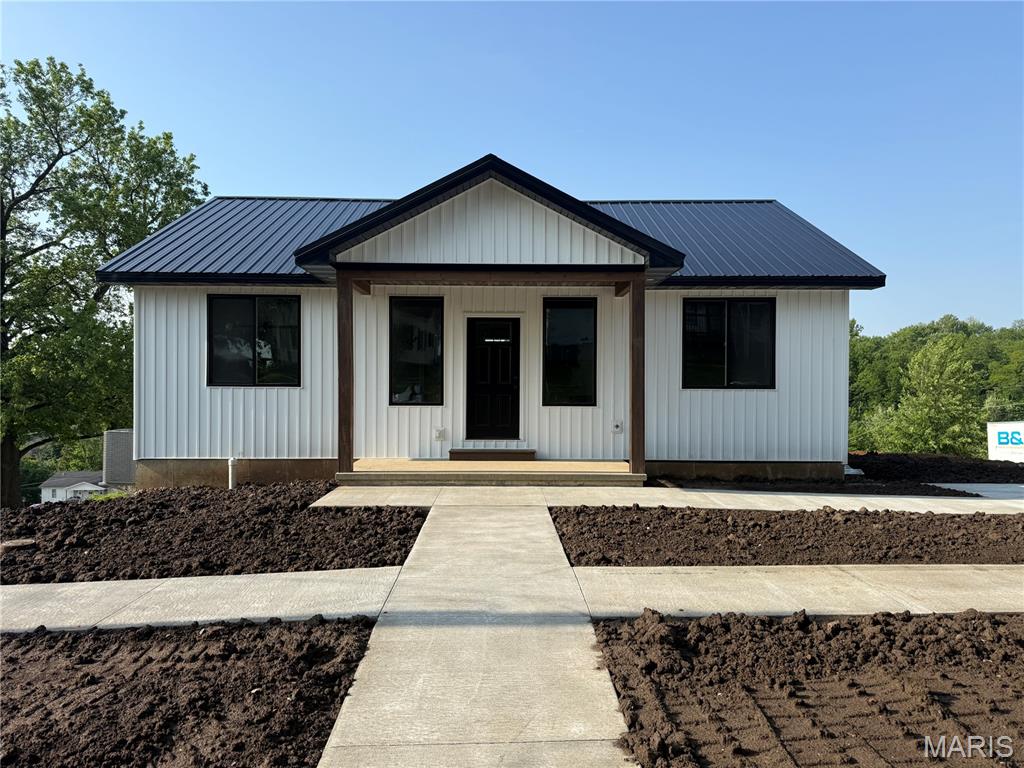
Hannibal
707 Hayward Street
4 Beds
3 Baths
1,980 Sq.Ft.
$300,000
MLS#: 26030950
