
Property
Beds
2
Full Baths
2
1/2 Baths
1
Year Built
2010
Sq.Footage
2,993
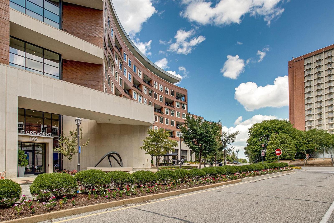
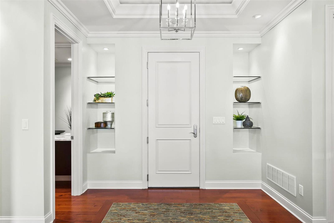
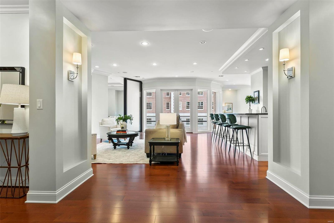
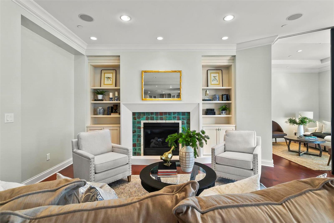
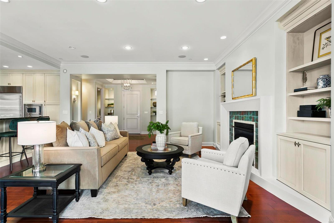
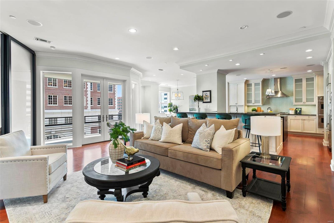
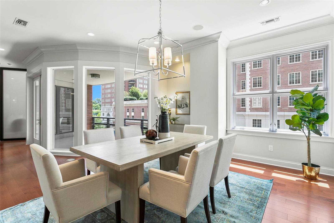
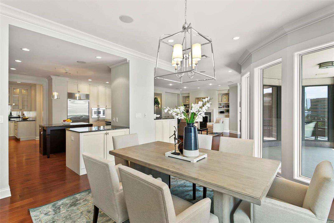
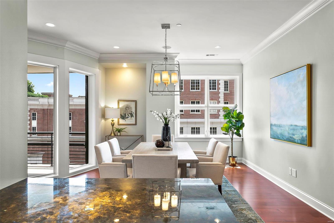
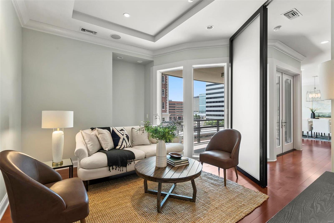
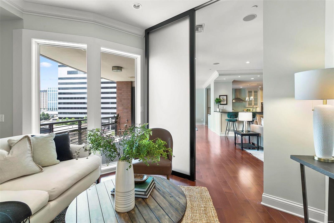
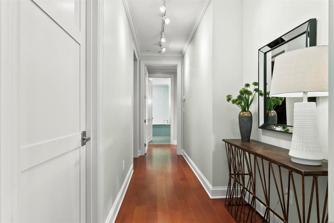
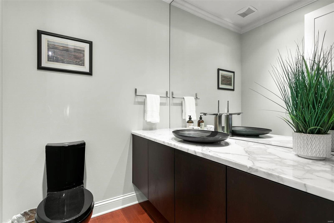
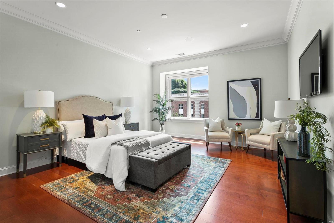
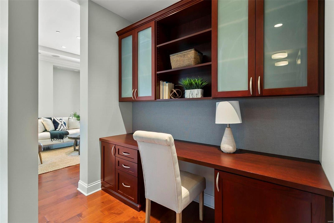
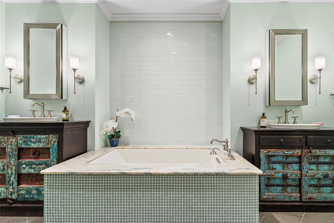
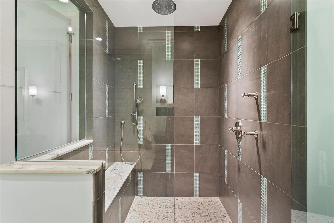
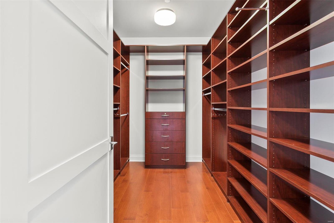
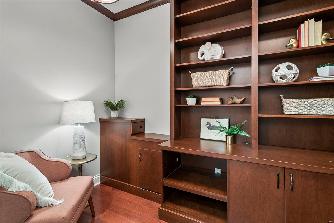
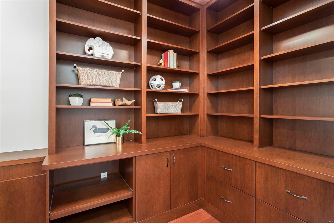
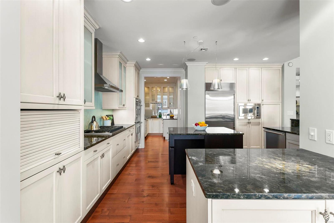
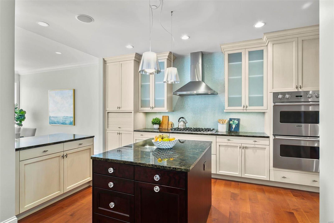
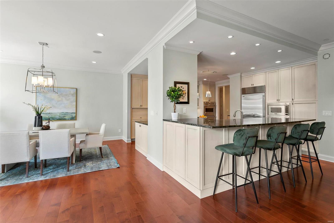
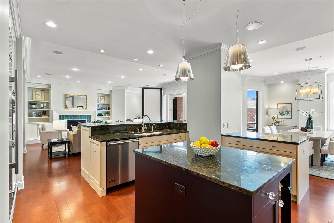
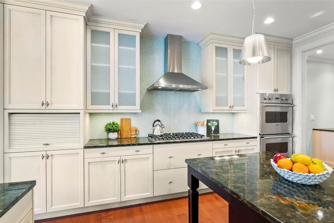
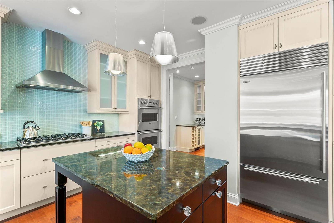
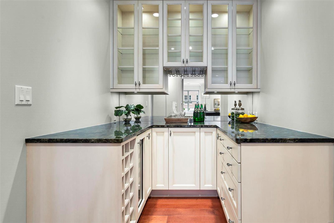
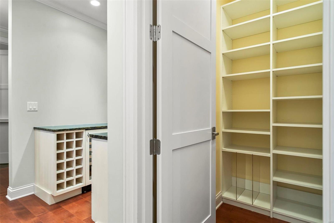
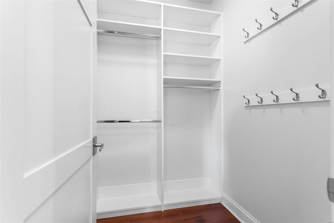
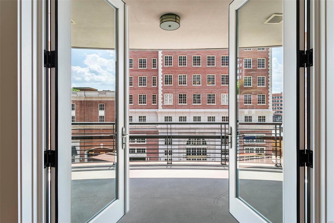
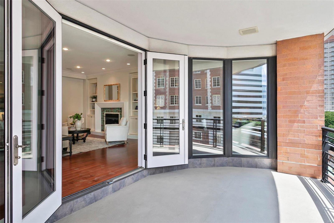
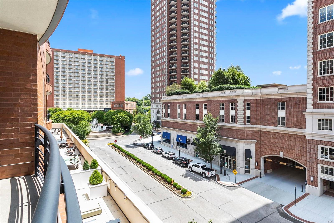
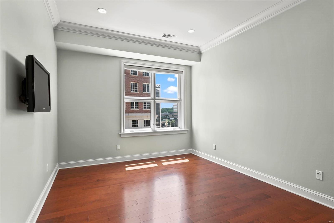
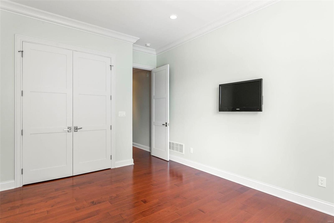
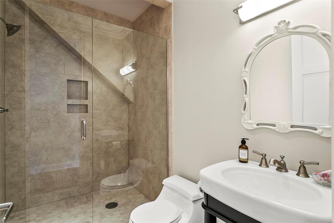
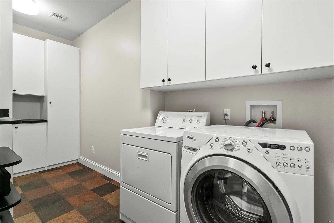
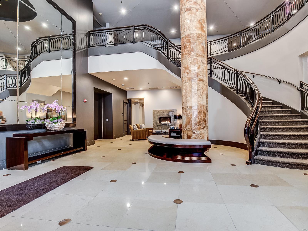
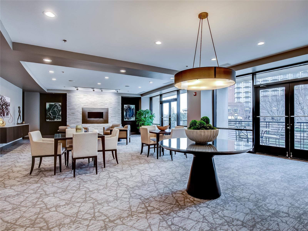
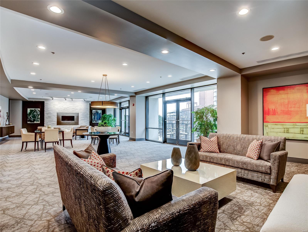
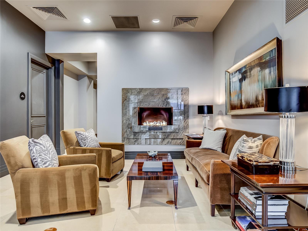
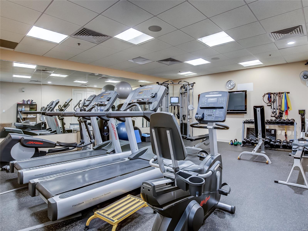
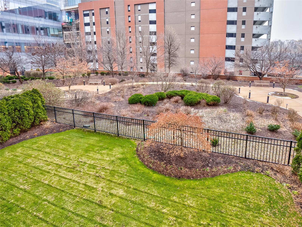
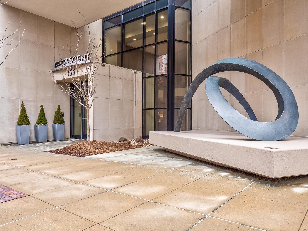
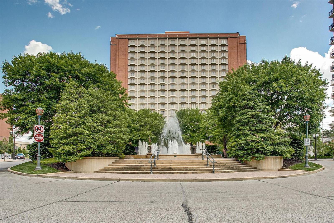
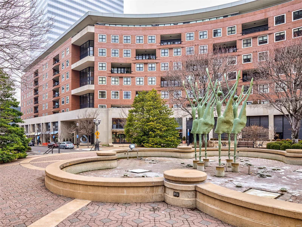
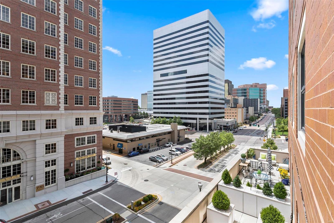
Custom finishes selected by the current owners have made this stylish unit ultra-special. 2 bedrooms suites available with split floorplan, two well appointed offices/libraries with tailor-made cabinetry. The stately gourmet kitchen compares with the greatroom as the dramatic focal point, with 6 burner range, double ovens, wine fridge and Subzero. A spectacular wall of curved windows is both the backdrop and the entrance point for the spacious 17x12 covered terrace overlooking the picturesque boulevard with eateries and shops. A plethora of storage and closets. Designer baths, bookcases and gas hookup on patio and plenty of parking for owners and guests. Private corridor in building allows for discreet entering/exiting and mail delivery. On site management, fabulous staff includes 24 hour receptionist and valet parking. Feels like Park Avenue luxury in the Midwest! Location: Interior Unit, Suburban
Features & Amenities
Interior
-
Other Interior Features
Breakfast Bar, Kitchen Island, Granite Counters, Entrance Foyer, Bookcases, Open Floorplan, High Ceilings, Walk-In Closet(s), Double Vanity, Elevator, Storage, High Speed Internet
-
Total Bedrooms
2
-
Bathrooms
2
-
1/2 Bathrooms
1
-
Above Grade Finished Area
2993.0
-
Basement YN
NO
-
Cooling YN
YES
-
Cooling
Central Air, Electric
-
Fireplace YN
YES
-
Heating YN
YES
-
Heating
Electric
-
Main Level Bedrooms
2
-
Pet friendly
N/A
Exterior
-
Garage
Yes
-
Garage spaces
2
-
Construction Materials
Brick
-
Other Exterior Features
Balcony
-
Parking
Assigned, Covered, Secured, Underground, Common, Storage
-
Patio and Porch Features
Patio
-
Pool
No
-
Waterfront YN
NO
Area & Lot
-
Lot Features
Near Public Transit
-
Lot Size(acres)
0.025
-
Lot Size(square feet)
1,089
-
Property Type
Residential
-
Property Sub Type
Condominium
-
Architectural Style
High-Rise-4+ Stories, Contemporary, Other
Price
-
Sales Price
$1,249,000
-
Tax Amount
$16,714
-
Financing Options
Cash
-
Sq. Footage
2,993
-
Price/SqFt
$417
HOA
-
Association
YES
-
Association Fee
$1,826
-
Association Fee Frequency
Monthly
-
Association Fee Includes
N/A
School District
-
Elementary School
Glenridge Elem.
-
Middle School
Wydown Middle
-
High School
Clayton High
Property Features
-
Accessibility Features
Grip-Accessible Features
-
Ownership
Private
-
Sewer
Public Sewer
-
Water Source
Public
Schedule a Showing
Showing scheduled successfully.
Mortgage calculator
Estimate your monthly mortgage payment, including the principal and interest, property taxes, and HOA. Adjust the values to generate a more accurate rate.
Your payment
Principal and Interest:
$
Property taxes:
$
HOA fees:
$
Total loan payment:
$
Total interest amount:
$
Location
County
St. Louis-MO
Elementary School
Glenridge Elem.
Middle School
Wydown Middle
High School
Clayton High
Listing Courtesy of Kathleen A Crane, Laura McCarthy- Clayton
RealHub Information is provided exclusively for consumers' personal, non-commercial use, and it may not be used for any purpose other than to identify prospective properties consumers may be interested in purchasing. All information deemed reliable but not guaranteed and should be independently verified. All properties are subject to prior sale, change or withdrawal. RealHub website owner shall not be responsible for any typographical errors, misinformation, misprints and shall be held totally harmless.

AGENT
Laney Rollins
Call Laney today to schedule a private showing.

* Listings on this website come from the FMLS IDX Compilation and may be held by brokerage firms other than the owner of this website. The listing brokerage is identified in any listing details. Information is deemed reliable but is not guaranteed. If you believe any FMLS listing contains material that infringes your copyrighted work please click here to review our DMCA policy and learn how to submit a takedown request.© 2024 FMLS.
Related Properties
Clayton
8015 Davis Drive
5 Beds
2 Baths
2,850 Sq.Ft.
$1,075,000
MLS#: 26041909
