
Other, High-Rise-4+ Stories, Contemporary
155 Carondelet Plaza 301
Clayton, MO 63105
MLS#: 16072984
$1,195,000
Property
Beds
2
Full Baths
2
1/2 Baths
1
Year Built
2007
Sq.Footage
2,400
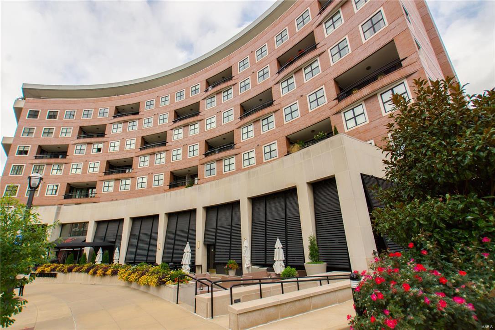
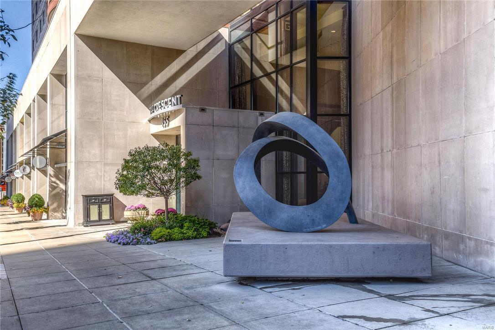
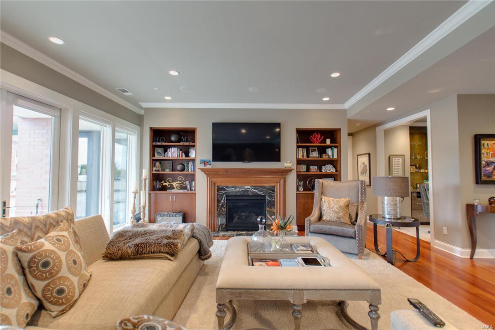
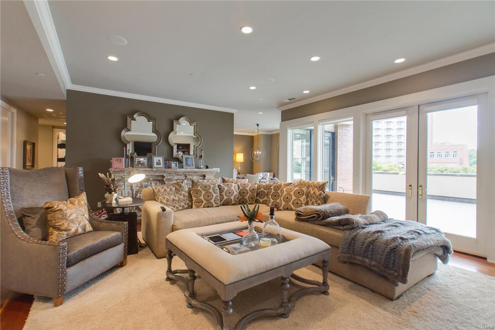
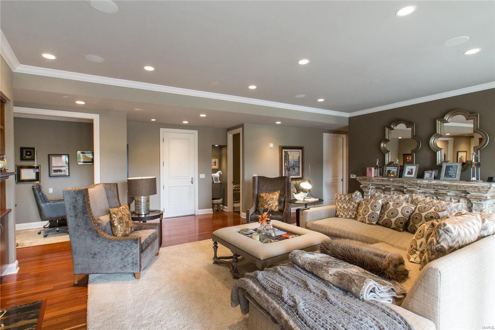
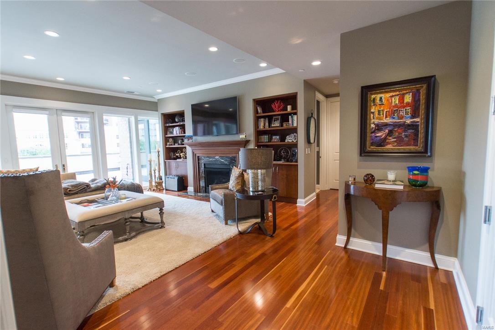
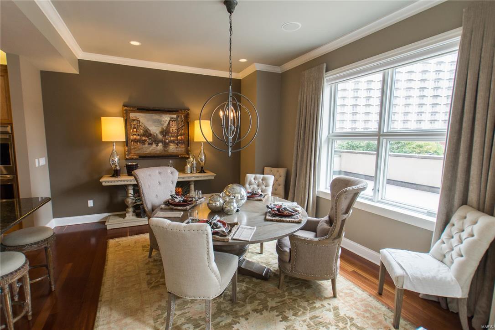
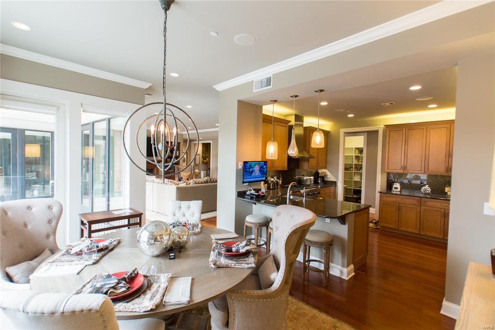
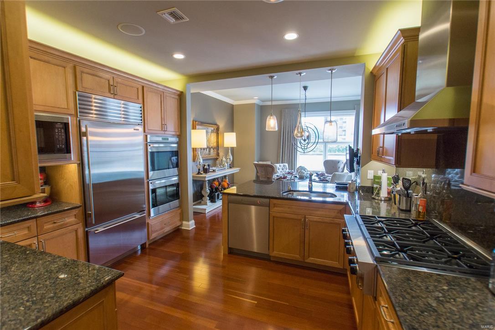
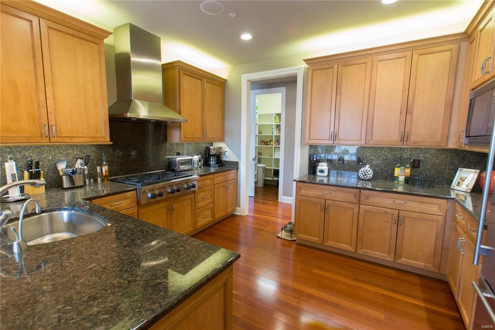
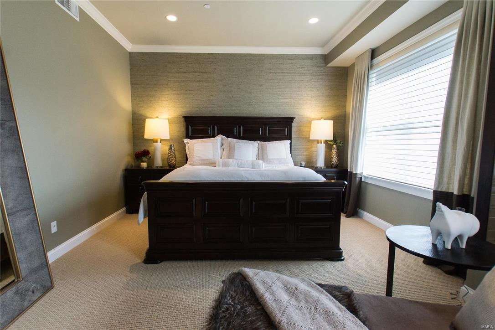
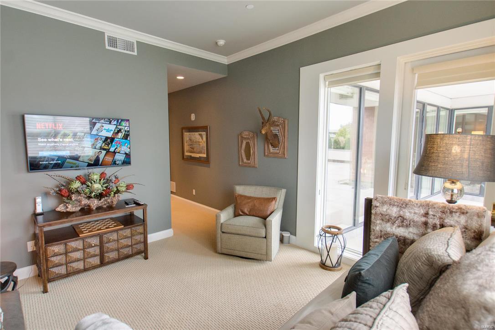
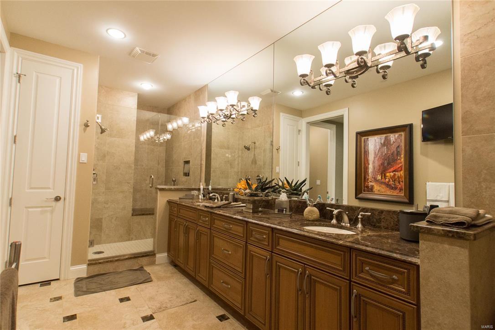
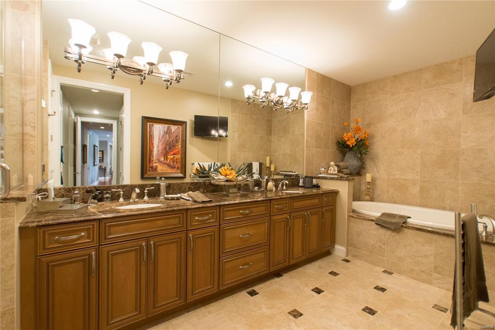
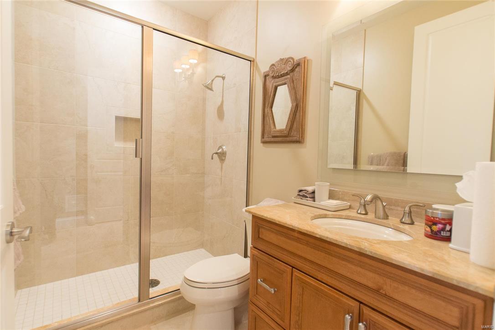
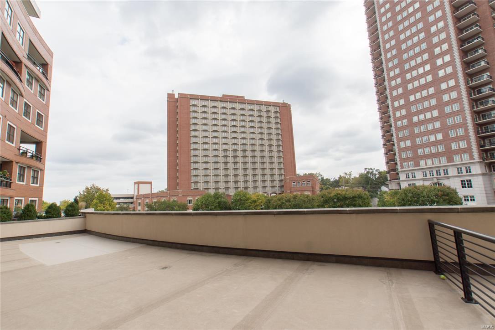
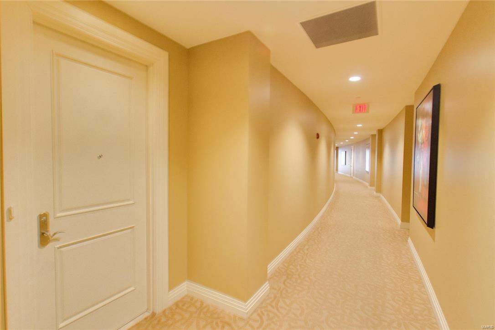
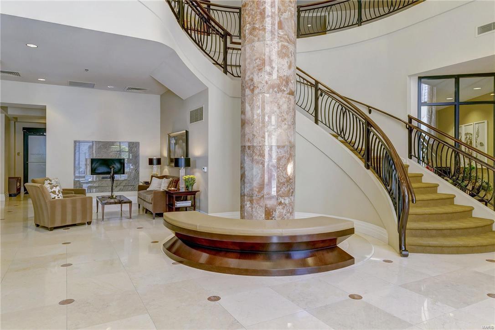
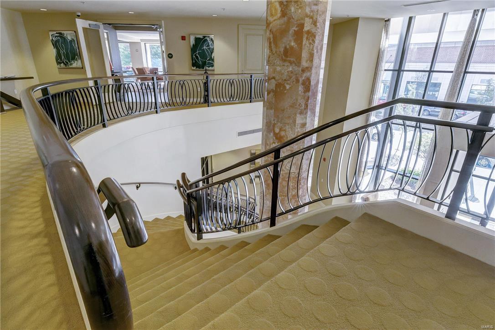
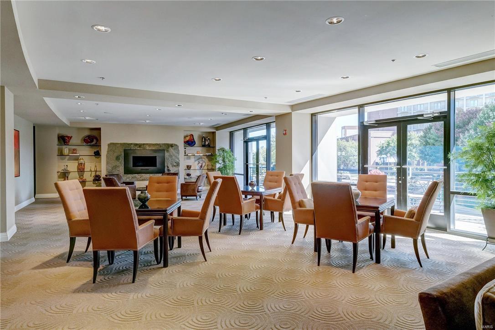
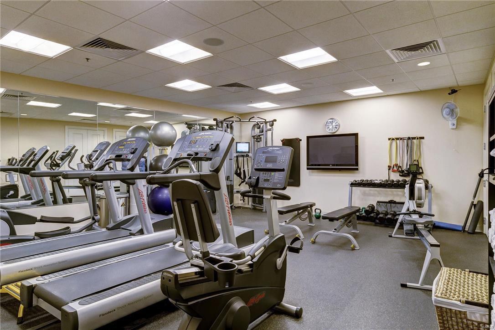
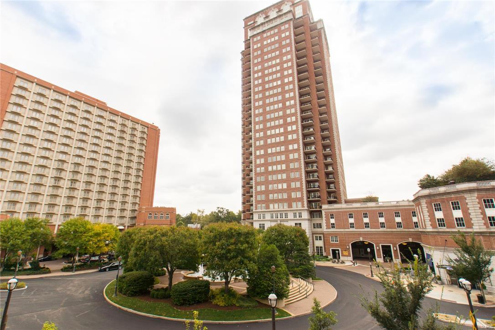
OPEN SUN. 10/23 2-4 PM Come view this spectacular condo, w/ flawless finishes, 10 ft. ceilings, curved walls, and an apx. 1500 sq.ft. terrace to die for overlooking the fountains on the Plaza. Huge Pella windows and glass doors allow in loads of natural light. Sophisticated master w/ his and hers walk-ins, and spa like bath w/ a jacuzzi, oversized shower w/ bench, dual vanity sinks, and private commode. Gourmet eat In kitchen features Wolf, Asko, and SubZero appliances, 42 inch maple cabinets, walk in pantry, and granite counter tops. Perfect living room w/ built-ins, a gas fireplace w/ marble surround, office nook w/ built-ins, and french doors leading outside. 2nd bd. suite w/ lovely bath, walk-in closet, and terrace access. Plenty of storage and utility closets as well as a private locker. Bldg. amenities include a park w/ dog area, 24 hr. valet parking, workout room, 2 secured garage spots, gathering room, lobby, elevators, and 24 hr. attendants. All in the heart of Clayton. Location: Other
Features & Amenities
Interior
-
Other Interior Features
Double Vanity, Bookcases, Open Floorplan, Walk-In Closet(s), High Ceilings, Entrance Foyer, Breakfast Bar, Eat-in Kitchen, Elevator, Storage, Pantry
-
Total Bedrooms
2
-
Bathrooms
2
-
1/2 Bathrooms
1
-
Above Grade Finished Area
2400.0
-
Basement YN
NO
-
Cooling YN
YES
-
Cooling
Central Air, Electric
-
Fireplace YN
YES
-
Heating YN
YES
-
Heating
Electric, Forced Air, Heat Pump
-
Main Level Bedrooms
2
-
Pet friendly
N/A
Exterior
-
Garage
Yes
-
Garage spaces
2
-
Construction Materials
Brick
-
Other Exterior Features
Balcony
-
Parking
RV Access/Parking, Assigned, Basement, Garage, Garage Door Opener, Secured, Storage
-
Pool
No
-
Waterfront YN
NO
Area & Lot
-
Lot Size(acres)
0.02
-
Lot Size(square feet)
871
-
Property Type
Residential
-
Property Sub Type
Condominium
-
Architectural Style
Other, High-Rise-4+ Stories, Contemporary
Price
-
Sales Price
$1,195,000
-
Tax Amount
$11,604
-
Financing Options
Cash
-
Sq. Footage
2,400
-
Price/SqFt
$497
HOA
-
Association
YES
-
Association Fee
$1,322
-
Association Fee Includes
N/A
School District
-
Elementary School
Meramec Elem.
-
Middle School
Wydown Middle
-
High School
Clayton High
Property Features
-
Accessibility Features
Accessible Entrance
-
Ownership
Private
-
Sewer
Public Sewer
-
Water Source
Public
Schedule a Showing
Showing scheduled successfully.
Mortgage calculator
Estimate your monthly mortgage payment, including the principal and interest, property taxes, and HOA. Adjust the values to generate a more accurate rate.
Your payment
Principal and Interest:
$
Property taxes:
$
HOA fees:
$
Total loan payment:
$
Total interest amount:
$
Location
County
St. Louis
Elementary School
Meramec Elem.
Middle School
Wydown Middle
High School
Clayton High
Listing Courtesy of Michael M Weiss, Dielmann Sotheby's International Realty
RealHub Information is provided exclusively for consumers' personal, non-commercial use, and it may not be used for any purpose other than to identify prospective properties consumers may be interested in purchasing. All information deemed reliable but not guaranteed and should be independently verified. All properties are subject to prior sale, change or withdrawal. RealHub website owner shall not be responsible for any typographical errors, misinformation, misprints and shall be held totally harmless.

AGENT
Laney Rollins
Call Laney today to schedule a private showing.

* Listings on this website come from the FMLS IDX Compilation and may be held by brokerage firms other than the owner of this website. The listing brokerage is identified in any listing details. Information is deemed reliable but is not guaranteed. If you believe any FMLS listing contains material that infringes your copyrighted work please click here to review our DMCA policy and learn how to submit a takedown request.© 2024 FMLS.
Related Properties
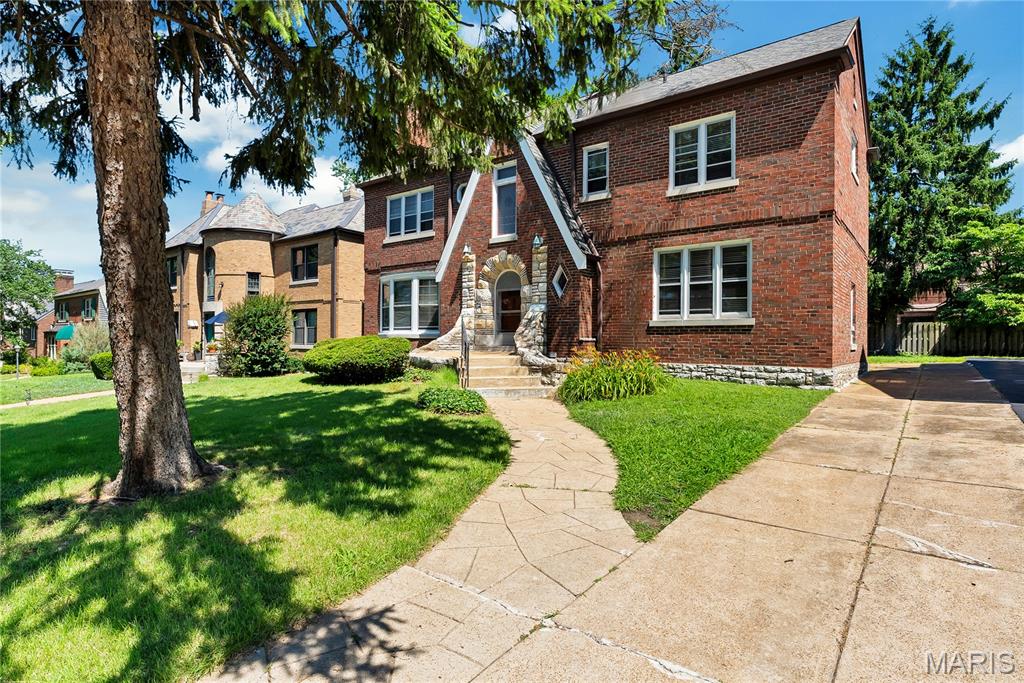
Clayton
8015 Davis Drive
5 Beds
2 Baths
2,850 Sq.Ft.
$1,075,000
MLS#: 26041909
