


Property
Beds
4
Full Baths
2
1/2 Baths
1
Year Built
1979
Sq.Footage
2,550
This is not the typical Meadowbrook Farm floor plan! The light-filled rear addition gives something many other homes in the neighborhood do not have: an extra main-level space that can change with the way you live. Originally created for an in-home business, the addition has served as a dining room, craft room, gathering space, and plant-filled retreat. Natural light fills the room, and a sliding door connects directly to the backyard. The galley kitchen was thoughtfully designed to create a huge open workspace with nearly five feet between the counters. The custom cabinetry, pull-out shelving, abundant storage, a custom mug shelf, and a Fisher & Paykel gas range make cooking feel effortless. The built-in island offers additional storage, an electrical outlet, casual seating, project space, and the perfect buffet station when friends and family gather. The oversized combination mudroom/main-floor laundry is exceptional. Accessible from both the attached two-car garage and backyard, it features extensive cabinetry and a custom hall tree that stays with the home. Groceries, backpacks, shoes, laundry, and everyday life all have a place to land. Three of the four upstairs bedrooms have walk-in closets. The master bedroom, as well as the bedroom on the opposite side of the home are massive. The remodeled bathrooms feature durable, easy-care surfaces. A separate linen closet provides additional storage, and the whole-house fan is ready for cool fall mornings with the windows open. Out back, French doors from the kitchen, the addition’s sliding door, and direct mudroom access connect the home to a fenced yard made for entertaining. Enjoy the low-maintenance composite deck, brick and stone paver areas, and evenings around the firepit. Tucked along a quiet, low-traffic street in Meadowbrook Farm, this home is minutes from everyday shopping (including Dierbergs, Schnucks, and Trader Joe’s), dining, parks, healthcare, Meadowbrook Country Club, and I-64. This is truly a one-of-a-kind, versatile home that works hard for anyone!
Features & Amenities
Interior
-
Other Interior Features
Double Vanity, Kitchen Island, Walk-In Closet(s)
-
Total Bedrooms
4
-
Bathrooms
2
-
1/2 Bathrooms
1
-
Above Grade Finished Area
2550.0
-
Basement YN
YES
-
Cooling YN
YES
-
Cooling
Ceiling Fan(s), Central Air
-
Fireplace YN
YES
-
Heating YN
YES
-
Heating
Forced Air, Natural Gas
-
Pet friendly
N/A
Exterior
-
Garage
Yes
-
Garage spaces
2
-
Construction Materials
Brick Veneer, Vinyl Siding
-
Patio and Porch Features
Deck
-
Pool
No
-
Waterfront YN
NO
Area & Lot
-
Lot Features
Back Yard
-
Lot Size(acres)
0.2295
-
Lot Size(square feet)
9,997
-
Property Type
Residential
-
Property Sub Type
Single Family Residence
-
Architectural Style
Traditional
Price
-
Sales Price
$550,000
-
Tax Amount
$5,810
-
Sq. Footage
2,550
-
Price/SqFt
$215
HOA
-
Association
YES
-
Association Fee
$510
-
Association Fee Frequency
Annually
-
Association Fee Includes
N/A
School District
-
Elementary School
Claymont Elem.
-
Middle School
West Middle
-
High School
Parkway West High
Property Features
-
New Construction
NO
-
Association Amenities
None
-
Foundation Details
Concrete Perimeter
-
Sewer
Public Sewer
-
Water Source
Public
Schedule a Showing
Showing scheduled successfully.
Mortgage calculator
Estimate your monthly mortgage payment, including the principal and interest, property taxes, and HOA. Adjust the values to generate a more accurate rate.
Your payment
Principal and Interest:
$
Property taxes:
$
HOA fees:
$
Total loan payment:
$
Total interest amount:
$
Location
County
St. Louis
Elementary School
Claymont Elem.
Middle School
West Middle
High School
Parkway West High
Listing Courtesy of Giovanni Donati , MORE, REALTORS
RealHub Information is provided exclusively for consumers' personal, non-commercial use, and it may not be used for any purpose other than to identify prospective properties consumers may be interested in purchasing. All information deemed reliable but not guaranteed and should be independently verified. All properties are subject to prior sale, change or withdrawal. RealHub website owner shall not be responsible for any typographical errors, misinformation, misprints and shall be held totally harmless.

AGENT
Laney Rollins
Call Laney today to schedule a private showing.

* Listings on this website come from the FMLS IDX Compilation and may be held by brokerage firms other than the owner of this website. The listing brokerage is identified in any listing details. Information is deemed reliable but is not guaranteed. If you believe any FMLS listing contains material that infringes your copyrighted work please click here to review our DMCA policy and learn how to submit a takedown request.© 2024 FMLS.
Related Properties

Chesterfield
14143 Woods Mill Cove Drive
2 Beds
2 Baths
1,938 Sq.Ft.
$550,000
MLS#: 26053067

Chesterfield
2045 Country Field Drive
3 Beds
2 Baths
2,964 Sq.Ft.
$465,000
MLS#: 26052923

Chesterfield
505 Richley Drive
3 Beds
3 Baths
3,104 Sq.Ft.
$565,000
MLS#: 26048710

Chesterfield
50 White Plains Drive
3 Beds
2 Baths
2,169 Sq.Ft.
$445,000
MLS#: 26048160

Chesterfield
1526 Candish Lane
4 Beds
3 Baths
3,725 Sq.Ft.
$640,000
MLS#: 26045901
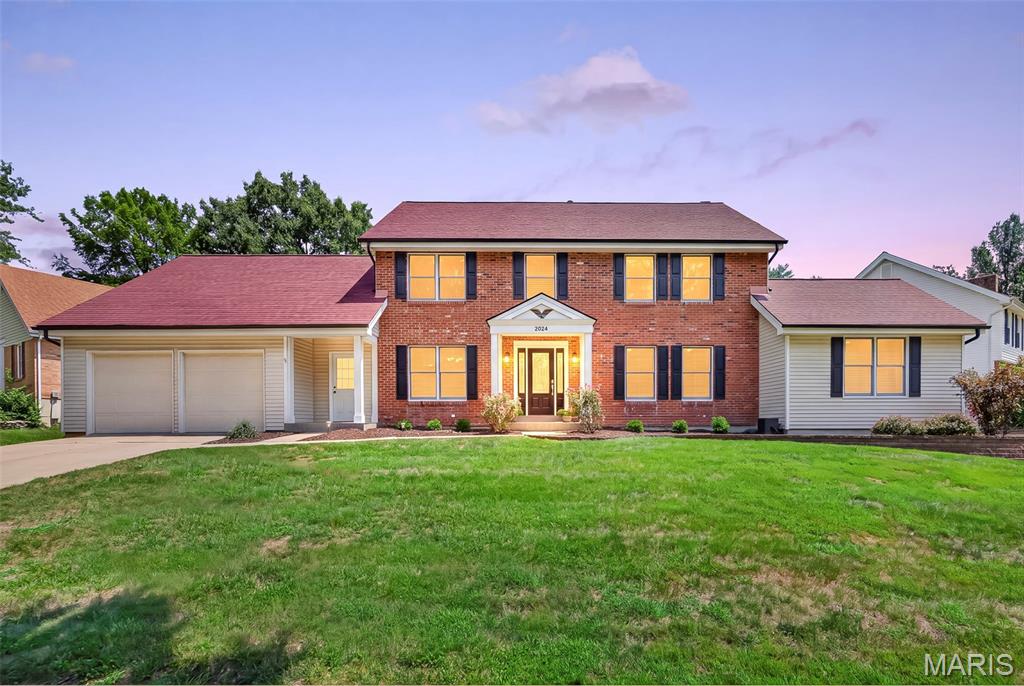
Chesterfield
2024 Meadowbrook Way Drive
4 Beds
2 Baths
2,876 Sq.Ft.
$650,000
MLS#: 26037392

Chesterfield
15534 Wendimill Drive
4 Beds
2 Baths
2,670 Sq.Ft.
$505,000
MLS#: 26037578

Chesterfield
70 Glen Cove Drive
4 Beds
2 Baths
2,132 Sq.Ft.
$499,000
MLS#: 26043803
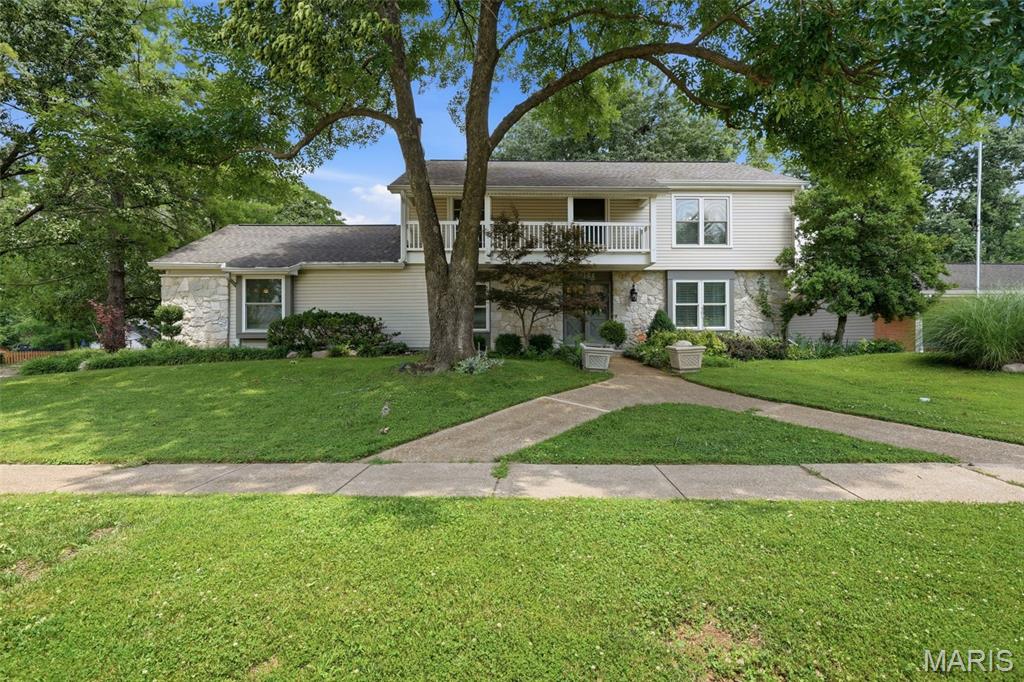
Chesterfield
2156 Courtleigh Lane
4 Beds
2 Baths
3,361 Sq.Ft.
$649,900
MLS#: 26043195
