
Property
Beds
2
Full Baths
2
1/2 Baths
1
Year Built
1988
Sq.Footage
1,284
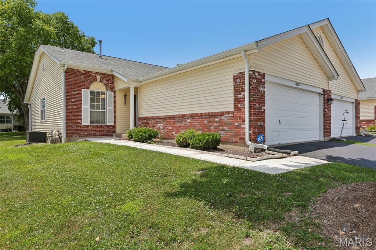
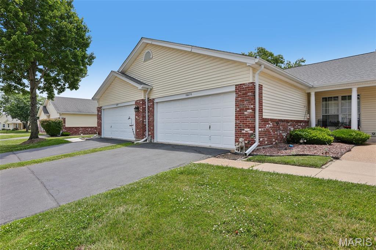
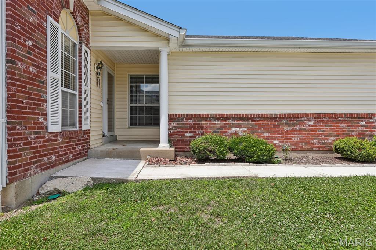
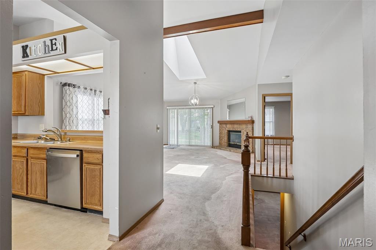
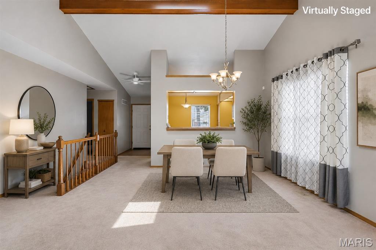
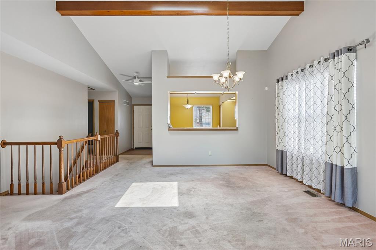
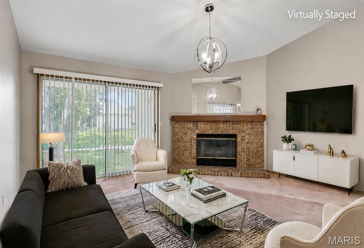
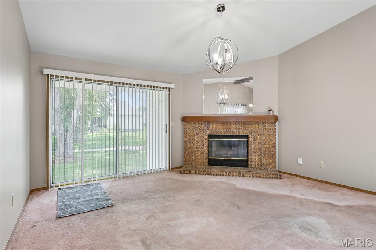
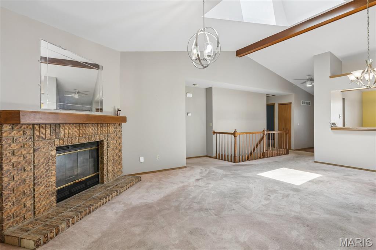
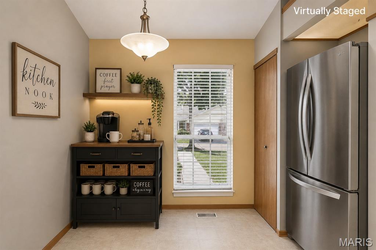
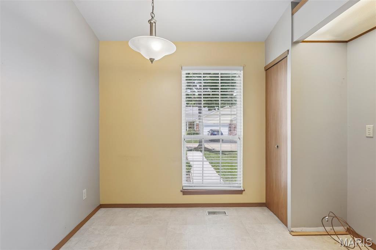
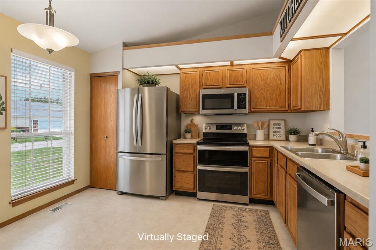
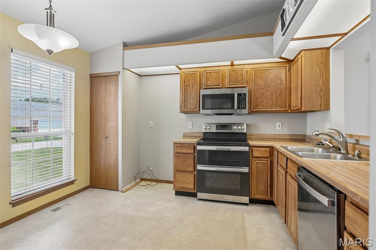
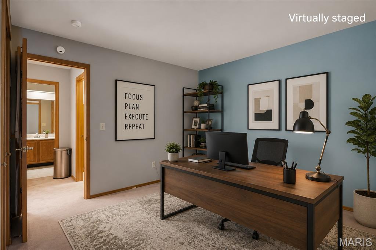
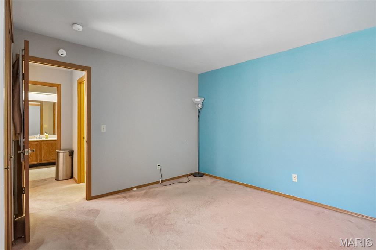
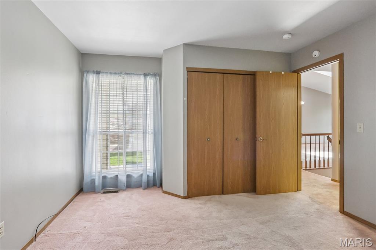
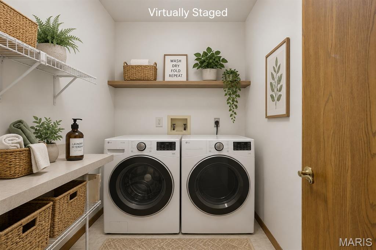
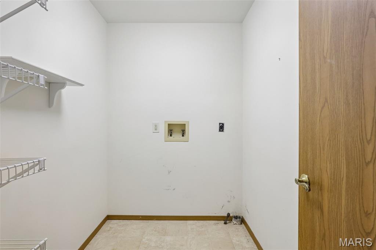
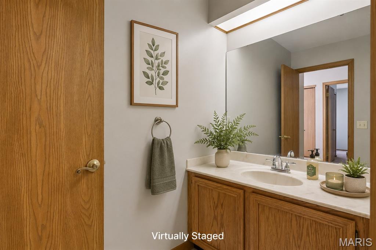
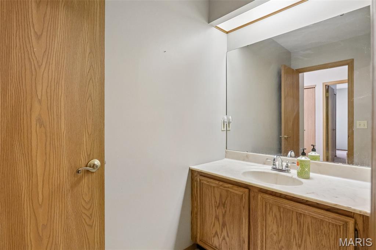
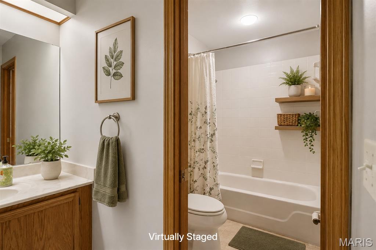
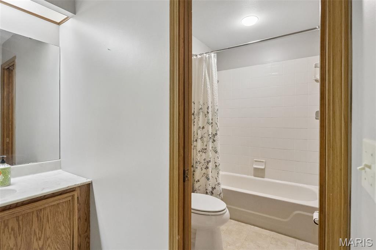
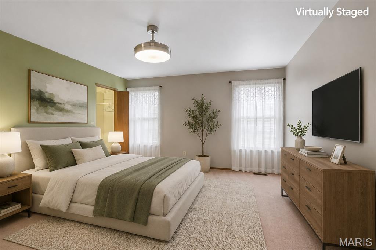
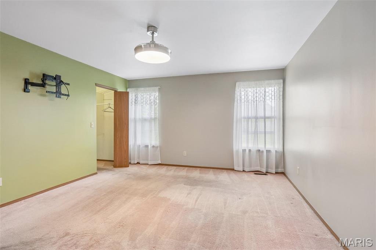
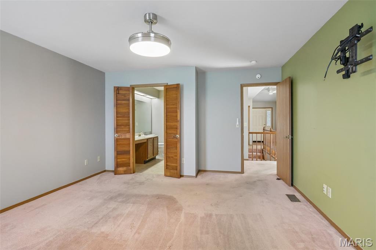
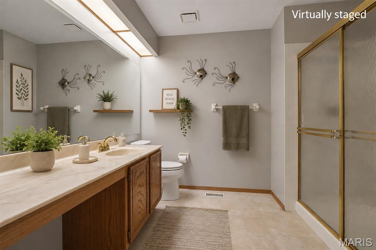
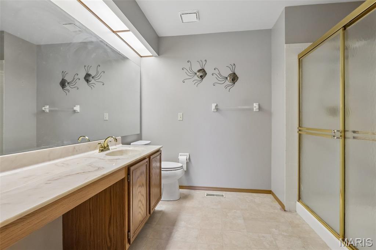
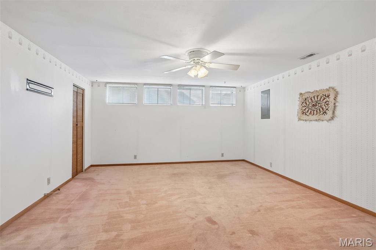
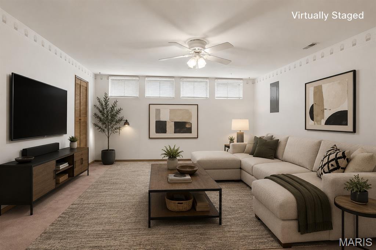
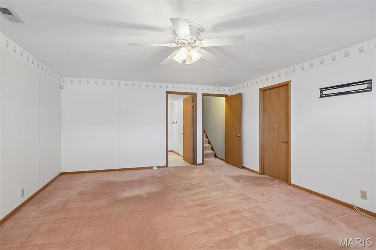
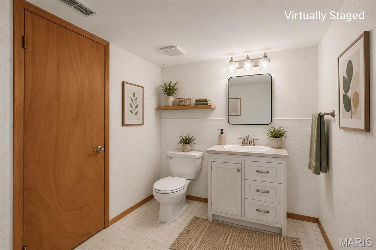
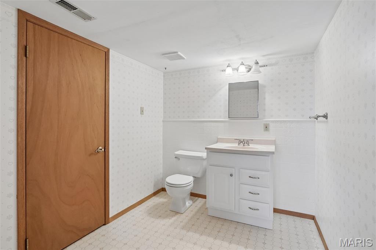
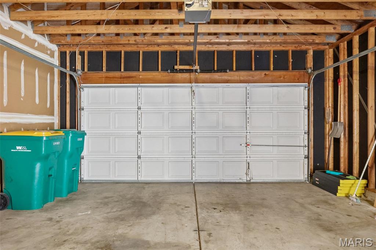
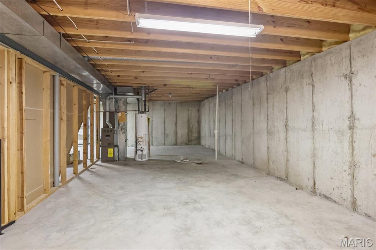
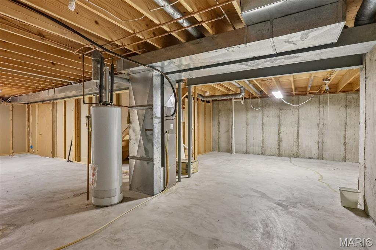
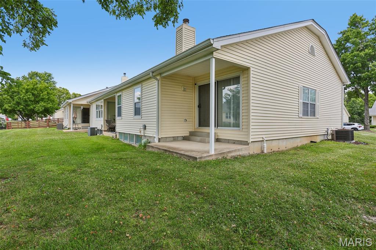
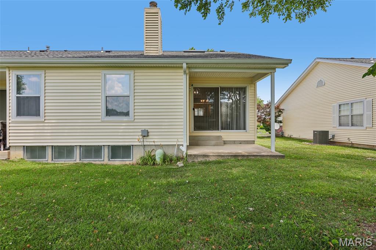
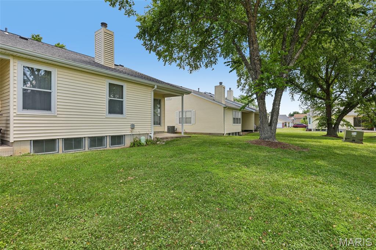
Welcome home to easy, low-maintenance living in the highly desirable Barrington Downs community! This beautifully maintained condominium offers the perfect combination of comfort, convenience, and lifestyle with an open floor plan designed for both everyday living and effortless entertaining. Step inside to discover a spacious great room highlighted by soaring vaulted ceilings, a skylight, and a patio walkout that fills the home with an abundance of natural light. The inviting gas fireplace serves as the focal point of the living space, creating the perfect atmosphere for relaxing evenings or gathering with family and friends. The thoughtfully designed kitchen overlooks both the dining area and great room, allowing the cook to remain part of every conversation. Ample cabinetry, generous counter space, and an open layout make meal preparation both functional and enjoyable while maintaining sightlines throughout the main living area. The spacious primary suite offers a peaceful retreat with plenty of room for large furnishings, generous closet space, and a private ensuite bath. A comfortable guest bedroom and a second full bathroom complete the main level, providing flexibility for family members, overnight guests, or even a home office. Convenience continues with main-floor laundry, eliminating the need to carry laundry between levels, while the attached one-car garage offers secure parking and additional storage. The partially finished lower level expands your living space with a large recreation room perfect for movie nights, game days, hobbies, a home gym, or additional entertaining space. A half bathroom adds exceptional convenience, while the unfinished storage area provides plenty of room for seasonal decor, workshop space, or future customization to meet your needs. One of the greatest benefits of this home is the truly maintenance-free lifestyle. With a monthly HOA fee of less than $400, you'll enjoy the freedom of leaving exterior maintenance behind. The association covers lawn care, landscaping, snow removal, water, trash service, and exterior insurance, allowing you more time to enjoy life instead of maintaining a home. Barrington Downs offers outstanding community amenities designed to complement your lifestyle. Residents enjoy access to a refreshing swimming pool during the summer months, a community clubhouse perfect for gatherings and private events, and a well-equipped fitness center just steps from home. Whether you're looking to stay active, socialize with neighbors, or simply relax, this community has something for everyone. Annual fee of $500 covers community amenities. The location is equally impressive. Conveniently situated near Sioux Passage Park, outdoor enthusiasts will appreciate easy access to walking trails, picnic areas, playgrounds, and scenic green space. The nearby Lindbergh business corridor provides endless shopping, dining, grocery stores, medical facilities, entertainment, and everyday conveniences. Major highways are easily accessible, making commuting throughout the St. Louis metropolitan area quick and convenient. Whether you're a first-time buyer, looking to downsize, or simply seeking a low-maintenance lifestyle without sacrificing space or amenities, this home checks all the boxes. Bright, open living spaces, three full bathrooms, a finished lower level, desirable community amenities, and an unbeatable location make this an exceptional opportunity you won't want to miss. Schedule your private showing today and discover why Barrington Downs continues to be one of the area's most sought-after condominium communities!
Features & Amenities
Interior
-
Other Interior Features
Breakfast Bar, Ceiling Fan(s), Chandelier, Entrance Foyer, Laminate Counters, Open Floorplan, Pantry, Recessed Lighting, Storage, Vaulted Ceiling(s), Walk-In Closet(s)
-
Total Bedrooms
2
-
Bathrooms
2
-
1/2 Bathrooms
1
-
Above Grade Finished Area
1284.0
-
Basement YN
YES
-
Cooling YN
YES
-
Cooling
Ceiling Fan(s), Central Air
-
Fireplace YN
YES
-
Heating YN
YES
-
Heating
Forced Air
-
Main Level Bedrooms
2
-
Pet friendly
N/A
Exterior
-
Garage
Yes
-
Garage spaces
2
-
Construction Materials
Brick Veneer, Vinyl Siding
-
Other Exterior Features
None
-
Patio and Porch Features
Covered, Front Porch, Patio
-
Pool
Yes
-
Pool Features
In Ground, Outdoor Pool
-
Waterfront YN
NO
-
View
Neighborhood
Area & Lot
-
Lot Features
Landscaped, Level
-
Lot Size(acres)
0.152
-
Lot Size(square feet)
6,621
-
Property Type
Residential
-
Property Sub Type
Condominium
-
Architectural Style
Ranch
Price
-
Sales Price
$169,900
-
Tax Amount
$2,520
-
Sq. Footage
1,284
-
Price/SqFt
$132
HOA
-
Association
YES
-
Association Fee
$384
-
Association Fee Frequency
Monthly
-
Association Fee Includes
N/A
School District
-
Elementary School
Barrington Elem.
-
Middle School
Central Middle
-
High School
Hazelwood Central High
Property Features
-
New Construction
NO
-
Association Amenities
Clubhouse, Fitness Center, Pool, Management
-
Senior Community YN
NO
-
Sewer
Public Sewer
-
Water Source
Public
Schedule a Showing
Showing scheduled successfully.
Mortgage calculator
Estimate your monthly mortgage payment, including the principal and interest, property taxes, and HOA. Adjust the values to generate a more accurate rate.
Your payment
Principal and Interest:
$
Property taxes:
$
HOA fees:
$
Total loan payment:
$
Total interest amount:
$
Location
County
St. Louis
Elementary School
Barrington Elem.
Middle School
Central Middle
High School
Hazelwood Central High
Listing Courtesy of Tamika Evans , Elevate Realty, LLC
RealHub Information is provided exclusively for consumers' personal, non-commercial use, and it may not be used for any purpose other than to identify prospective properties consumers may be interested in purchasing. All information deemed reliable but not guaranteed and should be independently verified. All properties are subject to prior sale, change or withdrawal. RealHub website owner shall not be responsible for any typographical errors, misinformation, misprints and shall be held totally harmless.

AGENT
Laney Rollins
Call Laney today to schedule a private showing.

* Listings on this website come from the FMLS IDX Compilation and may be held by brokerage firms other than the owner of this website. The listing brokerage is identified in any listing details. Information is deemed reliable but is not guaranteed. If you believe any FMLS listing contains material that infringes your copyrighted work please click here to review our DMCA policy and learn how to submit a takedown request.© 2024 FMLS.
Related Properties

Florissant
15527 97th Avenue
3 Beds
2 Baths
1,657 Sq.Ft.
$185,000
MLS#: 26050894

Florissant
1750 Beverly Drive
4 Beds
2 Baths
1,920 Sq.Ft.
$175,000
MLS#: 26050940

Florissant
1095 Thompson Drive
3 Beds
3 Baths
1,500 Sq.Ft.
$195,900
MLS#: 26053991

Florissant
1220 Estes Drive
3 Beds
2 Baths
1,612 Sq.Ft.
$174,900
MLS#: 26053455

Florissant
13 Floweridge Lane
3 Beds
2 Baths
1,378 Sq.Ft.
$200,000
MLS#: 26054202

Florissant
540 Humes Lane
3 Beds
1 Baths
1,025 Sq.Ft.
$174,900
MLS#: 26053150

Florissant
2385 Palomino Lane
3 Beds
1 Baths
1,160 Sq.Ft.
$139,000
MLS#: 26053829

Florissant
1030 Lees Lane
3 Beds
2 Baths
1,964 Sq.Ft.
$200,000
MLS#: 26053093

Florissant
2020 Yaqui Drive
3 Beds
1 Baths
1,452 Sq.Ft.
$165,000
MLS#: 26052893

Florissant
2044 Kingsford Drive
3 Beds
2 Baths
1,189 Sq.Ft.
$200,000
MLS#: 26052210
