


Property
Beds
2
Full Baths
2
1/2 Baths
2
Year Built
2023
Sq.Footage
3,330
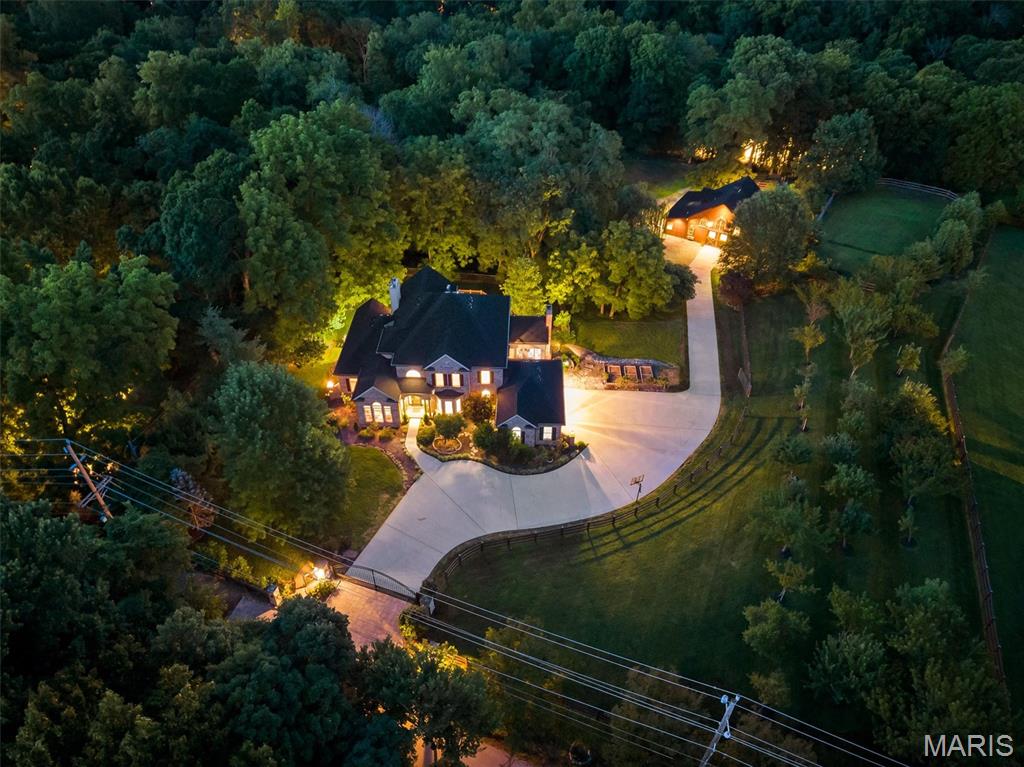
This amazing contemporary home sets on an end cap lot in this gem enclave community of 35 homes. The home's location within the neighborhood not only affords the most privacy, and a view of the lake from its front Lanai and second floor covered porch but also provided the perfect location for its spectacular private Gunite courtyard pool built by Pool Tron. The courtyard pool was built to remain open year-round and features a Peacock paver brick patio and stairwells and provides a lovely year-round view from the interior of the home. The home is constructed from upgraded Nichiha panels, Stone veneer, Stucco and Hardie board. The owner is a professional designer which is easy to see with all the custom luxury features that were chosen for this home. Appliances include "48 Wolf range, a 48 " Subzero, Electrolux, and Cove. There are Hunter Douglas Vignettes and Silhouette Treatments thought out on the sliders, French doors and windows. The main floor features 7'8" French doors and the whole house has Luxury Lifestyle upgraded Pella windows. The second floor was designed as a secondary "private" primary suite with bedroom and open loft sitting area. The bathroom includes a makeup/office nook, and the space offers a panoramic view of the lake from the private upper covered veranda porch. The lower level is partially finished with a 9" basement pour and half bath plus all rough-ins (plumbing and electric) are in place for buyer to finish a custom wet bar to their own specifications. Vintage 1875 Brunswick pool table in lower level will stay. Seller has a bar plan designed by Beck and Allen and will provide it to buyer if they so desire. There is a security system and an EV car charger in the garage. There was extensive extra landscaping done including extra trees and bushes to take advantage of this premium lot and giving total privacy to the pool area. Also, the landscape and uplighting at night makes this home stand out. The location of this community is fabulous. Adjacent to two lakes, with parks, 4 recreational walking trails, the YMCA and the Chesterfield Amphitheater, The District and Chesterfield Commons, quick access to Hwy 64-40, retail and restaurants are all nearby. Most are within walking distance. This home is perfect for the buyer looking for exquisite finishes, privacy and easy accessibility to all the wonderful activities Chesterfield provides.
Features & Amenities
Interior
-
Other Interior Features
Open Floorplan
-
Total Bedrooms
2
-
Bathrooms
2
-
1/2 Bathrooms
2
-
Above Grade Finished Area
2557.0
-
Basement YN
YES
-
Cooling YN
YES
-
Cooling
Central Air, Electric
-
Fireplace YN
YES
-
Heating YN
YES
-
Heating
Forced Air, Natural Gas
-
Main Level Bedrooms
1
-
Pet friendly
N/A
Exterior
-
Garage
Yes
-
Garage spaces
3
-
Construction Materials
Stone
-
Parking
Garage Door Opener
-
Patio and Porch Features
Covered, Deck, Front Porch, Patio, See Remarks
-
Pool
Yes
-
Pool Features
ENERGY STAR Qualified pool pump, Fenced, Gas Heat, Gunite, Heated, Pool Sweep, Salt Water
-
View
Water
Area & Lot
-
Lot Features
Corner Lot, Front Yard
-
Lot Size(acres)
0.2081
-
Lot Size(square feet)
9,064
-
Property Type
Residential
-
Property Sub Type
Single Family Residence
-
Architectural Style
Contemporary
Price
-
Sales Price
$2,275,000
-
Tax Amount
$19,739
-
Sq. Footage
3,330
-
Price/SqFt
$683
HOA
-
Association
YES
-
Association Fee
$3,000
-
Association Fee Frequency
Annually
-
Association Fee Includes
N/A
School District
-
Elementary School
Wild Horse Elem.
-
Middle School
Crestview Middle
-
High School
Marquette Sr. High
Property Features
-
New Construction
NO
-
Association Amenities
Other
-
Sewer
Public Sewer
-
Water Source
Public
Schedule a Showing
Showing scheduled successfully.
Mortgage calculator
Estimate your monthly mortgage payment, including the principal and interest, property taxes, and HOA. Adjust the values to generate a more accurate rate.
Your payment
Principal and Interest:
$
Property taxes:
$
HOA fees:
$
Total loan payment:
$
Total interest amount:
$
Location
County
St. Louis
Elementary School
Wild Horse Elem.
Middle School
Crestview Middle
High School
Marquette Sr. High
Listing Courtesy of Melinda McCarthy , Janet McAfee Inc.
RealHub Information is provided exclusively for consumers' personal, non-commercial use, and it may not be used for any purpose other than to identify prospective properties consumers may be interested in purchasing. All information deemed reliable but not guaranteed and should be independently verified. All properties are subject to prior sale, change or withdrawal. RealHub website owner shall not be responsible for any typographical errors, misinformation, misprints and shall be held totally harmless.

AGENT
Laney Rollins
Call Laney today to schedule a private showing.

* Listings on this website come from the FMLS IDX Compilation and may be held by brokerage firms other than the owner of this website. The listing brokerage is identified in any listing details. Information is deemed reliable but is not guaranteed. If you believe any FMLS listing contains material that infringes your copyrighted work please click here to review our DMCA policy and learn how to submit a takedown request.© 2024 FMLS.
Related Properties

Chesterfield
16936 Lake Meadow
5 Beds
5 Baths
6,760 Sq.Ft.
$2,000,000
MLS#: 26052362

Chesterfield
753 Silver Buck Lane
4 Beds
3 Baths
5,535 Sq.Ft.
$2,200,000
MLS#: 26051672
Chesterfield
17 West Drive
4 Beds
4 Baths
5,823 Sq.Ft.
$2,499,000
MLS#: 26037452
