


Property
Beds
3
Full Baths
2
1/2 Baths
None
Year Built
2026
Sq.Footage
1,404
BRAND NEW almost! (Previous owner only got to live there 2 months.) This modular home is comfortably sitting on a new full unfinished basement with walkout. There are 3 bedrooms & 2 full baths. Built with efficiency in mind with Energy Star stainless steel kitchen appliances. The stylish kitchen cabinets have soft close drawers and there is a handy pantry. The primary bedroom suite offers much more than you would expect with the walk-in closet with built-in shelving plus the delightful bathroom with a spacious linen closet & double vanity. There are many other extras to cheer about including: Energy Smart construction, 2x6 exterior walls w/R21 insulation, R 60 roof insulation, high efficiency electric furnace, whole house ventilation fan, programmable thermostat, ceiling fans, & Hybrid heat pump water heater. Also, on this double lot there is a detached 2-car garage that has been there a long time, but it still serves a purpose! Basement is stubbed for a 3rd bath and is available for your future plans. Come take a look and maybe you will be the next one to sit on the front porch and enjoy watching the world go by.
Features & Amenities
Interior
-
Other Interior Features
Breakfast Bar, Ceiling Fan(s), Open Floorplan, Pantry, Walk-In Closet(s)
-
Total Bedrooms
3
-
Bathrooms
2
-
Above Grade Finished Area
1404.0
-
Basement YN
YES
-
Cooling YN
YES
-
Cooling
Central Air, Whole House Fan, Ceiling Fan(s)
-
Fireplace YN
NO
-
Heating YN
YES
-
Heating
Electric, Forced Air, Heat Pump
-
Main Level Bedrooms
3
-
Pet friendly
N/A
Exterior
-
Garage
Yes
-
Garage spaces
2
-
Construction Materials
Frame, Vinyl Siding
-
Parking
Alley Access, Detached, Garage, On Street
-
Patio and Porch Features
Covered, Front Porch
-
Pool
No
Area & Lot
-
Lot Features
Corner Lot
-
Lot Size(acres)
0.212
-
Lot Size(square feet)
9,234
-
Property Type
Residential
-
Property Sub Type
Single Family Residence
-
Architectural Style
Ranch
Price
-
Sales Price
$225,000
-
Tax Amount
$1,391
-
Financing Options
Cash, Conventional, FHA, VA Loan
-
Sq. Footage
1,404
-
Price/SqFt
$160
HOA
-
Association
No
School District
-
Elementary School
Oakwood Elem.
-
Middle School
Hannibal Middle
-
High School
Hannibal Sr. High
Property Features
-
New Construction
YES
-
Ownership
Private
-
Sewer
Public Sewer
-
Water Source
Public
Schedule a Showing
Showing scheduled successfully.
Mortgage calculator
Estimate your monthly mortgage payment, including the principal and interest, property taxes, and HOA. Adjust the values to generate a more accurate rate.
Your payment
Principal and Interest:
$
Property taxes:
$
HOA fees:
$
Total loan payment:
$
Total interest amount:
$
Location
County
Marion
Elementary School
Oakwood Elem.
Middle School
Hannibal Middle
High School
Hannibal Sr. High
Listing Courtesy of Sue Giroux, Century 21 Broughton Team
RealHub Information is provided exclusively for consumers' personal, non-commercial use, and it may not be used for any purpose other than to identify prospective properties consumers may be interested in purchasing. All information deemed reliable but not guaranteed and should be independently verified. All properties are subject to prior sale, change or withdrawal. RealHub website owner shall not be responsible for any typographical errors, misinformation, misprints and shall be held totally harmless.

AGENT
Laney Rollins
Call Laney today to schedule a private showing.

* Listings on this website come from the FMLS IDX Compilation and may be held by brokerage firms other than the owner of this website. The listing brokerage is identified in any listing details. Information is deemed reliable but is not guaranteed. If you believe any FMLS listing contains material that infringes your copyrighted work please review our DMCA policy and learn how to submit a takedown request.© 2024 FMLS.
Related Properties

Hannibal
31 Brook Road
3 Beds
2 Baths
1,540 Sq.Ft.
$249,000
MLS#: 26067123

Hannibal
13 Chester Road
3 Beds
2 Baths
1,900 Sq.Ft.
$255,000
MLS#: 26060779

Hannibal
909 Bluff Street
4 Beds
2 Baths
2,068 Sq.Ft.
$238,000
MLS#: 26050316

Hannibal
214 Shepherd Place
2 Beds
1 Baths
1,080 Sq.Ft.
$197,500
MLS#: 26052743
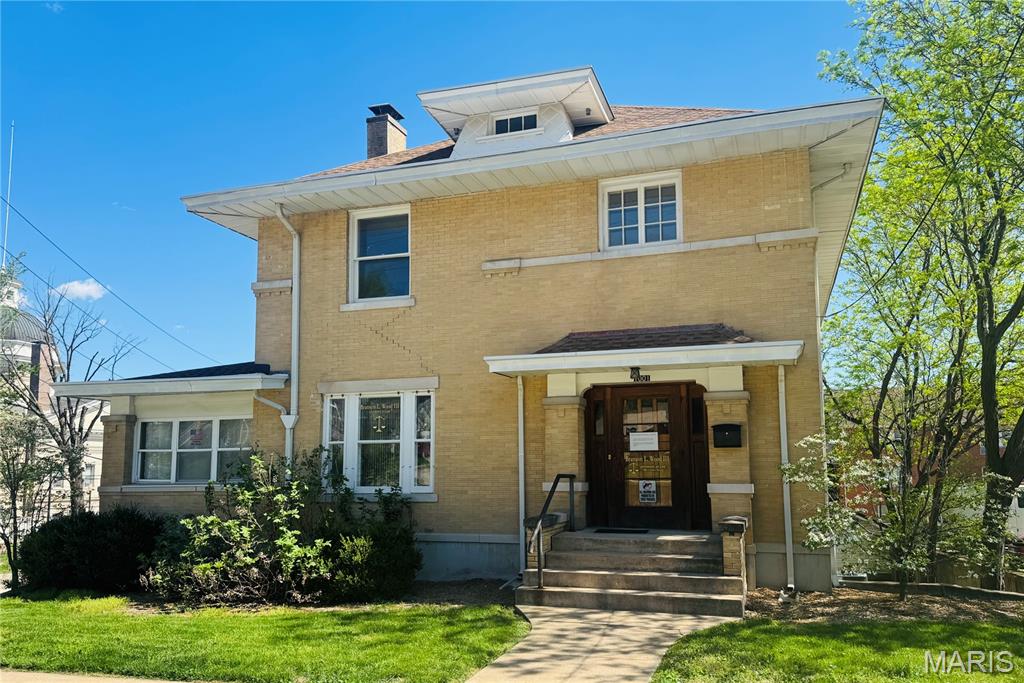
Hannibal
1001 Center Street
4 Beds
2 Baths
2,590 Sq.Ft.
$235,000
MLS#: 26003912
