



Property
Beds
3
Full Baths
2
1/2 Baths
None
Year Built
2022
Sq.Footage
1,600
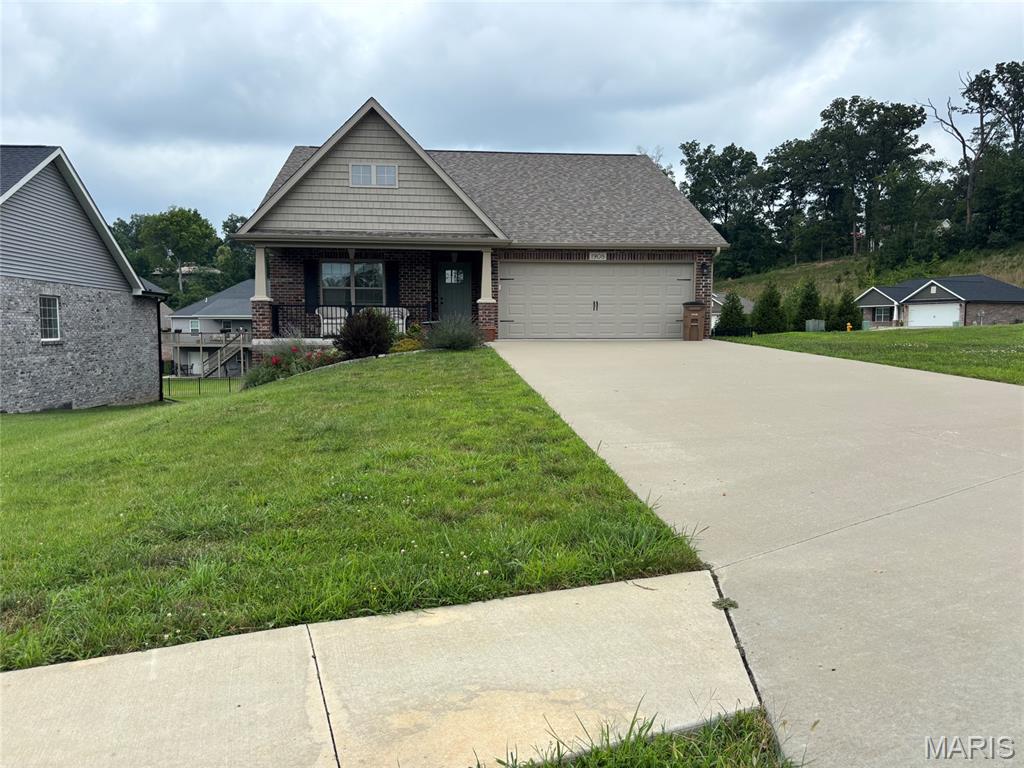
Welcome to this exceptional 3-bedroom, 2-bath residence located in the highly desirable Alma Schrader School District. Offering a thoughtfully designed split-bedroom floor plan, this home combines comfort, functionality, and quality craftsmanship with spacious living areas throughout. The home features three generously sized bedrooms, two full baths, and a 2-car garage. An unfinished, studded walkout basement provides outstanding potential for future living space, allowing the next owner to customize and expand to meet their needs. Situated on a prominent corner lot, the property boasts impressive curb appeal with its attractive three-sided brick exterior, covered front porch, and covered deck with stairs—perfect for relaxing or entertaining guests. Numerous upgrades enhance the home's appeal, including upgraded cabinetry, premium Liley granite countertops, stainless steel appliances, upgraded flooring, and a center kitchen island that serves as both a functional workspace and gathering area. Combining modern amenities, desirable features, and room for future growth, this beautifully maintained home offers an exceptional opportunity to enjoy quality living in one of Cape Girardeau's most sought-after school districts.
Features & Amenities
Interior
-
Other Interior Features
Ceiling Fan(s)
-
Total Bedrooms
3
-
Bathrooms
2
-
Above Grade Finished Area
1600.0
-
Basement YN
YES
-
Cooling YN
YES
-
Cooling
Ceiling Fan(s), Central Air
-
Fireplace YN
NO
-
Heating YN
YES
-
Heating
Forced Air, Natural Gas
-
Main Level Bedrooms
3
-
Pet friendly
N/A
Exterior
-
Garage
Yes
-
Garage spaces
2
-
Construction Materials
Brick, Vinyl Siding
-
Patio and Porch Features
Covered, Front Porch, Rear Porch
-
Pool
No
Area & Lot
-
Lot Features
Back Yard
-
Lot Size(acres)
0.5
-
Lot Size(square feet)
21,780
-
Property Type
Residential
-
Property Sub Type
Single Family Residence
-
Architectural Style
Ranch
Price
-
Sales Price
$410,000
-
Tax Amount
$3,334
-
Sq. Footage
1,600
-
Price/SqFt
$256
HOA
-
Association
YES
-
Association Fee Includes
N/A
School District
-
Elementary School
Alma Schrader Elem.
-
Middle School
Central Jr. High
-
High School
Central High
Property Features
-
New Construction
NO
-
Sewer
Public Sewer
-
Water Source
Public
Schedule a Showing
Showing scheduled successfully.
Mortgage calculator
Estimate your monthly mortgage payment, including the principal and interest, property taxes, and HOA. Adjust the values to generate a more accurate rate.
Your payment
Principal and Interest:
$
Property taxes:
$
HOA fees:
$
Total loan payment:
$
Total interest amount:
$
Location
County
Cape Girardeau
Elementary School
Alma Schrader Elem.
Middle School
Central Jr. High
High School
Central High
Listing Courtesy of Jane Clark , Century 21 Ashland Realty
RealHub Information is provided exclusively for consumers' personal, non-commercial use, and it may not be used for any purpose other than to identify prospective properties consumers may be interested in purchasing. All information deemed reliable but not guaranteed and should be independently verified. All properties are subject to prior sale, change or withdrawal. RealHub website owner shall not be responsible for any typographical errors, misinformation, misprints and shall be held totally harmless.

AGENT
Laney Rollins
Call Laney today to schedule a private showing.

* Listings on this website come from the FMLS IDX Compilation and may be held by brokerage firms other than the owner of this website. The listing brokerage is identified in any listing details. Information is deemed reliable but is not guaranteed. If you believe any FMLS listing contains material that infringes your copyrighted work please click here to review our DMCA policy and learn how to submit a takedown request.© 2024 FMLS.
Related Properties

Cape Girardeau
1106 Hilldale Circle
5 Beds
3 Baths
2,540 Sq.Ft.
$399,900
MLS#: 26055151

Cape Girardeau
1541 Greenbrier Street
3 Beds
3 Baths
3,750 Sq.Ft.
$469,900
MLS#: 26053210

Cape Girardeau
3928 Granite Drive
4 Beds
2 Baths
2,040 Sq.Ft.
$349,900
MLS#: 26053479

Cape Girardeau
3506 Brahma Drive
3 Beds
2 Baths
1,728 Sq.Ft.
$419,900
MLS#: 26052023

Cape Girardeau
216 Timber Hawk Trail
4 Beds
3 Baths
2,275 Sq.Ft.
$345,000
MLS#: 26052888

Cape Girardeau
811 E Rodney Drive
6 Beds
3 Baths
3,800 Sq.Ft.
$385,000
MLS#: 26052254

Cape Girardeau
1229 Fairlane Drive
3 Beds
3 Baths
3,177 Sq.Ft.
$354,900
MLS#: 26051558

Cape Girardeau
2625 Liberty Court
4 Beds
3 Baths
2,936 Sq.Ft.
$420,000
MLS#: 26049928

Cape Girardeau
1945 Williamsburg Drive
3 Beds
2 Baths
1,748 Sq.Ft.
$394,900
MLS#: 26044994

Cape Girardeau
859 Lochinvar Lane
4 Beds
3 Baths
2,470 Sq.Ft.
$450,000
MLS#: 26048756
