


Property
Beds
2
Full Baths
1
1/2 Baths
1
Year Built
1985
Sq.Footage
1,246
Incredible value, thoughtful updates, and low-maintenance living in 228 Cedar Grove Dr.! This townhome offers so much for the value! Enjoy brand-new flooring throughout, including luxury vinyl plank, new wood stair treads, updated baseboards, fresh paint, and new lighting that give the home a fresh, updated feel. The main level features a welcoming living space with a wood-burning fireplace and a convenient half bath. Upstairs, you'll find two generously sized bedrooms and a full bathroom. Need extra space? The finished basement offers additional living space, storage or office space, while the tuck-under garage provides convenient parking and extra storage. The added conveniences make this home even more appealing! The brand-new kitchen refrigerator stays, along with an additional refrigerator in the garage. Washer and dryer are also included! The HOA provides added value by covering many of the maintenance expenses homeowners would typically take on themselves. Be sure to review the listing for a full breakdown of what is included when considering your monthly budget. An opportunity to enjoy updated living, functional space, and low-maintenance ownership at an incredible value!
Features & Amenities
Interior
-
Total Bedrooms
2
-
Bathrooms
1
-
1/2 Bathrooms
1
-
Above Grade Finished Area
1100.0
-
Basement YN
YES
-
Cooling YN
YES
-
Cooling
Ceiling Fan(s), Central Air
-
Fireplace YN
YES
-
Heating YN
YES
-
Heating
Forced Air, Natural Gas
-
Pet friendly
N/A
Exterior
-
Garage
Yes
-
Garage spaces
1
-
Construction Materials
Brick, Cedar
-
Parking
Attached, Garage
-
Patio and Porch Features
Deck
-
Pool
No
Area & Lot
-
Property Type
Residential
-
Property Sub Type
Townhouse
-
Architectural Style
Low/1-2, Traditional
Price
-
Sales Price
$175,000
-
Tax Amount
$1,810
-
Financing Options
Cash, Conventional, FHA, VA Loan
-
Sq. Footage
1,246
-
Price/SqFt
$140
HOA
-
Association
YES
-
Association Fee
$325
-
Association Fee Frequency
Monthly
-
Association Fee Includes
N/A
School District
-
Elementary School
Central Elem.
-
Middle School
Bryan Middle
-
High School
Francis Howell Central High
Property Features
-
New Construction
NO
-
Association Amenities
Management
-
Sewer
Public Sewer
-
Water Source
Public
Schedule a Showing
Showing scheduled successfully.
Mortgage calculator
Estimate your monthly mortgage payment, including the principal and interest, property taxes, and HOA. Adjust the values to generate a more accurate rate.
Your payment
Principal and Interest:
$
Property taxes:
$
HOA fees:
$
Total loan payment:
$
Total interest amount:
$
Location
County
St. Charles
Elementary School
Central Elem.
Middle School
Bryan Middle
High School
Francis Howell Central High
Listing Courtesy of Amanda Brandt, EXP Realty, LLC
RealHub Information is provided exclusively for consumers' personal, non-commercial use, and it may not be used for any purpose other than to identify prospective properties consumers may be interested in purchasing. All information deemed reliable but not guaranteed and should be independently verified. All properties are subject to prior sale, change or withdrawal. RealHub website owner shall not be responsible for any typographical errors, misinformation, misprints and shall be held totally harmless.

AGENT
Laney Rollins
Call Laney today to schedule a private showing.

* Listings on this website come from the FMLS IDX Compilation and may be held by brokerage firms other than the owner of this website. The listing brokerage is identified in any listing details. Information is deemed reliable but is not guaranteed. If you believe any FMLS listing contains material that infringes your copyrighted work please review our DMCA policy and learn how to submit a takedown request.© 2024 FMLS.
Related Properties

St Charles
939 Spring Avenue
2 Beds
1 Baths
1,080 Sq.Ft.
$200,000
MLS#: 26070049

St Charles
224 Cedar Grove Drive A
2 Beds
2 Baths
1,224 Sq.Ft.
$180,000
MLS#: 26070443

St Charles
1507 S Old Highway 94 204
2 Beds
2 Baths
1,155 Sq.Ft.
$189,900
MLS#: 26066089

St Charles
1465 Heritage Landing 401
3 Beds
2 Baths
1,327 Sq.Ft.
$155,000
MLS#: 26060280

St Charles
1345 Hampton Road C
3 Beds
2 Baths
1,496 Sq.Ft.
$187,000
MLS#: 26061417

St Charles
146 Old Buggy Court A
1 Beds
2 Baths
1,130 Sq.Ft.
$149,900
MLS#: 26046299

St Charles
3012 Duclair Parkway G
2 Beds
1 Baths
2,024 Sq.Ft.
$210,000
MLS#: 26059351

St Charles
1774 Kircher Drive C
2 Beds
1 Baths
972 Sq.Ft.
$149,000
MLS#: 26048852
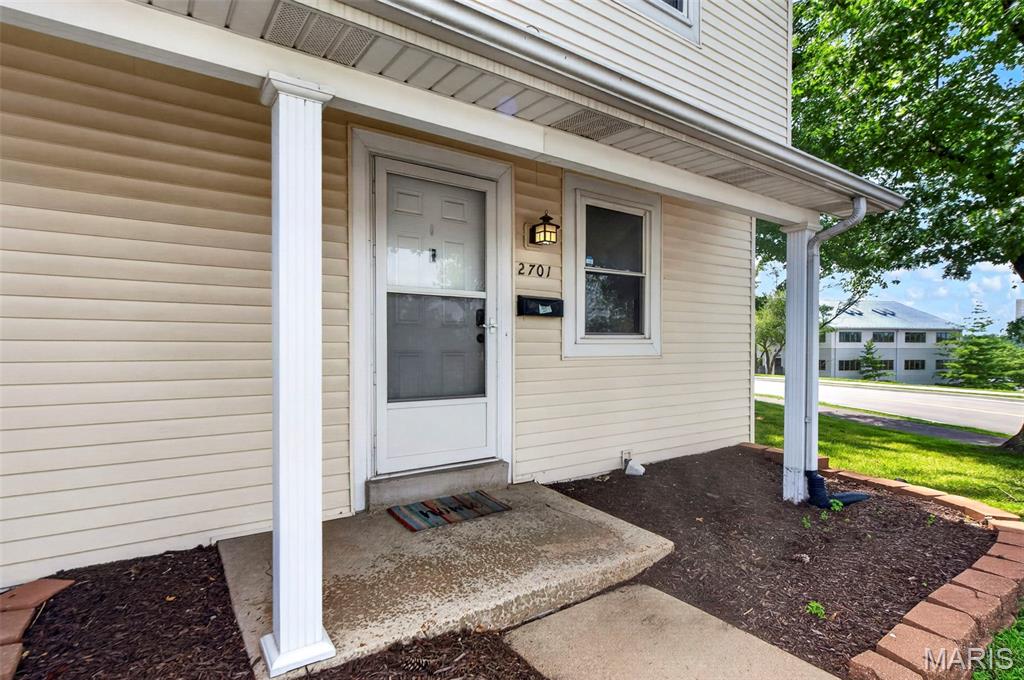
St Charles
2701 Falcons Way 132
3 Beds
2 Baths
1,580 Sq.Ft.
$159,500
MLS#: 26042150
