
Property
Beds
3
Full Baths
1
1/2 Baths
1
Year Built
1984
Sq.Footage
1,456
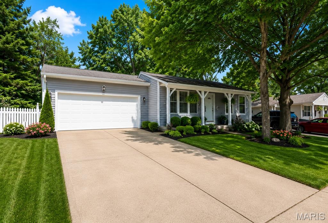
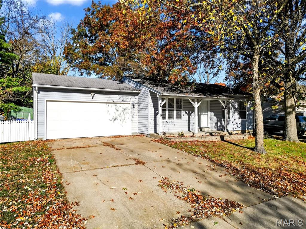
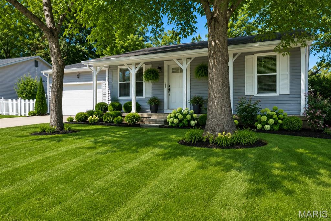
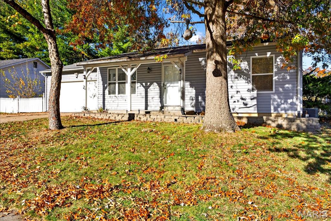
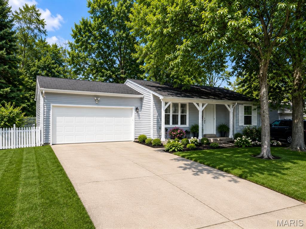
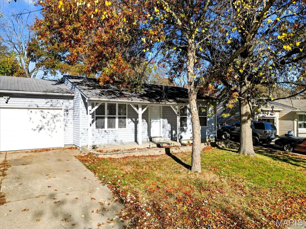
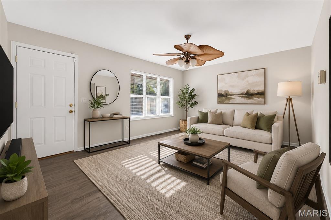
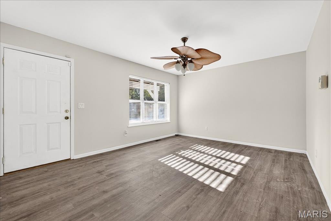
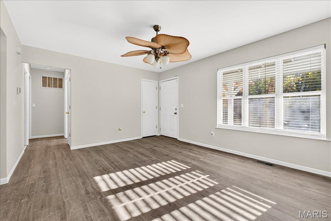
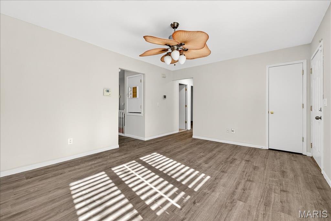
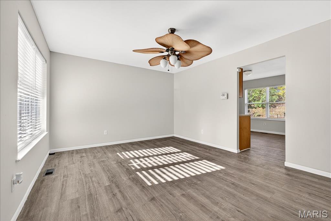
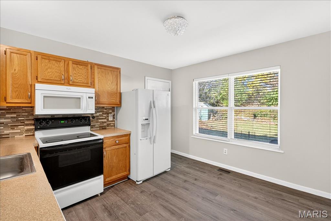
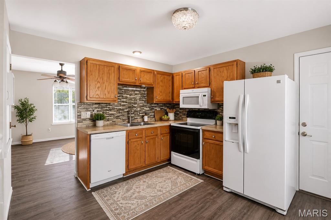
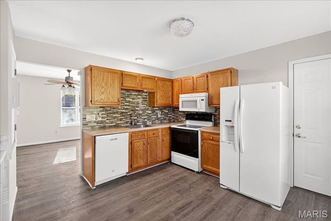
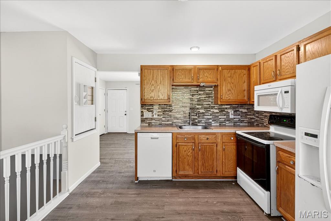
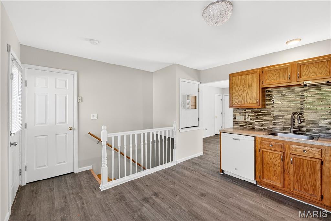
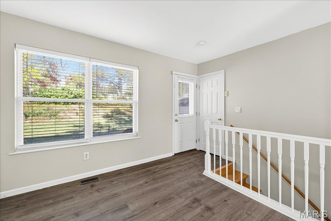
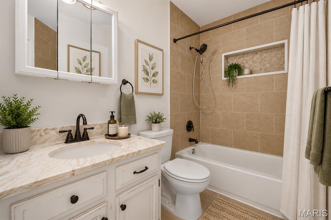
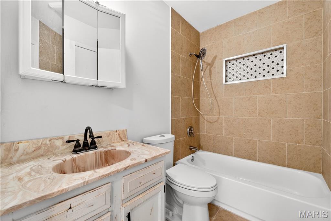
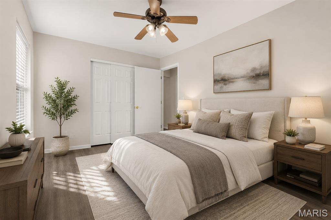
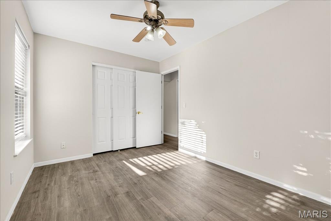
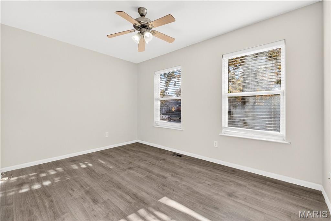
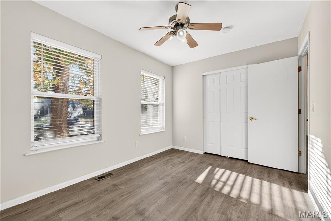
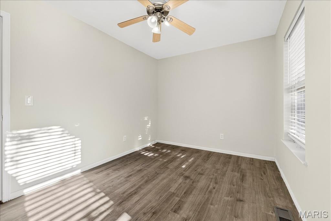
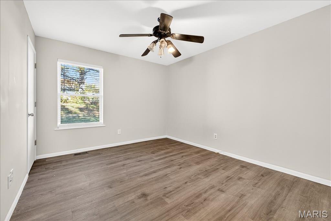
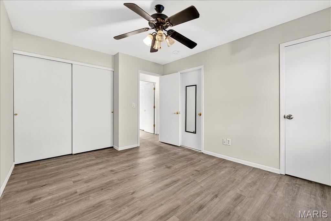
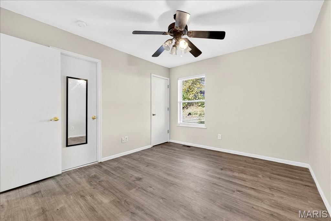
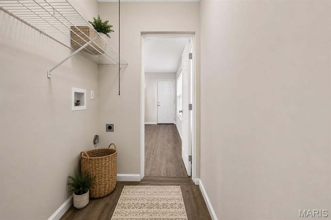
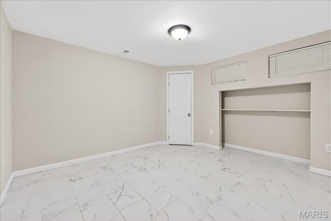
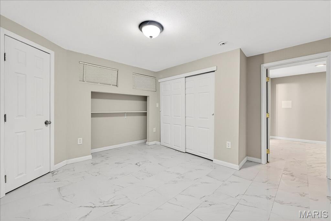
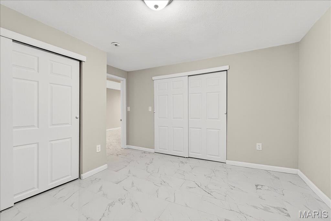
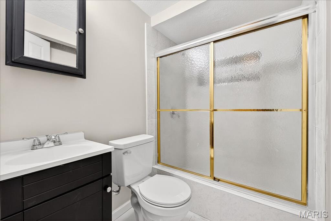
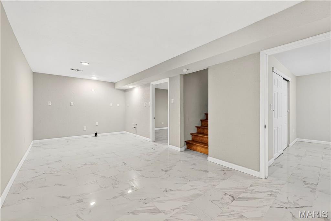
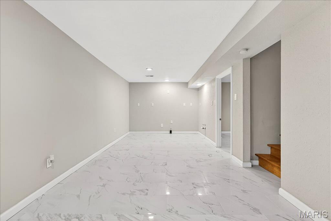
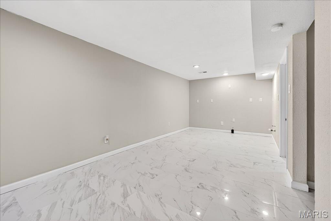
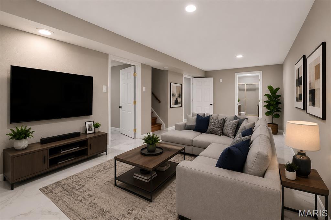
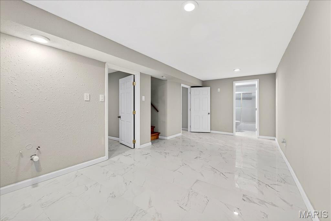
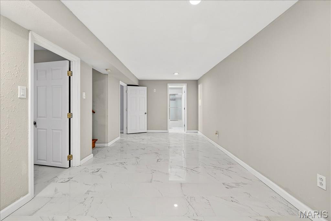
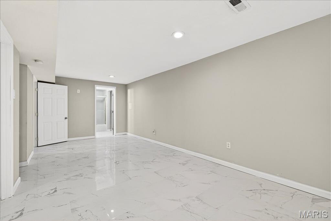
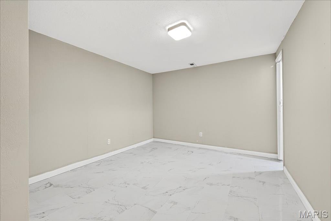
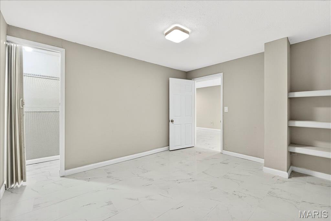
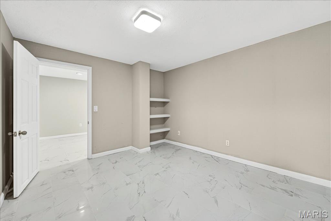
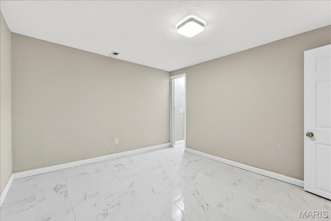
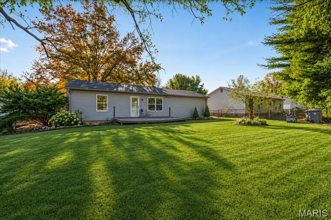
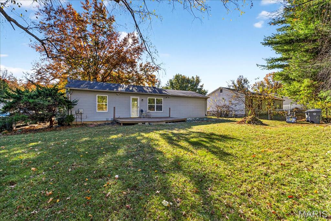
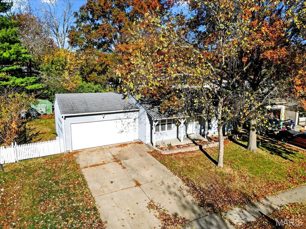
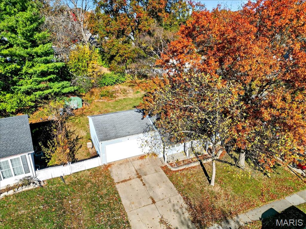
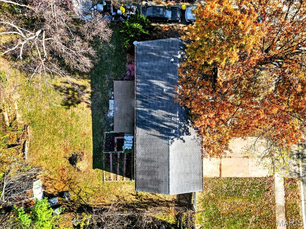
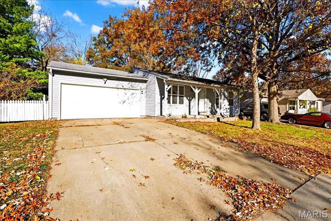
Welcome to 2325 Amarillo Drive in the heart of O'Fallon! This move-in ready ranch offers the perfect combination of comfort, updates, and additional living space. The bright and spacious living room is filled with natural light and flows seamlessly into the eat-in kitchen, creating an inviting space for everyday living and entertaining. The main level features two generously sized bedrooms, a full bath, convenient main-floor laundry. Recent updates include fresh interior paint, six-panel doors, newer windows, updated lighting, and ceiling fans throughout the home. Updates include newer garage door, newer tiles in the lower level, and newer vinyl floor throughout. The finished lower level expands your living space with a large recreation room, a third bedroom, an updated full bath, and recessed lighting, ideal for guests, a home office, or family gatherings. Additional highlights include a two-car garage with an extra-wide driveway for additional parking and a spacious backyard with plenty of room for outdoor entertaining, gardening, or play. Conveniently located near shopping, restaurants, parks, schools, and major highways, this beautifully updated home is truly move-in ready. Don't miss your opportunity to make this wonderful O'Fallon ranch your next home! House to be sold as-is.
Features & Amenities
Interior
-
Total Bedrooms
3
-
Bathrooms
1
-
1/2 Bathrooms
1
-
Above Grade Finished Area
832.0
-
Basement YN
YES
-
Cooling YN
YES
-
Cooling
Other
-
Fireplace YN
NO
-
Heating YN
YES
-
Heating
Forced Air, Natural Gas
-
Main Level Bedrooms
3
-
Pet friendly
N/A
Exterior
-
Garage
Yes
-
Garage spaces
2
-
Construction Materials
Vinyl Siding
-
Other Exterior Features
Garden
-
Pool
No
-
Waterfront YN
NO
Area & Lot
-
Lot Features
Back Yard
-
Lot Size(acres)
0.1982
-
Lot Size(square feet)
8633.59
-
Property Type
Residential
-
Property Sub Type
Single Family Residence
-
Architectural Style
Ranch
Price
-
Sales Price
$260,000
-
Tax Amount
$2,623
-
Sq. Footage
1, 456
-
Price/SqFt
$178
HOA
-
Association
YES
-
Association Fee
$250
-
Association Fee Frequency
Annually
-
Association Fee Includes
N/A
School District
-
Elementary School
Dardenne Elem.
-
Middle School
Ft. Zumwalt West Middle
-
High School
Ft. Zumwalt West High
Property Features
-
New Construction
NO
-
Association Amenities
Management
-
Foundation Details
Concrete Perimeter
-
Ownership
Private
-
Senior Community YN
NO
-
Sewer
Public Sewer
-
Water Source
Public
Schedule a Showing
Showing scheduled successfully.
Mortgage calculator
Estimate your monthly mortgage payment, including the principal and interest, property taxes, and HOA. Adjust the values to generate a more accurate rate.
Your payment
Principal and Interest:
$
Property taxes:
$
HOA fees:
$
Total loan payment:
$
Total interest amount:
$
Location
County
St. Charles
Elementary School
Dardenne Elem.
Middle School
Ft. Zumwalt West Middle
High School
Ft. Zumwalt West High
Listing Courtesy of Sarah Nguyen-Bani , RE/MAX Results
RealHub Information is provided exclusively for consumers' personal, non-commercial use, and it may not be used for any purpose other than to identify prospective properties consumers may be interested in purchasing. All information deemed reliable but not guaranteed and should be independently verified. All properties are subject to prior sale, change or withdrawal. RealHub website owner shall not be responsible for any typographical errors, misinformation, misprints and shall be held totally harmless.

AGENT
Laney Rollins
Call Laney today to schedule a private showing.

* Listings on this website come from the FMLS IDX Compilation and may be held by brokerage firms other than the owner of this website. The listing brokerage is identified in any listing details. Information is deemed reliable but is not guaranteed. If you believe any FMLS listing contains material that infringes your copyrighted work please click here to review our DMCA policy and learn how to submit a takedown request.© 2024 FMLS.
Related Properties
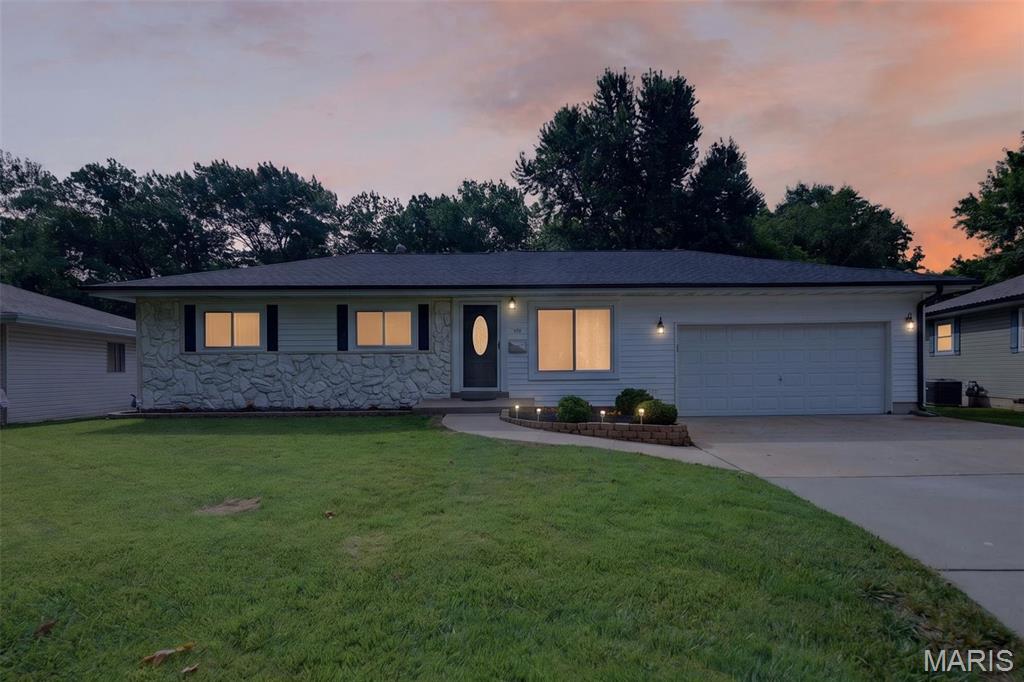
O'Fallon
38 Country Life Drive
3 Beds
2 Baths
1,805 Sq.Ft.
$279,900
MLS#: 26040219
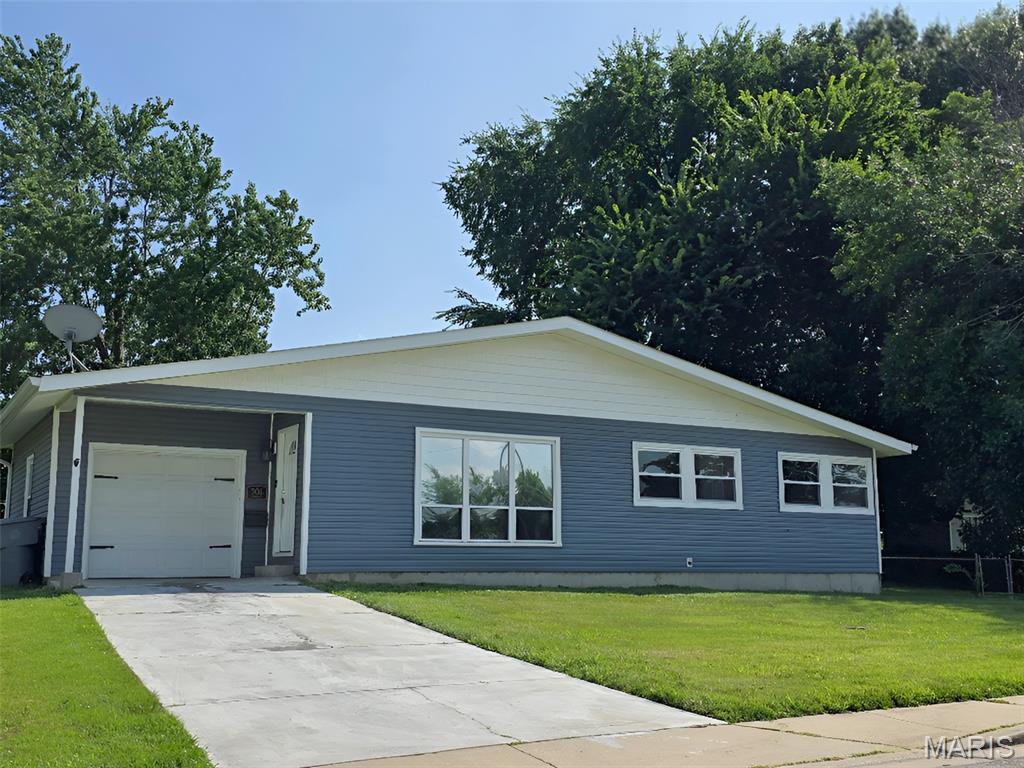
O'Fallon
506 Cordes Street
3 Beds
1 Baths
1,638 Sq.Ft.
$227,500
MLS#: 26042725
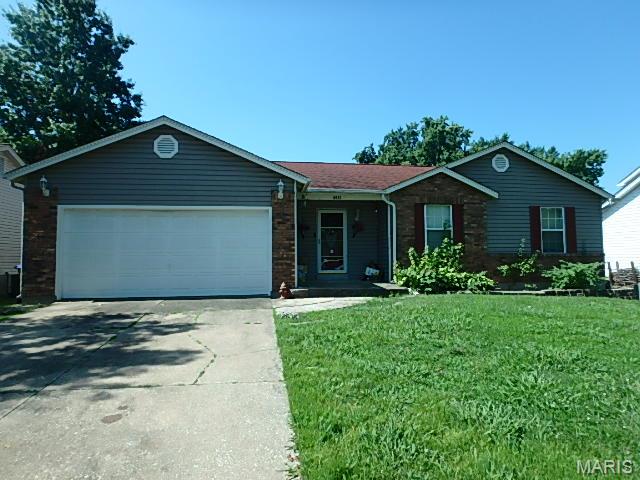
O'Fallon
6432 Sprucefield Drive
3 Beds
2 Baths
1,242 Sq.Ft.
$275,000
MLS#: 26042351
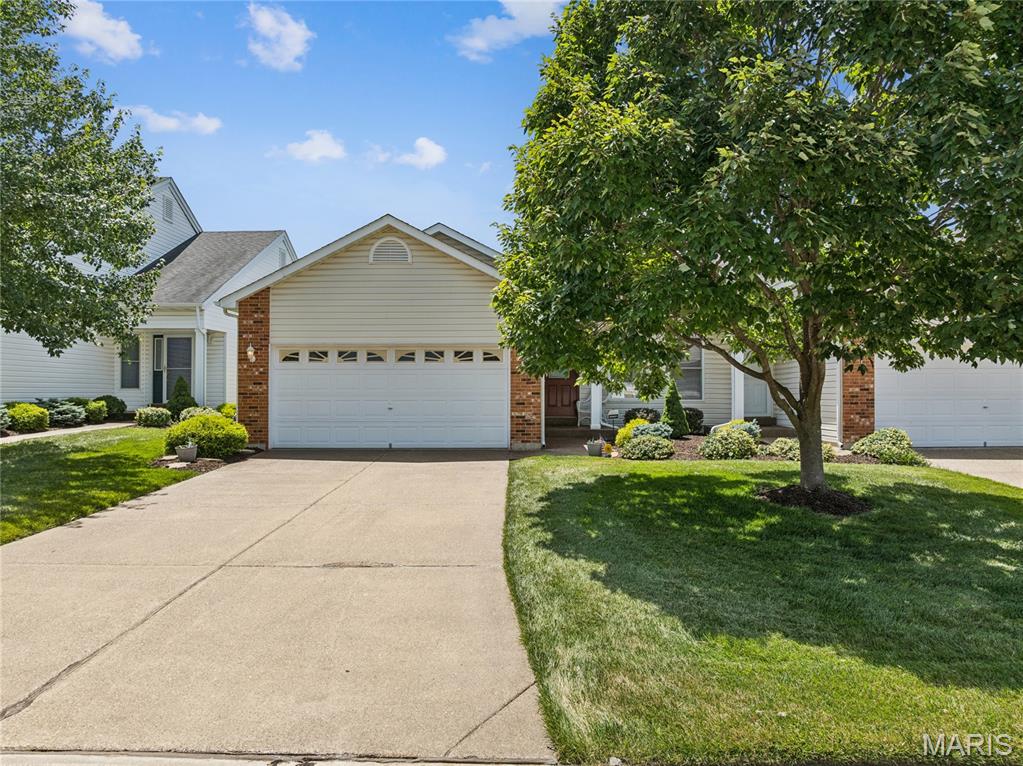
O'Fallon
227 Maryland Drive 30A
3 Beds
3 Baths
1,122 Sq.Ft.
$250,000
MLS#: 26041826
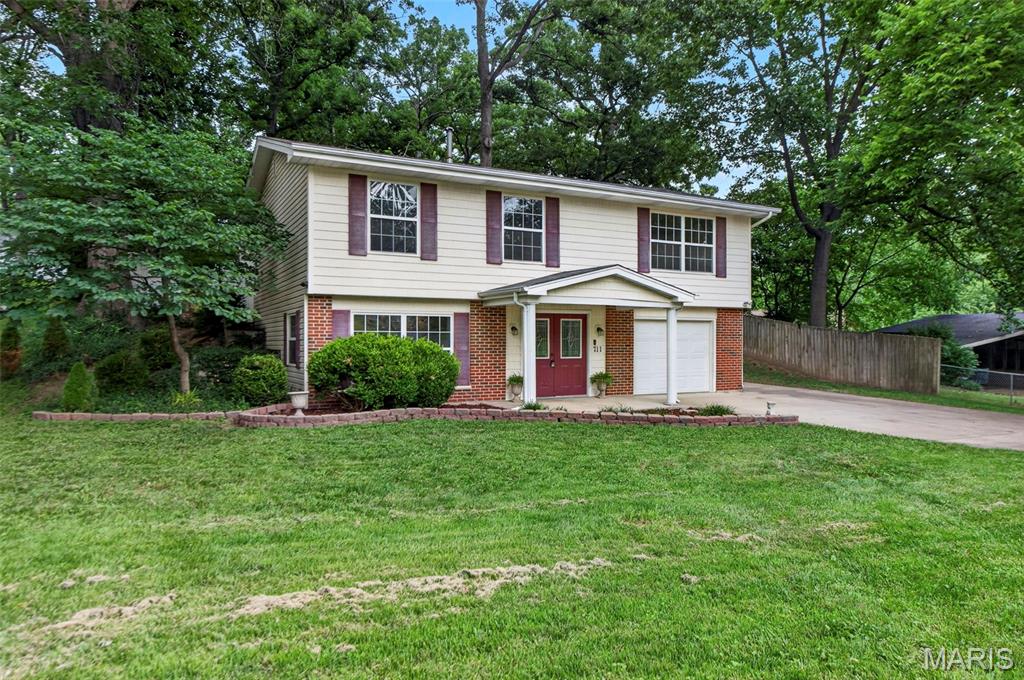
O'Fallon
711 Montbrook Drive
3 Beds
2 Baths
1,667 Sq.Ft.
$285,000
MLS#: 26037552
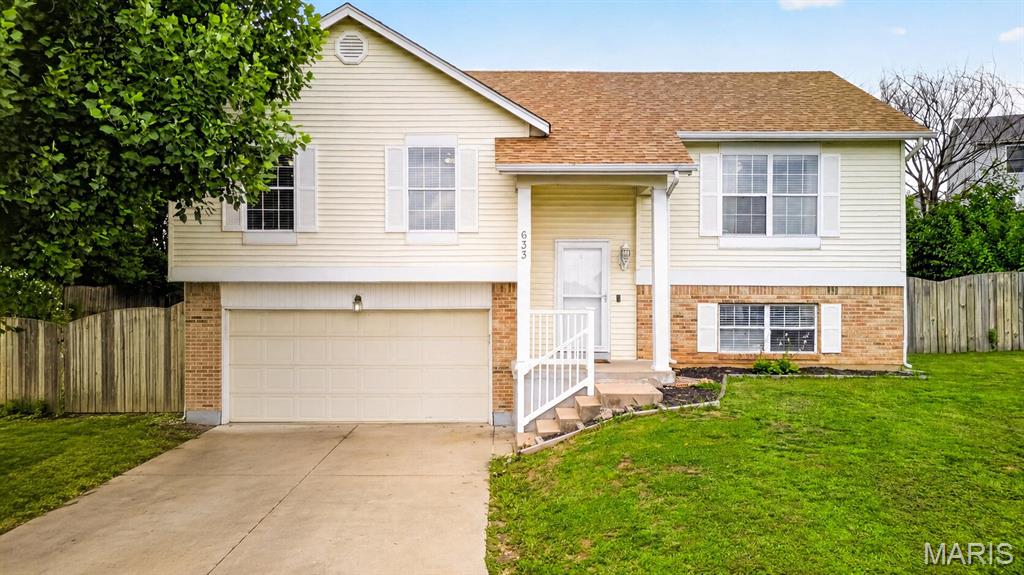
O'Fallon
633 Longhorn Drive
4 Beds
3 Baths
1,432 Sq.Ft.
$290,000
MLS#: 26038867
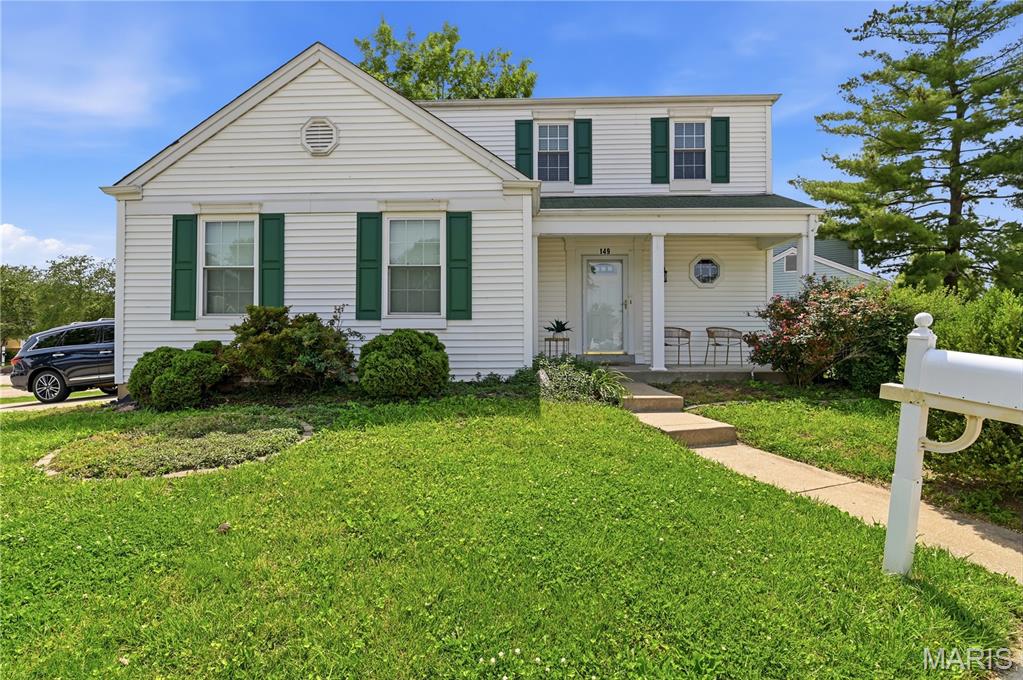
O'Fallon
149 Lamplighter Way
3 Beds
1 Baths
1,148 Sq.Ft.
$285,000
MLS#: 26034650
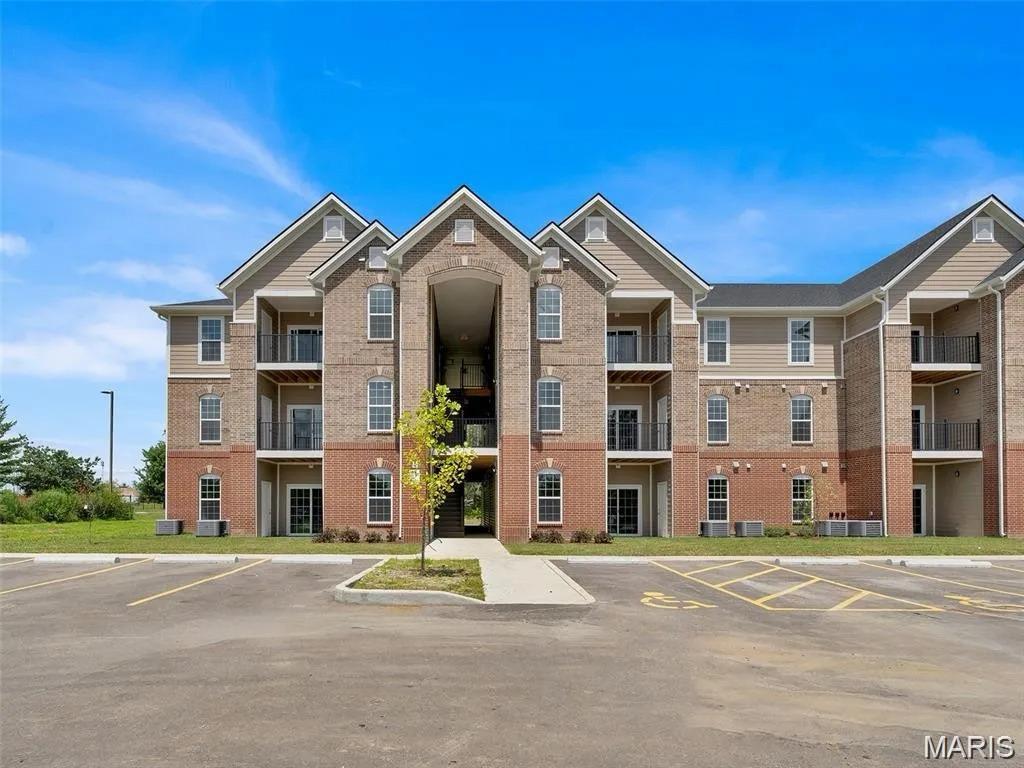
O'Fallon
134 Harmony Meadows Court
2 Beds
2 Baths
996 Sq.Ft.
$219,900
MLS#: 26032658
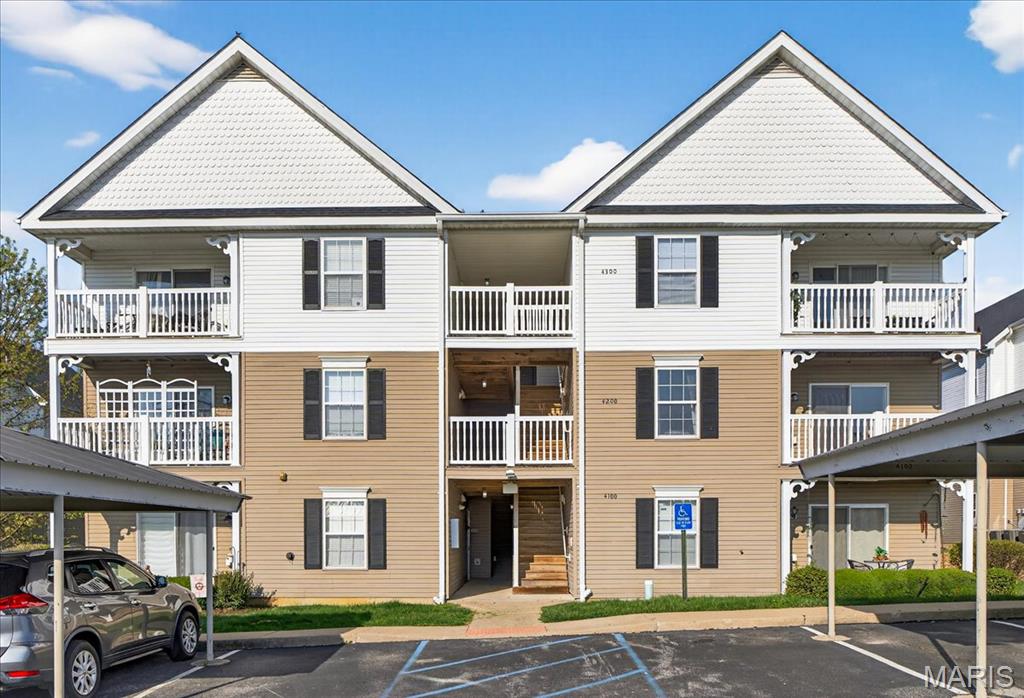
O'Fallon
4103 Spring River Drive
2 Beds
2 Baths
1,054 Sq.Ft.
$210,000
MLS#: 26015298
