
Ranch, Traditional
24 Austin Oaks Drive
Moscow Mills, MO 63362
MLS#: 26040941
$319,900
Property
Beds
3
Full Baths
2
1/2 Baths
None
Year Built
2012
Sq.Footage
1,340
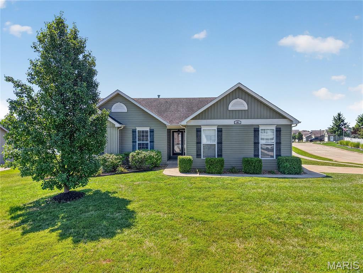
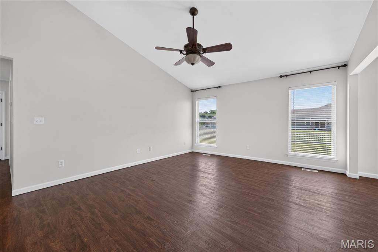
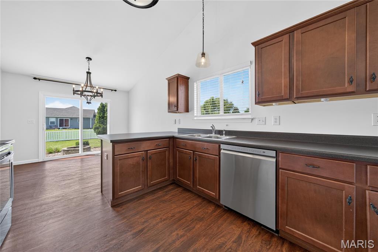
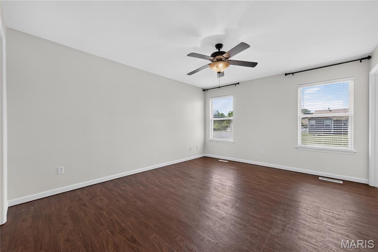
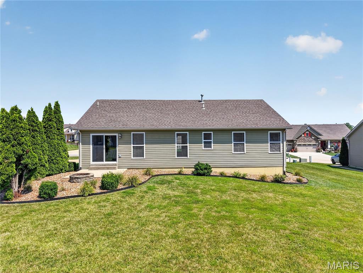
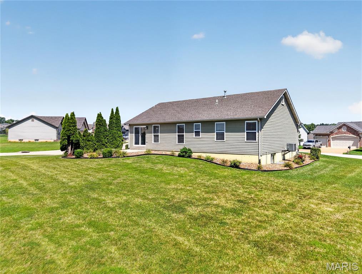
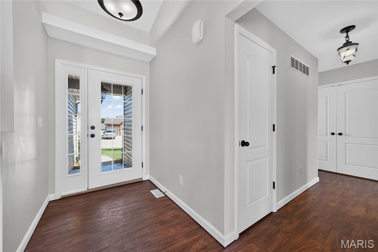
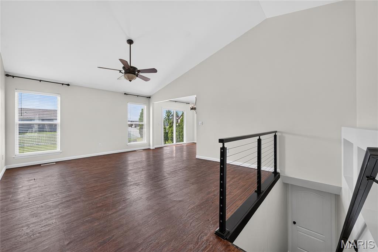
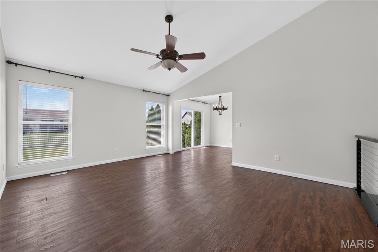
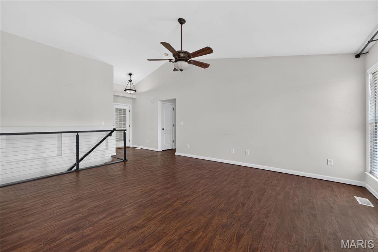
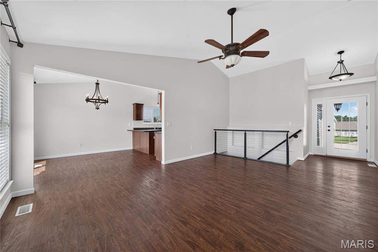
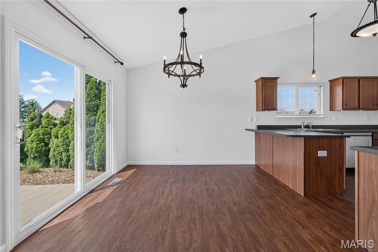
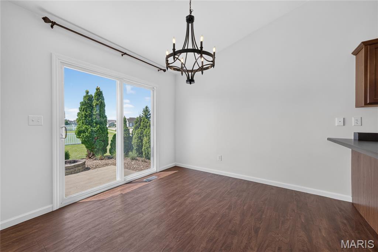
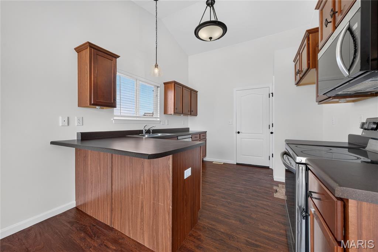
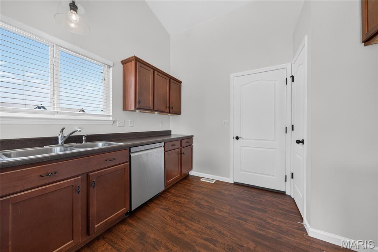
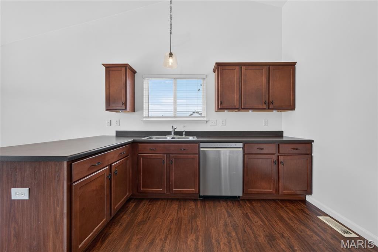
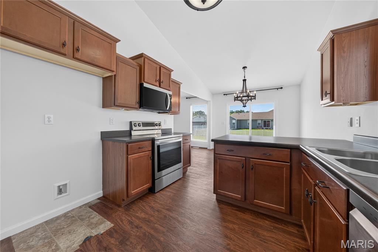
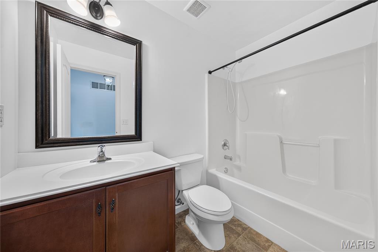
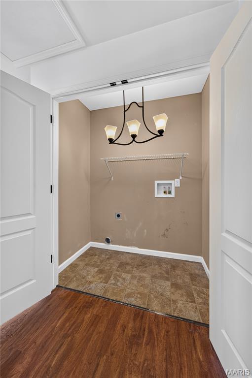
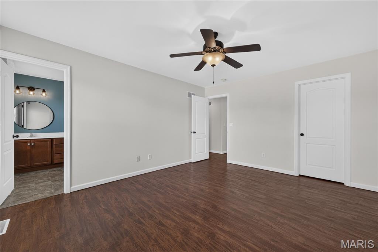
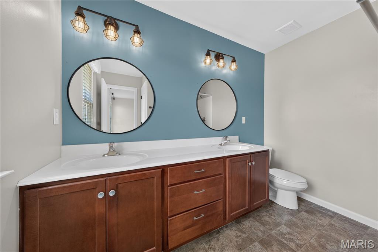
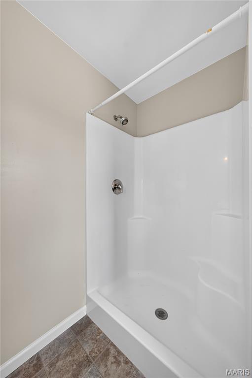
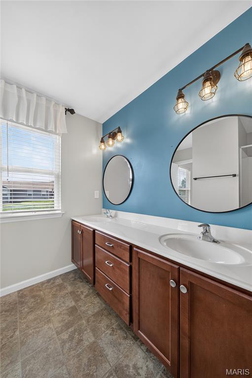
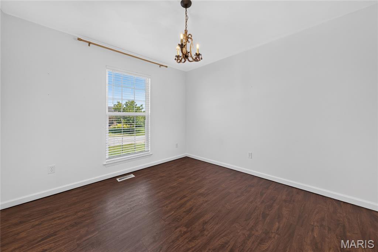
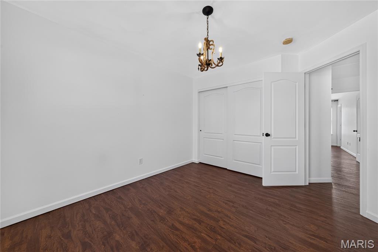
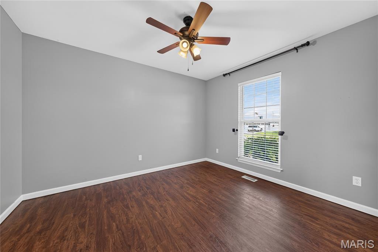
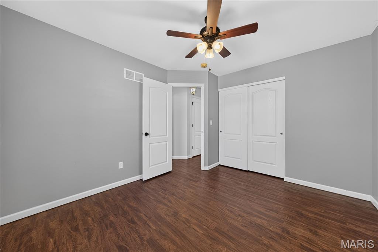
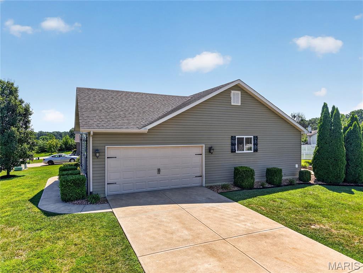
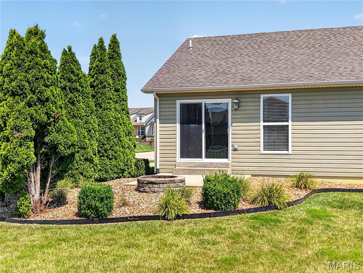
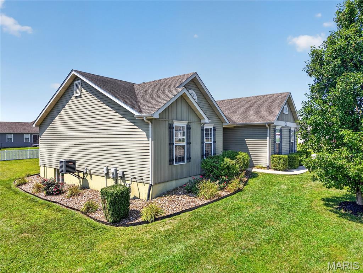
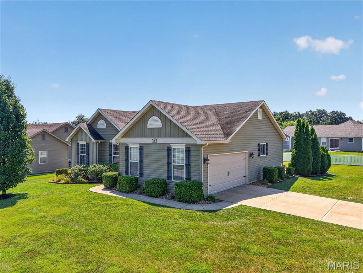
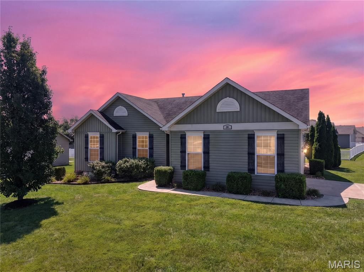
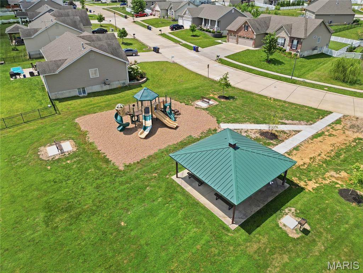
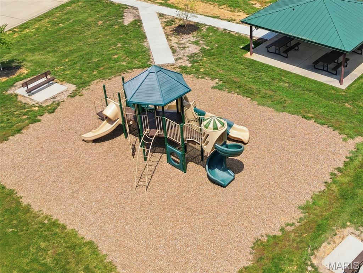
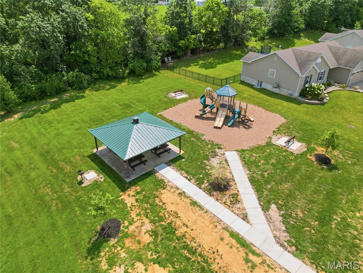
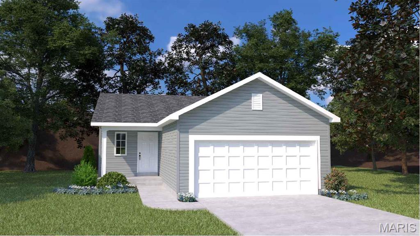
Impressive 3 bedroom, 2 bath ranch in the desirable Austin Oaks neighborhood! This charming and beautifully maintained home sits on a corner, .29 acre, level lot and has a side entry, 2 car garage. The curb appeal is impressive with board and batten siding, enclosed fascia/soffits, full glass front door, architectural shingles, carriage style garage doors and garage coach lights. Features include laminate flooring throughout the main (except bathrooms). Vaulted ceiling in the Entry-Great Room-Breakfast Room-Kitchen, contemporary cable style railing at the stairs to the lower level, an open floor plan, staggered height Kitchen cabinets with crown, stainless steel appliances, smooth top range, microwave, dishwasher, breakfast bar, Breakfast Room with sliding door to the patio, walk in closet in the Primary Bedroom, double bowl vanity and shower in the Primary Bathroom, main floor laundry, ceiling fans, 2 panel doors, 50 gallon water heater and more. There are added 110v outlets and a 220v outlet in the garage and the doors, trim, Kitchen and hallway have been freshly painted. The stove is newer (2023) as is the microwave (2026). The lower level has a rough in bath and an egress window for an easy future finish if desired. There is a neighborhood pond and playground just a short walk away. 1,340 sq ft of amazing living space. Put this on your must-see list!
Features & Amenities
Interior
-
Other Interior Features
Breakfast Bar, Ceiling Fan(s), Entrance Foyer, Laminate Counters, Open Floorplan, Pantry, Vaulted Ceiling(s), Walk-In Closet(s)
-
Total Bedrooms
3
-
Bathrooms
2
-
Above Grade Finished Area
1340.0
-
Basement YN
YES
-
Cooling YN
YES
-
Cooling
Ceiling Fan(s), Central Air, Electric
-
Fireplace YN
NO
-
Heating YN
YES
-
Heating
Forced Air
-
Main Level Bedrooms
3
-
Pet friendly
N/A
Exterior
-
Garage
Yes
-
Garage spaces
2
-
Construction Materials
Frame, Vinyl Siding
-
Parking
Attached, Garage, Garage Door Opener, Garage Faces Side
-
Patio and Porch Features
Front Porch, Patio
-
Pool
No
-
Waterfront YN
NO
Area & Lot
-
Lot Features
Back Yard, Corner Lot, Front Yard, Landscaped, Level
-
Lot Size(acres)
0.296
-
Lot Size(square feet)
12,893
-
Property Type
Residential
-
Property Sub Type
Single Family Residence
-
Architectural Style
Ranch, Traditional
Price
-
Sales Price
$319,900
-
Tax Amount
$2,452
-
Financing Options
Conventional
-
Sq. Footage
1,340
-
Price/SqFt
$238
HOA
-
Association
YES
-
Association Fee
$200
-
Association Fee Frequency
Annually
-
Association Fee Includes
N/A
School District
-
Elementary School
Wm. R. Cappel Elem.
-
Middle School
Troy South Middle School
-
High School
Troy Buchanan High
Property Features
-
New Construction
NO
-
Accessibility Features
Accessible Central Living Area
-
Association Amenities
Playground
-
Foundation Details
Concrete Perimeter
-
Ownership
Private
-
Senior Community YN
NO
-
Sewer
Public Sewer
-
Water Source
Public
Schedule a Showing
Showing scheduled successfully.
Mortgage calculator
Estimate your monthly mortgage payment, including the principal and interest, property taxes, and HOA. Adjust the values to generate a more accurate rate.
Your payment
Principal and Interest:
$
Property taxes:
$
HOA fees:
$
Total loan payment:
$
Total interest amount:
$
Location
County
Lincoln
Elementary School
Wm. R. Cappel Elem.
Middle School
Troy South Middle School
High School
Troy Buchanan High
Listing Courtesy of Boehmer , Berkshire Hathaway HomeServices Select Properties
RealHub Information is provided exclusively for consumers' personal, non-commercial use, and it may not be used for any purpose other than to identify prospective properties consumers may be interested in purchasing. All information deemed reliable but not guaranteed and should be independently verified. All properties are subject to prior sale, change or withdrawal. RealHub website owner shall not be responsible for any typographical errors, misinformation, misprints and shall be held totally harmless.

AGENT
Laney Rollins
Call Laney today to schedule a private showing.

* Listings on this website come from the FMLS IDX Compilation and may be held by brokerage firms other than the owner of this website. The listing brokerage is identified in any listing details. Information is deemed reliable but is not guaranteed. If you believe any FMLS listing contains material that infringes your copyrighted work please click here to review our DMCA policy and learn how to submit a takedown request.© 2024 FMLS.
Related Properties

Moscow Mills
505 Lakewood Drive
3 Beds
2 Baths
1,381 Sq.Ft.
$320,000
MLS#: 26054805

Moscow Mills
37 Majestic Lakes Court
3 Beds
2 Baths
2,359 Sq.Ft.
$370,000
MLS#: 26049409

Moscow Mills
0-TBB Olive I
3 Beds
2 Baths
1,234 Sq.Ft.
$292,900
MLS#: 26051328
Moscow Mills
343 Birchwood Drive
4 Beds
3 Baths
1,764 Sq.Ft.
$345,000
MLS#: 26038678
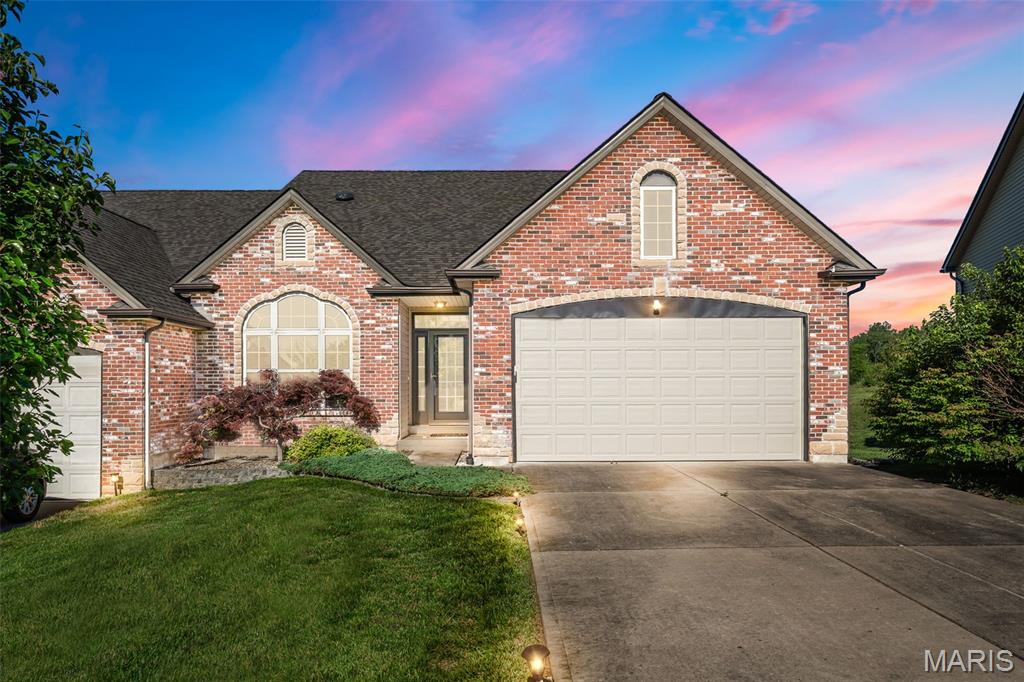
Moscow Mills
141 Canyon Creek Circle
3 Beds
3 Baths
2,604 Sq.Ft.
$315,000
MLS#: 26031805
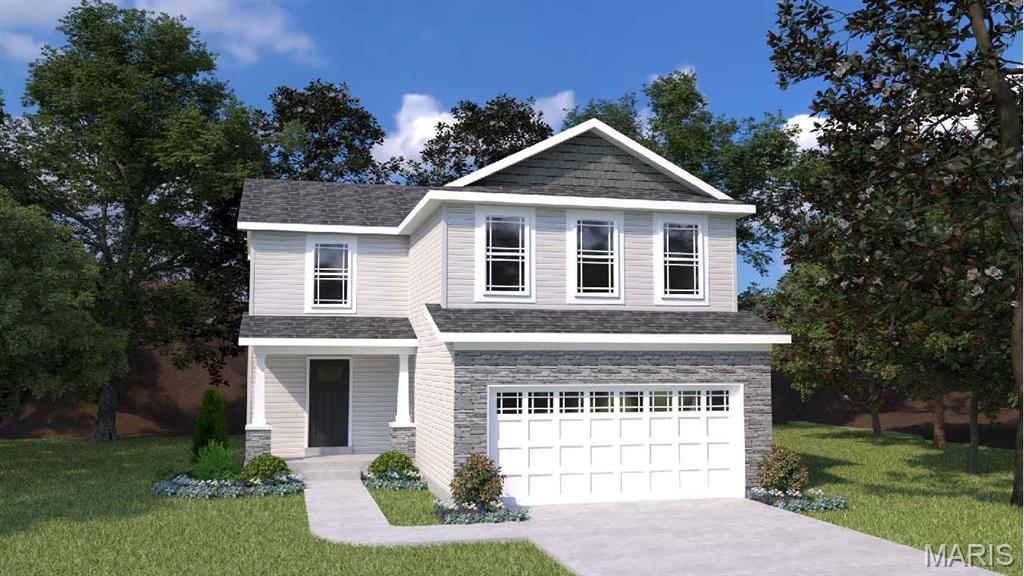
Moscow Mills
0 TBB-Sycamore-Majestic Lakes
3 Beds
2 Baths
1,600 Sq.Ft.
$299,900
MLS#: 26034229
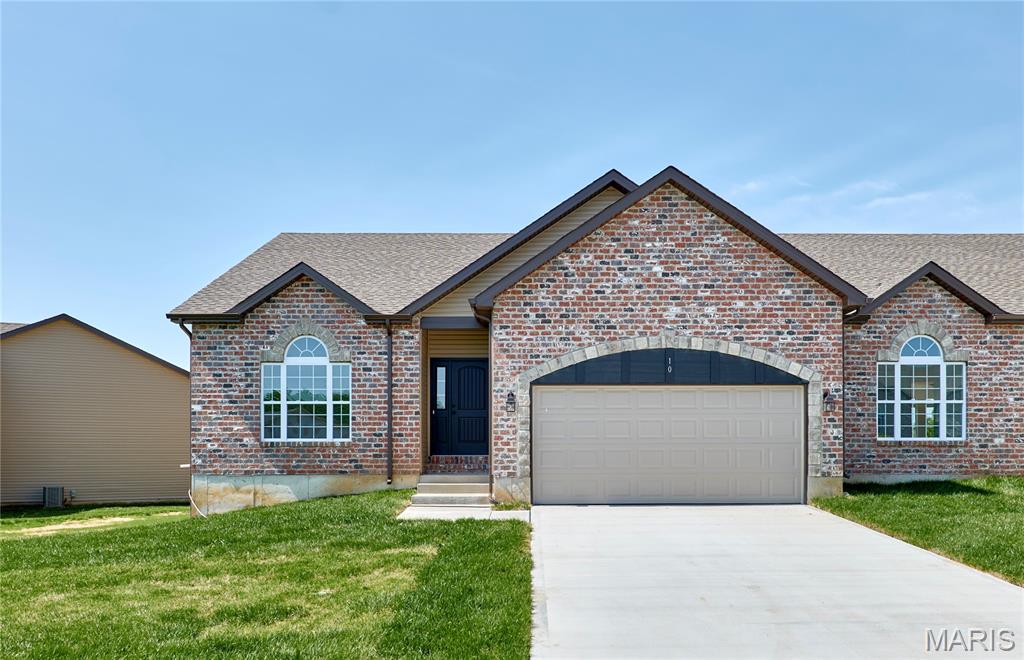
Moscow Mills
10 Canyon Creek Court
3 Beds
3 Baths
2,660 Sq.Ft.
$377,000
MLS#: 26031288

Moscow Mills
270 Railroad Street
3 Beds
2 Baths
1,216 Sq.Ft.
$279,900
MLS#: 26032400
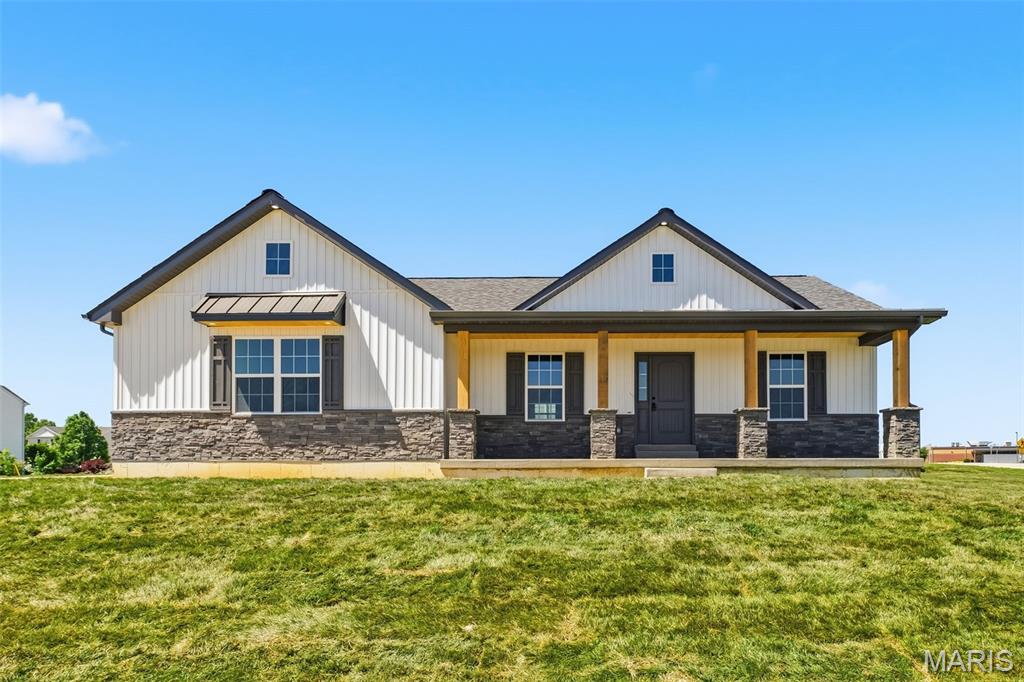
Moscow Mills
51 Mill Point Court
3 Beds
2 Baths
1,750 Sq.Ft.
$355,000
MLS#: 26030087
Moscow Mills
0 Tulip- Majestic Lakes
2 Beds
1 Baths
1,200 Sq.Ft.
$276,900
MLS#: 26001895
