
Contemporary, Historic, Modern, Ranch
2517 Trossock Lane
St Louis, MO 63122
MLS#: 26037229
$580,000
Property
Beds
4
Full Baths
2
1/2 Baths
1
Year Built
1958
Sq.Footage
2,501
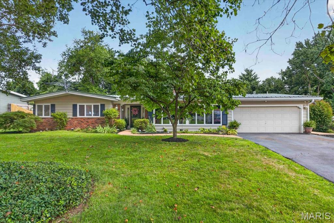
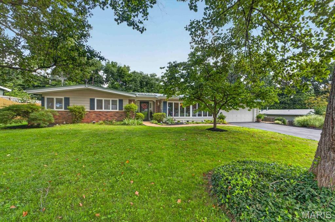
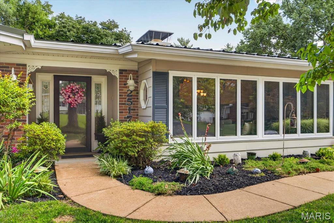
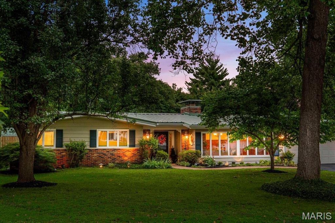
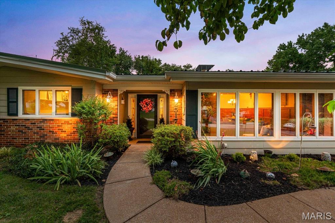
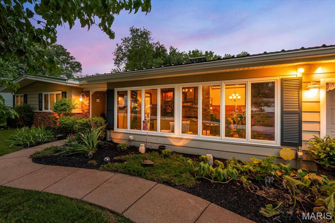
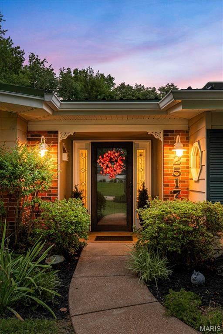
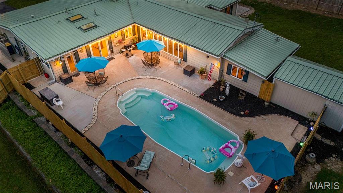
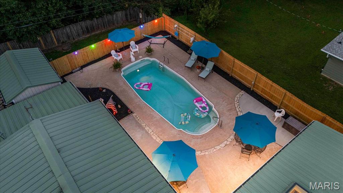
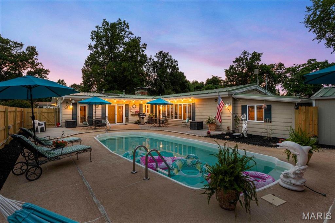
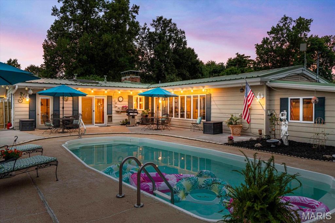
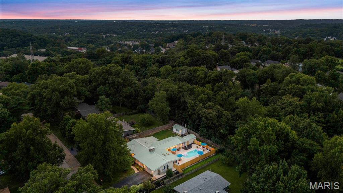
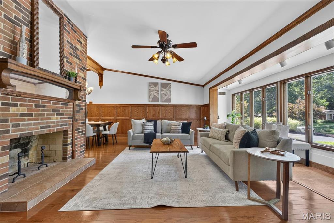
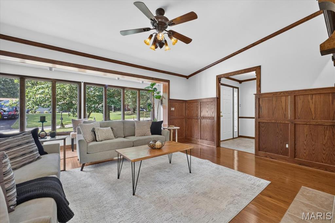
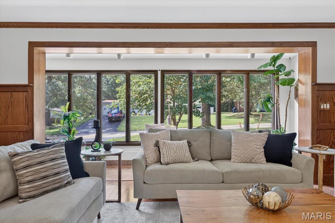
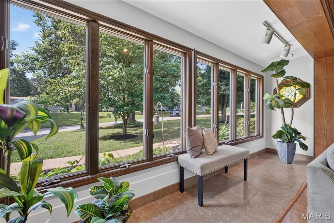
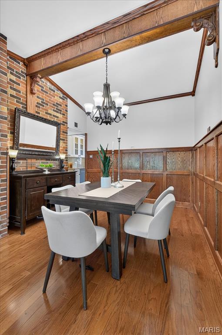
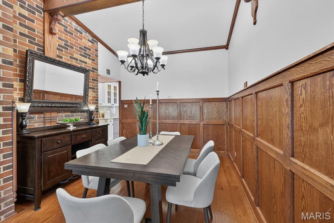
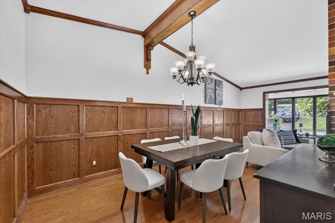
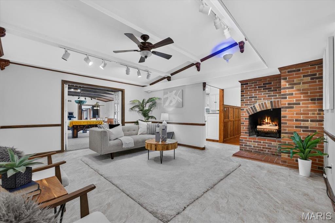
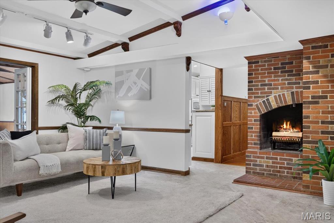
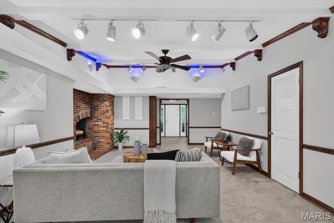
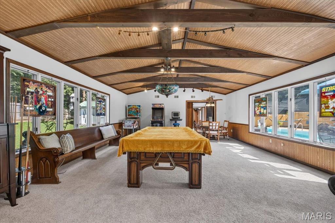
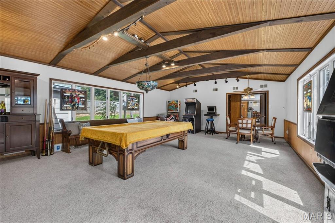
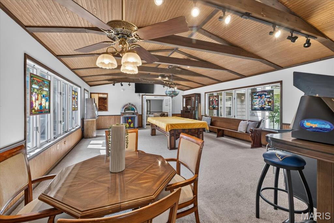
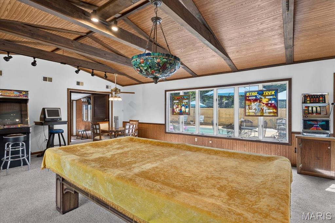
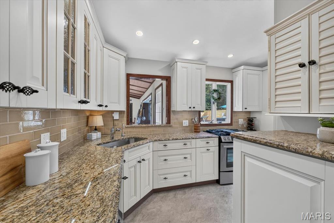
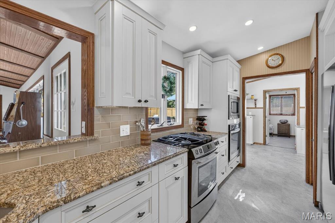
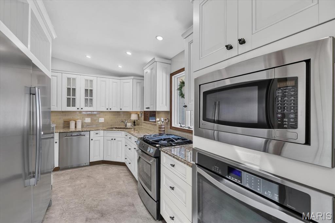
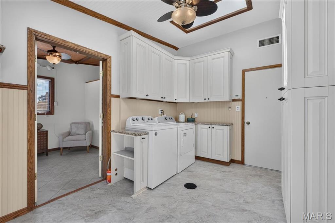
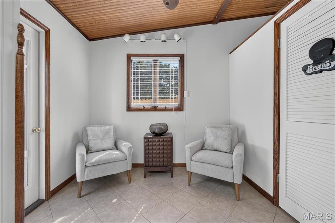
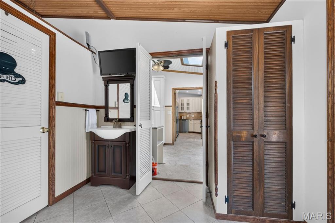
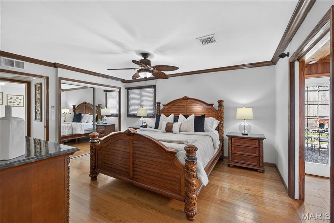
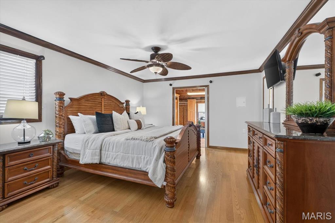
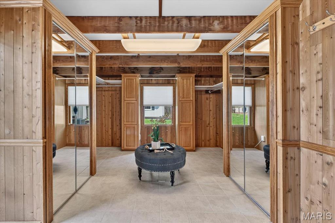
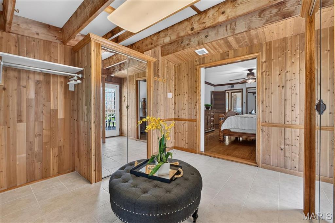
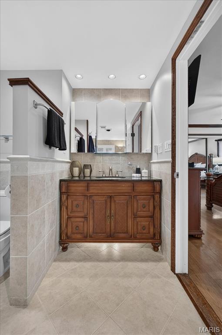
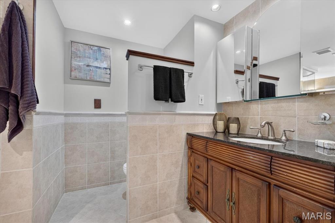
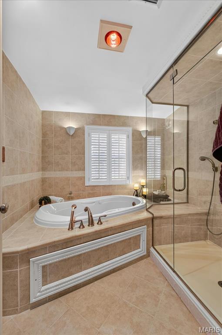
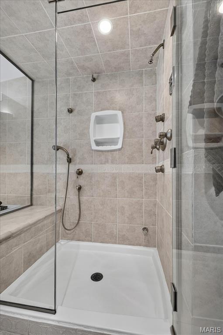
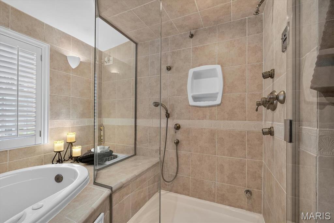
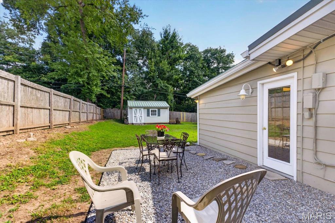
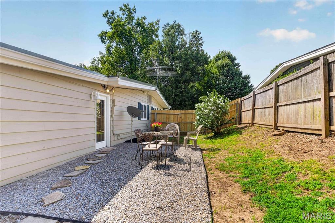
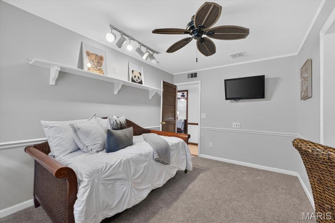
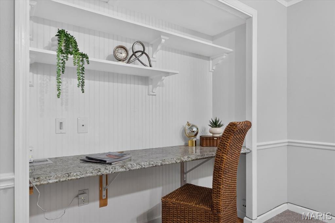
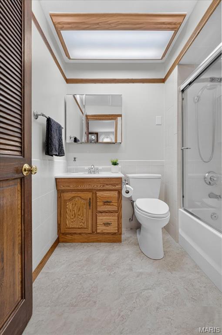
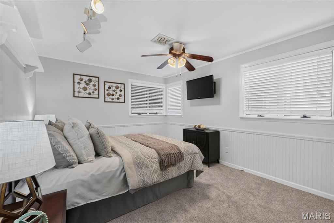
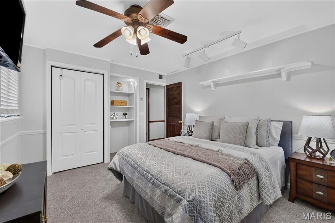
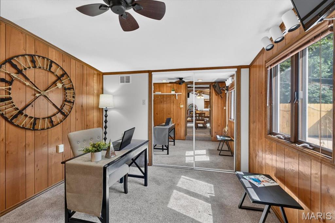
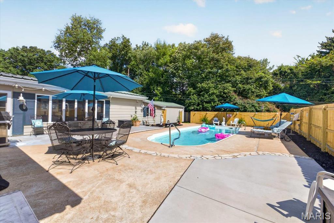
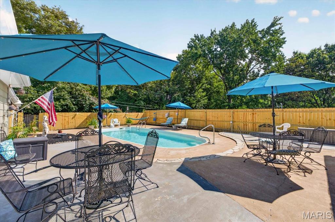
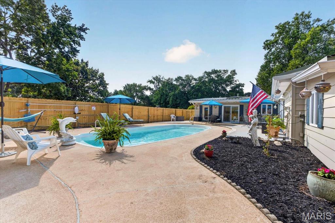
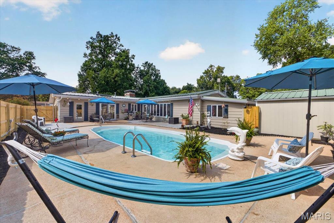
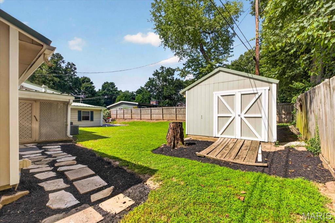
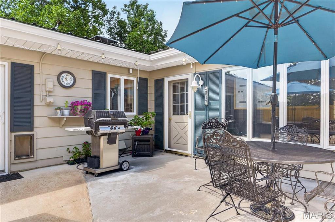
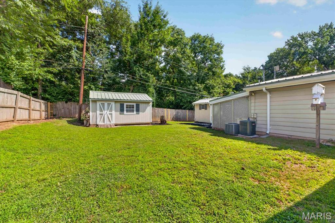
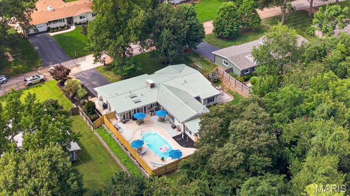
Here's your opportunity to own a spacious 2,500-square-foot home on a large lot in the highly desirable Barrett Brae neighborhood! This well-maintained home offers generous living spaces throughout. The formal living and dining rooms feature beautiful hardwood floors, wood burning fireplace, elegant wainscoting, a bright atrium area and a charming fireplace. The updated kitchen is equipped with a JennAir cooktop, a second wall oven & a large picture window overlooking the beautiful in-ground pool—perfect for enjoying the view while cooking. A convenient main-floor laundry room adds everyday functionality. Designed for entertaining, the home includes a dedicated pool changing room with a half bath for guests, a cozy hearth room with a wood-burning fireplace and a huge game room with a vaulted ceiling & walls of windows overlooking the private backyard and inground pool. The spacious primary suite features a private bath, separate his-and-her closets (the oversized walk-in closet is sure to impress!) and a private exterior door leading to a peaceful side patio area...hot tub anyone? Three additional bedrooms and a second full bathroom provide plenty of space for family and guests. The 4th bedroom has a view that would be a great spot for a home office too. Additional special features include fresh, neutral paint and updated flooring throughout, a durable metal roof that's approximately five years old, 2 storage shed for all your outdoor & pool equipment, and a zoned HVAC system designed to keep everyone comfortable throughout the home. With its spacious layout, thoughtful updates and exceptional indoor & outdoor living areas, this Barrett Brae home is ready for you to make it your own.
Features & Amenities
Interior
-
Other Interior Features
Ceiling Fan(s), Granite Counters, High Speed Internet, Storage, Vaulted Ceiling(s), Walk-In Closet(s)
-
Total Bedrooms
4
-
Bathrooms
2
-
1/2 Bathrooms
1
-
Above Grade Finished Area
2501.0
-
Basement YN
NO
-
Cooling YN
YES
-
Cooling
Central Air, Zoned, Ceiling Fan(s)
-
Fireplace YN
YES
-
Heating YN
YES
-
Heating
Forced Air, Natural Gas, Zoned
-
Main Level Bedrooms
4
-
Pet friendly
N/A
Exterior
-
Garage
Yes
-
Garage spaces
2
-
Construction Materials
Other
-
Other Exterior Features
Private Yard, Storage
-
Parking
Garage, Garage Door Opener, Off Street
-
Patio and Porch Features
Patio
-
Pool
No
-
Waterfront YN
NO
Area & Lot
-
Lot Features
Back Yard, Landscaped, Level, Private
-
Lot Size(acres)
0.3444
-
Lot Size(square feet)
15,002
-
Property Type
Residential
-
Property Sub Type
Single Family Residence
-
Architectural Style
Contemporary, Historic, Modern, Ranch
Price
-
Sales Price
$580,000
-
Tax Amount
$4,571
-
Sq. Footage
2,501
-
Price/SqFt
$231
HOA
-
Association
YES
-
Association Fee
$50
-
Association Fee Frequency
Annually
-
Association Fee Includes
N/A
School District
-
Elementary School
Barretts Elem.
-
Middle School
South Middle
-
High School
Parkway South High
Property Features
-
New Construction
NO
-
Ownership
Private
-
Sewer
Public Sewer
-
Water Source
Public
Schedule a Showing
Showing scheduled successfully.
Mortgage calculator
Estimate your monthly mortgage payment, including the principal and interest, property taxes, and HOA. Adjust the values to generate a more accurate rate.
Your payment
Principal and Interest:
$
Property taxes:
$
HOA fees:
$
Total loan payment:
$
Total interest amount:
$
Location
County
St. Louis
Elementary School
Barretts Elem.
Middle School
South Middle
High School
Parkway South High
Listing Courtesy of Kim Anderson , Berkshire Hathaway HomeServices Select Properties
RealHub Information is provided exclusively for consumers' personal, non-commercial use, and it may not be used for any purpose other than to identify prospective properties consumers may be interested in purchasing. All information deemed reliable but not guaranteed and should be independently verified. All properties are subject to prior sale, change or withdrawal. RealHub website owner shall not be responsible for any typographical errors, misinformation, misprints and shall be held totally harmless.

AGENT
Laney Rollins
Call Laney today to schedule a private showing.

* Listings on this website come from the FMLS IDX Compilation and may be held by brokerage firms other than the owner of this website. The listing brokerage is identified in any listing details. Information is deemed reliable but is not guaranteed. If you believe any FMLS listing contains material that infringes your copyrighted work please click here to review our DMCA policy and learn how to submit a takedown request.© 2024 FMLS.
Related Properties

St Louis
4212 Arsenal Street
3 Beds
3 Baths
2,544 Sq.Ft.
$565,000
MLS#: 26054790

St Louis
2642 Accomac Street
4 Beds
2 Baths
2,536 Sq.Ft.
$475,000
MLS#: 26053437

St Louis
2326 Park Avenue
5 Beds
5 Baths
4,796 Sq.Ft.
$599,900
MLS#: 26055741

St Louis
1916 Rutger Street
3 Beds
2 Baths
2,982 Sq.Ft.
$690,000
MLS#: 25080315

St Louis
232 N Kingshighway Boulevard 1107
1 Beds
1 Baths
1,018 Sq.Ft.
$550,000
MLS#: 26053086

St Louis
4403 Hunt Avenue
3 Beds
2 Baths
1,970 Sq.Ft.
$575,000
MLS#: 26052428

St Louis
763 Questover Lane
4 Beds
4 Baths
3,420 Sq.Ft.
$475,000
MLS#: 26051292

St Louis
1544 Fairmount Avenue
3 Beds
2 Baths
2,952 Sq.Ft.
$549,900
MLS#: 26053332

St Louis
10304 Grant Forest Lane
4 Beds
2 Baths
2,464 Sq.Ft.
$535,000
MLS#: 26050832

St Louis
3738 Olive Street
3 Beds
3 Baths
2,460 Sq.Ft.
$650,000
MLS#: 26053447
