
Property
Beds
5
Full Baths
4
1/2 Baths
None
Year Built
2005
Sq.Footage
3,854
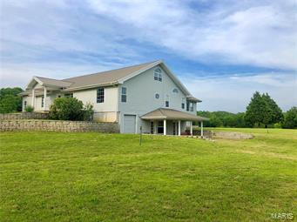
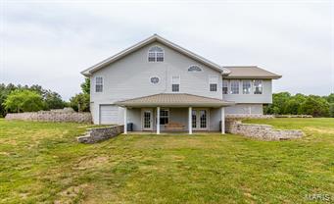
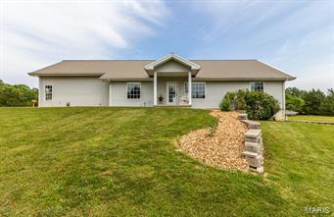
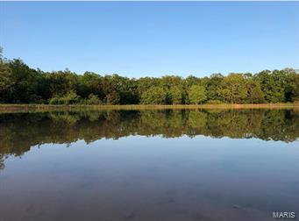
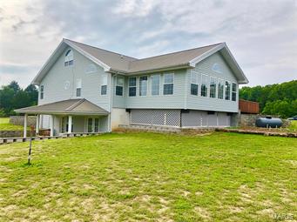
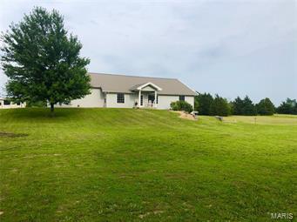
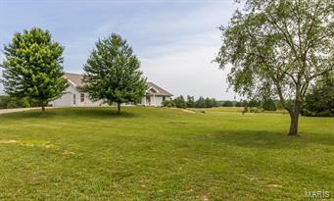
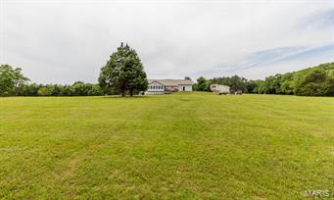
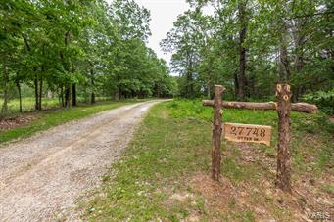
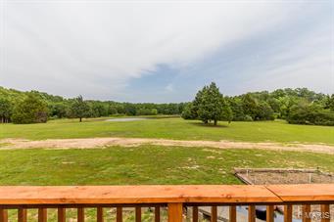
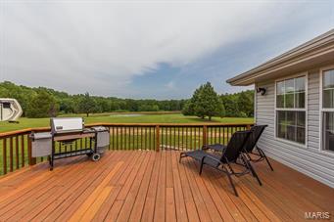
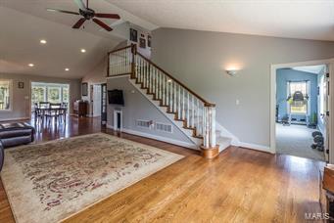
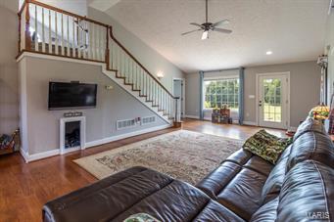
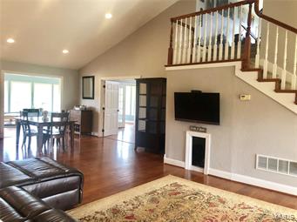
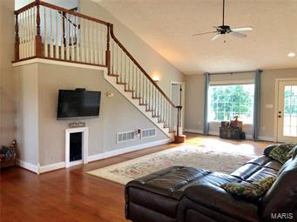
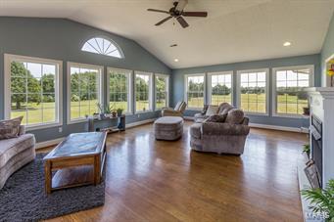
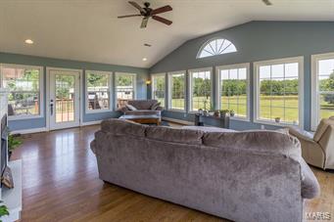
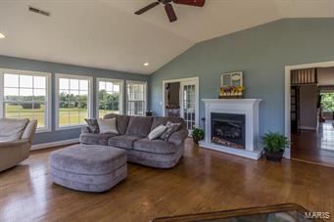
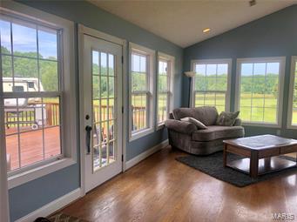
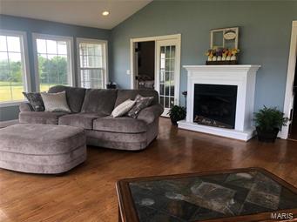
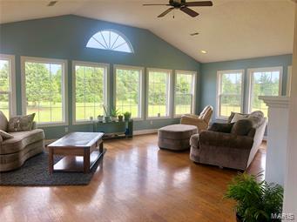
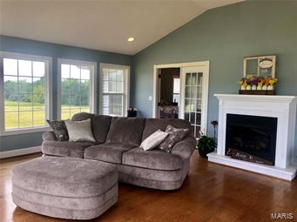
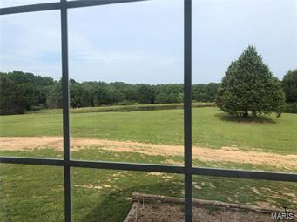
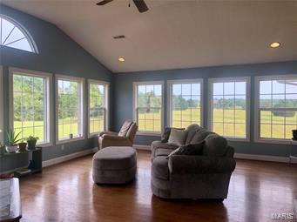
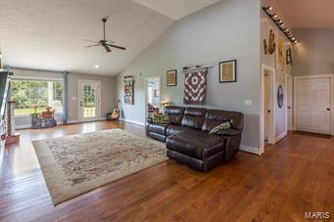
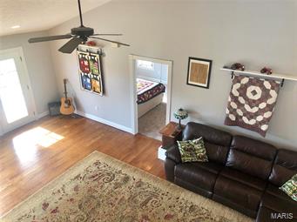
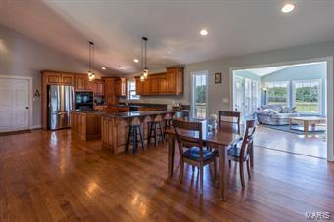
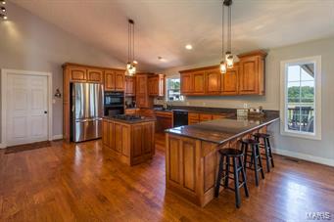
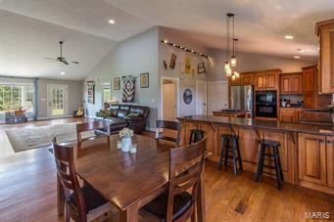
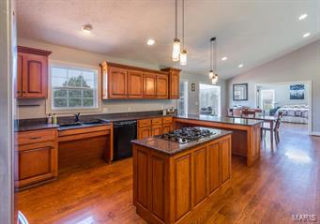
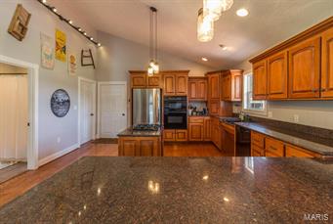
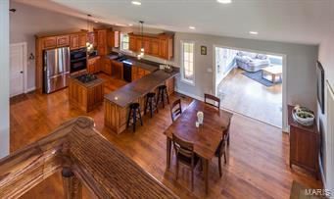
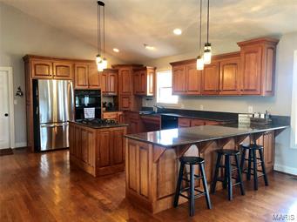
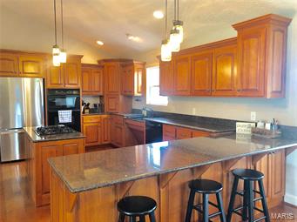
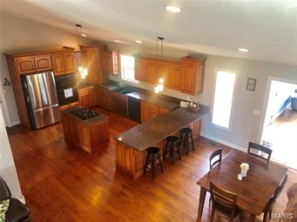
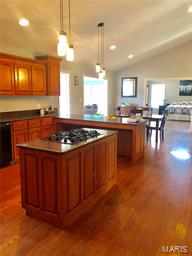
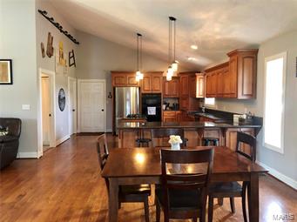
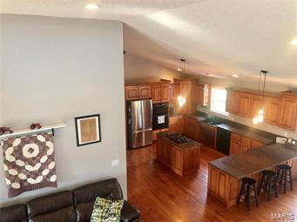
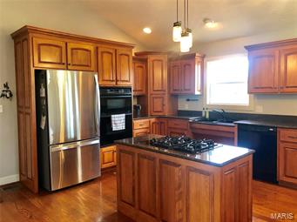
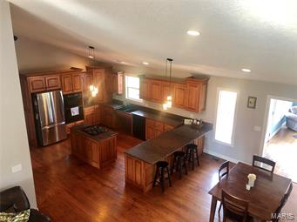
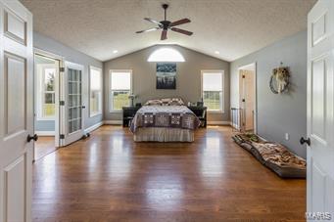
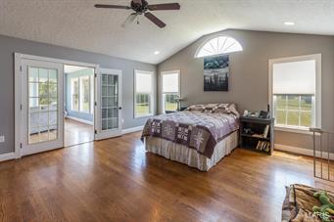
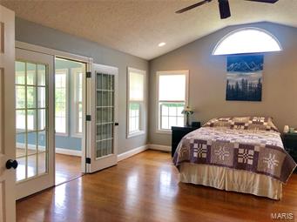
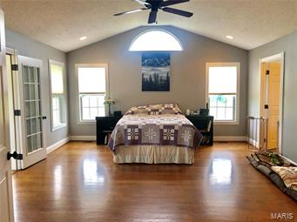
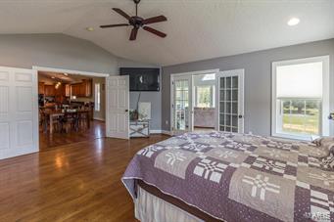
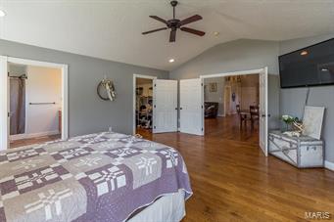
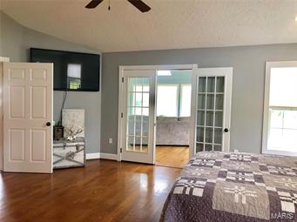
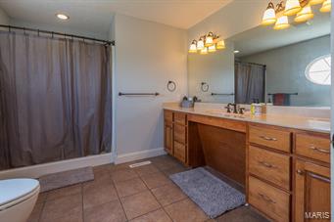
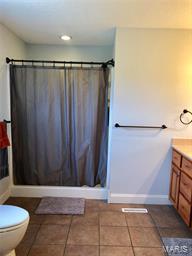
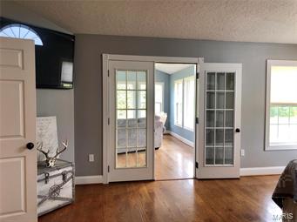
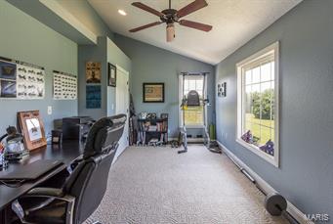
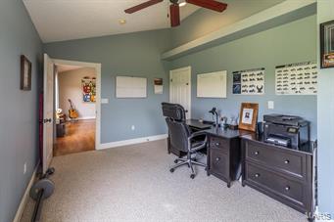
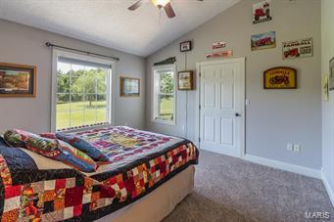
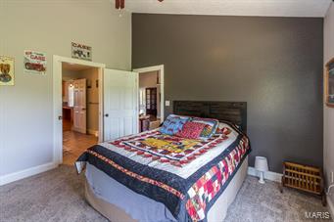
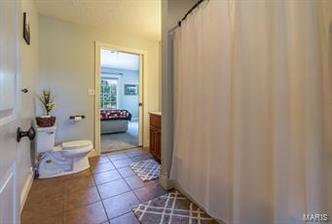
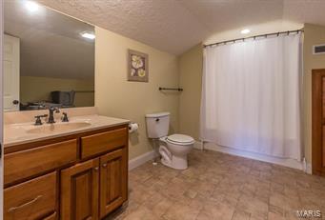
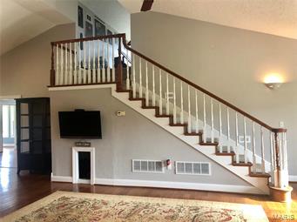
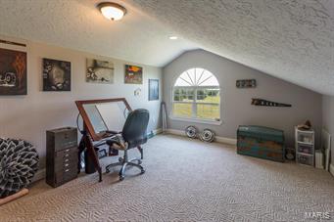
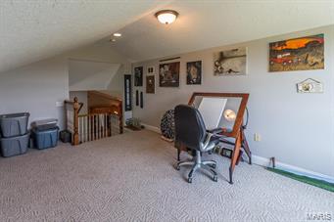
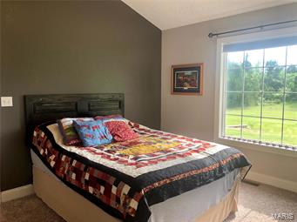
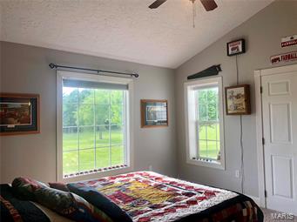
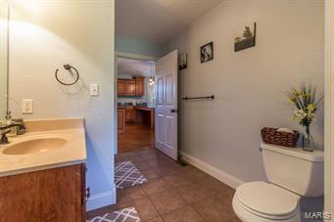
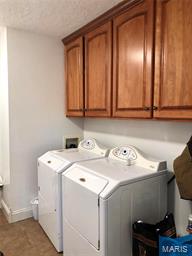
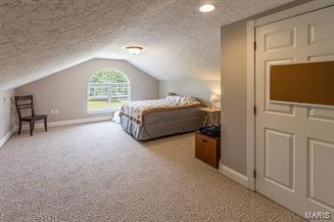
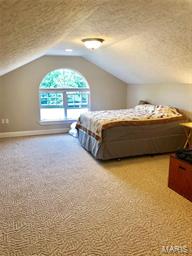
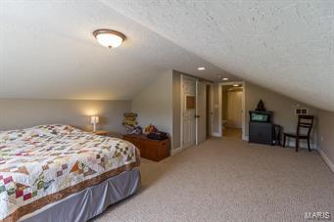
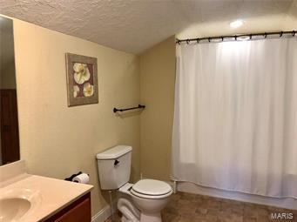
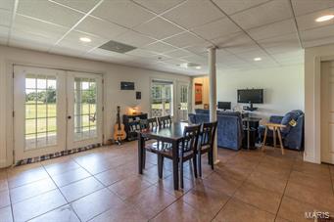
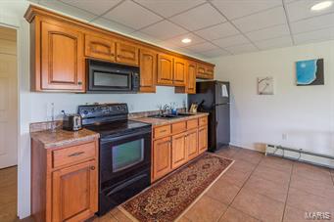
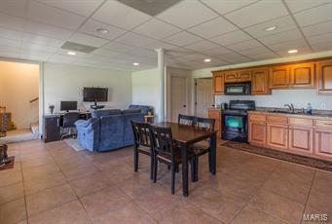
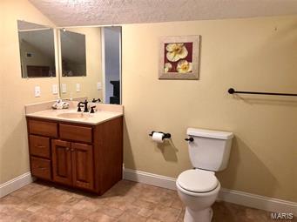
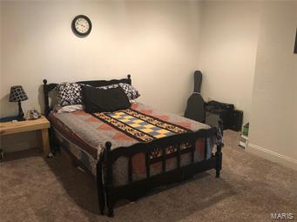
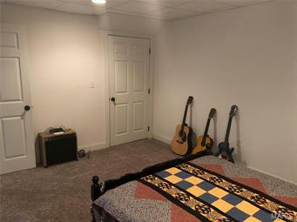
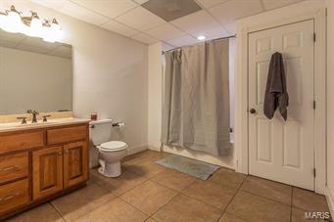
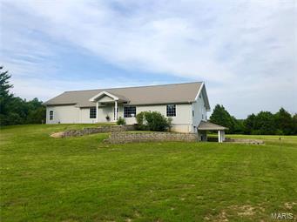
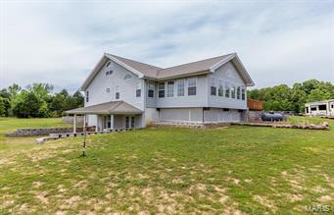
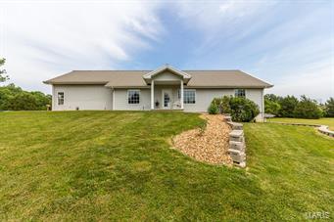
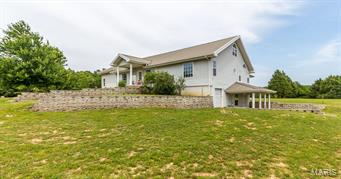
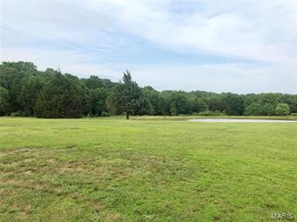
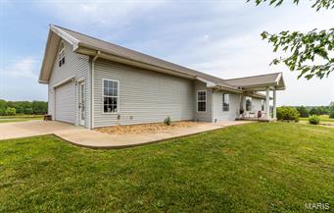
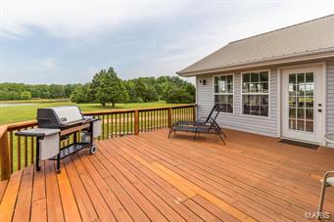
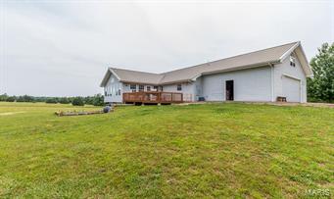
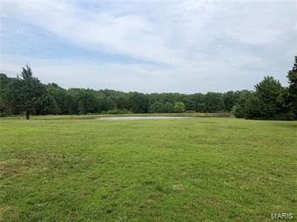
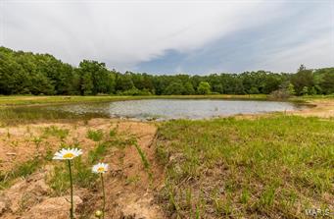
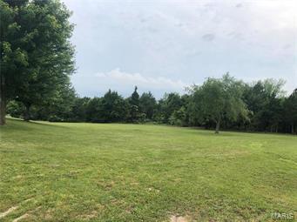
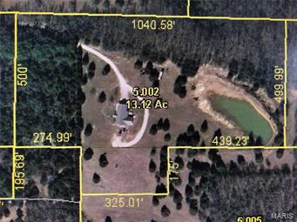
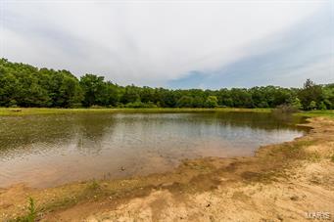
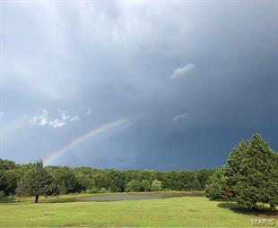
IF YOU ARE SEARCHING FOR PRIVACY WITH A VIEW, PRIVATE LAKE AND A BEAUTIFUL HOME ON ACREAGE....THIS IS IT !! THIS GREAT PROPERTY IS SITUATED 13.5 ACRES AND OFFERS 5 BEDROOMS, 4 FULL BATHS, VERY OPEN FLOOR PLAN, MOSTLY HARDWOOD & TILE FLOORS, LARGE KITCHEN W/GRANITE COUNTERS, DINING AREA, LIVING ROOM, AND THE SUNROOM WITH AMAZING VIEWS OF THE LAND & LAKE. THE MAIN LEVEL OFFERS 3 BEDROOMS, 2 BATHS, KITCHEN, LIVING ROOM, LAUNDRY ROOM, THE DINING AREA AND SUNROOM HAS ACCESS TO THE LARGE REAR DECK PERFECT FOR ENTERTAINING. MAIN LEVEL LAUNDRY ROOM. PARTIAL BASEMENT- LOWER LEVEL HAS A FAMILY ROOM, KITCHEN, LAUNDRY ROOM #2, FULL BATH # 3. THE PERFECT SET UP FOR EXTENDED GUESTS OR FAMILY. THE BONUS AREA OVER THE GARAGE W/ BEDROOM #5, FULL BATH #4. THIS AREA HAS ITS OWN HVAC SYSTEM, ALLOWING USE ONLY AS NEEDED. 3850 SQ FT ML OF LIVING SPACE. 2 CAR ATTACHED GARAGE. THIS HOME WAS BUILT WITH A PERSON IN NEED OF HANDICAP FEATURES AND WHEEL CHAIR ASSESSABLE. CONVENIENTLY LOCATED CLOSE TO TOWN.
Features & Amenities
Interior
-
Other Interior Features
Open Floorplan, Vaulted Ceiling(s), Walk-In Closet(s), Breakfast Bar, Kitchen Island, Eat-in Kitchen, Pantry
-
Total Bedrooms
5
-
Bathrooms
4
-
Above Grade Finished Area
3800.0
-
Basement YN
YES
-
Cooling YN
YES
-
Cooling
Central Air, Electric, Heat Pump
-
Fireplace YN
YES
-
Heating YN
YES
-
Heating
Forced Air, Heat Pump, Electric
-
Main Level Bedrooms
3
-
Pet friendly
N/A
Exterior
-
Garage
Yes
-
Garage spaces
2
-
Construction Materials
Vinyl Siding
-
Parking
Additional Parking, Attached, Garage, Garage Door Opener, Oversized
-
Patio and Porch Features
Covered, Deck, Patio
-
Pool
No
-
Waterfront YN
YES
Area & Lot
-
Lot Features
Waterfront
-
Lot Size(acres)
13.12
-
Lot Size(square feet)
571,507
-
Property Type
Residential
-
Property Sub Type
Single Family Residence
-
Architectural Style
Traditional, Other
Price
-
Sales Price
$309,900
-
Tax Amount
$1,990
-
Financing Options
VA
-
Sq. Footage
3,854
-
Price/SqFt
$80
HOA
-
Association
No
School District
-
Elementary School
Lebanon RIII
-
Middle School
Lebanon Middle School
-
High School
Lebanon Sr. High
Property Features
-
Accessibility Features
Accessible Entrance
-
Ownership
Private
-
Sewer
Septic Tank
-
Water Source
Public
Schedule a Showing
Showing scheduled successfully.
Mortgage calculator
Estimate your monthly mortgage payment, including the principal and interest, property taxes, and HOA. Adjust the values to generate a more accurate rate.
Your payment
Principal and Interest:
$
Property taxes:
$
HOA fees:
$
Total loan payment:
$
Total interest amount:
$
Location
County
Laclede-MO
Elementary School
Lebanon RIII
Middle School
Lebanon Middle School
High School
Lebanon Sr. High
Listing Courtesy of Becky S Burk , Realty Executives of Lebanon
RealHub Information is provided exclusively for consumers' personal, non-commercial use, and it may not be used for any purpose other than to identify prospective properties consumers may be interested in purchasing. All information deemed reliable but not guaranteed and should be independently verified. All properties are subject to prior sale, change or withdrawal. RealHub website owner shall not be responsible for any typographical errors, misinformation, misprints and shall be held totally harmless.

AGENT
Laney Rollins
Call Laney today to schedule a private showing.

* Listings on this website come from the FMLS IDX Compilation and may be held by brokerage firms other than the owner of this website. The listing brokerage is identified in any listing details. Information is deemed reliable but is not guaranteed. If you believe any FMLS listing contains material that infringes your copyrighted work please click here to review our DMCA policy and learn how to submit a takedown request.© 2024 FMLS.
Related Properties
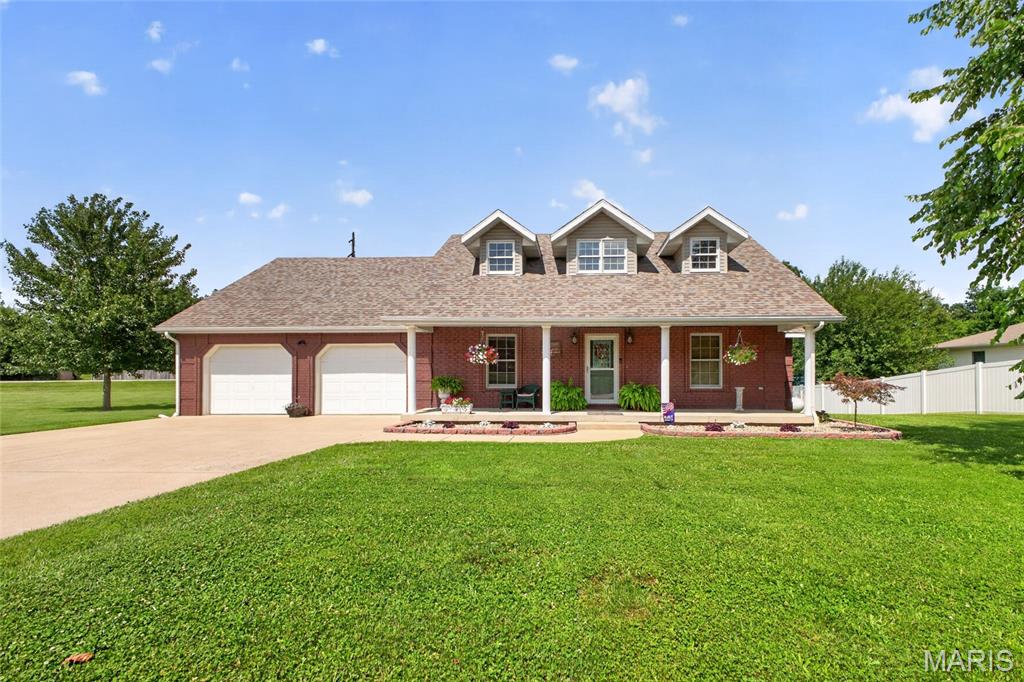
Lebanon
1269 Quail Valley Circle
3 Beds
2 Baths
1,860 Sq.Ft.
$285,900
MLS#: 26044088
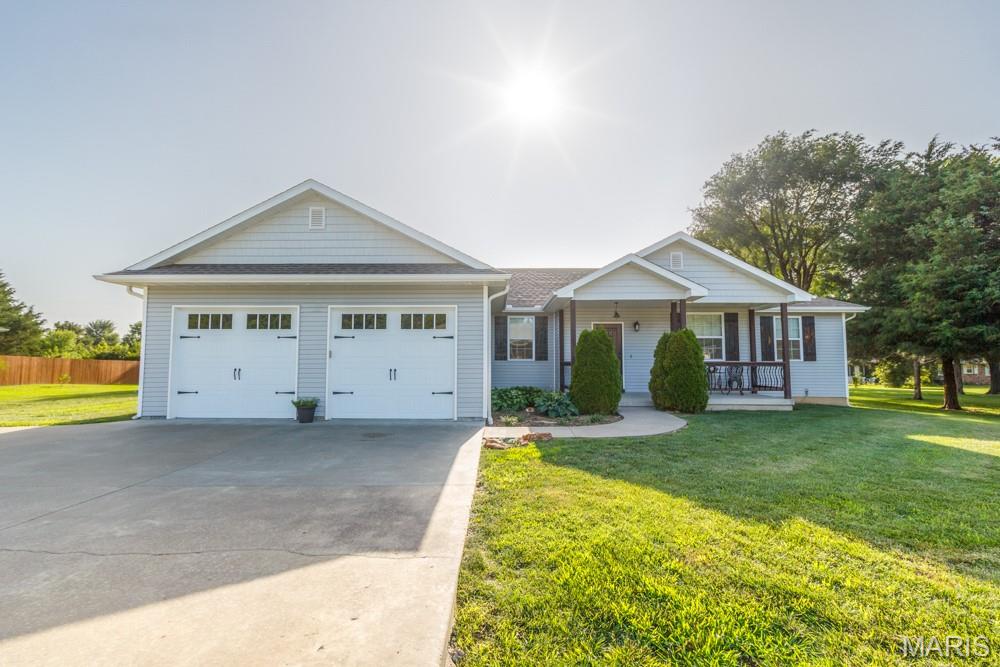
Lebanon
22955 PATTON Lane
3 Beds
2 Baths
1,728 Sq.Ft.
$309,900
MLS#: 26043108
Lebanon
31201 Osborn Drive
3 Beds
2 Baths
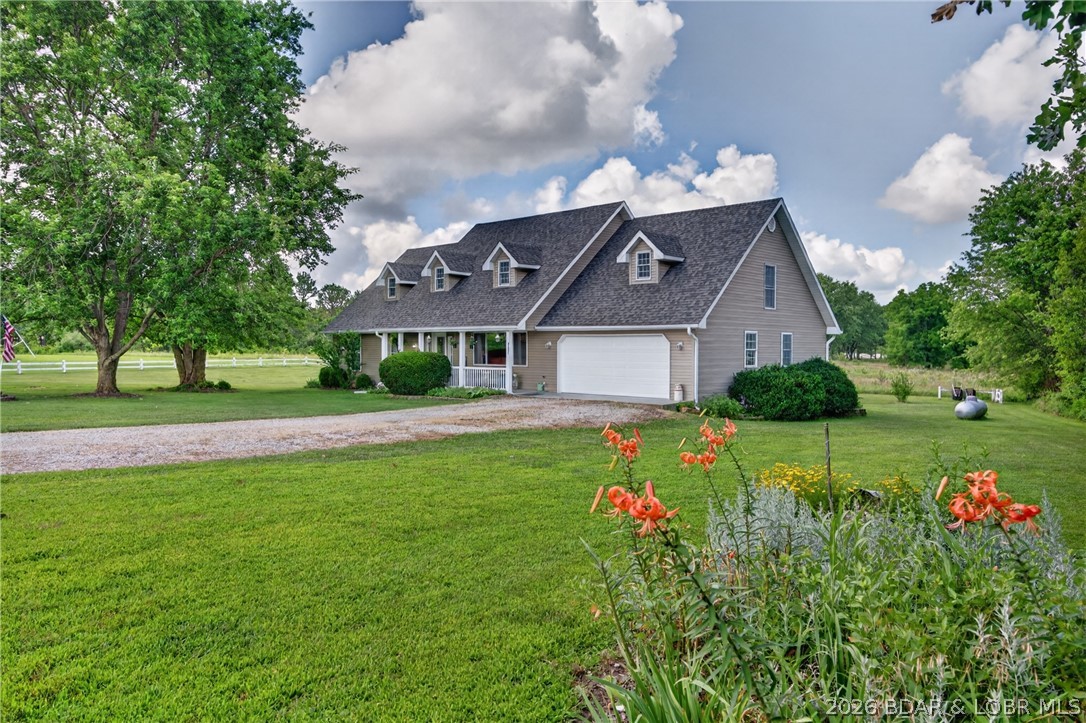
2,660 Sq.Ft.
$349,999
MLS#: 3588320
Lebanon
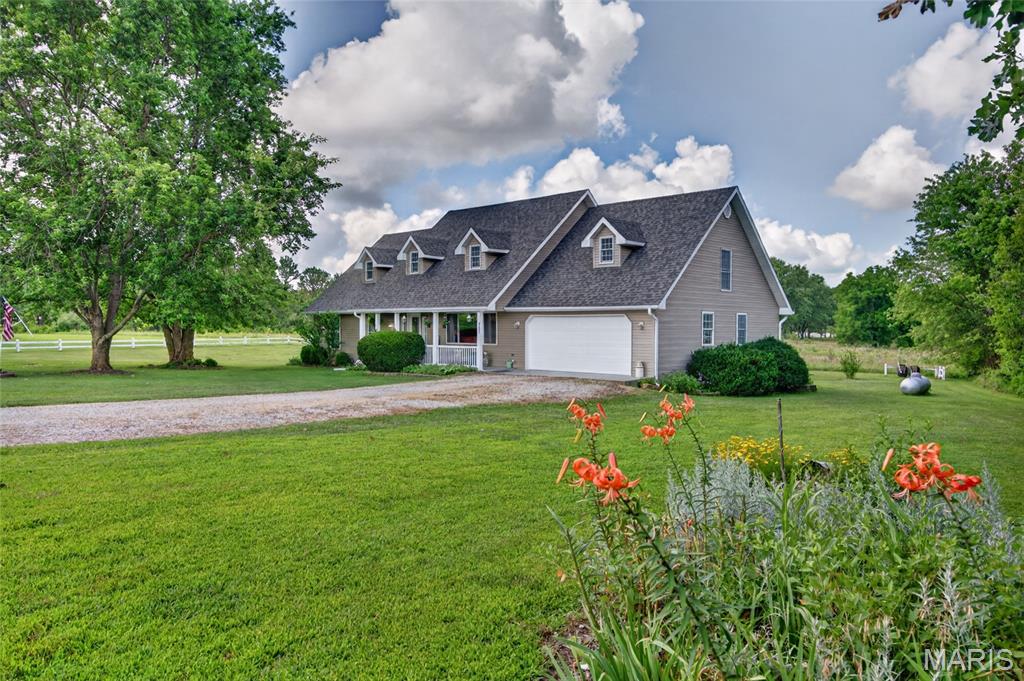
31201 Osborn Drive
3 Beds
2 Baths
2,660 Sq.Ft.
$349,999
MLS#: 26040532
Lebanon
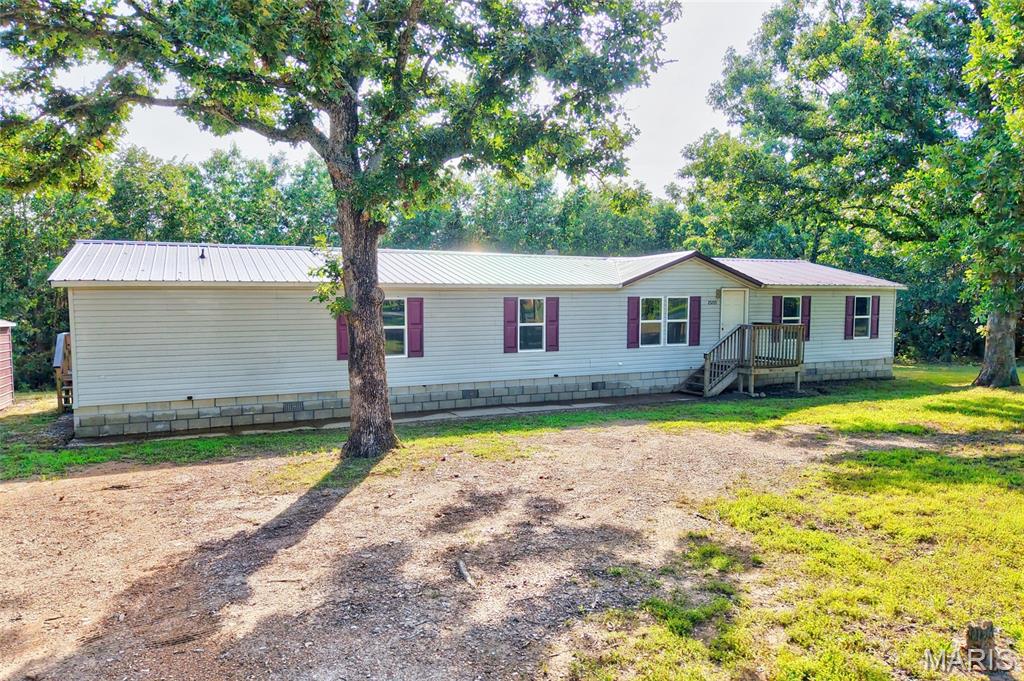
25205 Ranch Drive
5 Beds
2 Baths
2,052 Sq.Ft.
$266,000
MLS#: 26042456
Lebanon
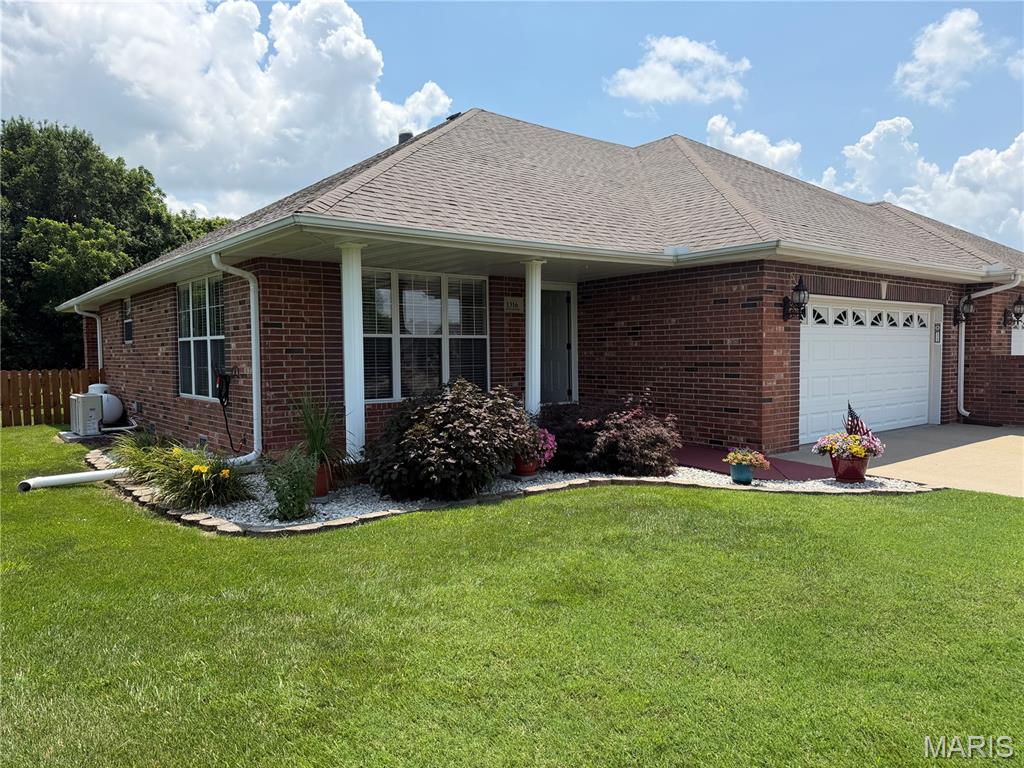
1316 Dara Drive
2 Beds
2 Baths
1,418 Sq.Ft.
$260,000
MLS#: 26042600
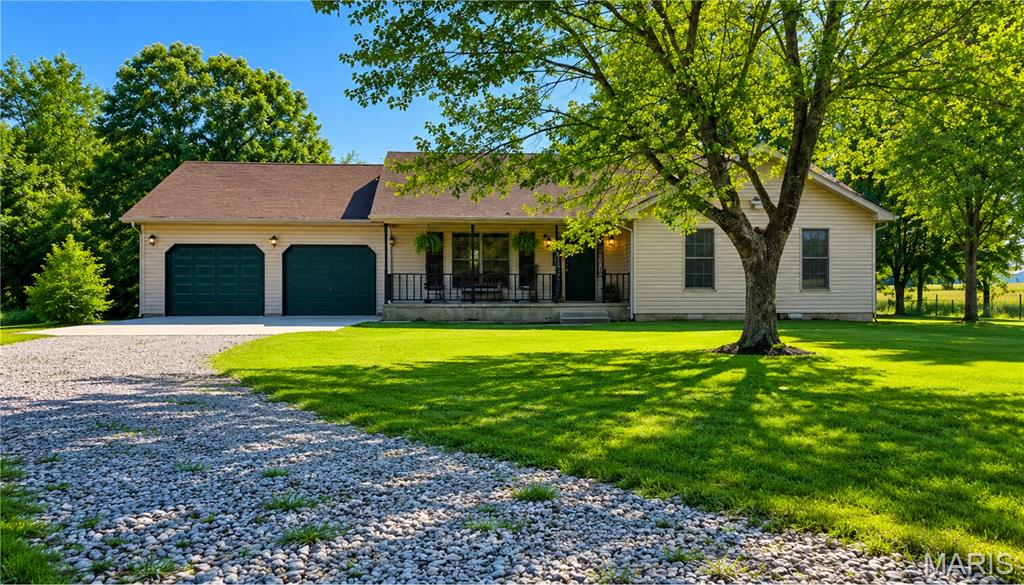
Lebanon
31050 Oak Ridge Drive
3 Beds
2 Baths
1,464 Sq.Ft.
$265,000
MLS#: 26042553
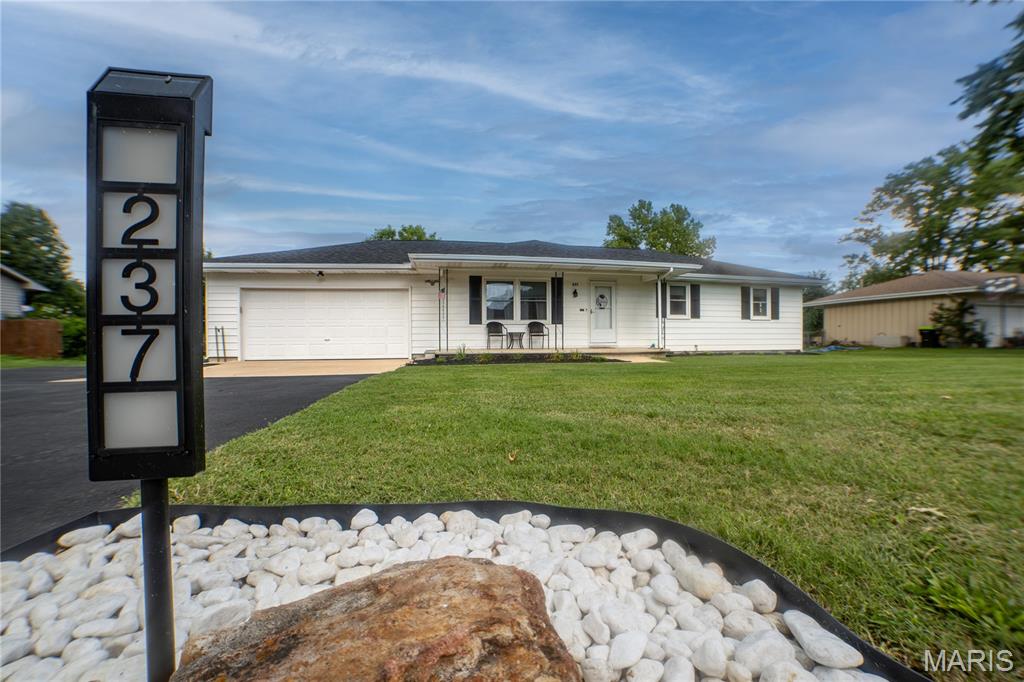
Lebanon
237 Farmers Lane
4 Beds
2 Baths
2,232 Sq.Ft.
$259,900
MLS#: 26042298
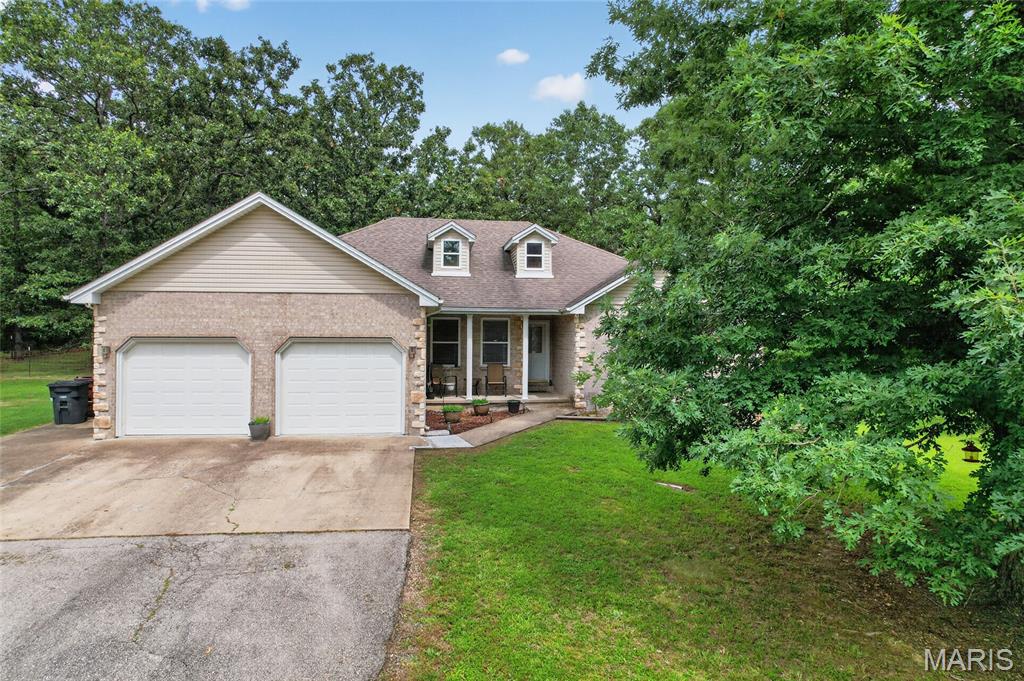
Lebanon
24450 Remington Lane
4 Beds
2 Baths
1,864 Sq.Ft.
$330,000
MLS#: 26040826
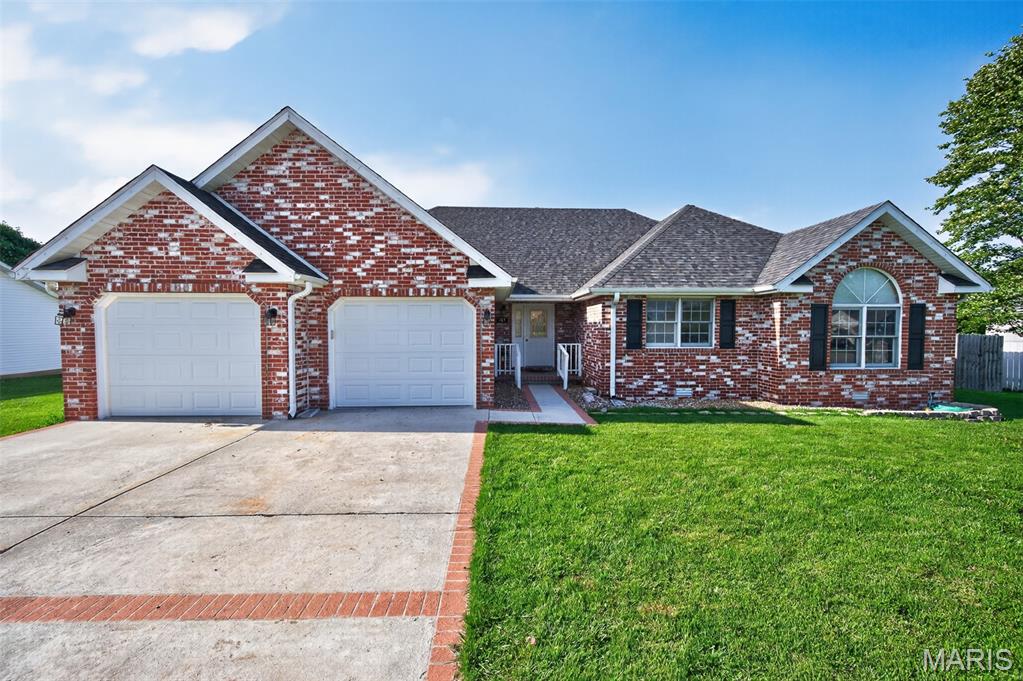
Lebanon
413 Lasalle Street
3 Beds
2 Baths
1,982 Sq.Ft.
$289,900
MLS#: 26037328
