
Property
Beds
4
Full Baths
3
1/2 Baths
None
Year Built
1936
Sq.Footage
3,284
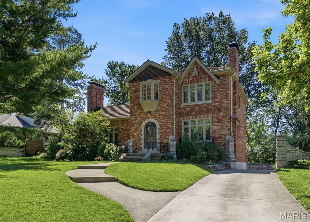
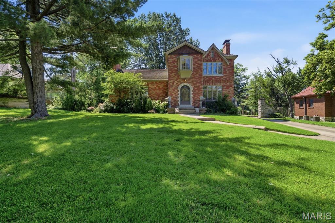
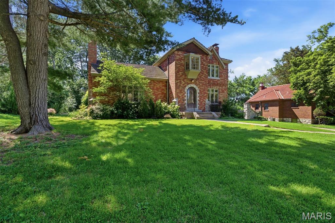
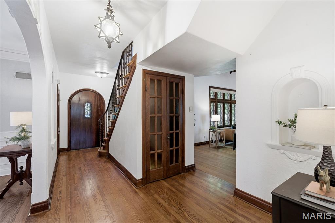
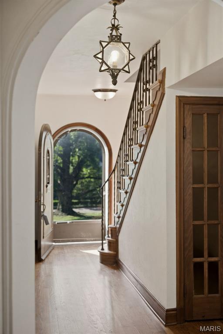
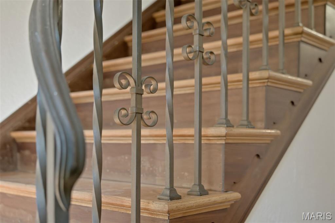
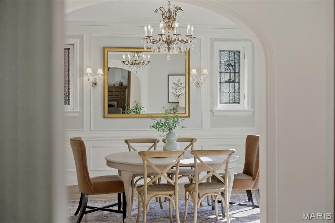
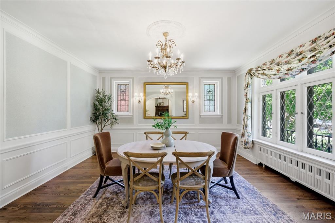
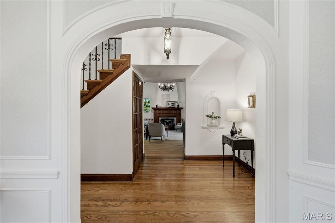
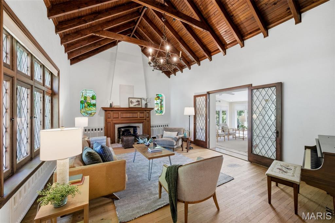
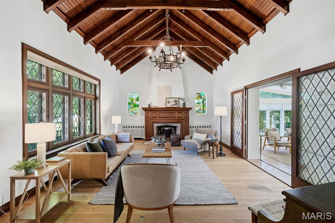
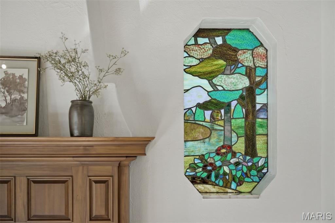
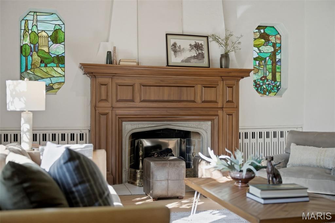
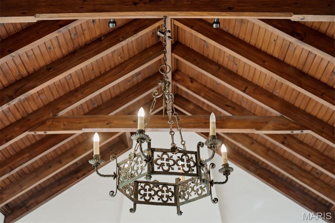
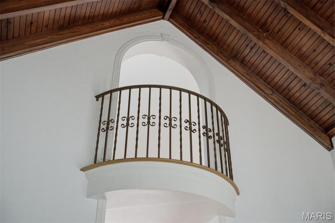
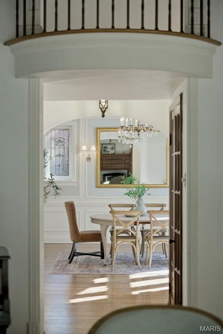
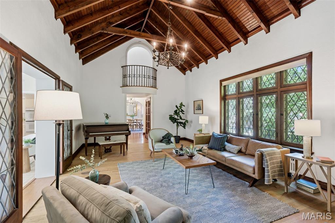
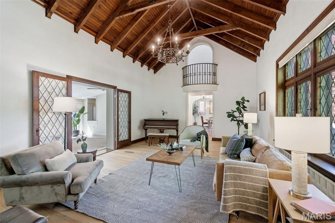
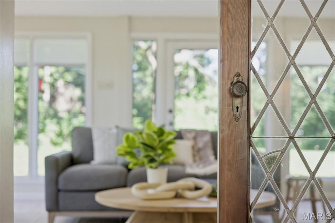
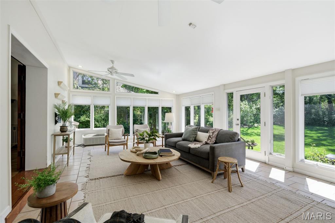
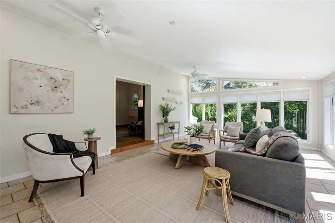
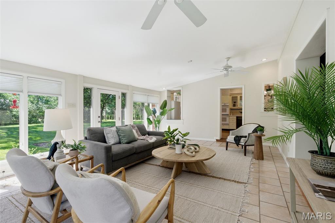
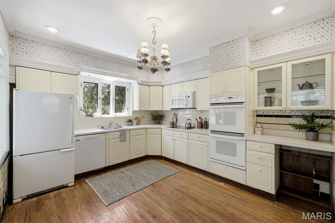
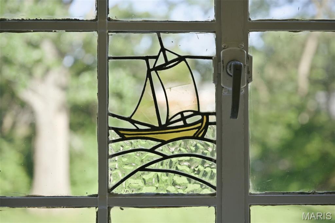
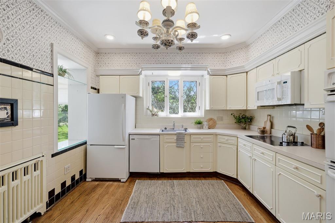
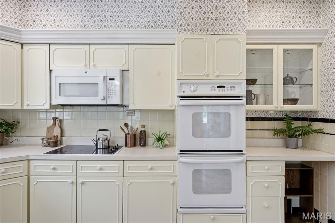
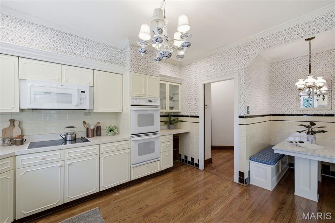
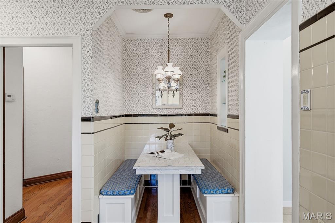
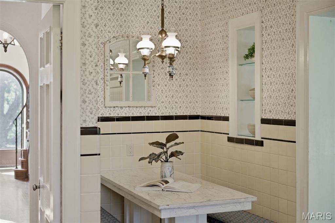
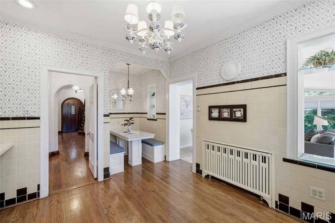
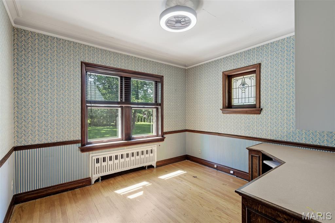
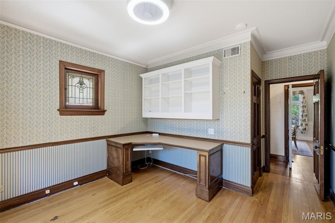
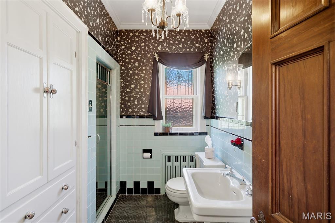
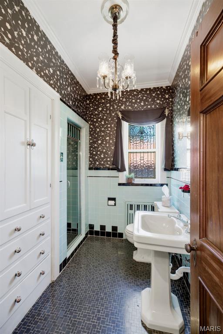
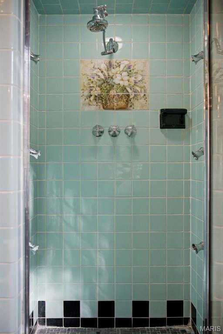
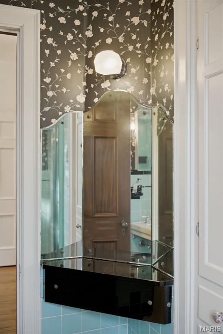
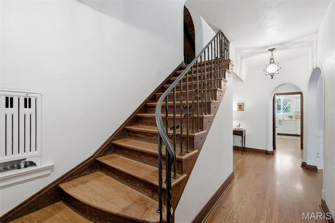
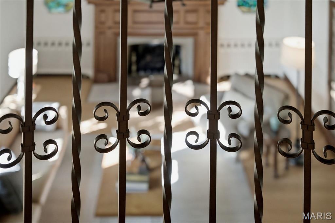
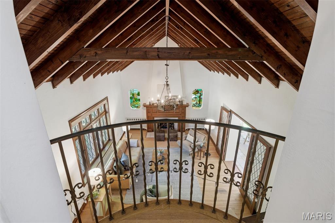
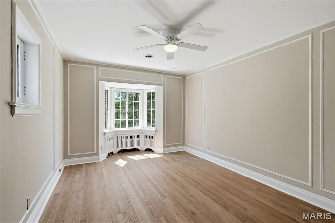
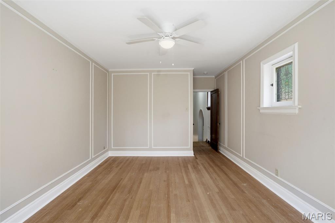
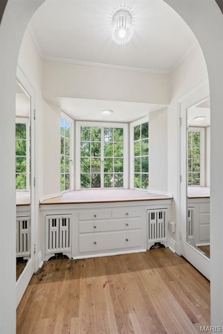
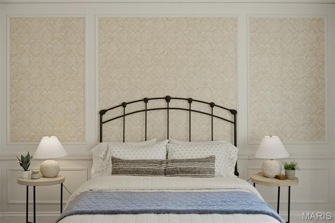
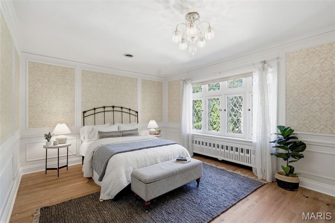
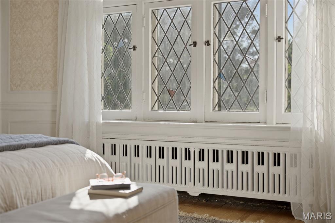
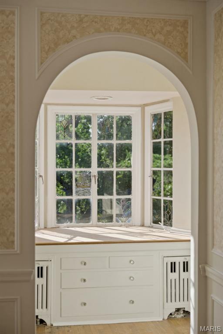
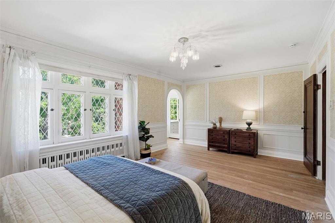
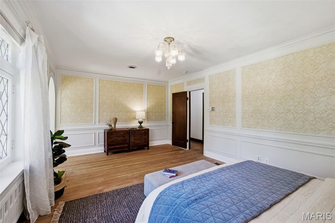
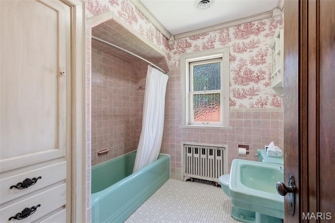
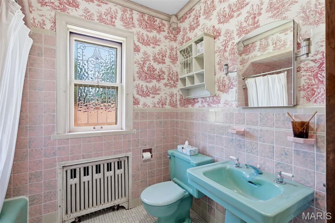
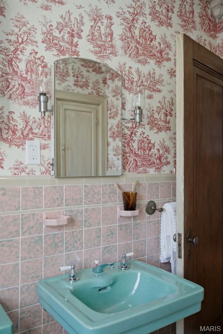
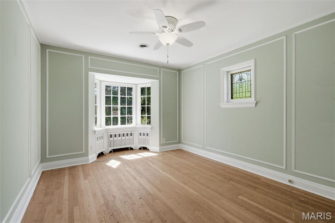
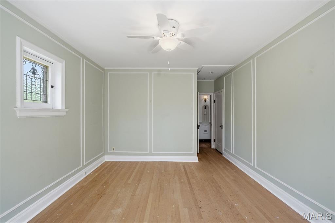
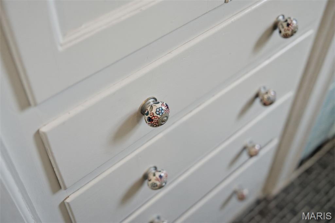
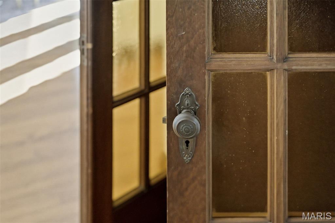
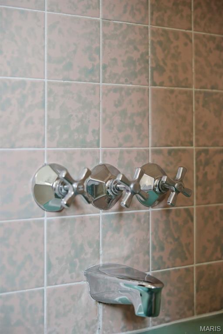
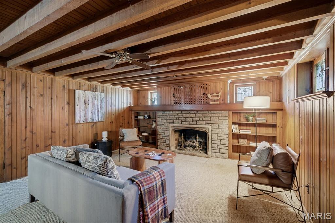
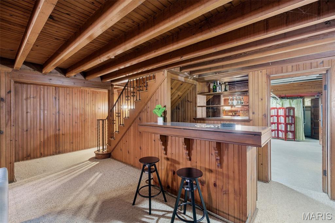
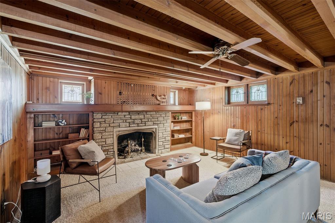
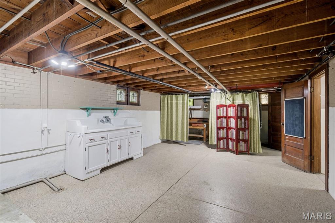
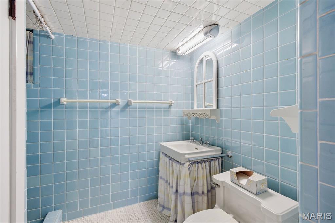
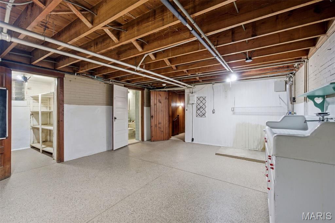
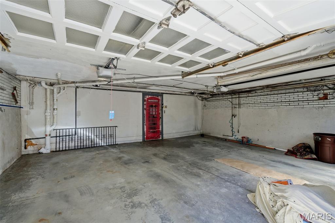
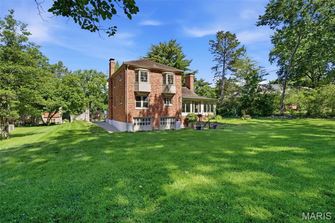
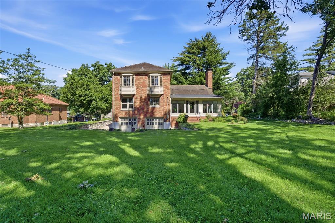
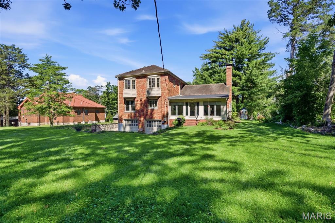
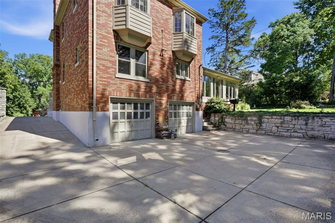
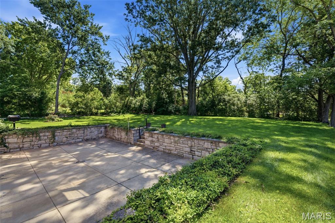
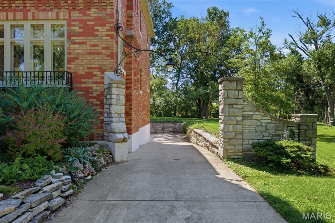
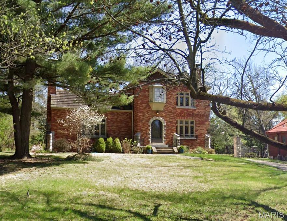
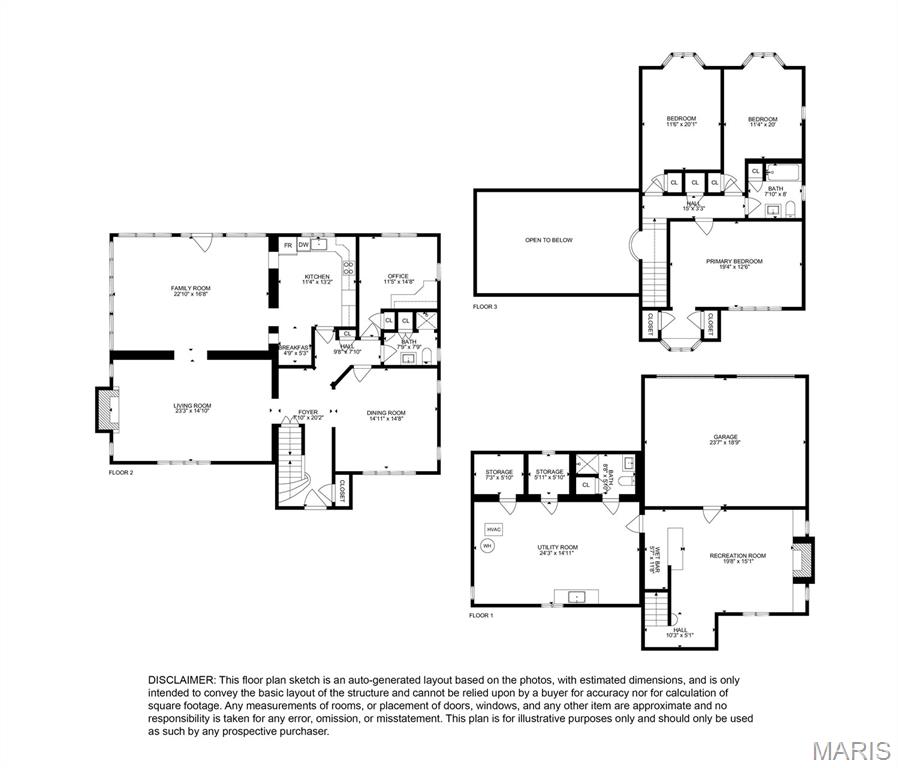
Nestled on more than .6 acres in the prestigious community of Grantwood Village, this distinctive 4-bedroom, 3-bath home offers nearly 2,800 square feet of timeless character, generous living spaces, and endless potential. Surrounded by mature trees on a picturesque lot, this is a rare opportunity to own a home with architectural details that simply can’t be replicated today. Step inside to an impressive vaulted living room where soaring ceilings, a dramatic staircase balcony, beautiful stained glass windows, and an ornate fireplace create an unforgettable first impression. The adjoining sunroom is wrapped in oversized windows, flooding the space with natural light while providing peaceful views of the expansive backyard throughout every season. The charming kitchen features a built-in breakfast nook, creating the perfect spot to enjoy your morning coffee while overlooking the surrounding landscape. A main-floor bedroom and full bath provide flexibility for guests, multi-generational living, or a home office. Upstairs, you’ll find three additional bedrooms, including a spacious primary suite featuring double-door closets and a classic oriel window with built-in cabinetry, adding both charm and functionality. All three bathrooms retain their original vintage character, offering timeless style and an opportunity to preserve or personalize. The finished lower level expands your living space with a welcoming recreation room centered around a second fireplace, abundant storage, and convenient access to the attached two-car garage. Combining remarkable architecture, mature grounds, and an exceptional Grantwood Village location, this home offers the perfect opportunity to enjoy classic craftsmanship while creating your own vision for the future.
Features & Amenities
Interior
-
Other Interior Features
Built-in Features, Cathedral Ceiling(s), Cedar Closet(s), Eat-in Kitchen, Natural Woodwork, Storage
-
Total Bedrooms
4
-
Bathrooms
3
-
Above Grade Finished Area
2784.0
-
Basement YN
YES
-
Cooling YN
YES
-
Cooling
Central Air, Wall Unit(s), Zoned
-
Fireplace YN
YES
-
Heating YN
YES
-
Heating
Radiant
-
Main Level Bedrooms
1
-
Pet friendly
N/A
Exterior
-
Garage
Yes
-
Garage spaces
2
-
Construction Materials
Brick, Stone
-
Parking
Attached, Garage, Garage Door Opener
-
Patio and Porch Features
Front Porch
-
Pool
No
Area & Lot
-
Lot Features
Level
-
Lot Size(acres)
0.6221
-
Lot Size(square feet)
27098.68
-
Property Type
Residential
-
Property Sub Type
Single Family Residence
-
Architectural Style
Historic
Price
-
Sales Price
$750,000
-
Tax Amount
$6,383
-
Sq. Footage
3, 284
-
Price/SqFt
$228
HOA
-
Association
YES
-
Association Fee Includes
N/A
School District
-
Elementary School
Sappington Elem.
-
Middle School
Truman Middle School
-
High School
Lindbergh Sr. High
Property Features
-
New Construction
NO
-
Foundation Details
Stone
-
Sewer
Public Sewer
-
Water Source
Public
Schedule a Showing
Showing scheduled successfully.
Mortgage calculator
Estimate your monthly mortgage payment, including the principal and interest, property taxes, and HOA. Adjust the values to generate a more accurate rate.
Your payment
Principal and Interest:
$
Property taxes:
$
HOA fees:
$
Total loan payment:
$
Total interest amount:
$
Location
County
St. Louis
Elementary School
Sappington Elem.
Middle School
Truman Middle School
High School
Lindbergh Sr. High
Listing Courtesy of Dan Brassil , RedKey Realty Leaders Circa
RealHub Information is provided exclusively for consumers' personal, non-commercial use, and it may not be used for any purpose other than to identify prospective properties consumers may be interested in purchasing. All information deemed reliable but not guaranteed and should be independently verified. All properties are subject to prior sale, change or withdrawal. RealHub website owner shall not be responsible for any typographical errors, misinformation, misprints and shall be held totally harmless.

AGENT
Laney Rollins
Call Laney today to schedule a private showing.

* Listings on this website come from the FMLS IDX Compilation and may be held by brokerage firms other than the owner of this website. The listing brokerage is identified in any listing details. Information is deemed reliable but is not guaranteed. If you believe any FMLS listing contains material that infringes your copyrighted work please click here to review our DMCA policy and learn how to submit a takedown request.© 2024 FMLS.
Related Properties
St Louis
45 Pricewoods Lane
4 Beds
3 Baths
2,984 Sq.Ft.
$799,999
MLS#: 26042594
St Louis
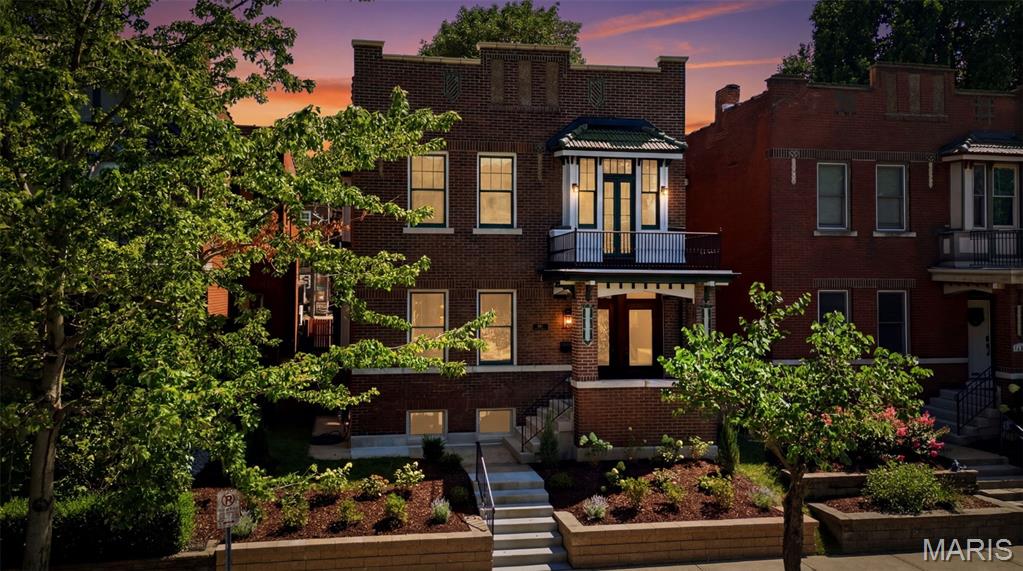
4138 Botanical Avenue
4 Beds
2 Baths
3,154 Sq.Ft.
$649,900
MLS#: 26042472
St Louis
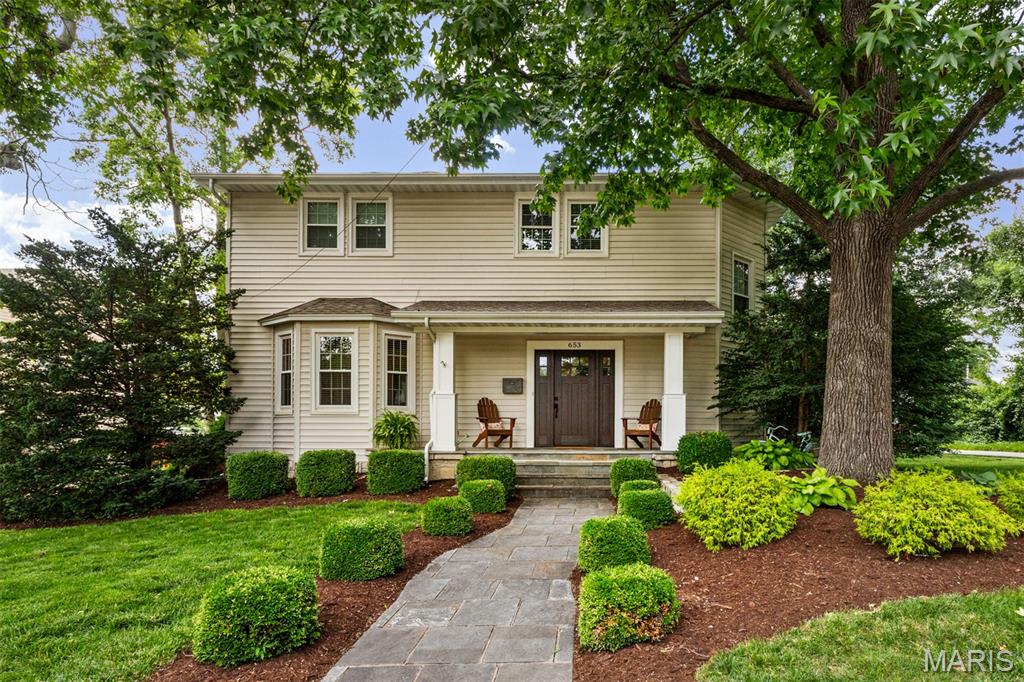
653 Evans Avenue
3 Beds
2 Baths
2,755 Sq.Ft.
$825,000
MLS#: 26042639
St Louis
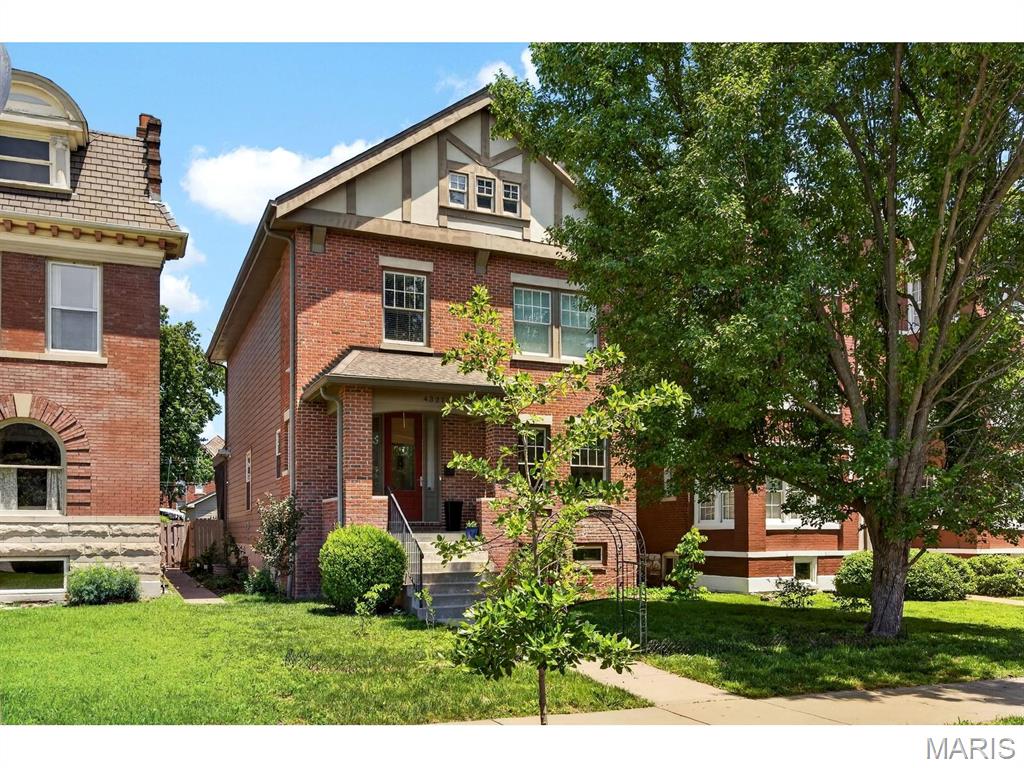
4321 Maryland Avenue
4 Beds
2 Baths
2,700 Sq.Ft.
$819,000
MLS#: 26032426
St Louis
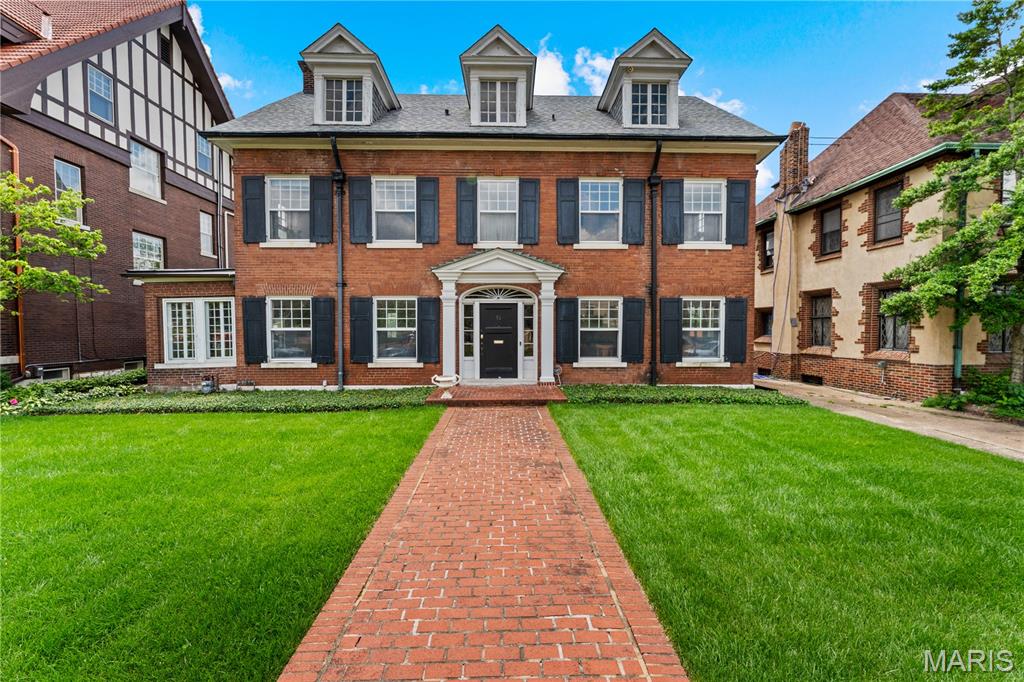
30 Kingsbury Place
6 Beds
4 Baths
4,175 Sq.Ft.
$700,000
MLS#: 26035380
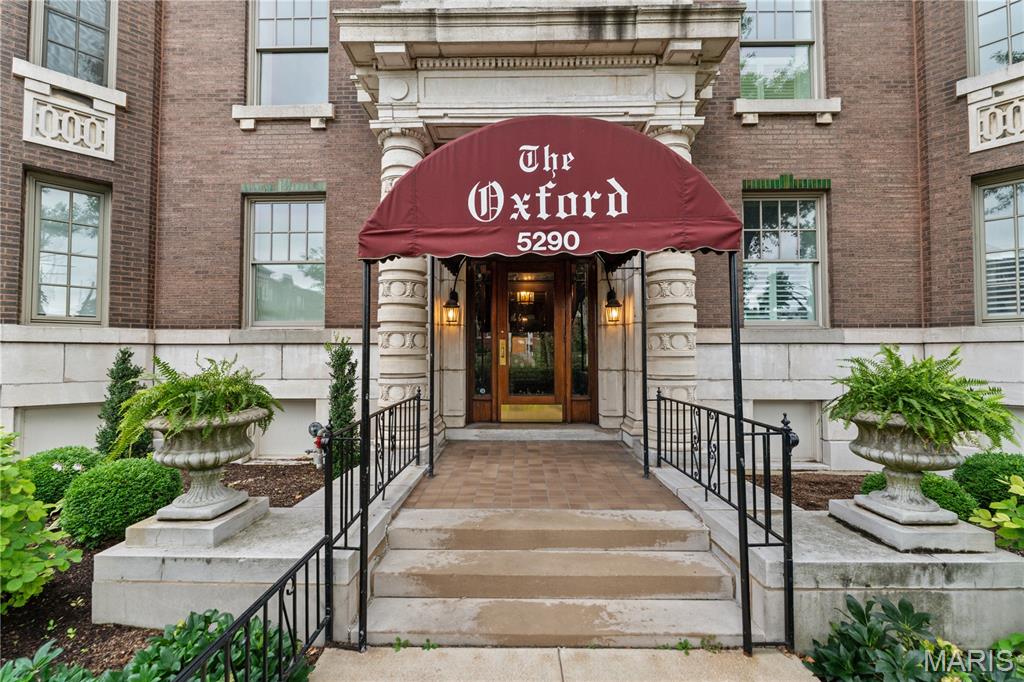
St Louis
5290 Waterman 2E
3 Beds
2 Baths
2,588 Sq.Ft.
$879,000
MLS#: 26041312
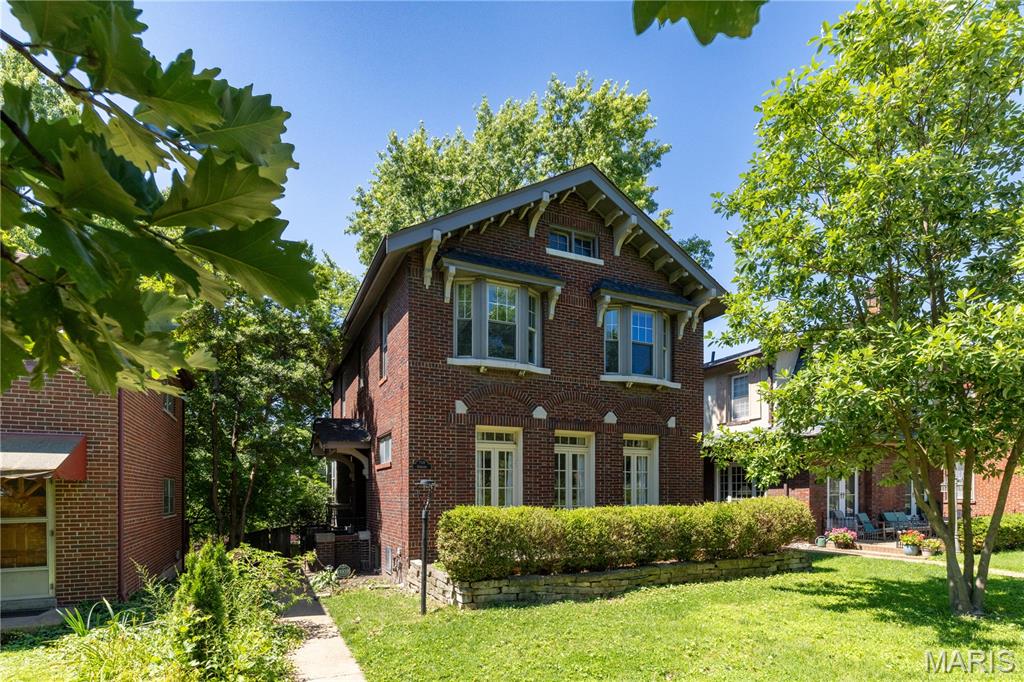
St Louis
7118 Pershing Avenue
4 Beds
2 Baths
2,417 Sq.Ft.
$715,000
MLS#: 26040388
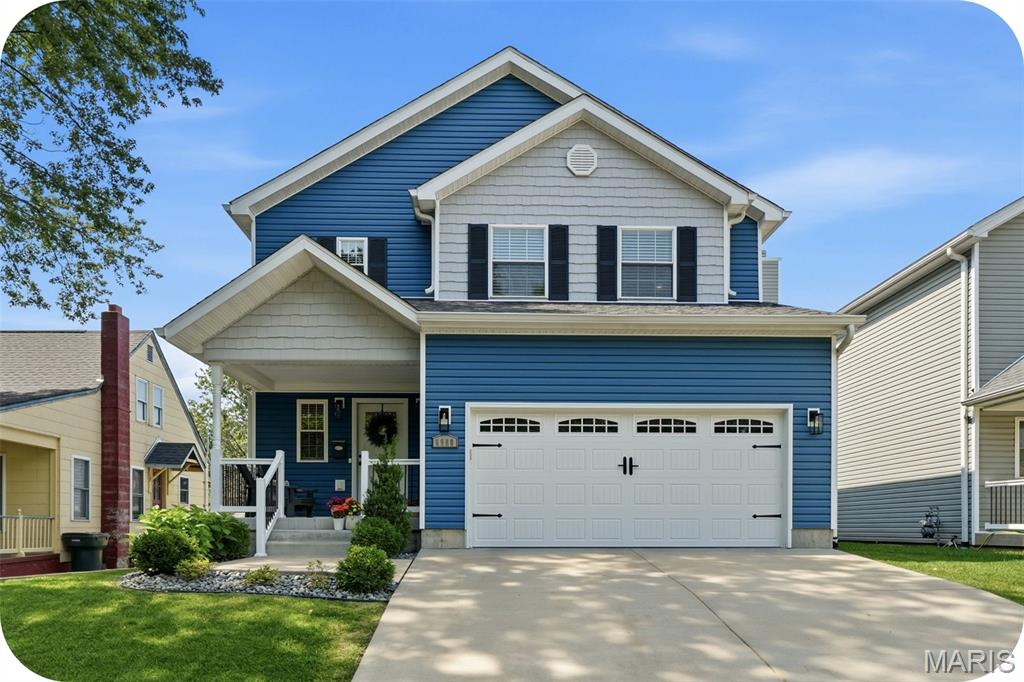
St Louis
6980 Tholozan Avenue
4 Beds
3 Baths
3,351 Sq.Ft.
$650,000
MLS#: 26040535
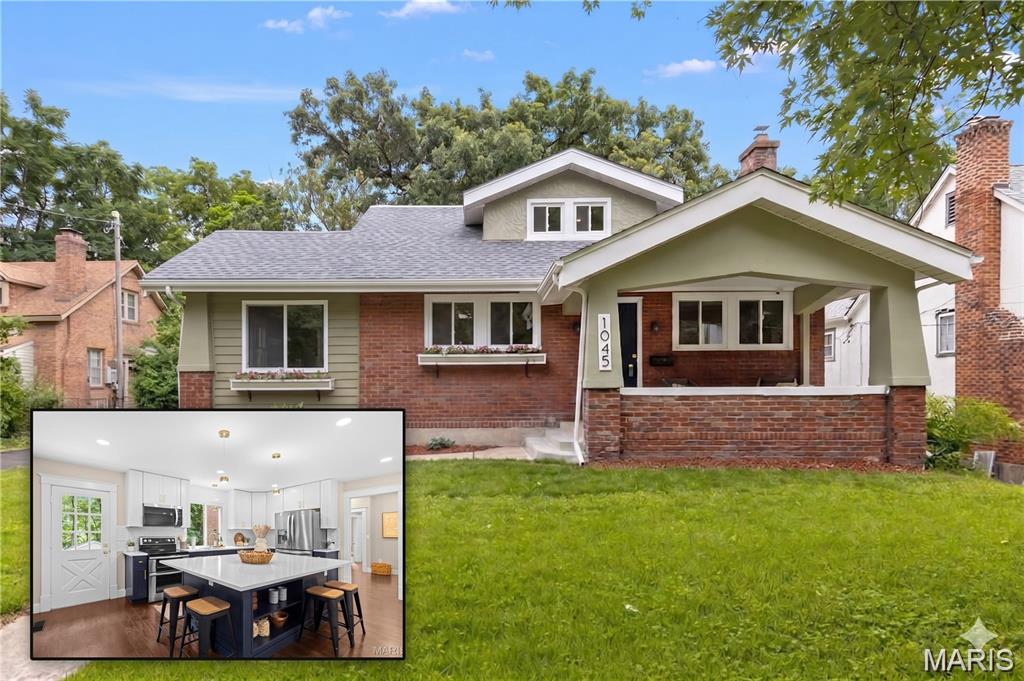
St Louis
1045 Tuxedo Boulevard
5 Beds
2 Baths
2,050 Sq.Ft.
$645,000
MLS#: 26038837
