Features & Amenities

Interior

  • Other Interior Features

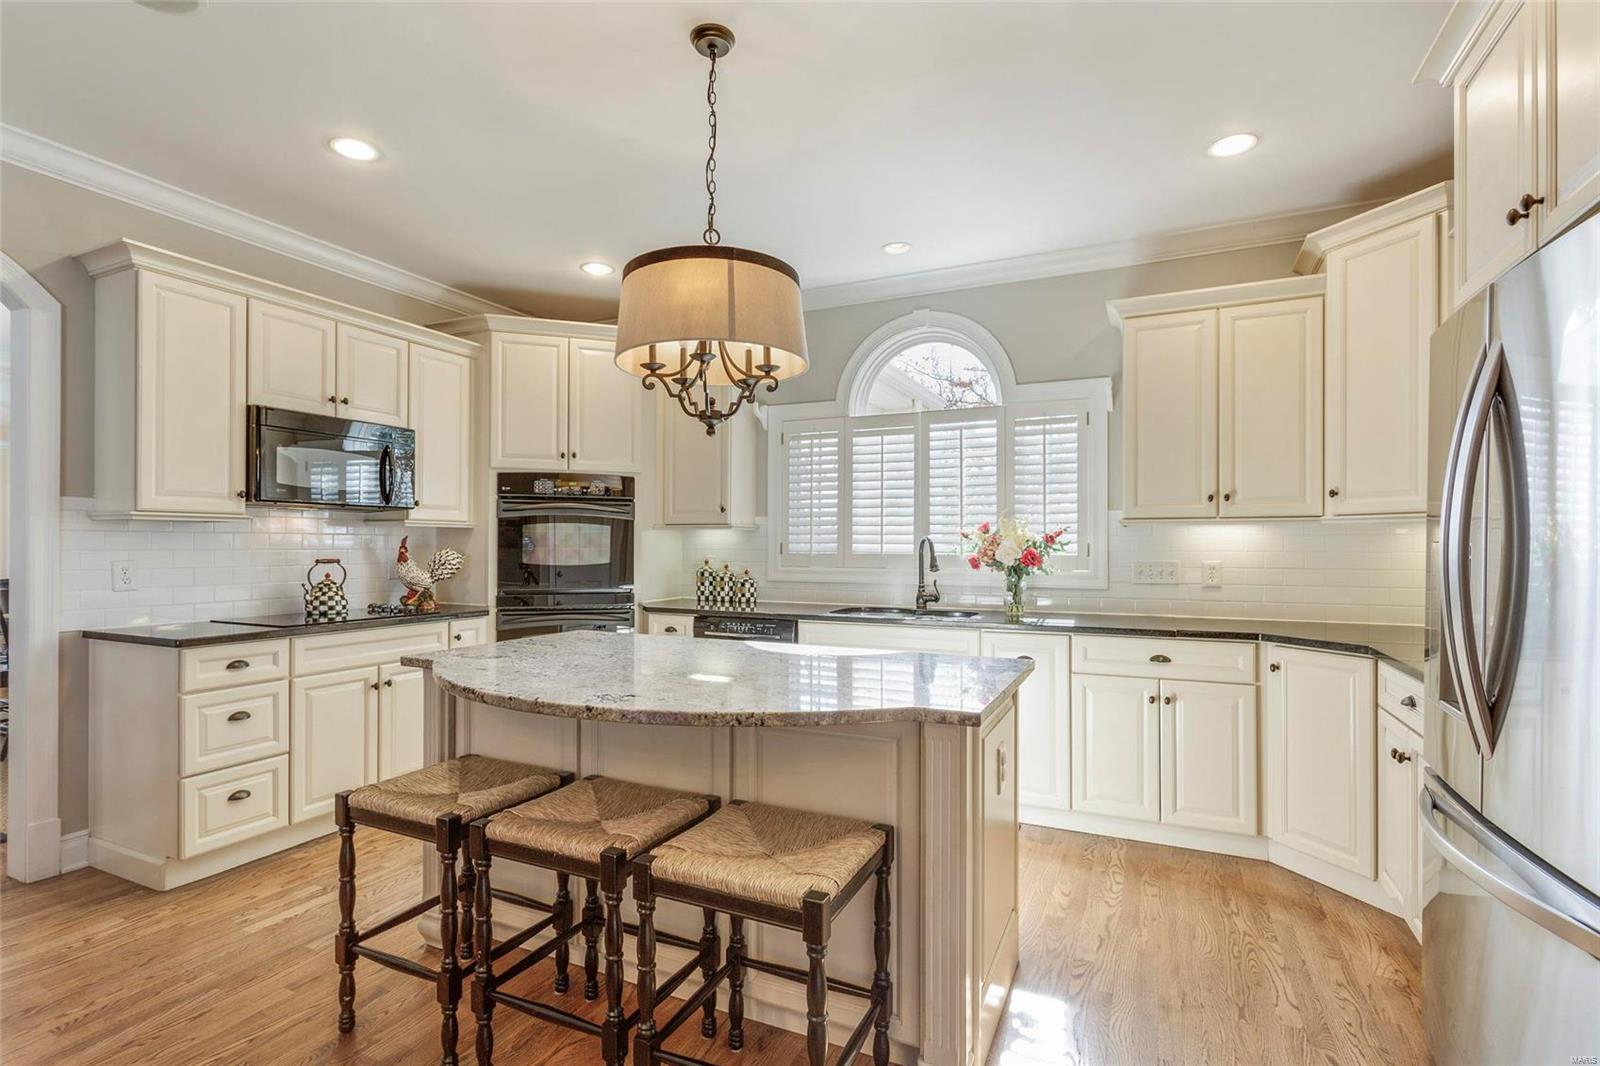
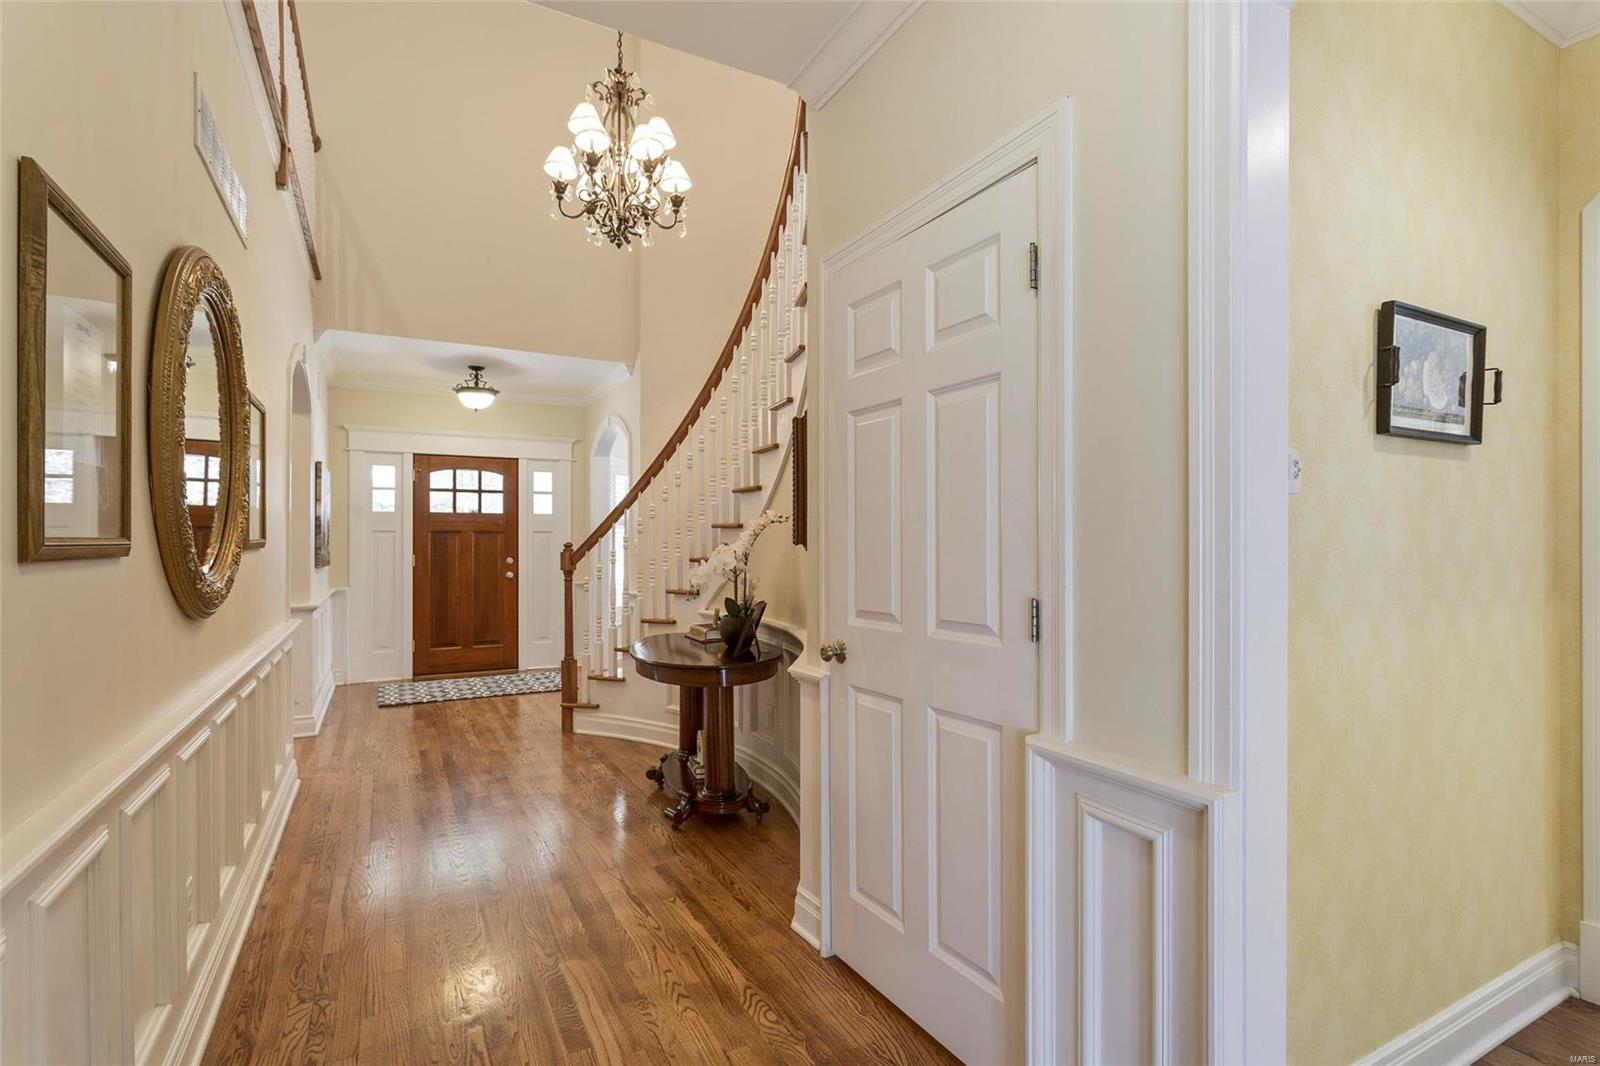
    Bookcases, Open Floorplan, Walk-In Closet(s), Bar, Entrance Foyer, Double Vanity, Breakfast Bar, Kitchen Island, Eat-in Kitchen, Pantry

  • Total Bedrooms

    6

  • Bathrooms

    4

  • 1/2 Bathrooms

    1

  • Above Grade Finished Area

    4364.0

  • Basement YN

    YES

  • Cooling YN

    YES

  • Cooling

    Ceiling Fan(s), Central Air, Electric

  • Fireplace YN

    YES

  • Heating YN

    YES

  • Heating

    Natural Gas, Forced Air

  • Main Level Bedrooms

    1

  • Pet friendly

    N/A

Exterior

  • Garage

    Yes

  • Garage spaces

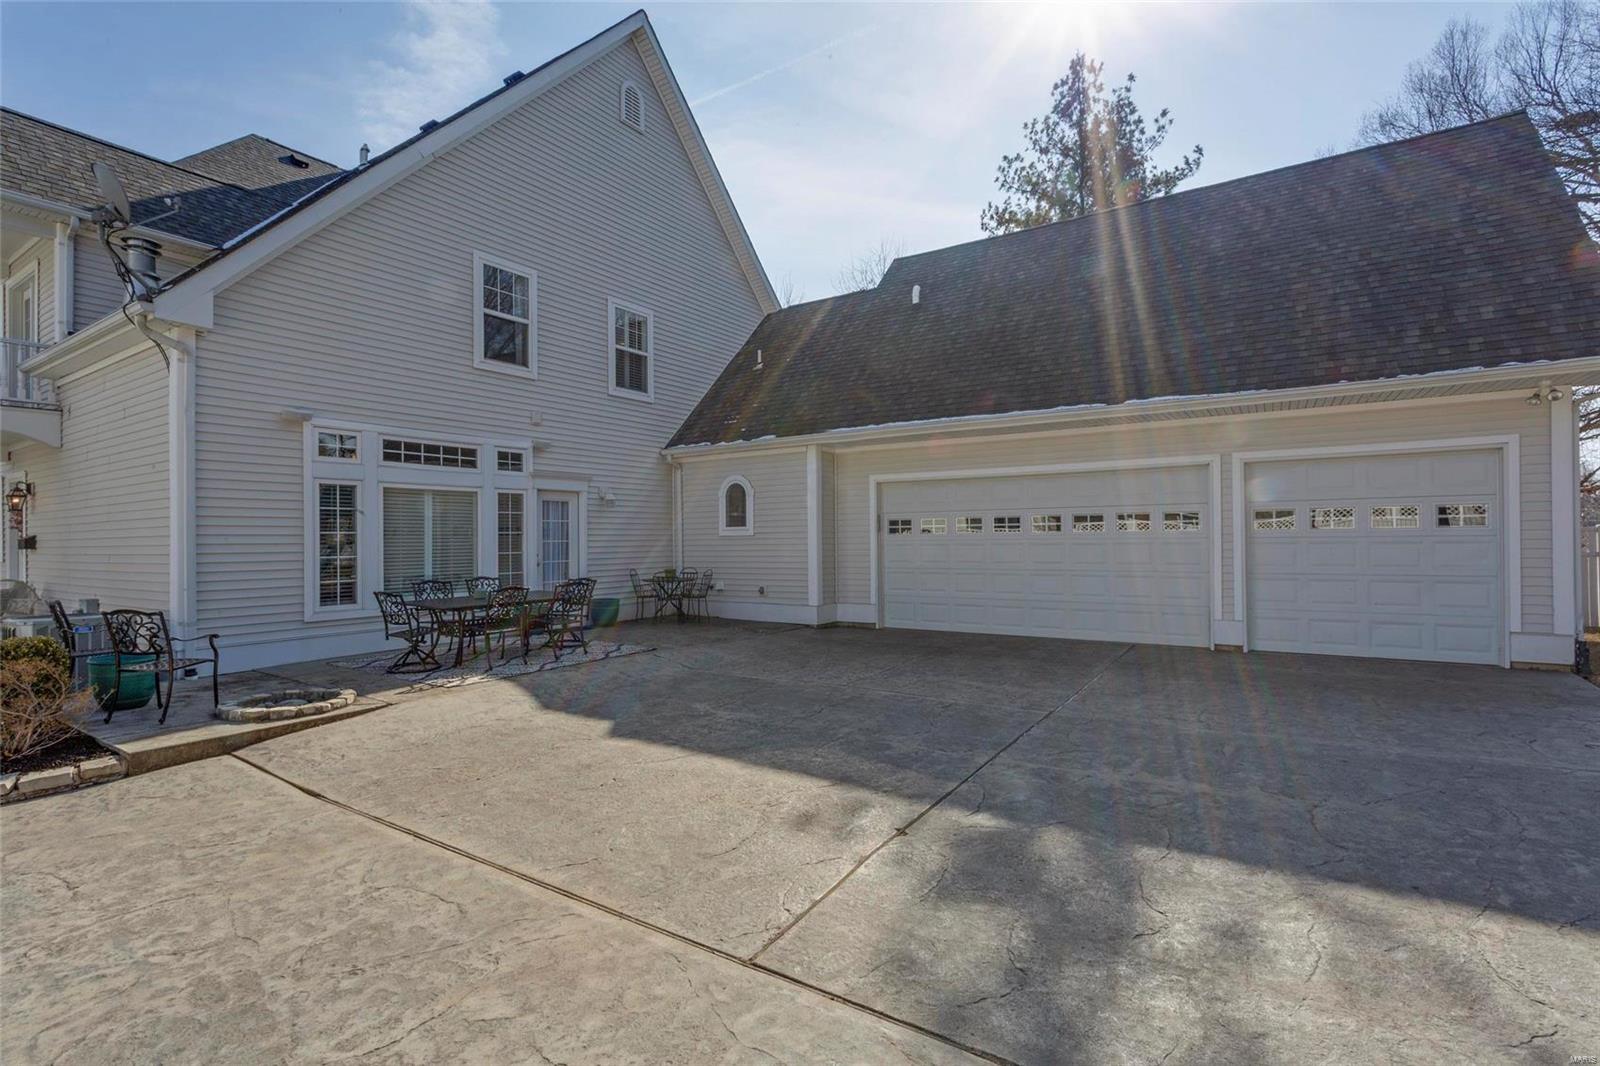
    3

  • Construction Materials

    Frame, Vinyl Siding

  • Other Exterior Features

    Balcony

  • Parking

    RV Access/Parking, Attached, Garage, Garage Door Opener, Oversized, Off Street

  • Patio and Porch Features

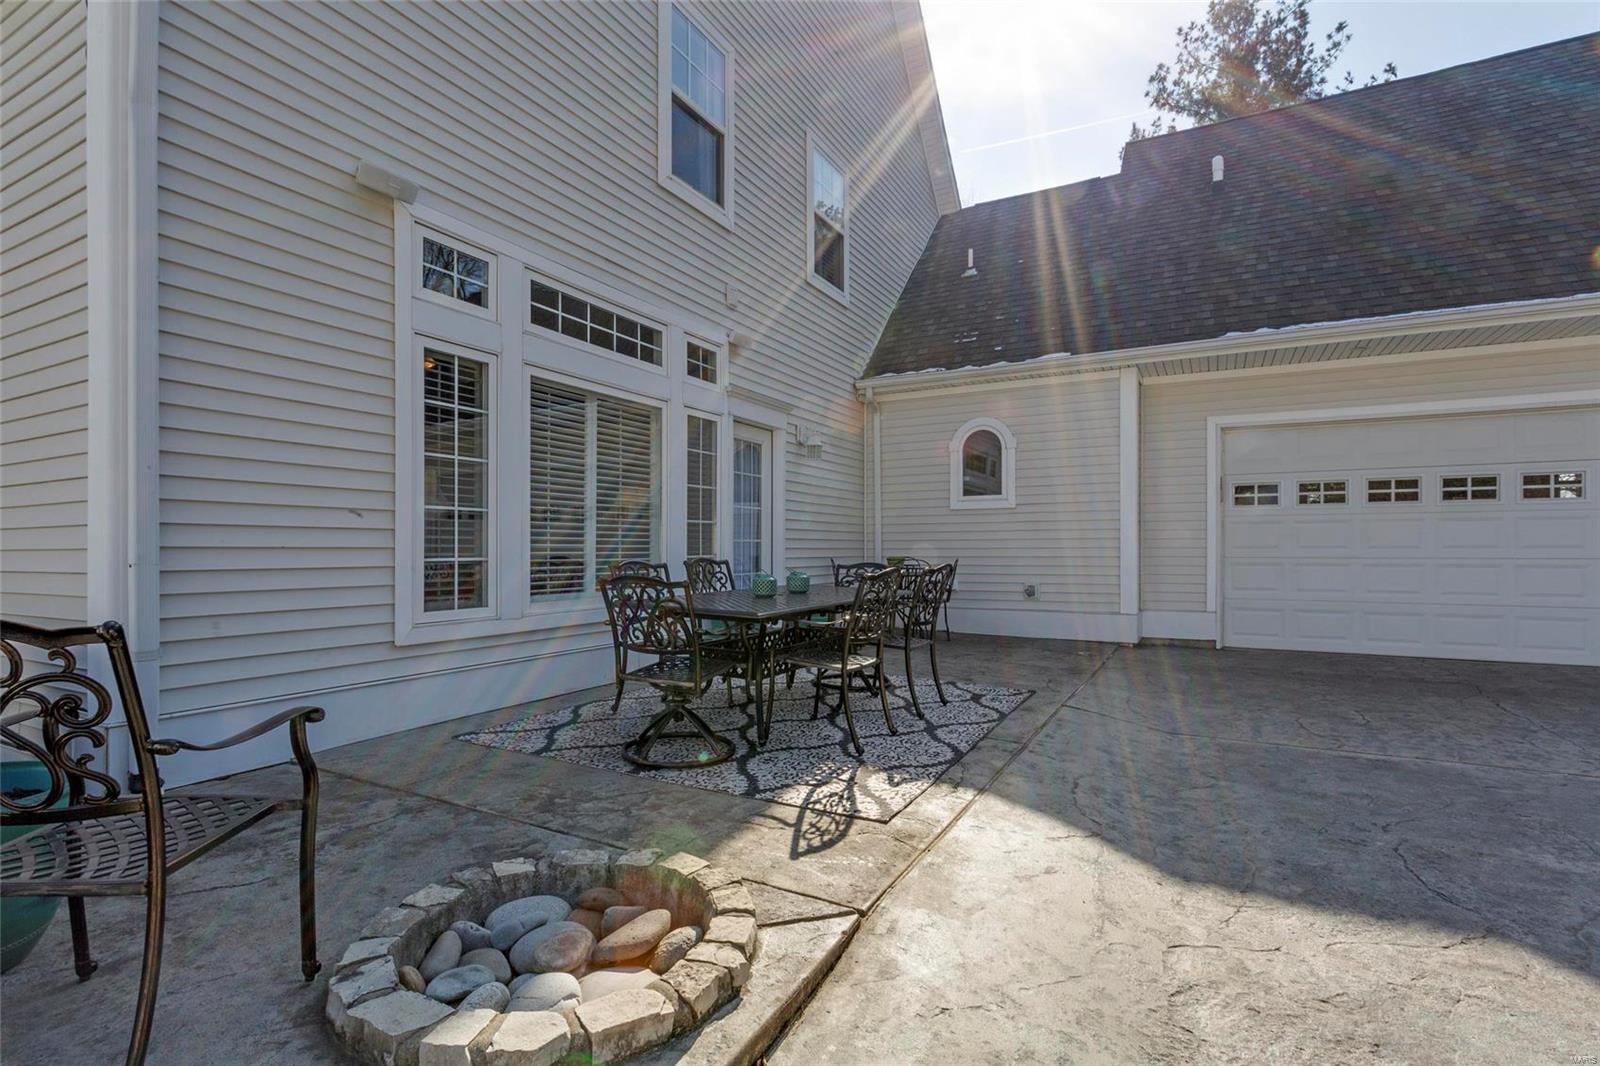
    Covered, Patio

  • Pool

    No

  • Waterfront YN

    NO

Area & Lot

  • Lot Features

    Corner Lot, Level, Sprinklers In Front, Sprinklers In Rear, Near Public Transit

  • Lot Size(acres)

    0.433

  • Lot Size(square feet)

    18,861

  • Property Type

    Residential

  • Property Sub Type

    Single Family Residence

  • Architectural Style

    Traditional, Other

Price

  • Sales Price

    $999,000

  • Tax Amount

    $13,476

  • Financing Options

    Cash, Conventional

  • Sq. Footage

    6,000

  • Price/SqFt

    $166

HOA

  • Association

    No

School District

  • Elementary School

    North Glendale Elem.

  • Middle School

    Nipher Middle

  • High School

    Kirkwood Sr. High

Property Features

  • Accessibility Features

    Grip-Accessible Features

  • Ownership

    Private

  • Sewer

    Public Sewer

  • Water Source

    Public

Schedule a Showing

Showing scheduled successfully.

<
>
IN PERSON
VIA CHAT

What is 3 + 4 ?


Mortgage calculator

Estimate your monthly mortgage payment, including the principal and interest, property taxes, and HOA. Adjust the values to generate a more accurate rate.

Your payment

Principal and Interest:

$

Property taxes:

$

HOA fees:

$

Total loan payment:

$

Total interest amount:

$

Location

County

St. Louis-MO

Elementary School

North Glendale Elem.

Middle School

Nipher Middle

High School

Kirkwood Sr. High

Listing Courtesy of John M Jackson, John Jackson Neighborhood Real Estate Company, LLC

RealHub Information is provided exclusively for consumers' personal, non-commercial use, and it may not be used for any purpose other than to identify prospective properties consumers may be interested in purchasing. All information deemed reliable but not guaranteed and should be independently verified. All properties are subject to prior sale, change or withdrawal. RealHub website owner shall not be responsible for any typographical errors, misinformation, misprints and shall be held totally harmless.

Agent Laney Rollins

AGENT

Laney Rollins

Call Laney today to schedule a private showing.


* Listings on this website come from the FMLS IDX Compilation and may be held by brokerage firms other than the owner of this website. The listing brokerage is identified in any listing details. Information is deemed reliable but is not guaranteed. If you believe any FMLS listing contains material that infringes your copyrighted work please review our DMCA policy and learn how to submit a takedown request.© 2024 FMLS.
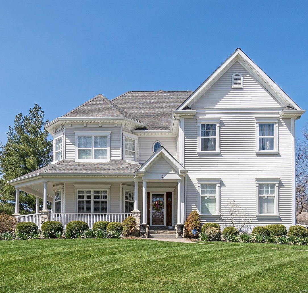
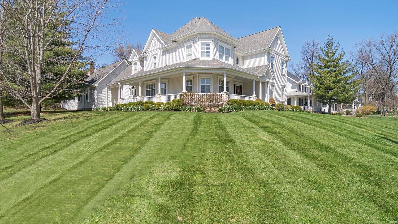
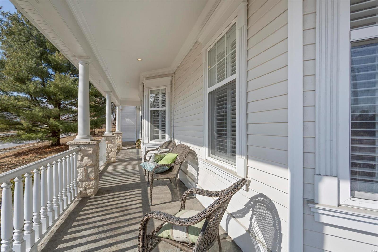
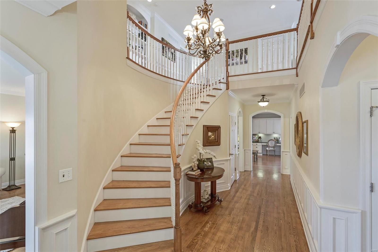
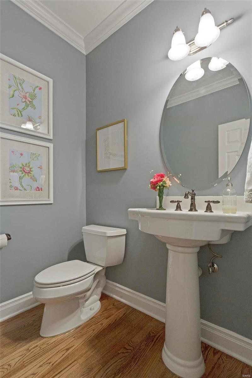
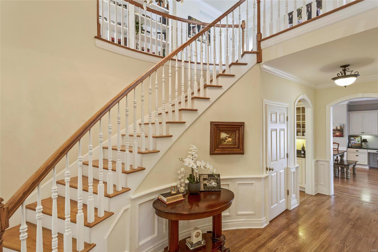
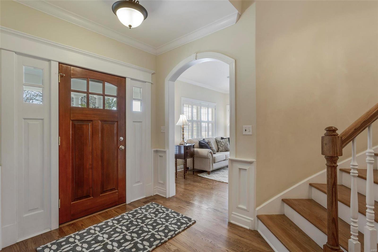
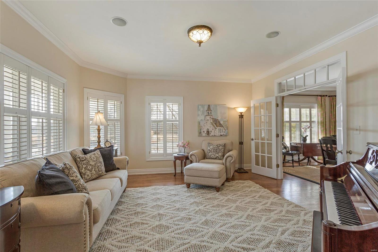
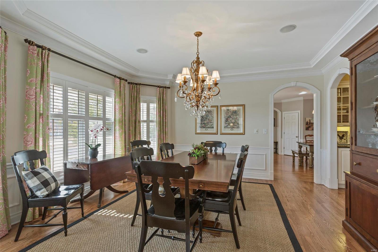
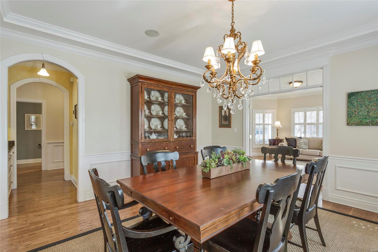
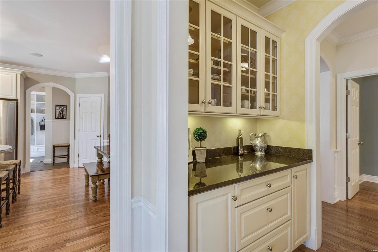
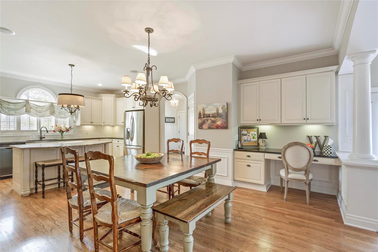
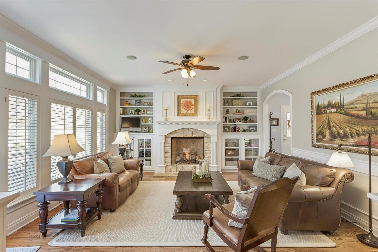
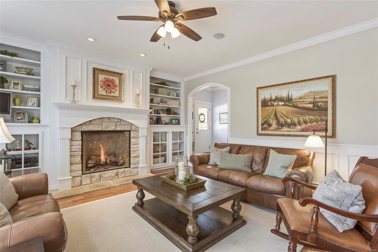
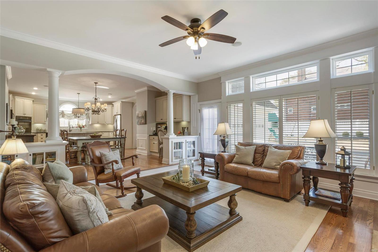
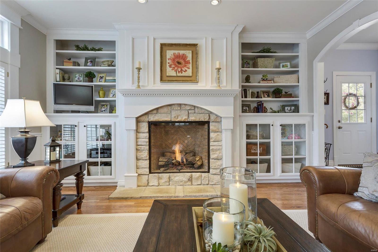
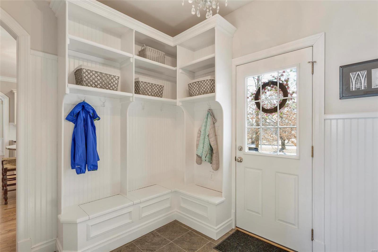
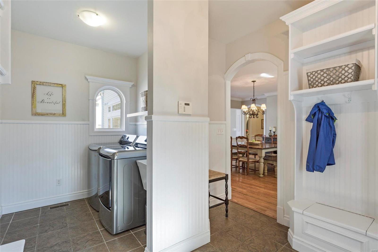
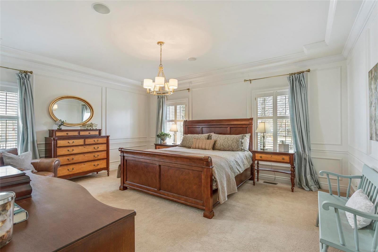
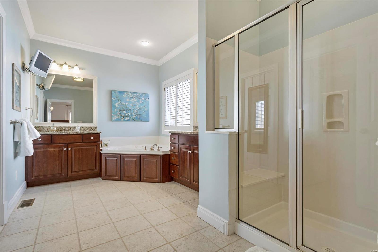
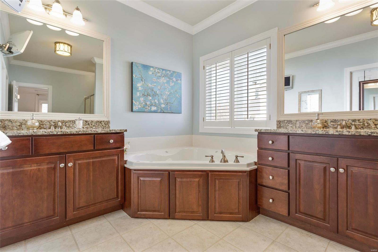
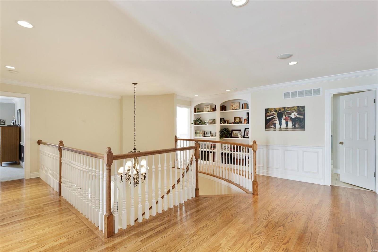
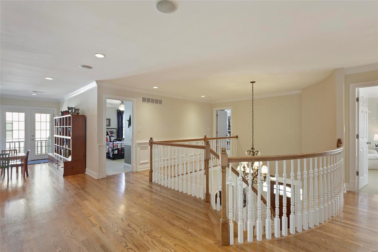
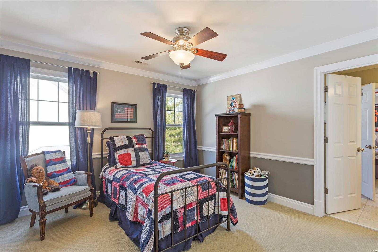
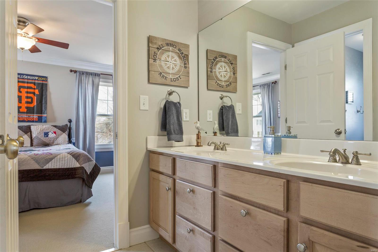
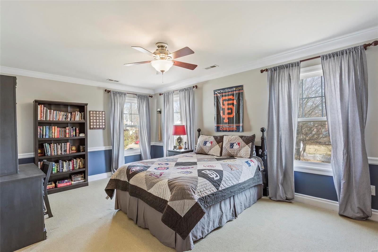
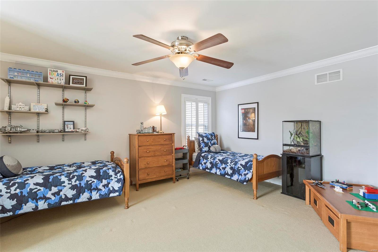
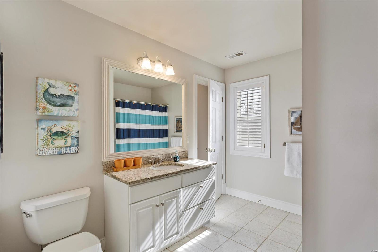
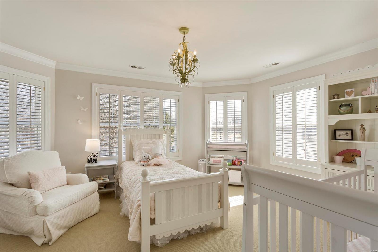
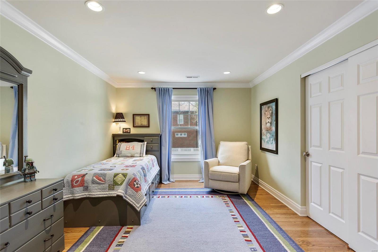
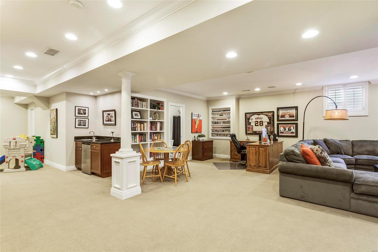
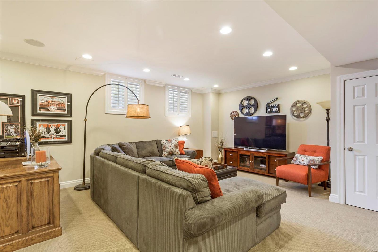
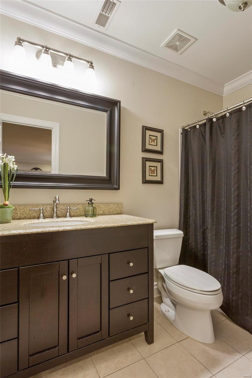
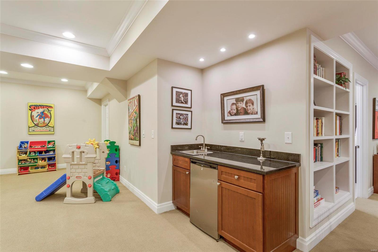
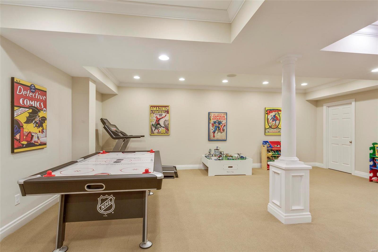
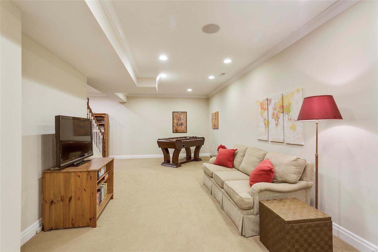
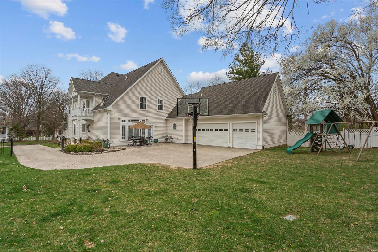
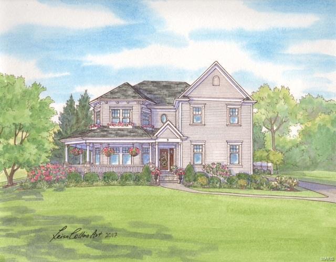
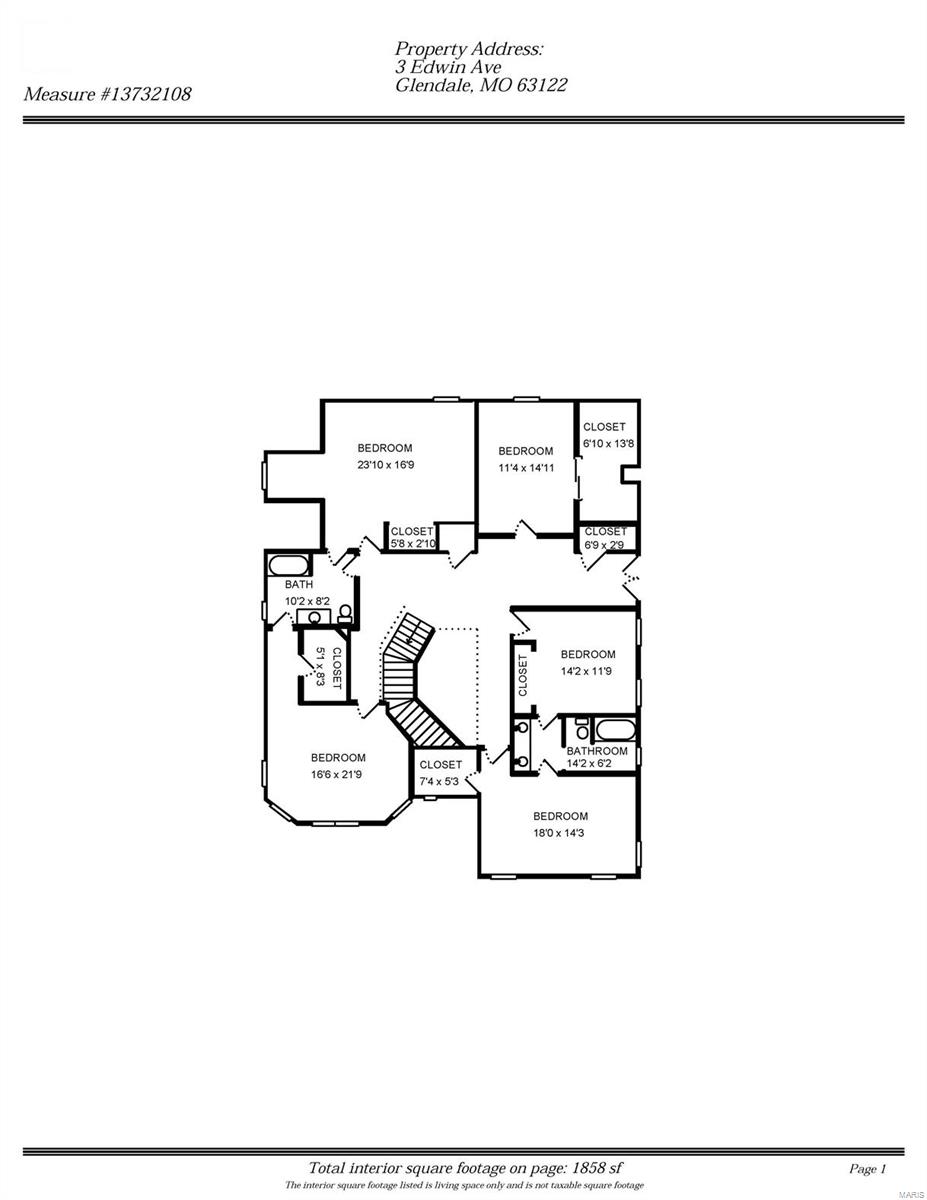
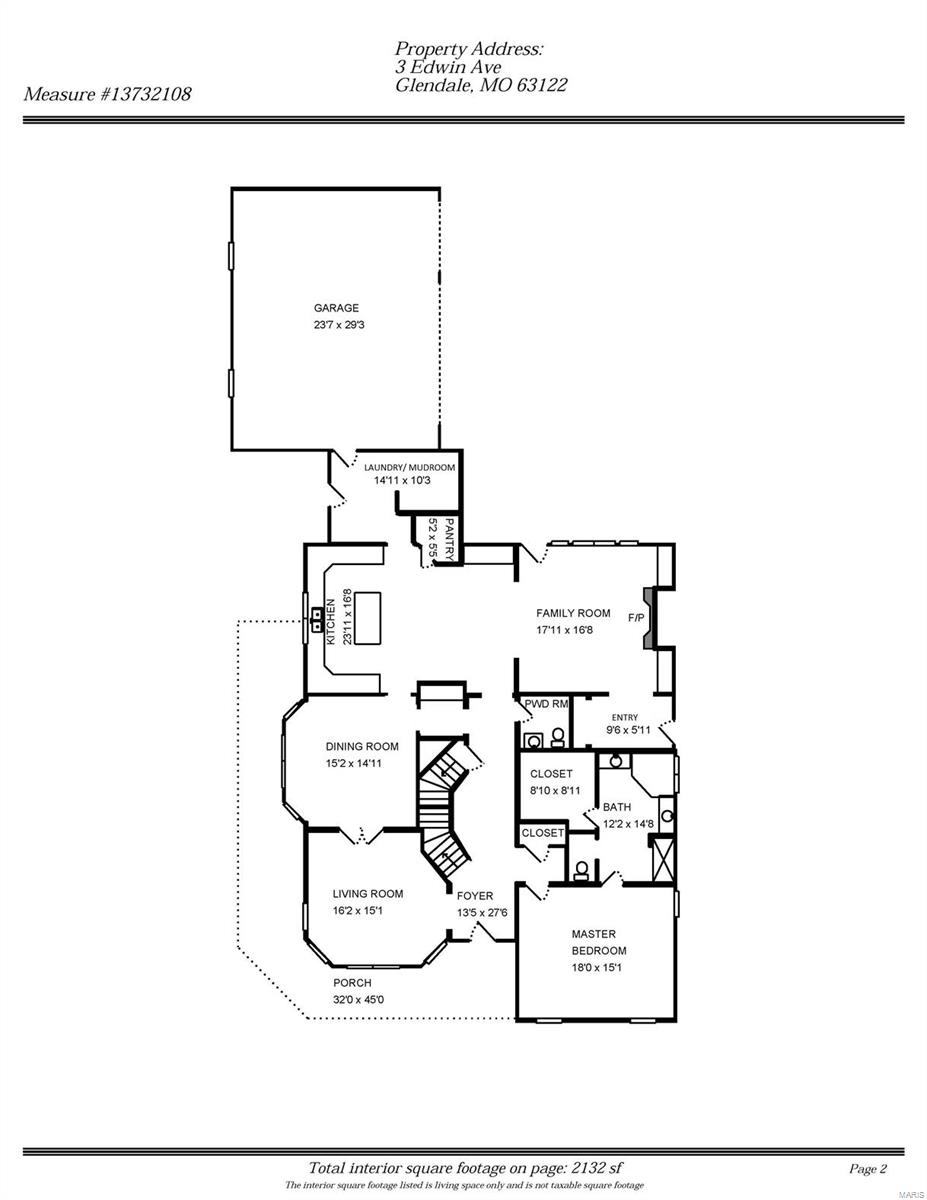
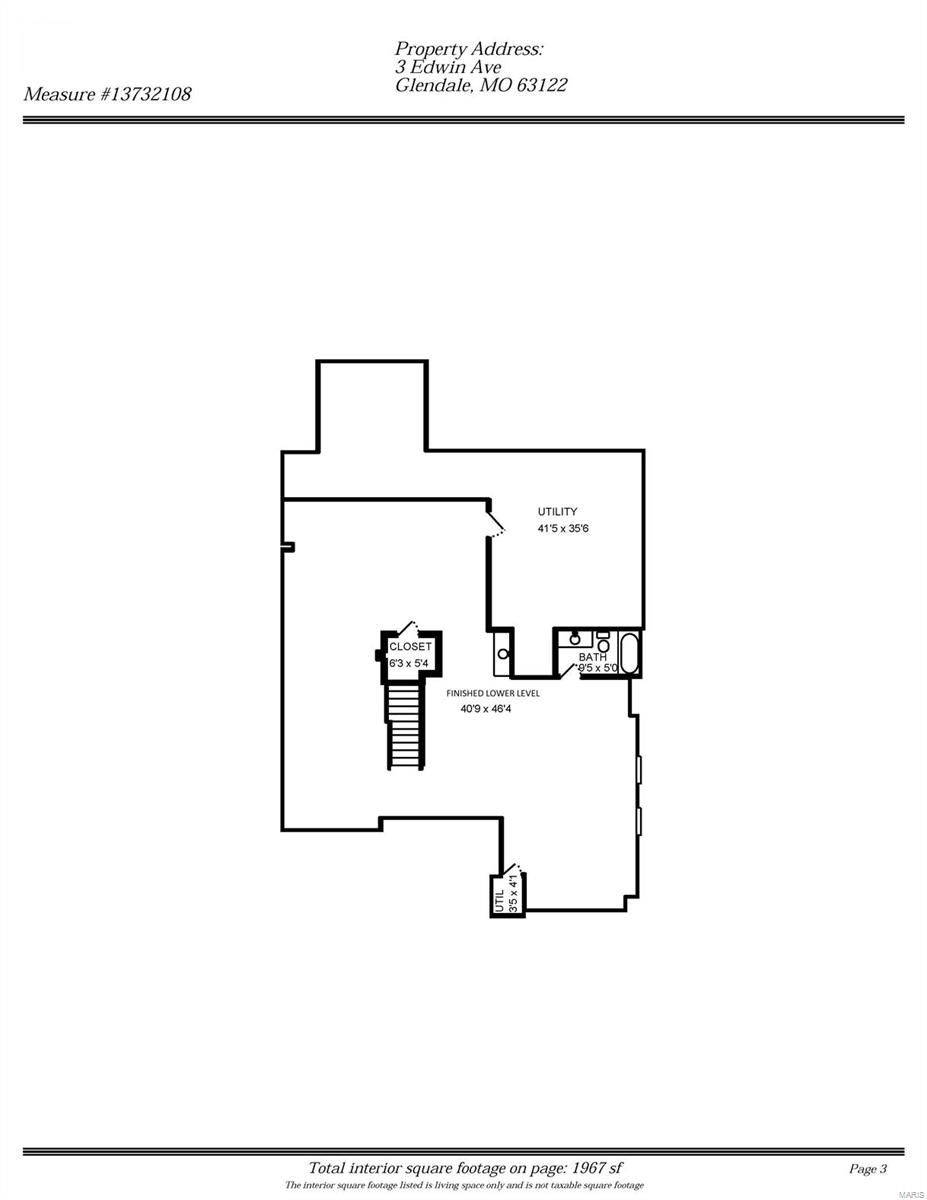
#3 Edwin Avenue is a stunning executive home, which combines stylish sophistication with an ease of everyday living. Fresh décor and light touches of whimsy throughout make it feel even newer than its 12 yrs. While many homes today are built with the focus on "quantity", the top priority here is maintaining top quality. Over 6,000 sf. of total living area includes more than 1,600sf of finished space in an exceptional lower level. Gorgeous main floor master suite with careful attention shown to every detail. 5 additional 2nd floor bedrooms (four of which have direct access to one of two distinct Jack-and-Jill baths) bring the total to 6 bedrooms and 4.5 baths. A 3-car garage, main floor laundry and views of Westborough C.C. from the wrap-around front porch complete the perfect package on the nearly half acre lot. This is a signature property in one of Glendale's most sought-after locations, around the corner from the neighborhood market, and across the street from Monaco Park. Additional Rooms: Mud Room

3 Edwin Avenue

Message successfully sent.

What would you like to know?

What is 3 + 4 ?

I agree to receive email communication and understand I can unsubscribe at any time.

I agree to be contacted by Rock Island Realty via call, email, and text for real estate services. To opt out, you can reply 'stop' at any time or reply 'help' for assistance. You can also click the unsubscribe link in the emails. Message and data rates may apply. Message frequency may vary. Privacy Policy

Related Properties

New on site today
What a delightfully charming, thoughtfully expanded, and perfectly appointed five-bedroom home in Glendale! Situated on an expansive, nearly quarter-acre corner lot, the property is fully enclosed by a classic white picket fence—offering exceptional curb appeal and a secure environment. 

As you enter the home you quickly discover that the true centerpiece of the residence is a magnificent, light-filled great room with soaring vaulted ceilings. This central hub was designed for indoor-outdoor living with dual access to both the front and rear yards, creating an ideal flow onto a large rear deck that showcases panoramic views of the entire backyard. It also provides convenient, direct access to the expansive front yard and an inviting covered porch.  

The main level also includes a private primary suite complemented by a charming dedicated study, perfect for a quiet retreat or home office. The primary suite is further enhanced by a custom-built walk-in closet as well as a main-level laundry room featuring custom organizational cubbies. Nearby, a radiant, light-filled kitchen showcases a custom range hood and a premium Thermador appliance package. This chef's oasis easily accommodates daily living and entertaining, featuring a spacious center eat-in island as well as ample room for a full-size dining table.

Heading upstairs, you will find three additional bedrooms and two full bathrooms, offering the perfect hideaway for children or overnight guests. The residence is further enhanced by the walk-out lower level that expands the home's useable living space even more.  It includes a large rec room that opens directly to a covered patio. There’s also a fifth bedroom and guest bath, along with a functional mudroom providing immediate access to the two-car garage to complete this exceptional home.

Additionally, the location can't be beat. The side yard borders Wingfield Road a private cul-de-sac featuring a dedicated walking path that also leads directly to Frederick Lane—offering a wonderful, safe space for walking your dog or children to bike and play. Best of all, you are just blocks from grocery stores, local dining, schools, and two golf courses!

(Note:  Electronic gate to be installed at driveway entrance in approx. 2 weeks)
#26069334

Glendale

1141 N Berry Road

5 Beds

4 Baths

3,297 Sq.Ft.

$1,095,000

MLS#: 26069334

Send a message

Message successfully sent.

Your message

What is 3 + 4 ?

Reason for contacting?

I agree to receive email communication and understand I can unsubscribe at any time.

I agree to be contacted by Rock Island Realty via call, email, and text for real estate services. To opt out, you can reply 'stop' at any time or reply 'help' for assistance. You can also click the unsubscribe link in the emails. Message and data rates may apply. Message frequency may vary. Privacy Policy

Sign Out

Virtual Assistant

Would you like to take the next step with this property? We can help you schedule a showing or virtual tour, or send you more details.

Yes, I would like more information.

Thank You for Your Reply, One of Our Agents will contact you as soon as possible

No, maybe later.

Thank you, you can always contact me via email, phone number or through the contact form.

Realhub AI

Lucy - Your AI-Powered Realtor

Update Your Temporary Password

Personalize your search

Enter your email and we'll notify you immediately when new listings match what you're looking for.

or enter email address

Already have an account ? Login here

Continue your home search

I agree to receive communications and understand I can unsubscribe at any time.

I agree to be contacted by Rock Island Realty via call, email, and text for real estate services. To opt out, you can reply 'stop' at any time or reply 'help' for assistance. You can also click the unsubscribe link in the emails. Message and data rates may apply. Message frequency may vary. Privacy Policy

Already have an account ? Login here

We use cookies

We use cookies primarily for analytics to enhance your experience. By accepting, you agree to our use of these cookies. You can manage your preferences or learn more about our cookies policy.