
Traditional
3010 Brook Hollow Drive
O'Fallon, MO 63366
MLS#: 26036244
$600,000
Property
Beds
4
Full Baths
3
1/2 Baths
1
Year Built
2003
Sq.Footage
4,236
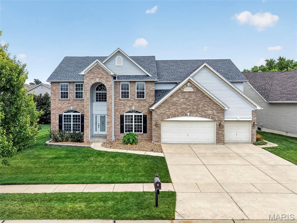
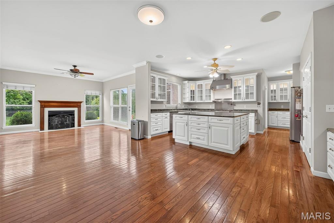
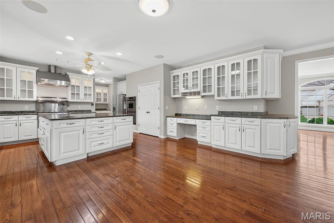
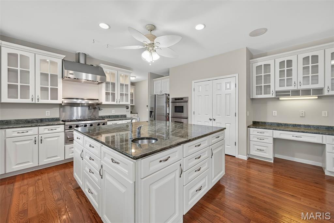
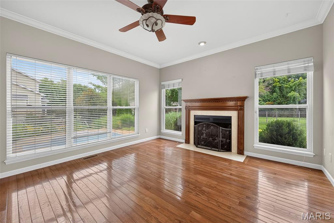
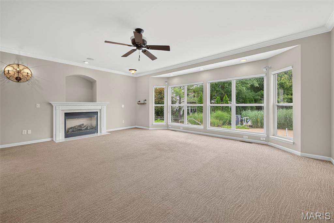
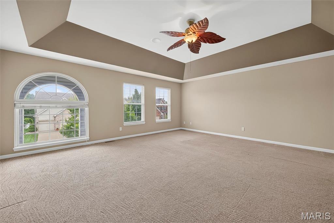
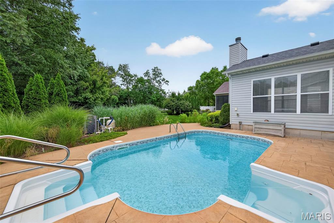
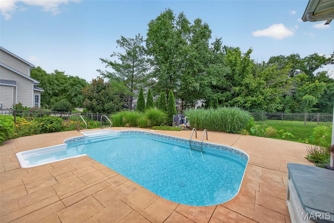
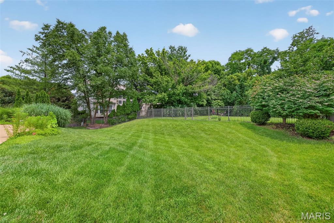
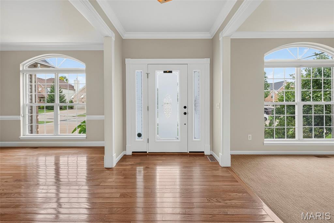
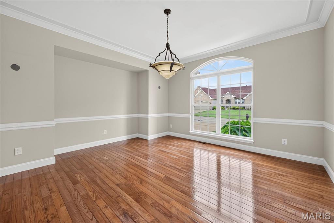
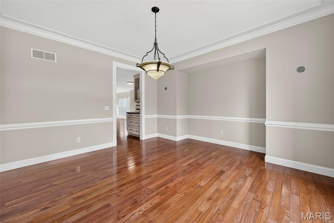
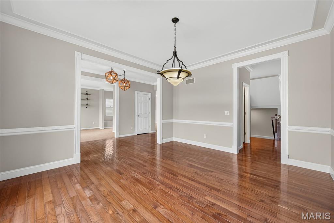
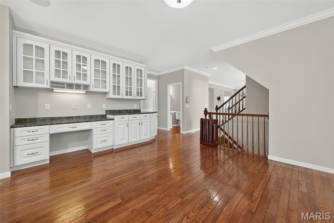
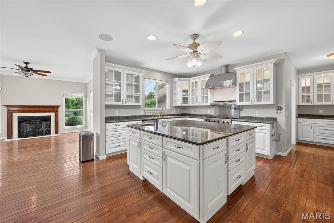
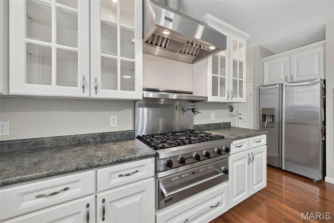
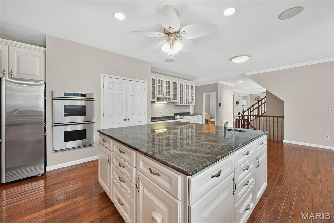
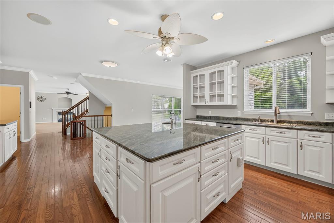
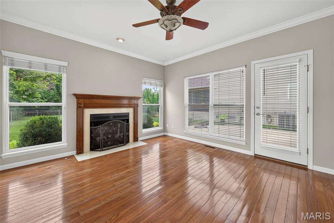
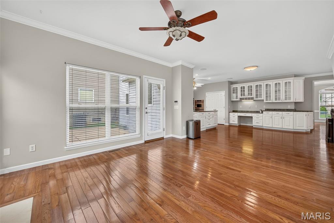
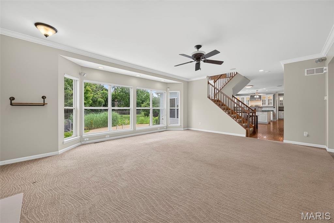
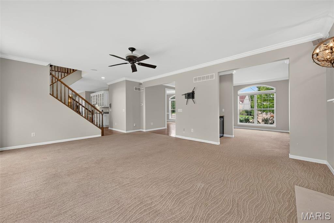
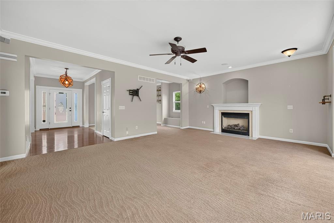
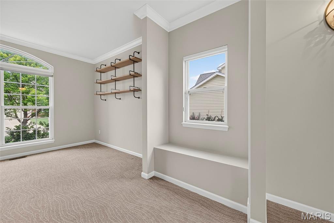
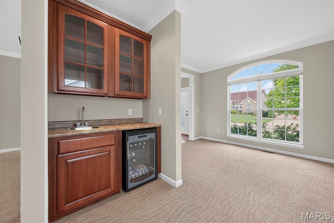
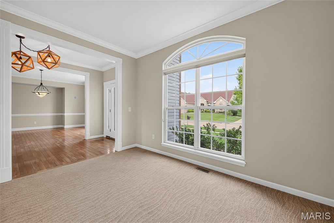
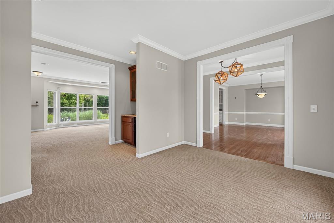
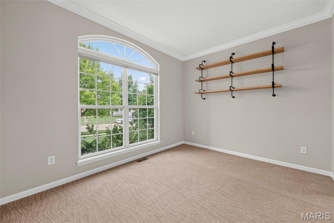
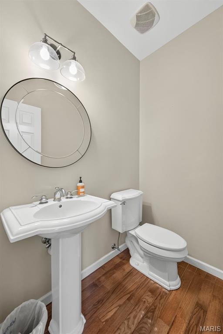
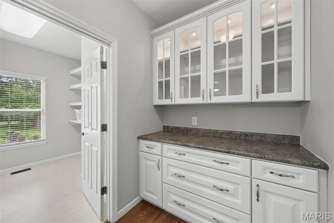
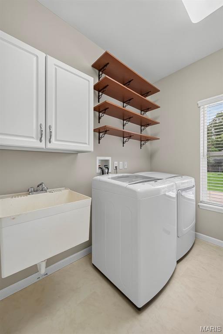
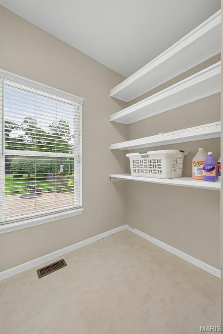
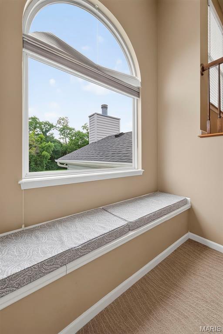
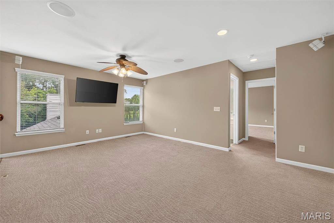
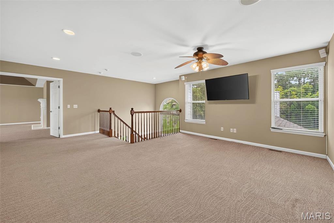
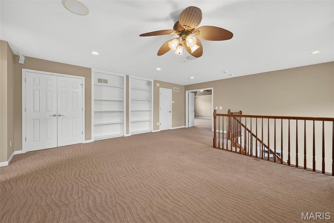
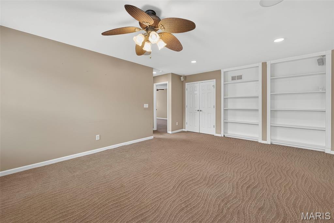
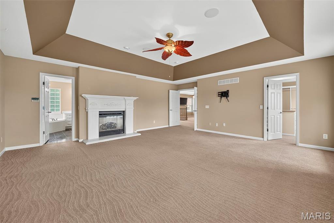
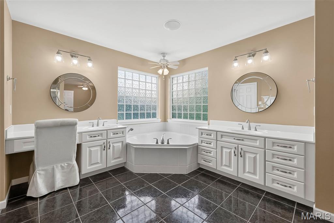
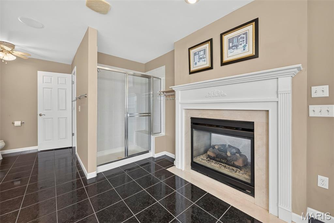
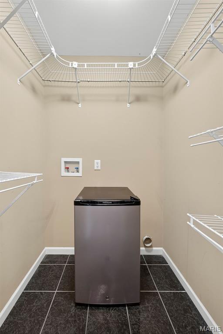
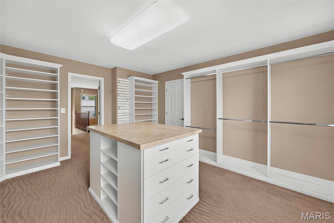
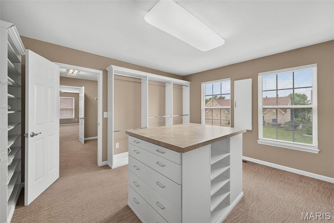
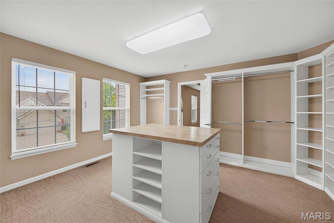
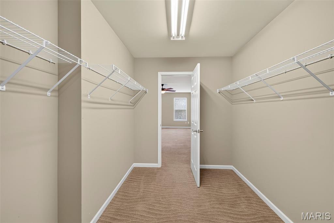
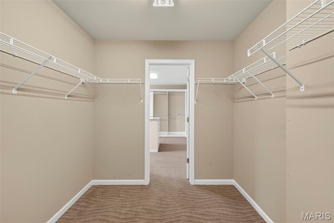
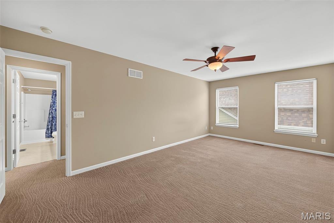
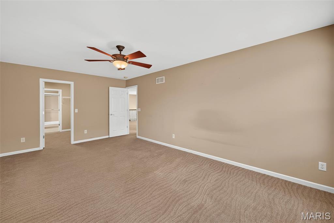
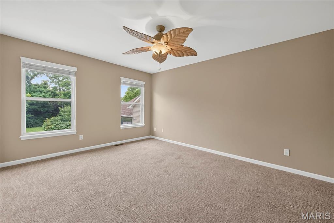
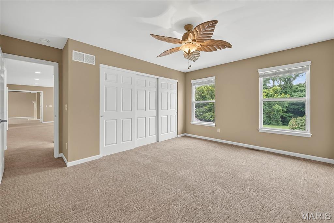
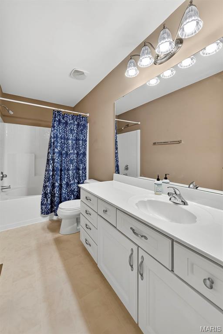
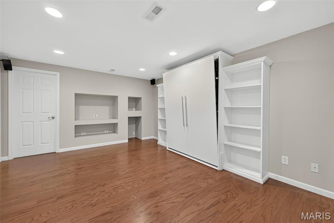
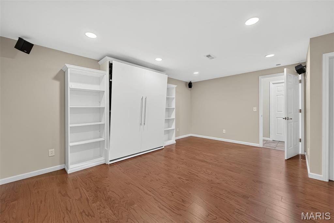
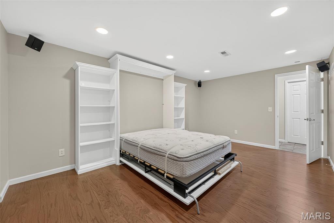
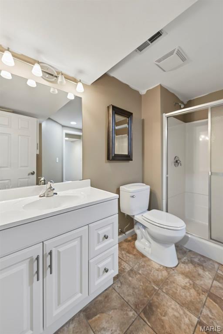
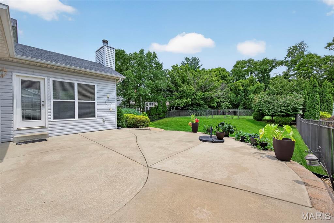
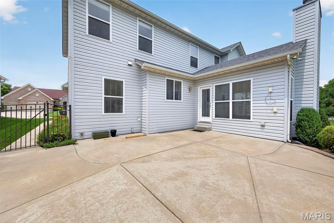
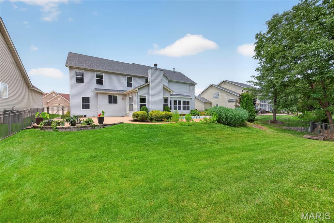
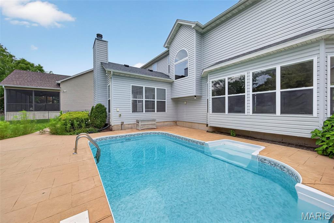
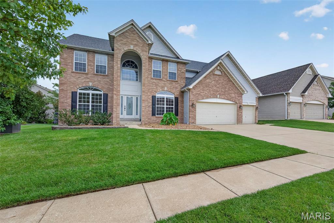
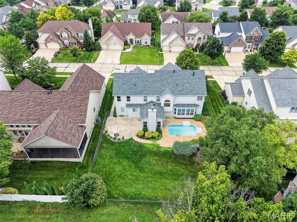
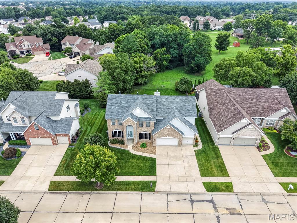
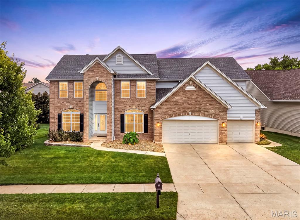
Impressive 4 bedroom, 3.5 bath, 2 story home with inground, saltwater pool in the highly desirable Brook Hollow neighborhood. Bedroom 4 has been converted to a large walk in closet although can be changed back to a bedroom if desired by future owners. There is a finished space in the lower level with a murphy bed and a closet located near a full bathroom that can be used as an additional sleeping area. This amazing floor plan showcases an incredible Kitchen and Hearth Room, 3 fireplaces, generous room sizes, on-trend finishes, a 3 car garage (21 ft 6 Deep on the 2 car side) and a level fenced yard in addition to the pool. The front exterior has a predominately brick elevation with quoined corners, architectural shingles, vinyl siding, garage coach lights, landscaping and lawn irrigation. Features include 9 foot ceilings on the main floor, wood flooring, rear staircase design, a gourmet Kitchen, Viking gas cooktop with warming drawer, Viking range hood, pot filler at the cooktop, Bosch dishwasher, double wall ovens, huge island with granite countertop, 42 in cabinets with crown molding, butlers pantry with glass accent doors on the wall cabinets, wet bar, Hearth Room with woodburning FP, Great Room with huge bay window, gas FP, crown molding, Dining Room with custom trim and buffet nook, main floor Office, Palladian windows, cabinetry at the Owners Entry, Powder Room and main floor laundry with wash sink completes the main floor. The upstairs has a large Primary Suite with coffered ceiling, elegant double door entry, huge walk in closet (was bdr 4) with custom organizers and center island, a Primary Bath with jetted soaking tub, dual vanities, tile flooring, dressing table, tile shower with bench seat, dual toilets, laundry hookups as a second location and a see through FP between the Bedroom and Bath. The secondary bedrooms are spacious. In addition to the secondary bath, there is a 19x21 Loft with built ins, recessed lighting and ceiling fan. Updates include the roof (2024), siding (2024), dual HVAC (May 2025), dishwasher and disposal (2024) and pool liner (March 2025). There is approx. 4,236 sq ft of incredible living space in this home. There is an expansive custom stamped patio, inground saltwater pool (6 ft deep), landscape beds with natural wildflowers and a level, fenced yard. The lower level has a finished area with full bath. Students will attend desirable Ft Zumwalt schools. Amazing home and location, check it out!
Features & Amenities
Interior
-
Other Interior Features
Bookcases, Built-in Features, Ceiling Fan(s), Coffered Ceiling(s), Crown Molding, Double Vanity, Entrance Foyer, Granite Counters, High Ceilings, Kitchen Island, Pantry, Recessed Lighting, Soaking Tub, Sound System, Storage, Walk-In Closet(s), Wet Bar, Wired for Sound
-
Total Bedrooms
4
-
Bathrooms
3
-
1/2 Bathrooms
1
-
Above Grade Finished Area
3886.0
-
Basement YN
YES
-
Cooling YN
YES
-
Cooling
Ceiling Fan(s), Central Air, Dual, Electric
-
Fireplace YN
YES
-
Heating YN
YES
-
Heating
Forced Air, Natural Gas
-
Pet friendly
N/A
Exterior
-
Garage
Yes
-
Garage spaces
3
-
Construction Materials
Brick, Frame, Vinyl Siding
-
Parking
Attached, Garage, Garage Door Opener, Garage Faces Front, Oversized
-
Patio and Porch Features
Front Porch, Patio
-
Pool
Yes
-
Pool Features
Fenced, In Ground, Liner, Outdoor Pool, Salt Water
-
Waterfront YN
NO
Area & Lot
-
Lot Features
Back Yard, Front Yard, Landscaped, Level, Sprinklers In Front, Sprinklers In Rear
-
Lot Size(acres)
0.24
-
Lot Size(square feet)
10,454
-
Property Type
Residential
-
Property Sub Type
Single Family Residence
-
Architectural Style
Traditional
Price
-
Sales Price
$600,000
-
Tax Amount
$7,246
-
Financing Options
Conventional
-
Sq. Footage
4,236
-
Price/SqFt
$141
HOA
-
Association
YES
-
Association Fee
$200
-
Association Fee Frequency
Annually
-
Association Fee Includes
N/A
School District
-
Elementary School
Ostmann Elem.
-
Middle School
Ft. Zumwalt West Middle
-
High School
Ft. Zumwalt West High
Property Features
-
New Construction
NO
-
Accessibility Features
Grip-Accessible Features, Therapeutic Whirlpool
-
Foundation Details
Concrete Perimeter
-
Ownership
Private
-
Senior Community YN
NO
-
Sewer
Public Sewer
-
Water Source
Public
Schedule a Showing
Showing scheduled successfully.
Mortgage calculator
Estimate your monthly mortgage payment, including the principal and interest, property taxes, and HOA. Adjust the values to generate a more accurate rate.
Your payment
Principal and Interest:
$
Property taxes:
$
HOA fees:
$
Total loan payment:
$
Total interest amount:
$
Location
County
St. Charles
Elementary School
Ostmann Elem.
Middle School
Ft. Zumwalt West Middle
High School
Ft. Zumwalt West High
Listing Courtesy of Boehmer , Berkshire Hathaway HomeServices Select Properties
RealHub Information is provided exclusively for consumers' personal, non-commercial use, and it may not be used for any purpose other than to identify prospective properties consumers may be interested in purchasing. All information deemed reliable but not guaranteed and should be independently verified. All properties are subject to prior sale, change or withdrawal. RealHub website owner shall not be responsible for any typographical errors, misinformation, misprints and shall be held totally harmless.

AGENT
Laney Rollins
Call Laney today to schedule a private showing.

* Listings on this website come from the FMLS IDX Compilation and may be held by brokerage firms other than the owner of this website. The listing brokerage is identified in any listing details. Information is deemed reliable but is not guaranteed. If you believe any FMLS listing contains material that infringes your copyrighted work please click here to review our DMCA policy and learn how to submit a takedown request.© 2024 FMLS.
Related Properties

O'Fallon
1519 Oakland Hills Drive
4 Beds
3 Baths
3,882 Sq.Ft.
$619,000
MLS#: 26043322

O'Fallon
2 Bridal Oak Court
3 Beds
3 Baths
2,360 Sq.Ft.
$685,000
MLS#: 26055678

O'Fallon
811 Tom Ginnever Avenue
4 Beds
2 Baths
2,354 Sq.Ft.
$525,000
MLS#: 26054745

O'Fallon
505 Bridle Path Lane
3 Beds
2 Baths
2,142 Sq.Ft.
$500,000
MLS#: 26055147

O'Fallon
2 The Westhampton II at The Grove
4 Beds
2 Baths
3,056 Sq.Ft.
$644,900
MLS#: 26054677
![Open Sunday 8/30 1-3 p.m. This setting and view will grab you even before you get inside to embrace the split bedroom floor plan on this atrium ranch backing to the 2nd hole of the Winghaven golf course!!! Perfect spot to store your golf cart and drive right out to the golf path from the lower level rear golf cart garage!!! This cul de sac lot, large rear deck accessed from the family room on the main level , 4th bedroom and full bath in the walkout LL, vaulted great room with a spectacular view just start the list of features !! So many places to gather in this versatile floor plan ...the main level great room opens to the dining room and kitchen...and there is still yet a family room on the main level [and a main floor laundry!] The wall of windows in the rear of the house allow the view to be enjoyed form the main level or the lower level! The versatility extends into the Lower Level which includes a rec room, 2nd family room area with a wet bar, a 4th bedroom [large cedar closet off of the bedroom!] and full bath. Plenty of storage in addition to the finished area in the LL . A sprinkler system , extra storage in the garage, plantation shutters, and the kitchen fridge to remain! Immediate occupancy/closing available!](https://api.realhub365.com/storage/mlsgrid/12282/ae2e8246f09a0a11e710b5b30190eb1a/3344062106.jpeg?d=880)
O'Fallon
752 Hawk Run Drive
4 Beds
3 Baths
3,300 Sq.Ft.
$610,000
MLS#: 26047072

O'Fallon
401 Burnley Drive
4 Beds
2 Baths
3,394 Sq.Ft.
$700,000
MLS#: 26051885

O'Fallon
404 River Crest Crossing
3 Beds
2 Baths
1,959 Sq.Ft.
$613,900
MLS#: 26053763

O'Fallon
204 Hillsboro Court
4 Beds
3 Baths
3,761 Sq.Ft.
$550,000
MLS#: 26053897

O'Fallon
70 Lilac Ridge Court
5 Beds
4 Baths
5,246 Sq.Ft.
$660,000
MLS#: 26051028
