
Property
Beds
4
Full Baths
3
1/2 Baths
None
Year Built
2021
Sq.Footage
2,814
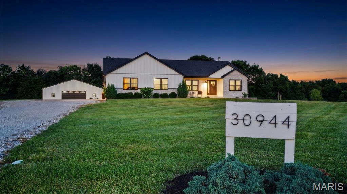
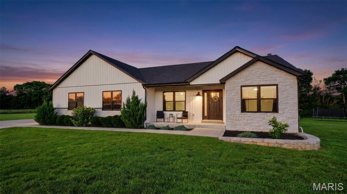
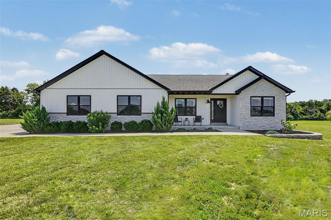
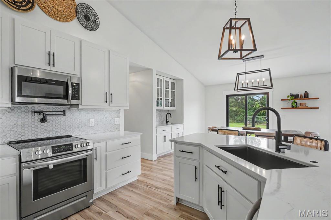
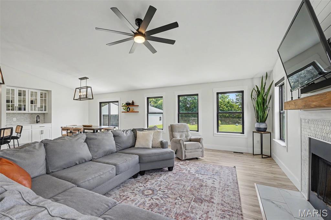
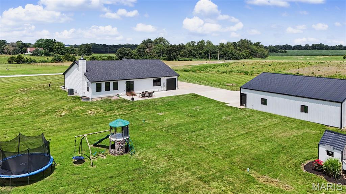
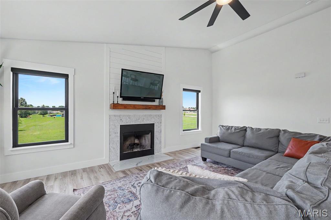
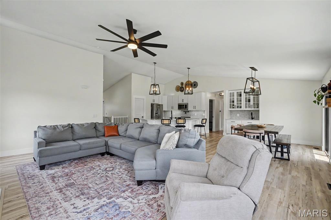
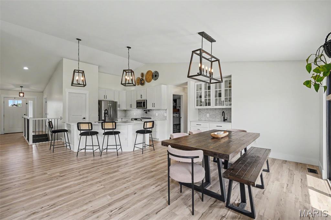
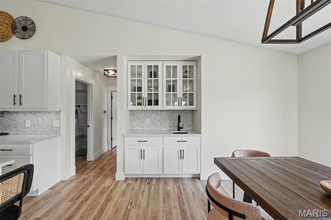
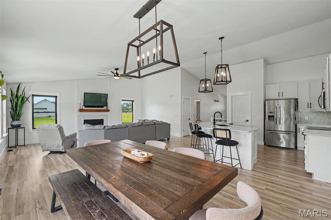
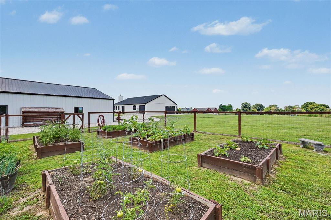
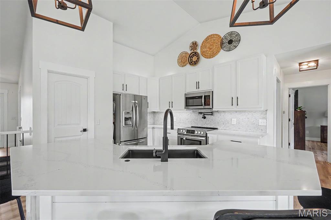
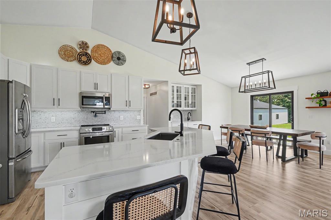
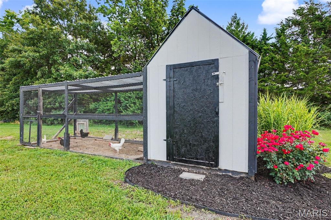
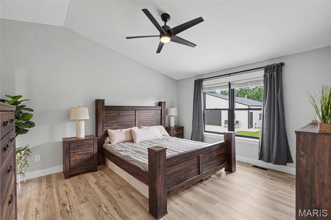
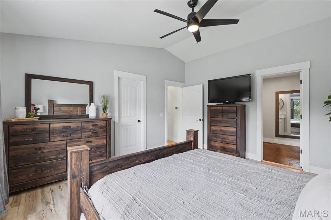
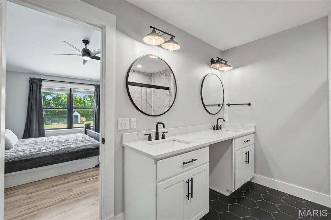
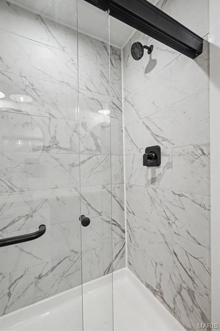
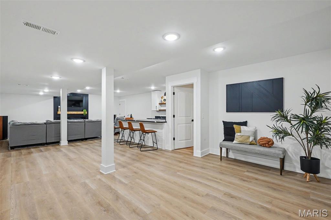
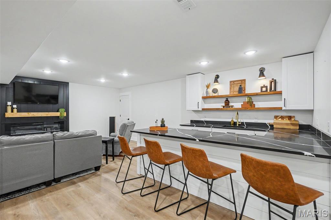
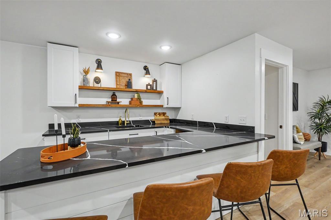
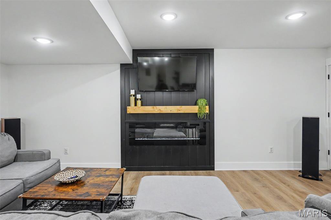
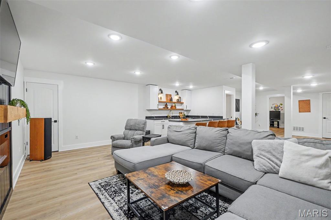
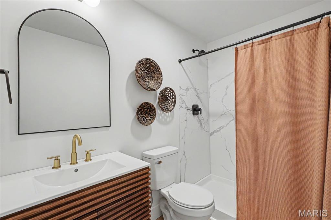
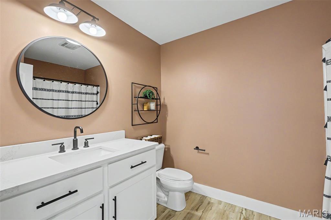
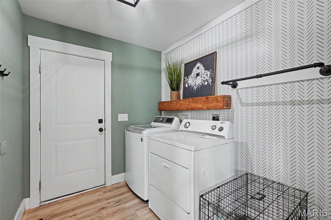
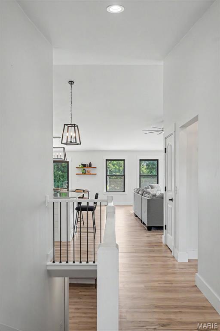
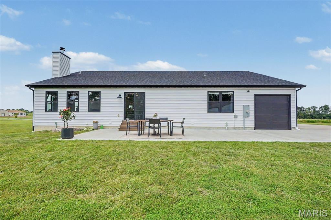
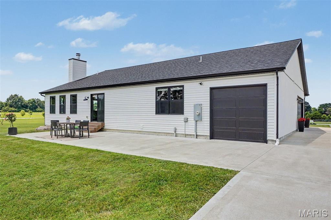
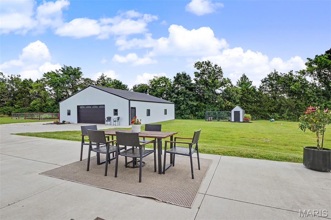
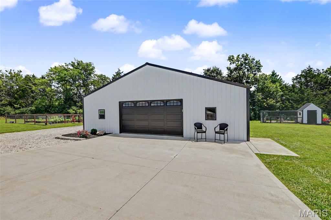
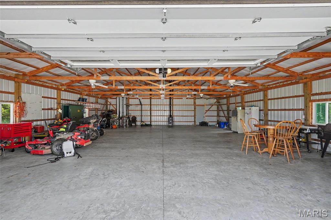
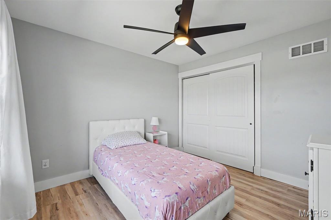
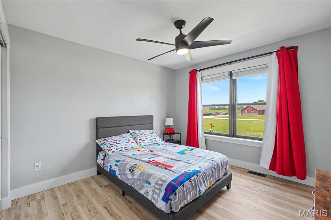
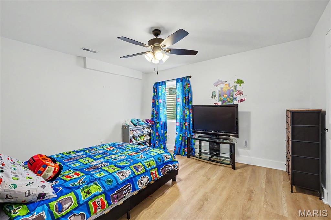
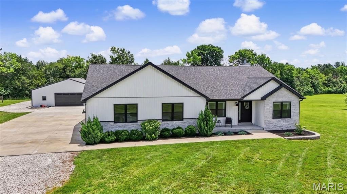
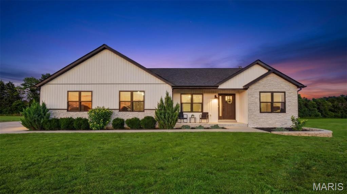
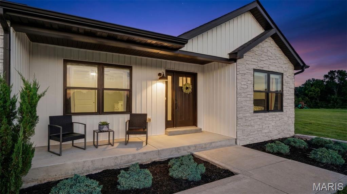
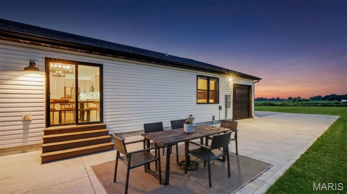
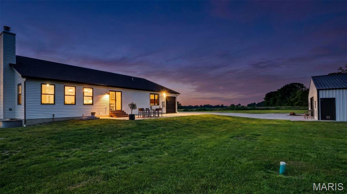
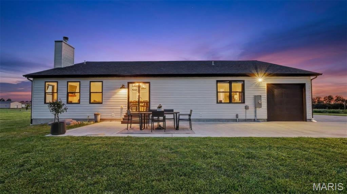
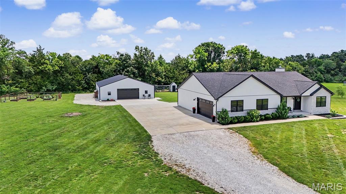
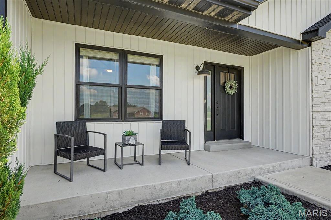
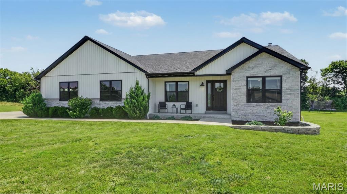
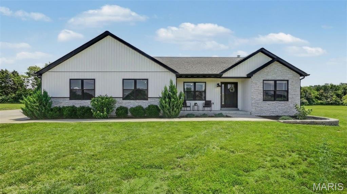
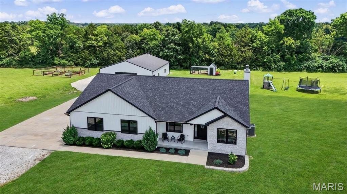
Welcome home to this beautifully designed 4-bedroom, 3-bath ranch situated on 3 scenic acres just 10 minutes from the charming town of Warrenton. Offering thoughtfully designed living space with high-end finishes and the space to enjoy the lifestyle you’ve always imagined. The inviting open floor plan centers around a spacious family room with a cozy wood-burning fireplace, flowing seamlessly into the kitchen where you’ll find a large island, quartz countertops, custom cabinetry, a coffee bar and walk-in pantry perfect for entertaining and everyday living. The private primary suite features a walk-in closet and gorgeous ensuite bathroom. Main floor laundry and two secondary bedrooms complete the main floor. The finished lower level is an entertainer’s dream, complete with a custom wet bar with wine fridge and striking quartz countertops overlooking a spacious family room highlighted by a trendy electric fireplace. The lower level also offers a playroom/flex space , full bath, and fourth bedroom with an egress window while still having ample storage space. Next, Step outside and embrace the lifestyle you’ve been dreaming of. Grow your own vegetables in the fenced raised-bed garden, collect fresh eggs from your own chicken coop, or simply relax and enjoy the peaceful setting from the expansive concrete patio overlooking your acreage. Need room for your hobbies and toys? Check out The incredible 40’ x 48’ pole barn complete with concrete floors, a wood-burning stove and electric. Whether you own classic cars, ATVs, UTVs, boats, campers, tractors, woodworking equipment, or simply need exceptional storage, this versatile space is ready for all your hobbies and adventures. This exceptional property delivers the best of country living without sacrificing modern style or convenience. Showings start 7/16!
Features & Amenities
Interior
-
Other Interior Features
Bar, Breakfast Bar, Double Vanity, Kitchen Island, Open Floorplan, Pantry
-
Total Bedrooms
4
-
Bathrooms
3
-
Above Grade Finished Area
1748.0
-
Basement YN
YES
-
Cooling YN
YES
-
Cooling
Central Air
-
Fireplace YN
YES
-
Heating YN
YES
-
Heating
Forced Air
-
Main Level Bedrooms
3
-
Pet friendly
N/A
Exterior
-
Garage
Yes
-
Garage spaces
7
-
Construction Materials
Board & Batten Siding
-
Other Exterior Features
Garden
-
Parking
Concrete
-
Pool
No
Area & Lot
-
Lot Features
Garden, Open Lot
-
Lot Size(acres)
3.0
-
Lot Size(square feet)
130,680
-
Property Type
Residential
-
Property Sub Type
Single Family Residence
-
Architectural Style
Traditional
Price
-
Sales Price
$575,000
-
Tax Amount
$3,280
-
Financing Options
FHA
-
Sq. Footage
2,814
-
Price/SqFt
$204
HOA
-
Association
YES
-
Association Fee
$300
-
Association Fee Frequency
Annually
-
Association Fee Includes
N/A
School District
-
Elementary School
Daniel Boone Elem.
-
Middle School
Black Hawk Middle
-
High School
Warrenton High
Property Features
-
New Construction
NO
-
Association Amenities
None
-
Senior Community YN
NO
-
Sewer
Septic Tank
-
Water Source
Private, Well
Schedule a Showing
Showing scheduled successfully.
Mortgage calculator
Estimate your monthly mortgage payment, including the principal and interest, property taxes, and HOA. Adjust the values to generate a more accurate rate.
Your payment
Principal and Interest:
$
Property taxes:
$
HOA fees:
$
Total loan payment:
$
Total interest amount:
$
Location
County
Warren
Elementary School
Daniel Boone Elem.
Middle School
Black Hawk Middle
High School
Warrenton High
Listing Courtesy of Kelly Schlake , Blondin Group, Inc
RealHub Information is provided exclusively for consumers' personal, non-commercial use, and it may not be used for any purpose other than to identify prospective properties consumers may be interested in purchasing. All information deemed reliable but not guaranteed and should be independently verified. All properties are subject to prior sale, change or withdrawal. RealHub website owner shall not be responsible for any typographical errors, misinformation, misprints and shall be held totally harmless.

AGENT
Laney Rollins
Call Laney today to schedule a private showing.

* Listings on this website come from the FMLS IDX Compilation and may be held by brokerage firms other than the owner of this website. The listing brokerage is identified in any listing details. Information is deemed reliable but is not guaranteed. If you believe any FMLS listing contains material that infringes your copyrighted work please click here to review our DMCA policy and learn how to submit a takedown request.© 2024 FMLS.
Related Properties

Warrenton
21846 Country Life Acres
4 Beds
3 Baths
2,726 Sq.Ft.
$550,000
MLS#: 26050502

Warrenton
21209 Oak Trail
5 Beds
4 Baths
3,624 Sq.Ft.
$599,000
MLS#: 26052008

Warrenton
23507 Cabin Ridge Drive
3 Beds
3 Baths
4,135 Sq.Ft.
$629,900
MLS#: 26050936

Warrenton
10 Isaac Drive
4 Beds
3 Baths
2,720 Sq.Ft.
$499,900
MLS#: 26040843

Warrenton
27287 Sunnyside Road
4 Beds
3 Baths
3,462 Sq.Ft.
$539,900
MLS#: 26048398
Warrenton
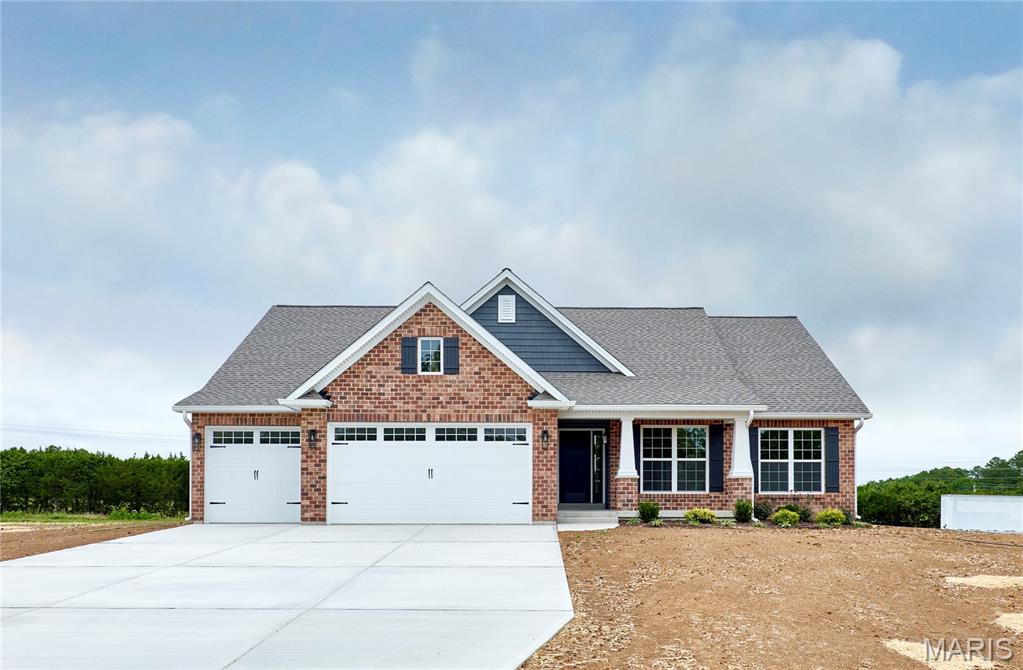
TBB Wood XXL Bonnie Bell
3 Beds
2 Baths
1,900 Sq.Ft.
$600,000
MLS#: 26044400
Warrenton
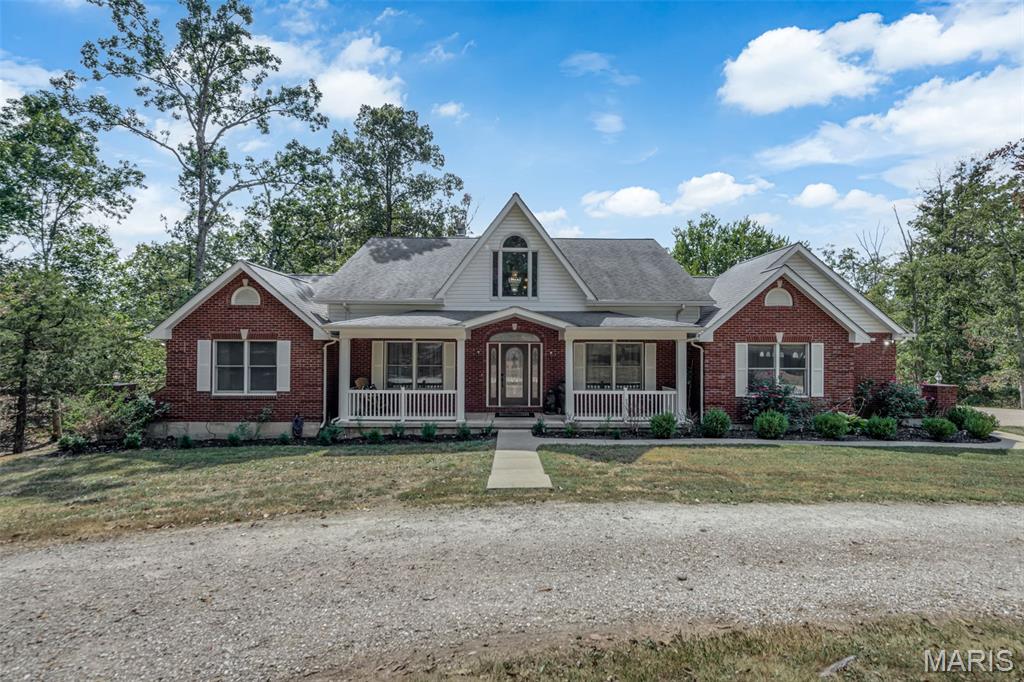
26300 Harmony Hills Drive
3 Beds
2 Baths
1,683 Sq.Ft.
$499,900
MLS#: 26038894
Warrenton
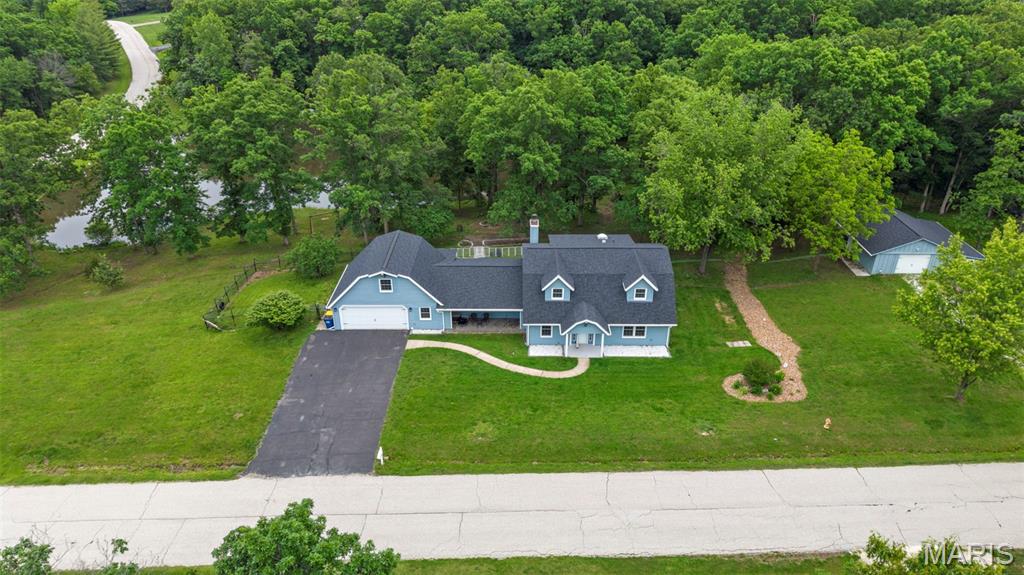
23292 Eagles Roost Lane
3 Beds
3 Baths
3,266 Sq.Ft.
$629,900
MLS#: 26033256
Warrenton
10 Briarwood Court
5 Beds
2 Baths
3,417 Sq.Ft.
$549,900
MLS#: 26029390

Warrenton
27669 Jackson Court
6 Beds
3 Baths
3,450 Sq.Ft.
$525,000
MLS#: 26016188
