
Property
Beds
3
Full Baths
2
1/2 Baths
None
Year Built
2020
Sq.Footage
1,796
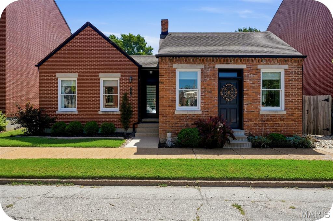
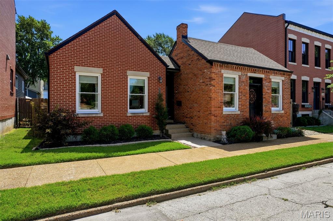
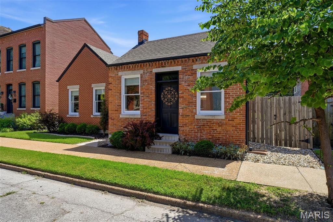
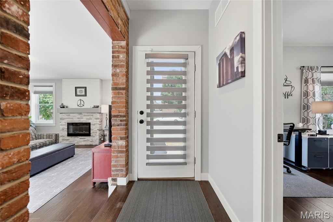
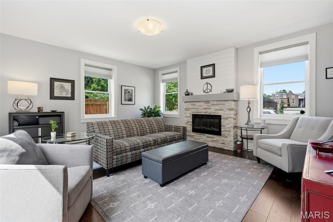
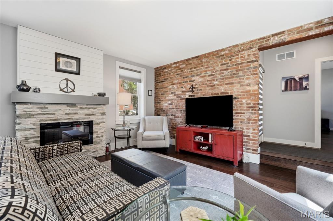
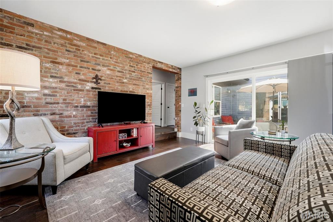
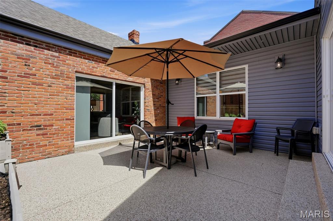
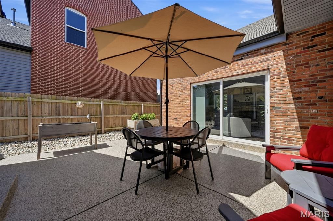
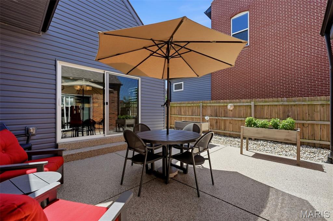
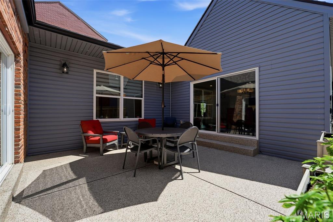
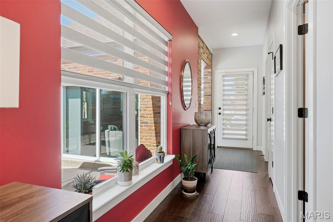
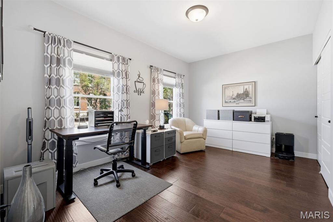
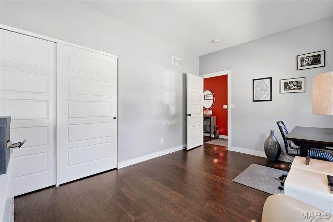
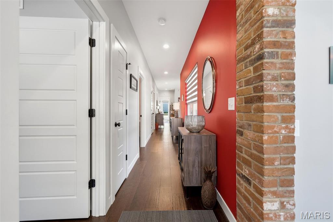
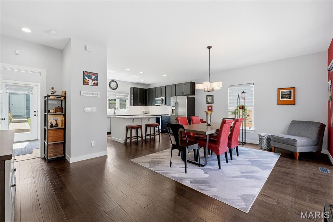
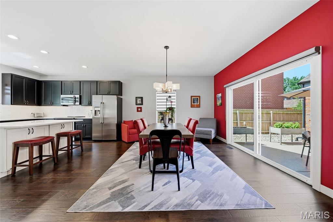
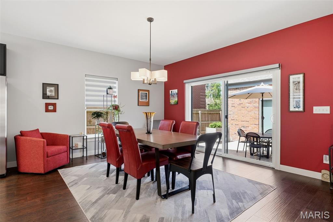
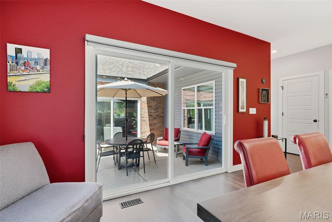
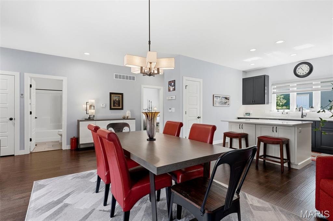
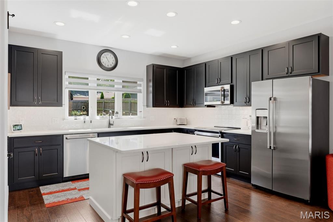
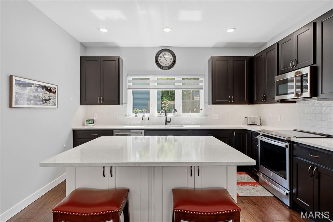
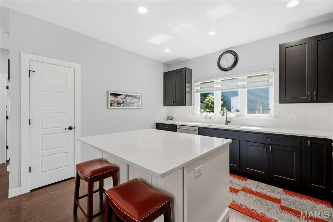
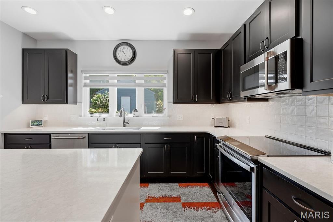
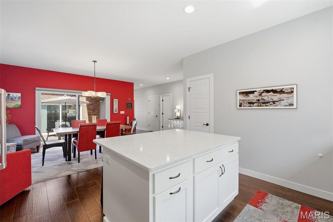
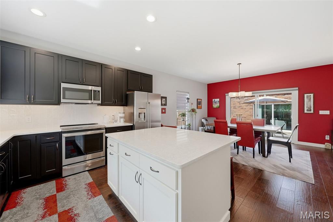
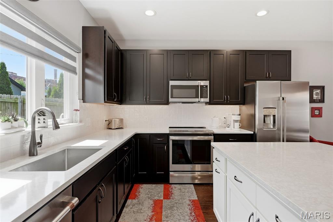
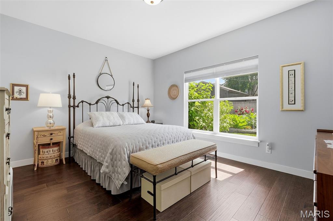
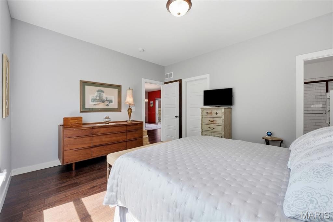
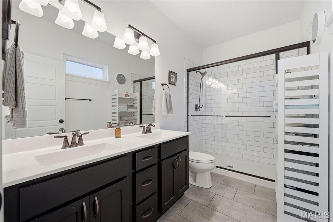
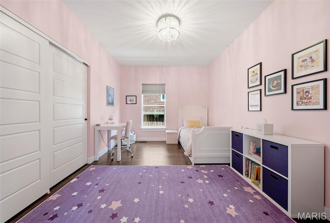
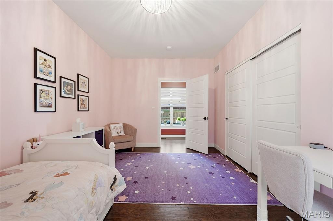
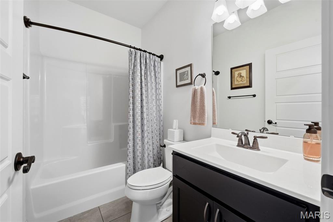
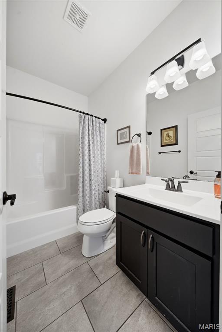
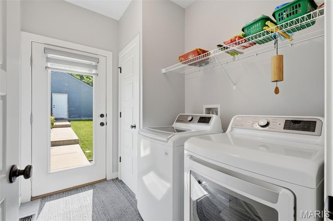
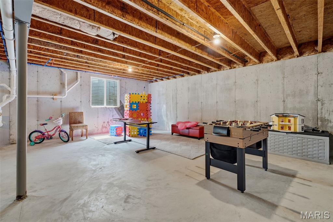
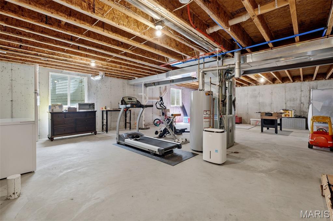
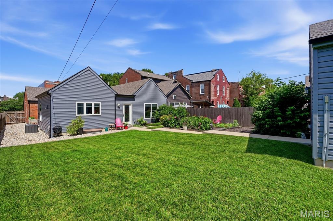
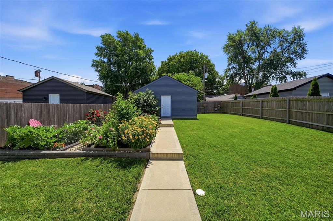
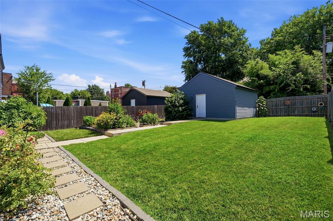
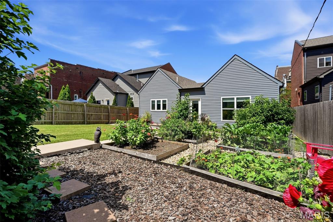
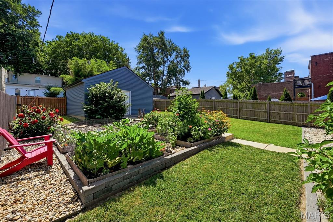
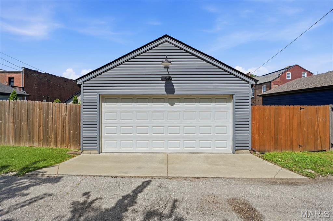
Every once in a while, a home comes to market that simply can't be compared to anything else. This extraordinary home incorporates an original 1879 historic cottage rumored to have served as a stop on the Underground Railroad. Through an extensive architectural restoration, it was thoughtfully transformed into a stunning energy-efficient residence that perfectly blends history with modern design. Created for effortless single-story living, this immaculate 3 bedroom, 2 bathroom home features wood floors, original exposed brick, fireplace, custom blinds, and high-end finishes throughout. At the heart of the home is a striking U-shaped floor plan centered around a private interior courtyard patio, creating an exceptional indoor/outdoor living experience with direct access from both the living room and kitchen area. The sleek, open kitchen is beautifully appointed with new quartz countertops, premium appliances, including an induction range, and abundant workspace for cooking and entertaining. Outside, the large and professionally landscaped, fully fenced backyard offers raised garden beds and a two-car garage. The poured concrete basement provides incredible expansion potential with tall ceilings, an egress window, and plumbing already roughed in for a future bathroom, making it ideal for adding another bedroom and additional living space. Meticulously maintained and truly unlike anything else on the market, this is a rare opportunity to own a home that seamlessly combines architectural significance, modern efficiency, and exceptional design in the heart of historic Benton Park.
Features & Amenities
Interior
-
Other Interior Features
Breakfast Bar, Double Vanity, Eat-in Kitchen, Kitchen Island, Open Floorplan, Walk-In Closet(s)
-
Total Bedrooms
3
-
Bathrooms
2
-
Above Grade Finished Area
1796.0
-
Basement YN
YES
-
Cooling YN
YES
-
Cooling
Ceiling Fan(s), Central Air
-
Fireplace YN
YES
-
Heating YN
YES
-
Heating
Forced Air
-
Main Level Bedrooms
3
-
Pet friendly
N/A
Exterior
-
Garage
Yes
-
Garage spaces
2
-
Construction Materials
Brick, Concrete, Stone
-
Other Exterior Features
Courtyard, Private Yard, Garden
-
Parking
Alley Access, Detached, Garage, Garage Door Opener, Off Street
-
Pool
No
Area & Lot
-
Lot Features
Back Yard, Garden, Landscaped, Level
-
Property Type
Residential
-
Property Sub Type
Single Family Residence
-
Architectural Style
Historic, Ranch
Price
-
Sales Price
$475,000
-
Tax Amount
$2,810
-
Sq. Footage
1,796
-
Price/SqFt
$264
HOA
-
Association
No
School District
-
Elementary School
Sigel Elem. Comm. Ed. Center
-
Middle School
Fanning Middle Community Ed.
-
High School
Roosevelt High
Property Features
-
New Construction
NO
-
Foundation Details
Combination, Concrete Perimeter, Stone
-
Sewer
Public Sewer
-
Water Source
Public
Schedule a Showing
Showing scheduled successfully.
Mortgage calculator
Estimate your monthly mortgage payment, including the principal and interest, property taxes, and HOA. Adjust the values to generate a more accurate rate.
Your payment
Principal and Interest:
$
Property taxes:
$
HOA fees:
$
Total loan payment:
$
Total interest amount:
$
Location
County
St Louis City
Elementary School
Sigel Elem. Comm. Ed. Center
Middle School
Fanning Middle Community Ed.
High School
Roosevelt High
Listing Courtesy of Tara Hacker , Garcia Properties
RealHub Information is provided exclusively for consumers' personal, non-commercial use, and it may not be used for any purpose other than to identify prospective properties consumers may be interested in purchasing. All information deemed reliable but not guaranteed and should be independently verified. All properties are subject to prior sale, change or withdrawal. RealHub website owner shall not be responsible for any typographical errors, misinformation, misprints and shall be held totally harmless.

AGENT
Laney Rollins
Call Laney today to schedule a private showing.

* Listings on this website come from the FMLS IDX Compilation and may be held by brokerage firms other than the owner of this website. The listing brokerage is identified in any listing details. Information is deemed reliable but is not guaranteed. If you believe any FMLS listing contains material that infringes your copyrighted work please click here to review our DMCA policy and learn how to submit a takedown request.© 2024 FMLS.
Related Properties

St Louis
549 Scottsdale Road
4 Beds
20 Baths
1,723 Sq.Ft.
$425,000
MLS#: 26045563
St Louis
13366 Hobnail Drive
4 Beds
2 Baths
2,170 Sq.Ft.
$479,000
MLS#: 26054186

St Louis
2642 Accomac Street
4 Beds
2 Baths
2,536 Sq.Ft.
$475,000
MLS#: 26053437

St Louis
1112 Trieste Drive
3 Beds
None Baths
1,763 Sq.Ft.
$399,000
MLS#: 26052191

St Louis
1439 Grant Road
3 Beds
2 Baths
1,833 Sq.Ft.
$399,900
MLS#: 26053114

St Louis
5638 Oleatha Avenue
4 Beds
2 Baths
2,640 Sq.Ft.
$393,000
MLS#: 26052095

St Louis
2621 Nebraska Avenue
4 Beds
3 Baths
2,506 Sq.Ft.
$385,000
MLS#: 26052992

St Louis
2725 Salena Street
3 Beds
3 Baths
2,250 Sq.Ft.
$450,000
MLS#: 26046787

St Louis
141 Meadowlark Drive
4 Beds
3 Baths
2,277 Sq.Ft.
$385,000
MLS#: 26055627

St Louis
728 Hutchins Drive
3 Beds
2 Baths
1,652 Sq.Ft.
$395,000
MLS#: 26050112
