

Property
Beds
2
Full Baths
2
1/2 Baths
1
Year Built
2005
Sq.Footage
1,024
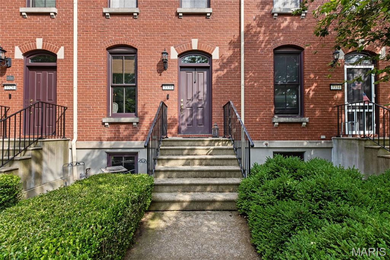
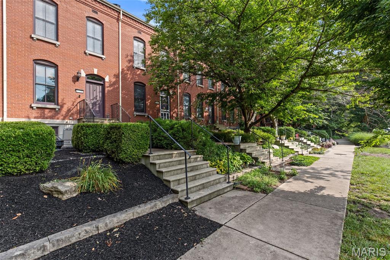
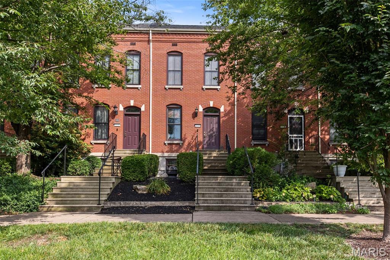
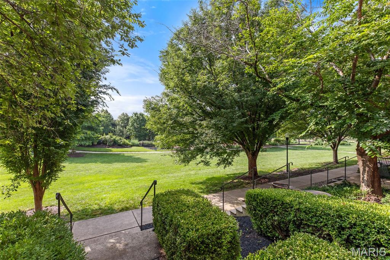
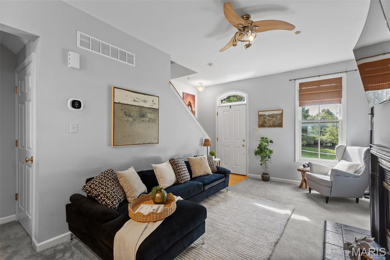
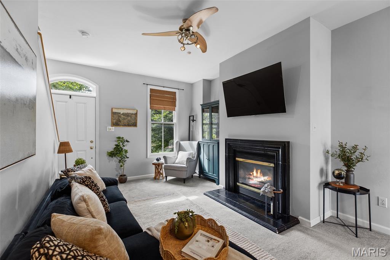
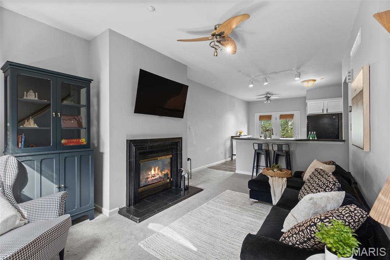
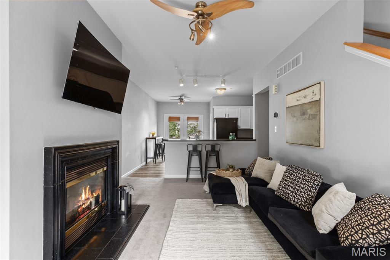
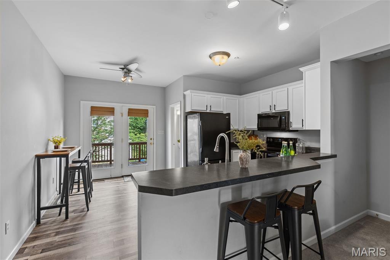
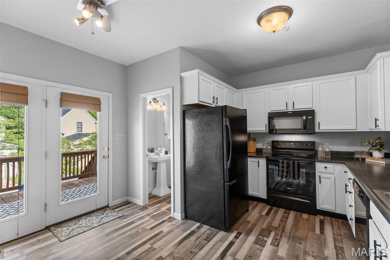
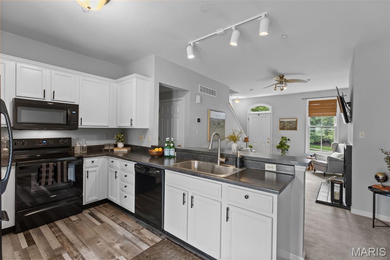
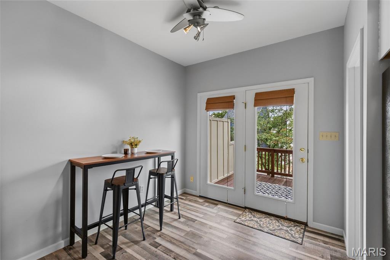
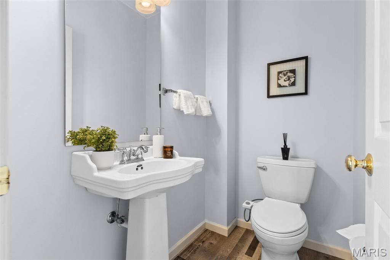
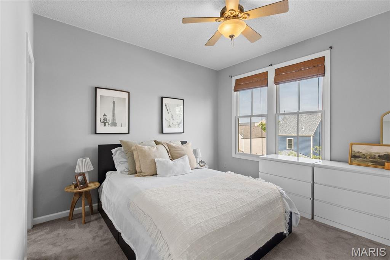
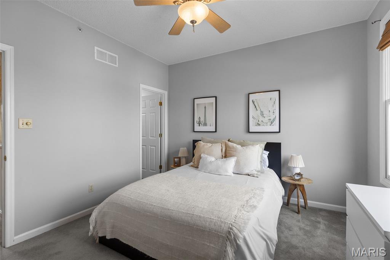
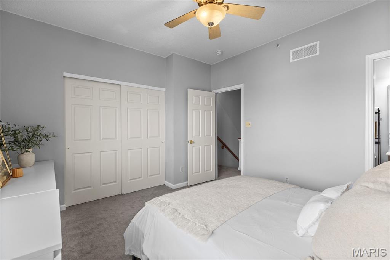
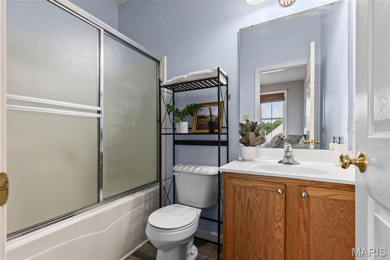
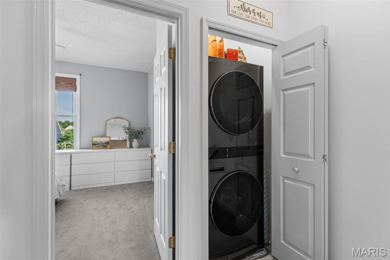
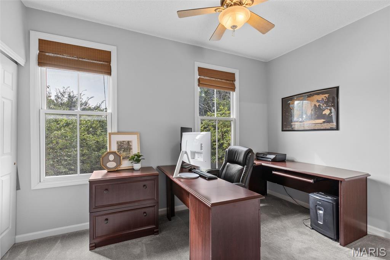
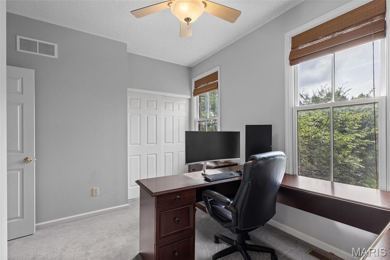
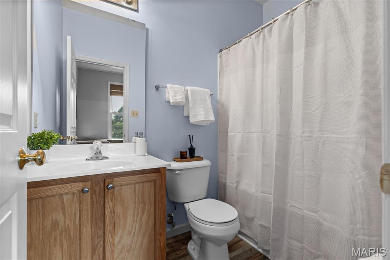
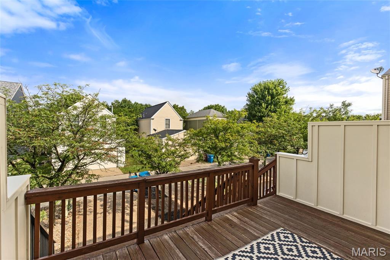
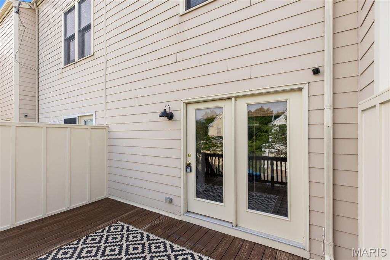
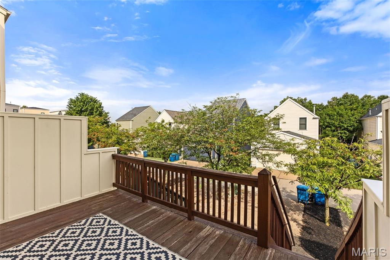
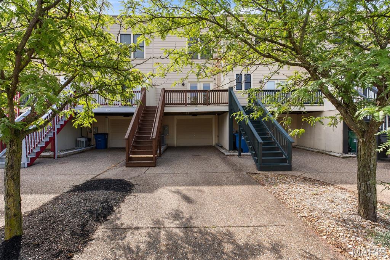
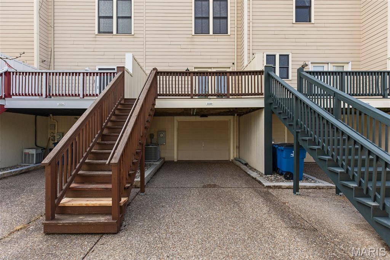
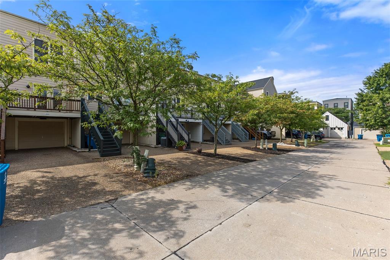
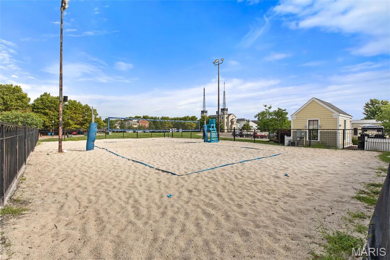
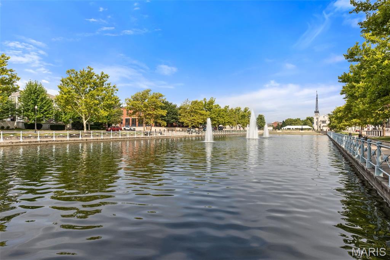
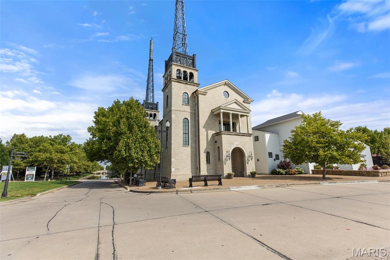
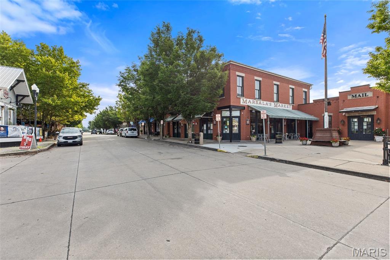
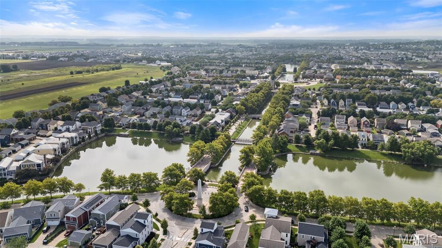
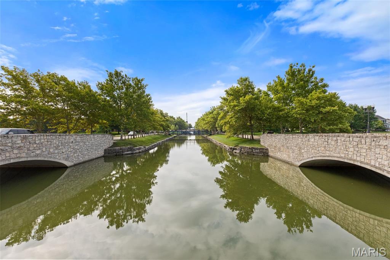
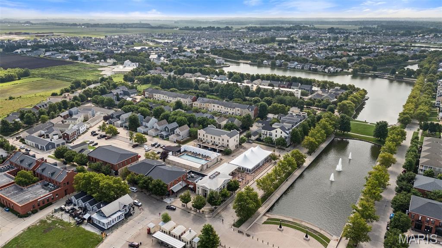
Welcome to easy, walkable living in New Town at St. Charles! This 2-bed, 2.5-bath row home puts you steps from Civic Green Park, the amphitheater, canal walking paths, and all the shops, restaurants, and coffee spots that give New Town its front-porch charm...plus the neighborhood wine bar, because why not!? Inside: a bright, open layout with classic row-home character, a kitchen with a brand-new stove and microwave, generously sized living room with ventless gas fireplace, and a main-floor half bath for convenience. Upstairs, two well-sized bedrooms each get their own full bath - privacy for everyone! And don't forget the outside - with your own private deck for morning coffee or evening wind-down, a 1-car garage plus driveway for parking (golf cart, anyone?), and a cozy porch-side spot with park views. Plus the brick facade adds that timeless, classic look you just can't find everywhere. And the big stuff? Already done. Roof replaced in 2020 and HVAC in 2023. This is the New Town lifestyle - community, walkability, and charm, all in one. Come see it for yourself!
Features & Amenities
Interior
-
Other Interior Features
Bidet, Breakfast Bar, Ceiling Fan(s), Eat-in Kitchen, High Ceilings
-
Total Bedrooms
2
-
Bathrooms
2
-
1/2 Bathrooms
1
-
Above Grade Finished Area
1024.0
-
Basement YN
YES
-
Cooling YN
YES
-
Cooling
Ceiling Fan(s), Central Air
-
Fireplace YN
YES
-
Heating YN
YES
-
Heating
Electric
-
Pet friendly
N/A
Exterior
-
Garage
Yes
-
Garage spaces
1
-
Construction Materials
Brick Veneer, Vinyl Siding
-
Other Exterior Features
Courtyard, Fire Pit, Private Entrance
-
Parking
Additional Parking, Driveway, Garage
-
Patio and Porch Features
Deck, Porch
-
Pool
Yes
-
Pool Features
Community
-
Waterfront YN
NO
Area & Lot
-
Lot Features
Level
-
Lot Size(acres)
0.04
-
Lot Size(square feet)
1,742
-
Property Type
Residential
-
Property Sub Type
Townhouse
-
Architectural Style
Traditional
Price
-
Sales Price
$250,000
-
Tax Amount
$2,879
-
Financing Options
Conventional
-
Sq. Footage
1,024
-
Price/SqFt
$244
HOA
-
Association
YES
-
Association Fee
$900
-
Association Fee Frequency
Annually
-
Association Fee Includes
N/A
School District
-
Elementary School
Orchard Farm Elem.
-
Middle School
Orchard Farm Middle
-
High School
Orchard Farm Sr. High
Property Features
-
New Construction
NO
-
Association Amenities
Park, Playground, Pool, Tennis Court(s), Management
-
Ownership
Private
-
Senior Community YN
NO
-
Sewer
Public Sewer
-
Water Source
Public
Schedule a Showing
Showing scheduled successfully.
Mortgage calculator
Estimate your monthly mortgage payment, including the principal and interest, property taxes, and HOA. Adjust the values to generate a more accurate rate.
Your payment
Principal and Interest:
$
Property taxes:
$
HOA fees:
$
Total loan payment:
$
Total interest amount:
$
Location
County
St. Charles
Elementary School
Orchard Farm Elem.
Middle School
Orchard Farm Middle
High School
Orchard Farm Sr. High
Listing Courtesy of Rachel Dickens , EXP Realty, LLC
RealHub Information is provided exclusively for consumers' personal, non-commercial use, and it may not be used for any purpose other than to identify prospective properties consumers may be interested in purchasing. All information deemed reliable but not guaranteed and should be independently verified. All properties are subject to prior sale, change or withdrawal. RealHub website owner shall not be responsible for any typographical errors, misinformation, misprints and shall be held totally harmless.

AGENT
Laney Rollins
Call Laney today to schedule a private showing.

* Listings on this website come from the FMLS IDX Compilation and may be held by brokerage firms other than the owner of this website. The listing brokerage is identified in any listing details. Information is deemed reliable but is not guaranteed. If you believe any FMLS listing contains material that infringes your copyrighted work please click here to review our DMCA policy and learn how to submit a takedown request.© 2024 FMLS.
Related Properties

St Charles
3193 Canal Street
2 Beds
1 Baths
1,364 Sq.Ft.
$290,000
MLS#: 26034194

St Charles
3319 Royal Domain Drive
3 Beds
1 Baths
1,451 Sq.Ft.
$225,000
MLS#: 26053410

St Charles
3200 Denton Lane
3 Beds
2 Baths
1,604 Sq.Ft.
$299,900
MLS#: 26054212

St Charles
410 Montclair Tower Drive
2 Beds
1 Baths
1,248 Sq.Ft.
$255,000
MLS#: 26054173

St Charles
1128 Hall Street
2 Beds
1 Baths
816 Sq.Ft.
$200,000
MLS#: 26053185

St Charles
3102 Green Prairie Drive 3
3 Beds
2 Baths
1,300 Sq.Ft.
$250,000
MLS#: 26053471

St Charles
149 Hunters Ridge
3 Beds
2 Baths
2,212 Sq.Ft.
$299,900
MLS#: 26052722

St Charles
2701 Headland Drive
3 Beds
2 Baths
1,520 Sq.Ft.
$280,000
MLS#: 26045694

St Charles
402 Saint Joseph Avenue
3 Beds
1 Baths
1,128 Sq.Ft.
$260,000
MLS#: 26052667

St Charles
2009 N 3rd Street
2 Beds
1 Baths
1,266 Sq.Ft.
$240,000
MLS#: 26052136
