
Features & Amenities

Interior

  • Other Interior Features

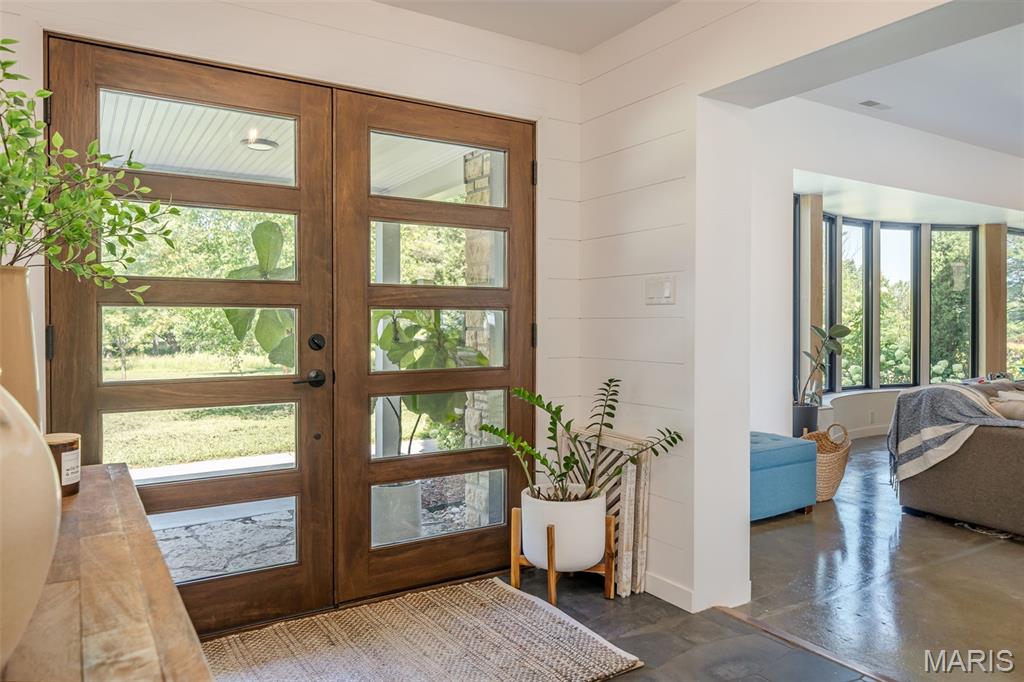
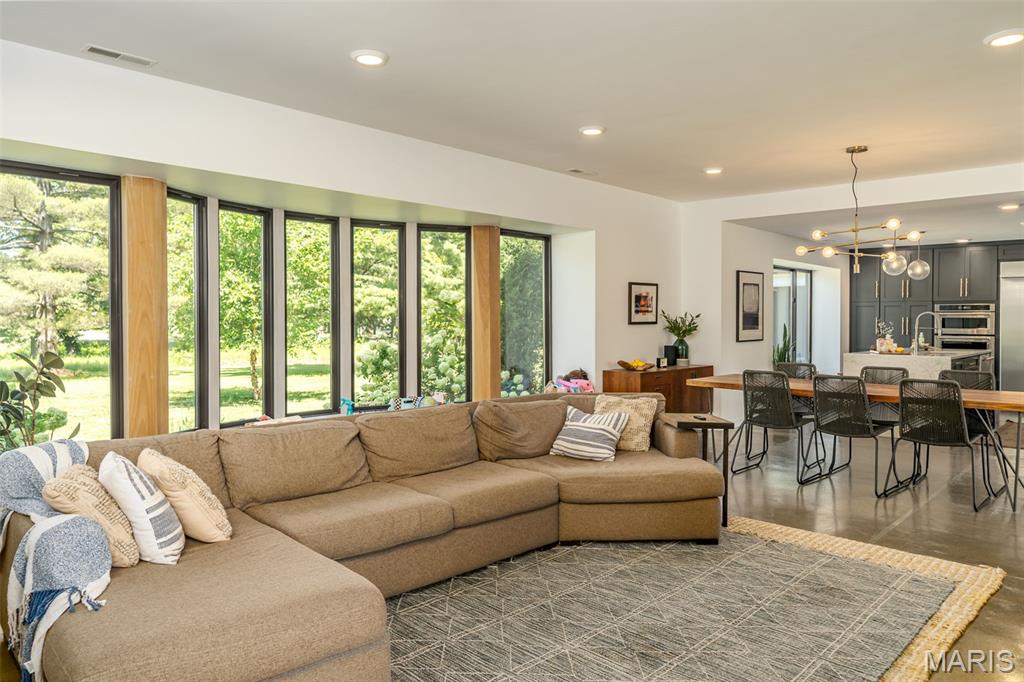
    Bar, Breakfast Bar, Entrance Foyer, In-Law Floorplan, Kitchen Island, Open Floorplan, Pantry, Recessed Lighting, See Remarks, Vaulted Ceiling(s), Walk-In Closet(s)

  • Total Bedrooms

    5

  • Bathrooms

    4

  • 1/2 Bathrooms

    1

  • Above Grade Finished Area

    3765.0

  • Basement YN

    YES

  • Cooling YN

    YES

  • Cooling

    Central Air, Dual, Electric

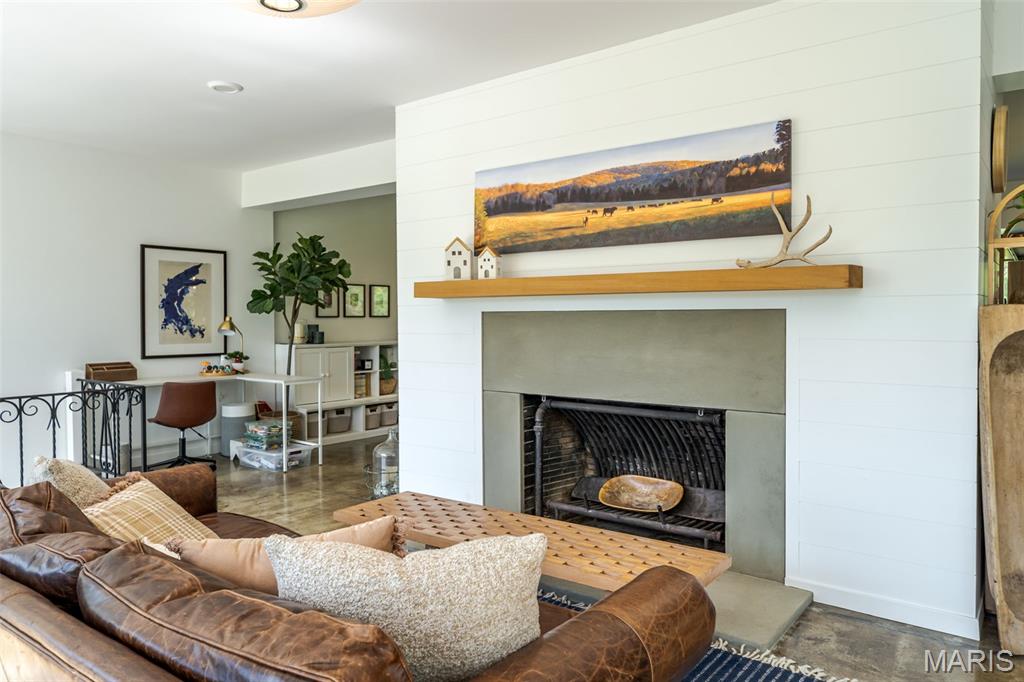
  • Fireplace YN

    YES

  • Heating YN

    YES

  • Heating

    Electric, Heat Pump

  • Main Level Bedrooms

    5

  • Pet friendly

    N/A

Exterior

  • Garage

    Yes

  • Garage spaces

    2

  • Construction Materials

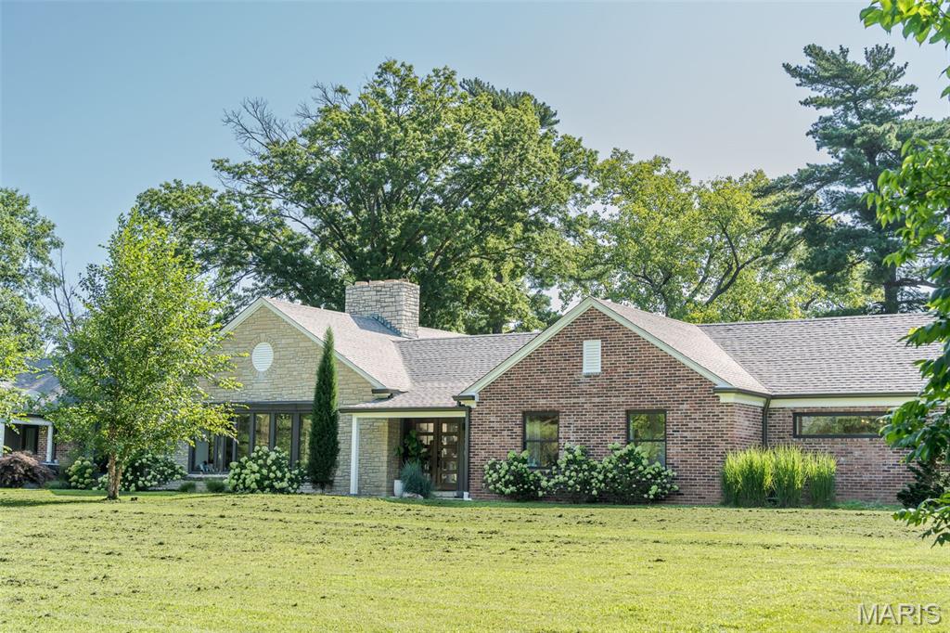
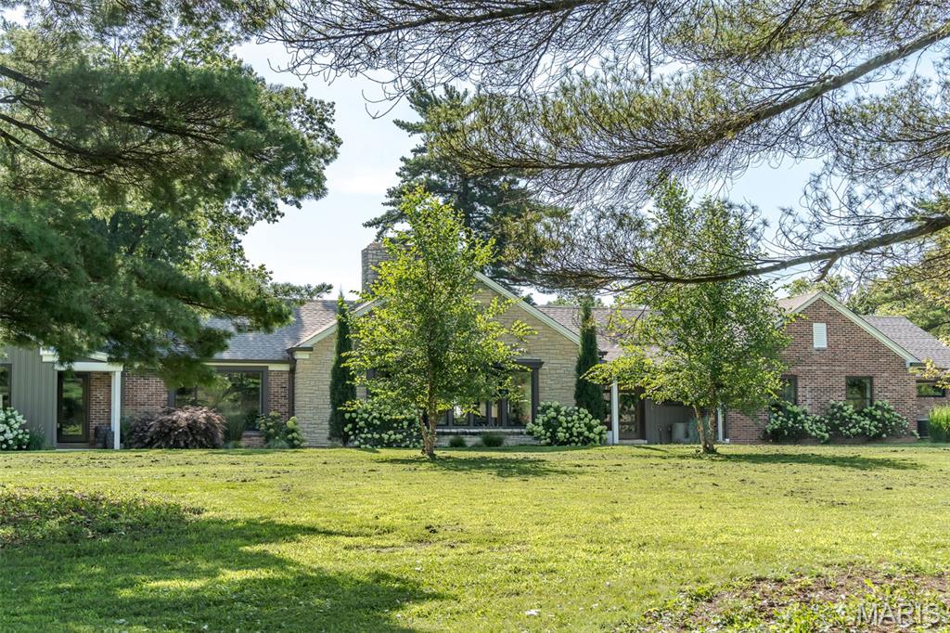

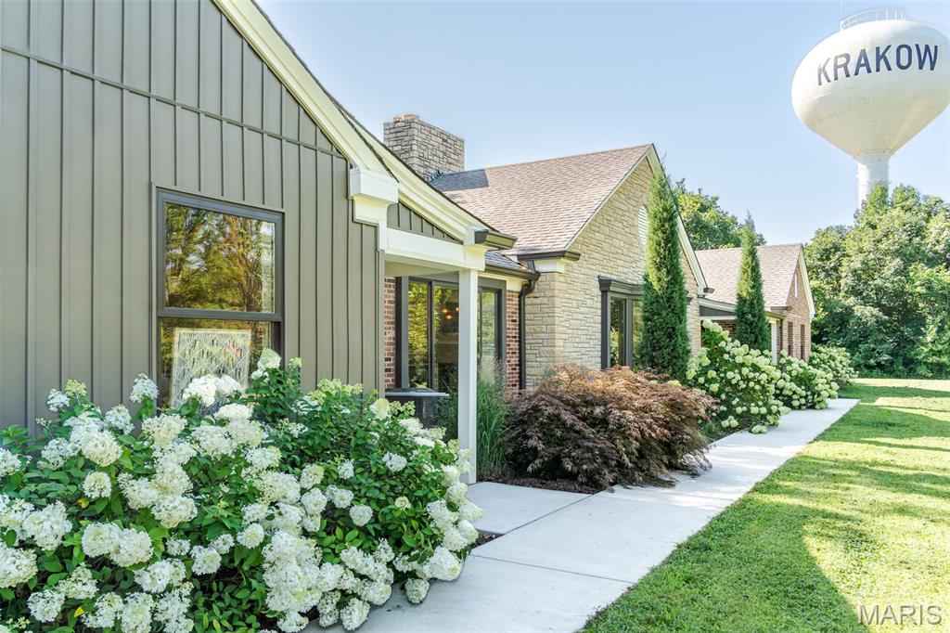
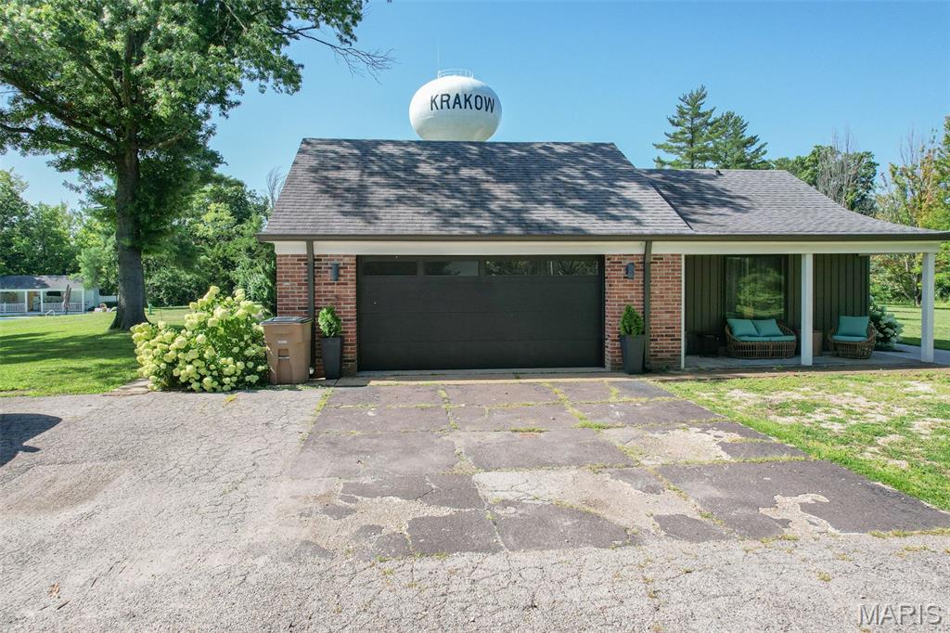
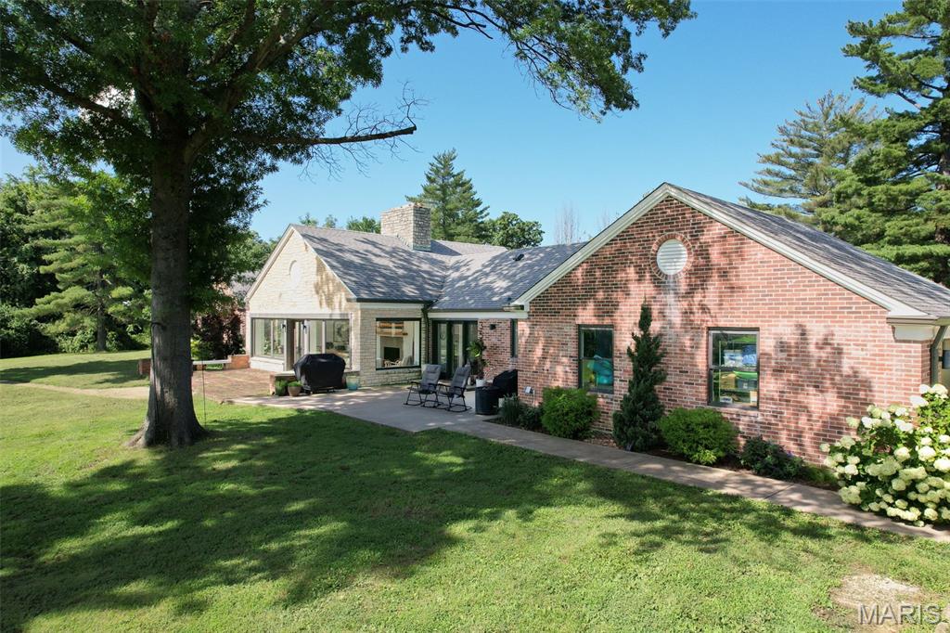
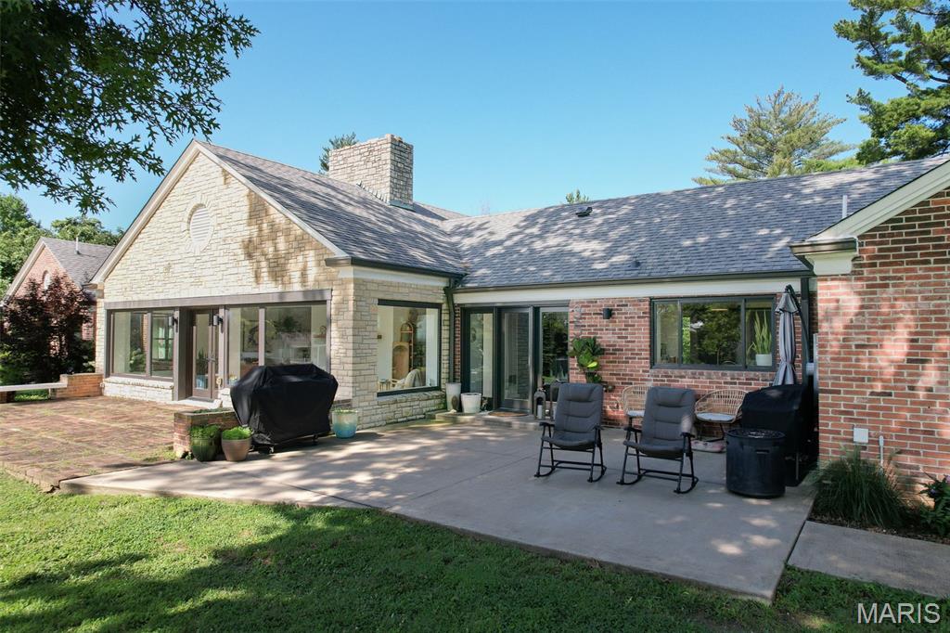
    Board & Batten Siding, Brick Veneer, Stone Veneer

  • Other Exterior Features

    Courtyard, Private Yard

  • Parking

    Additional Parking, Asphalt, Garage Door Opener, Garage Faces Side

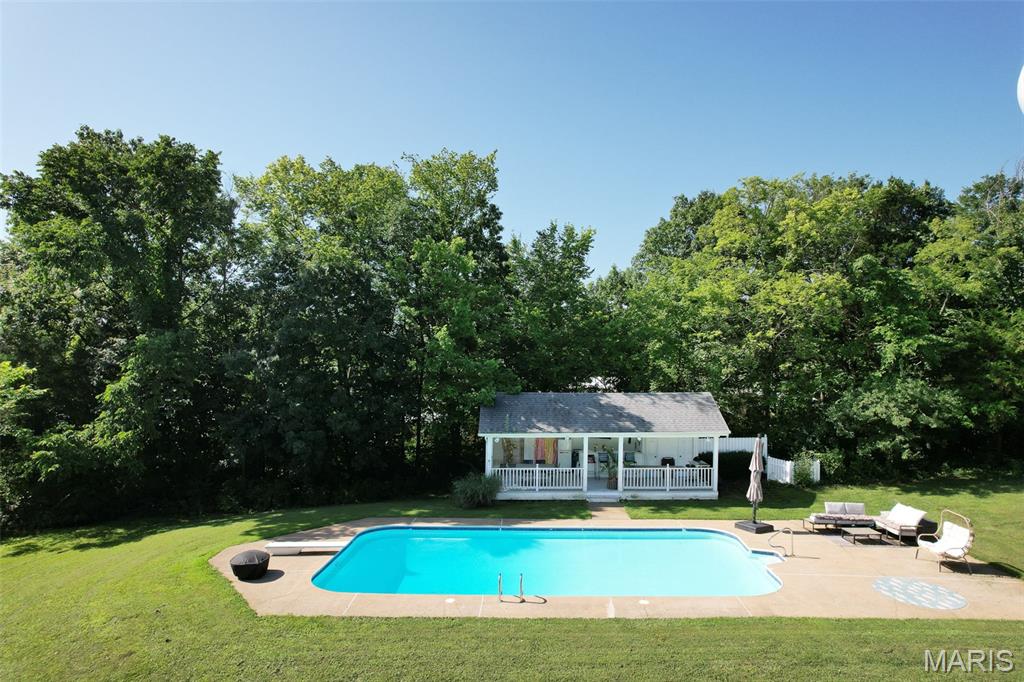
  • Pool

    Yes

  • Pool Features

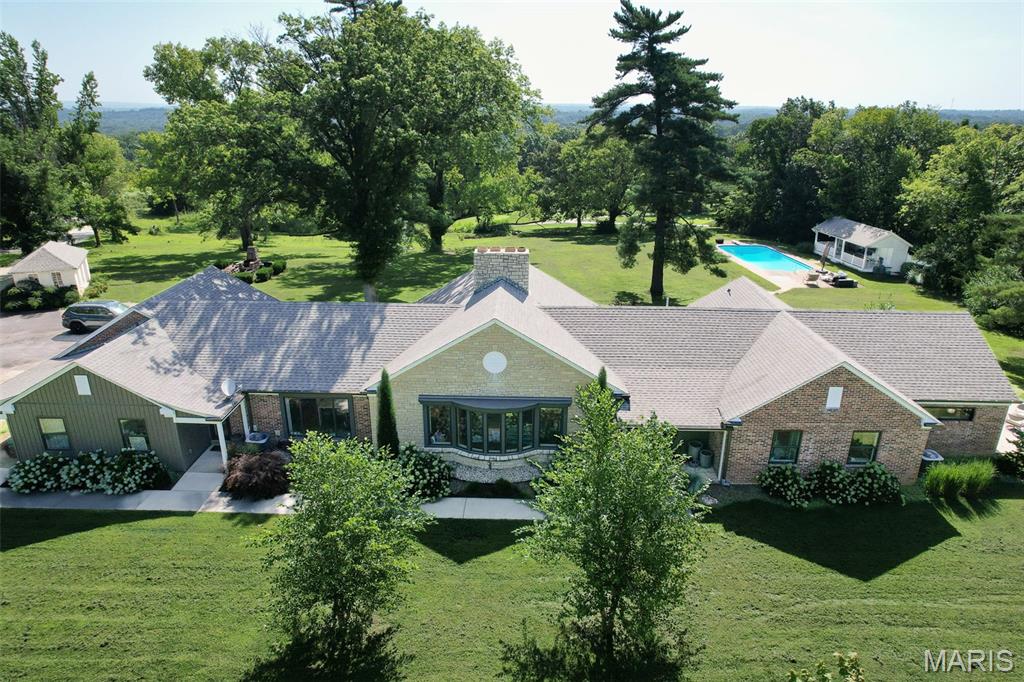
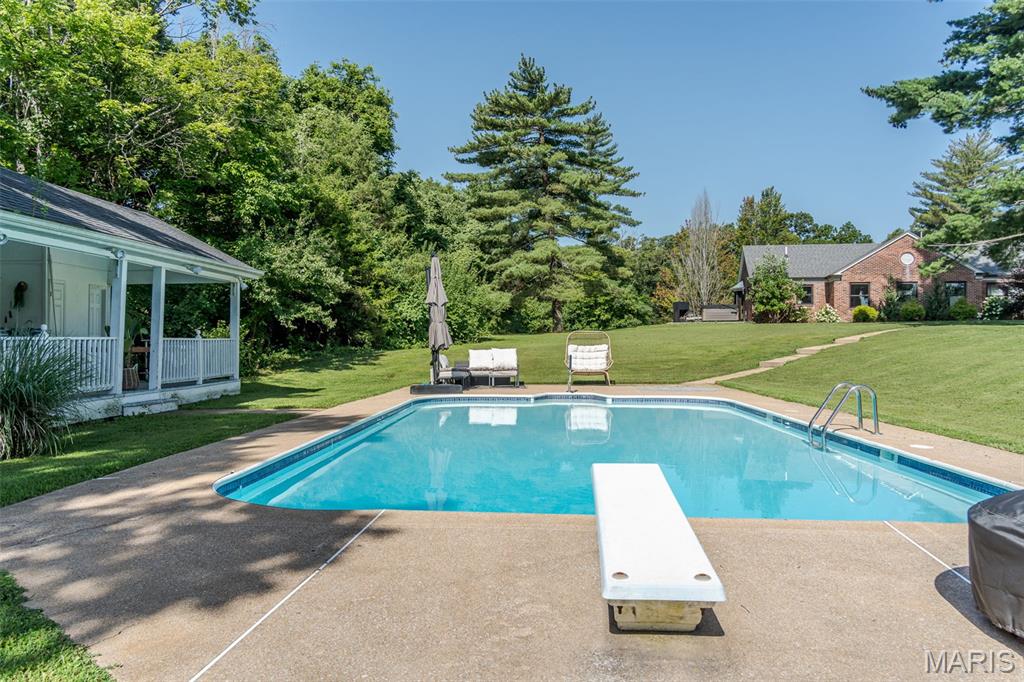
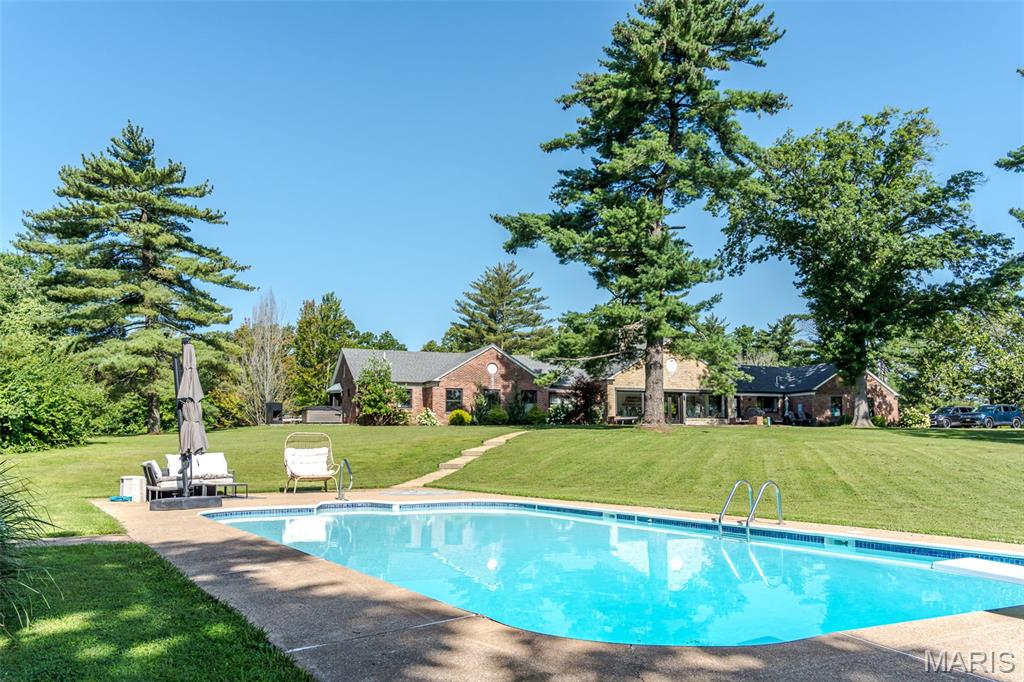
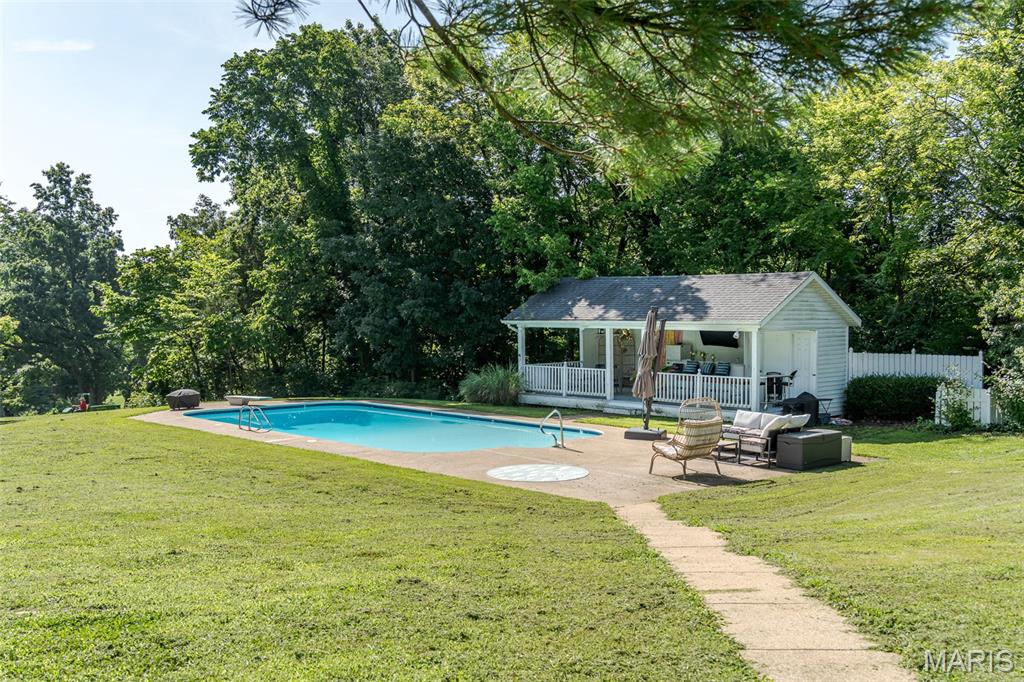
    Diving Board, In Ground

Area & Lot

  • Lot Features

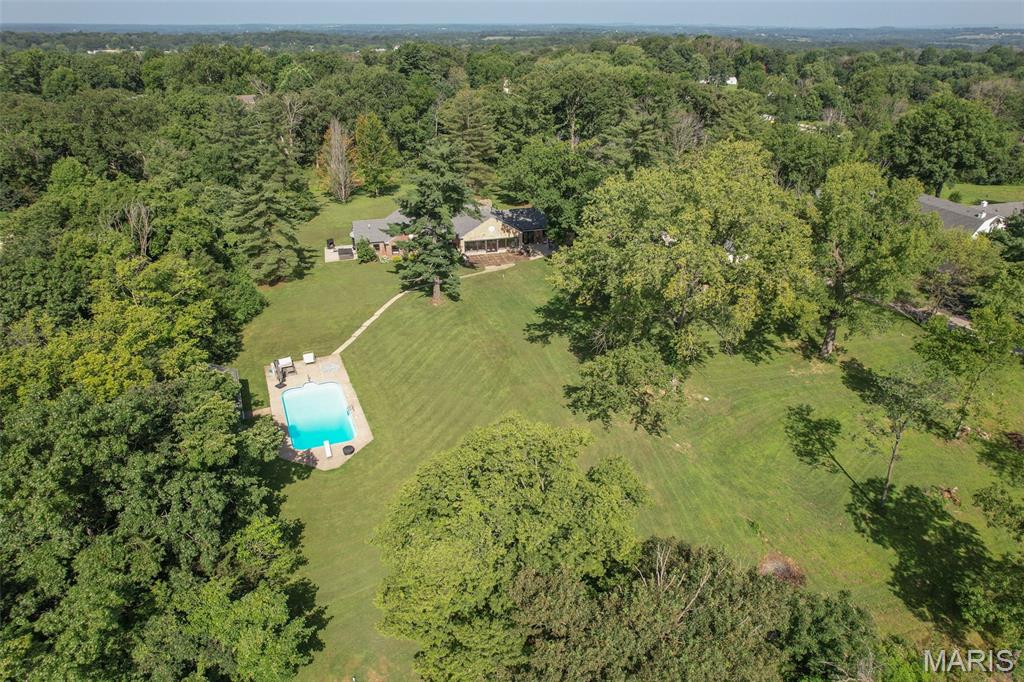
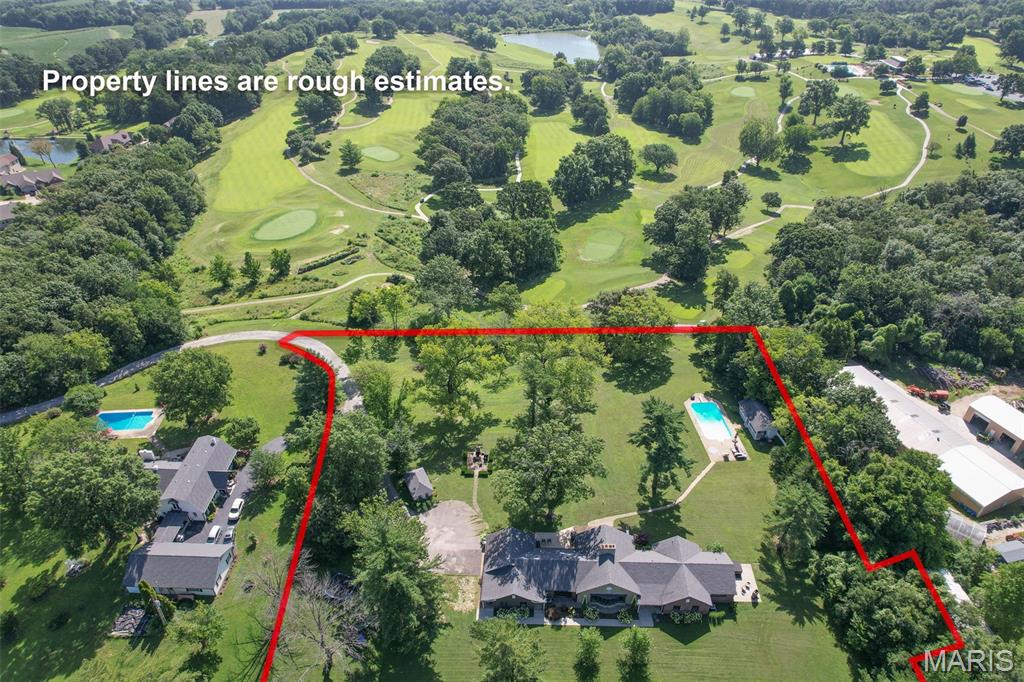
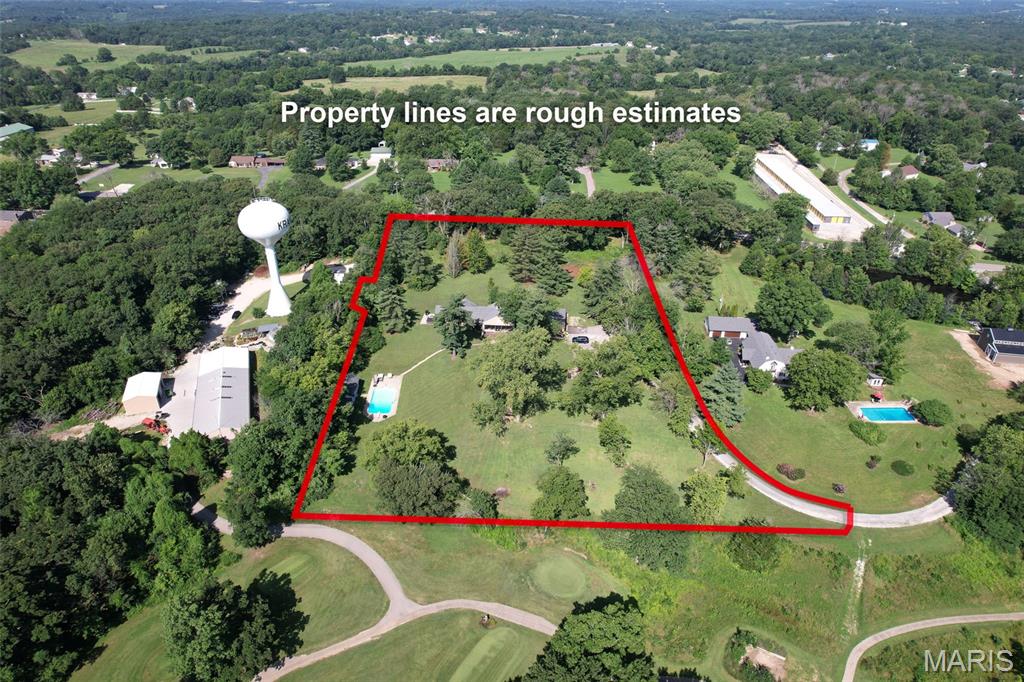
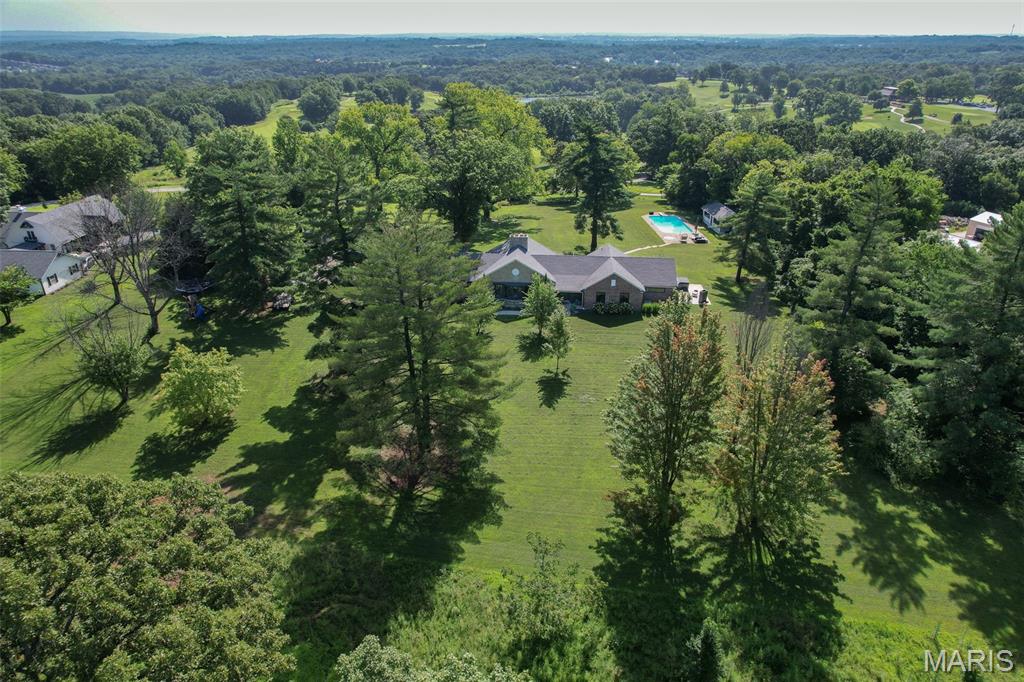
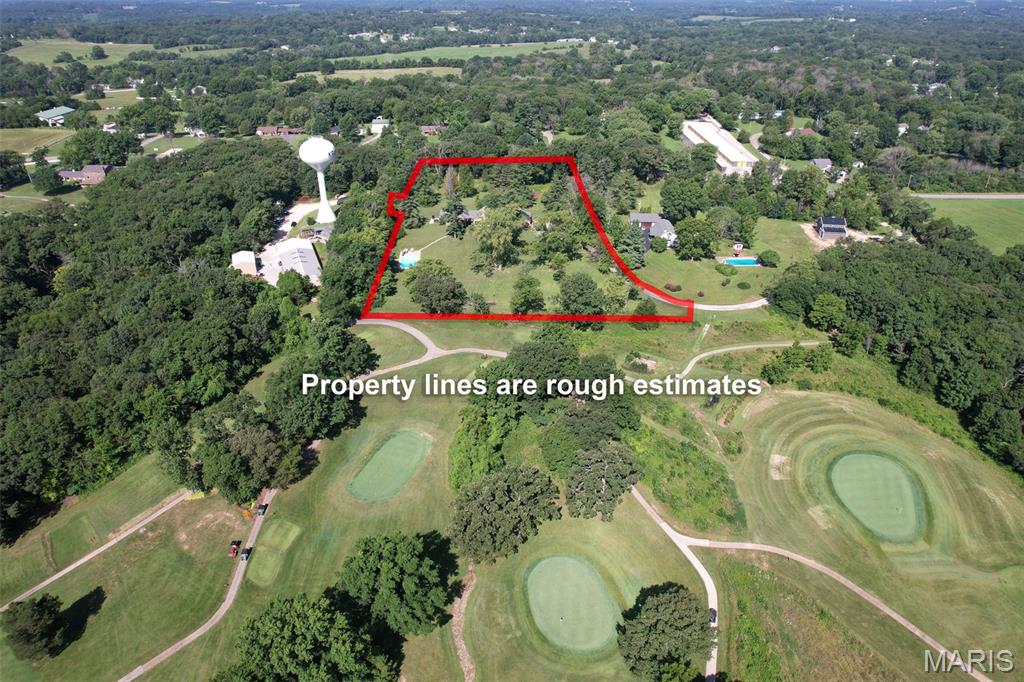

    Cul-De-Sac, Landscaped, Level, Many Trees, On Golf Course, Private, Native Plants

  • Lot Size(acres)

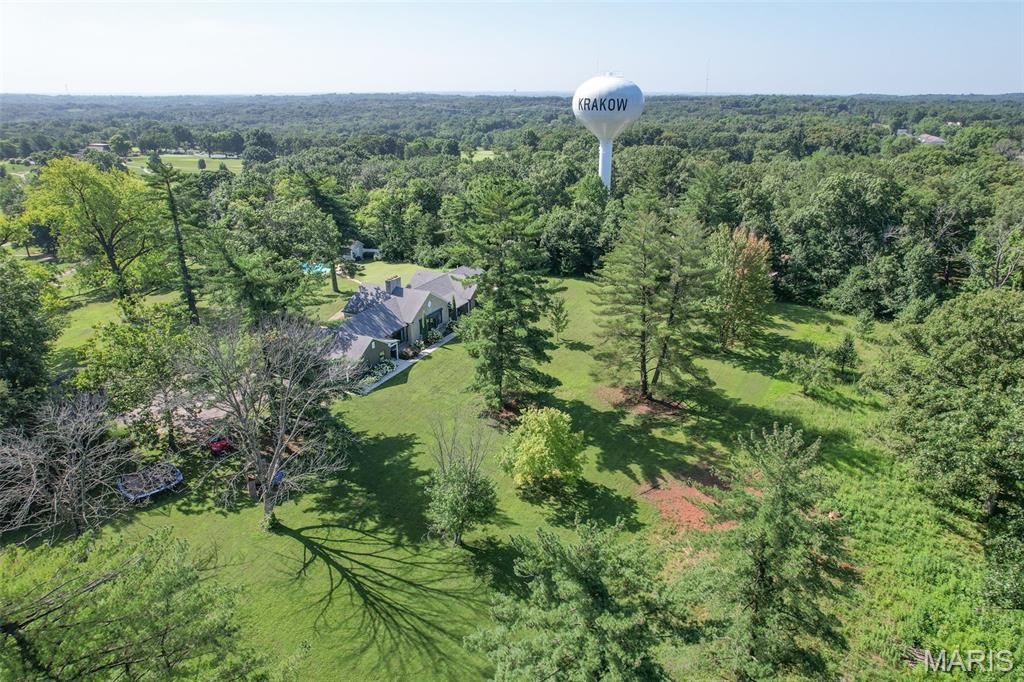
    5.1

  • Property Type

    Residential

  • Property Sub Type

    Single Family Residence

  • Architectural Style

    Modern, Ranch

Price

  • Sales Price

    $994,900

  • Tax Amount

    $5,136

  • Financing Options

    Conventional

  • Sq. Footage

    4,365

  • Price/SqFt

    $227

HOA

  • Association

    No

School District

  • Elementary School

    Clearview Elem.

  • Middle School

    Washington Middle

  • High School

    Washington High

Property Features

  • New Construction

    NO

  • Ownership

    Private

  • Sewer

    Aerobic Septic

  • Water Source

    Public

Schedule a Showing

Showing scheduled successfully.

<
>
IN PERSON
VIA CHAT

What is 3 + 4 ?


Change time

Mortgage calculator

Estimate your monthly mortgage payment, including the principal and interest, property taxes, and HOA. Adjust the values to generate a more accurate rate.

Your payment

Principal and Interest:

$

Property taxes:

$

HOA fees:

$

Total loan payment:

$

Total interest amount:

$

Location

County

Franklin

Elementary School

Clearview Elem.

Middle School

Washington Middle

High School

Washington High

Listing Courtesy of Penny Rombach , Dolan, Realtors

RealHub Information is provided exclusively for consumers' personal, non-commercial use, and it may not be used for any purpose other than to identify prospective properties consumers may be interested in purchasing. All information deemed reliable but not guaranteed and should be independently verified. All properties are subject to prior sale, change or withdrawal. RealHub website owner shall not be responsible for any typographical errors, misinformation, misprints and shall be held totally harmless.

Agent Laney Rollins

AGENT

Laney Rollins

Call Laney today to schedule a private showing.


* Listings on this website come from the FMLS IDX Compilation and may be held by brokerage firms other than the owner of this website. The listing brokerage is identified in any listing details. Information is deemed reliable but is not guaranteed. If you believe any FMLS listing contains material that infringes your copyrighted work please click here to review our DMCA policy and learn how to submit a takedown request.© 2024 FMLS.
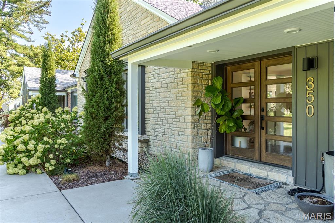
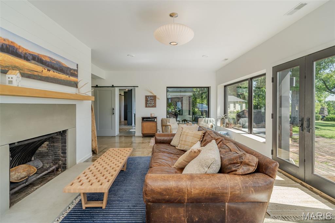
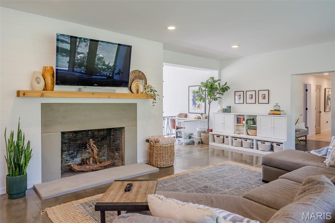
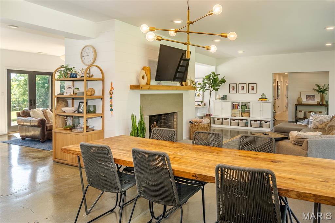
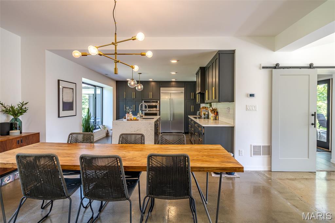
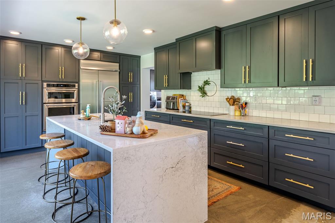
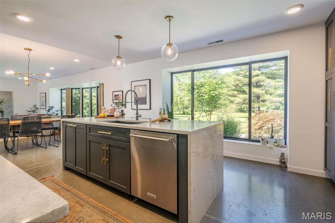
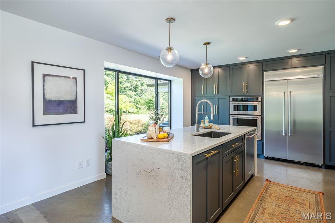
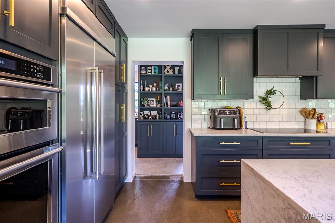
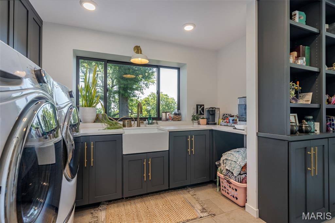
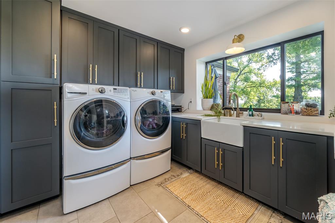
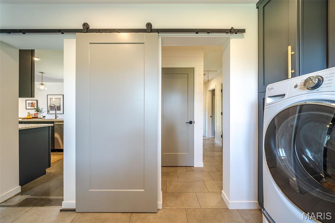
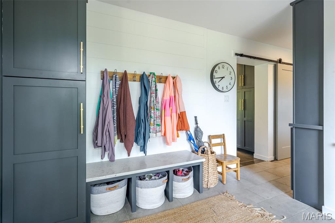
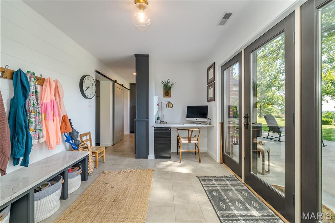
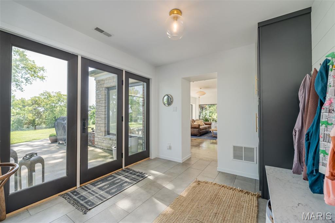
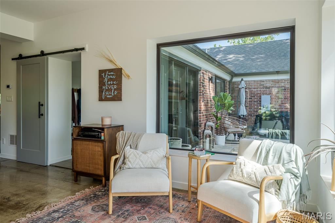
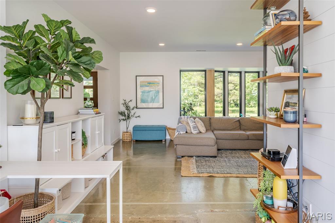
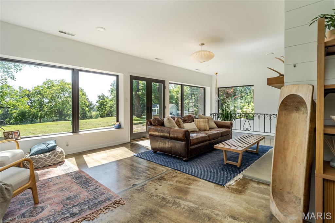
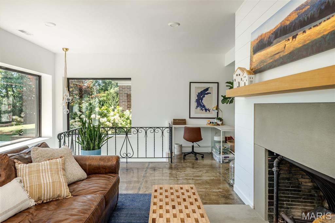
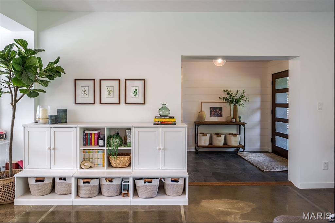
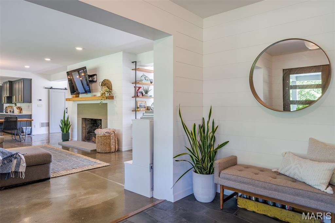
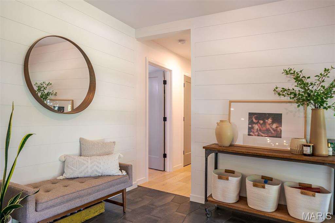
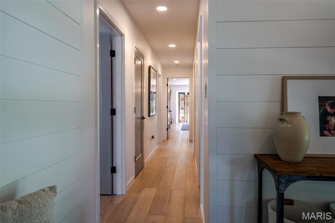
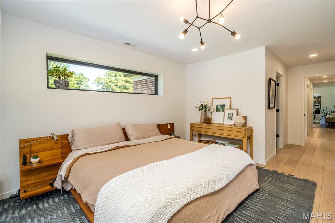
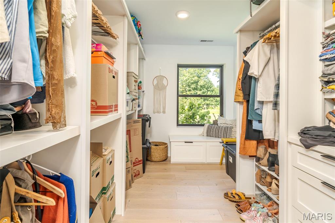
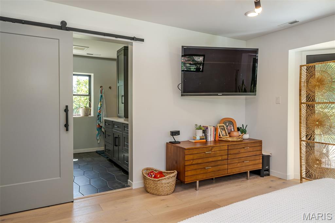
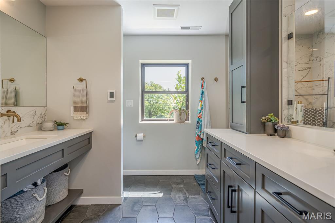
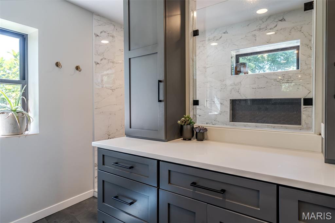
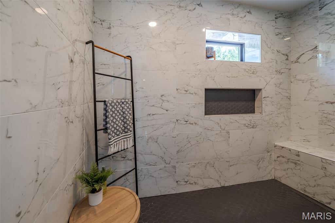
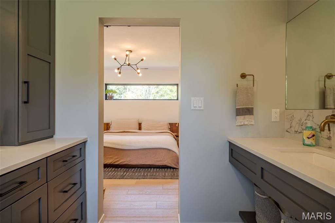
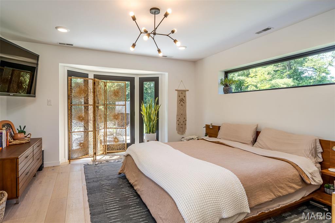
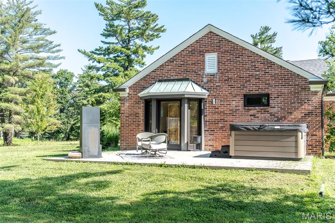
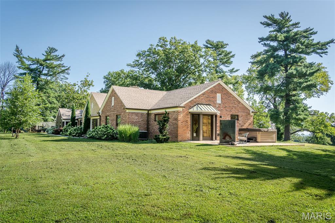
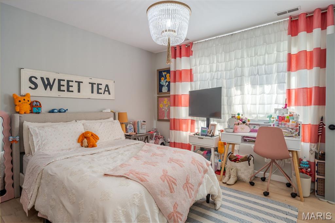
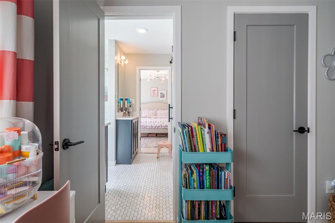
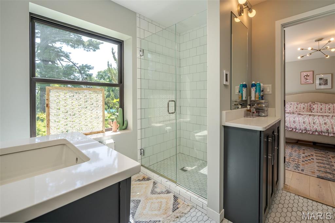
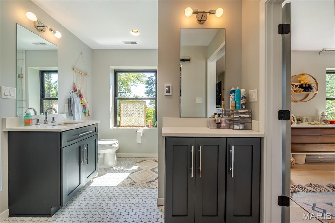
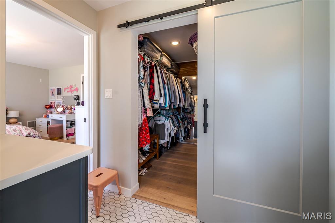
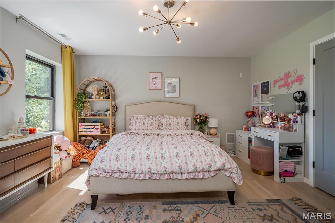
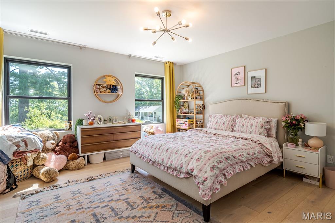
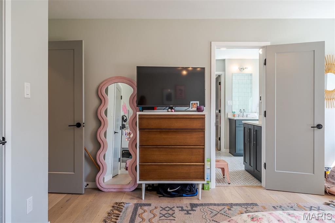
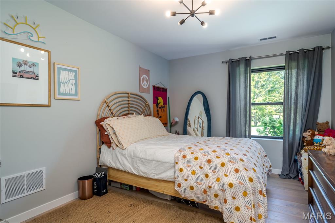
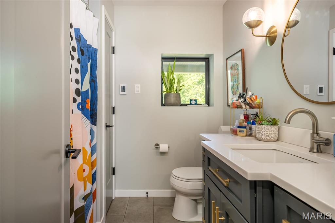
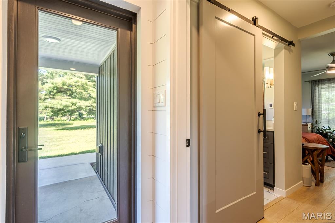
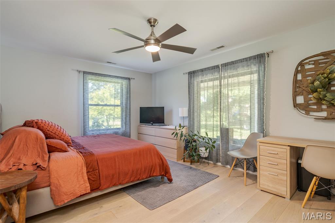
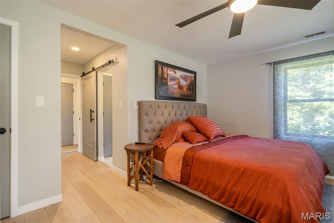
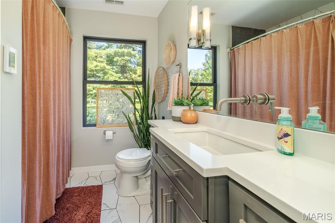
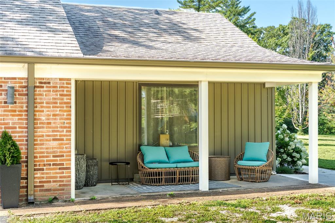

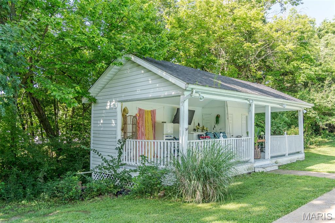

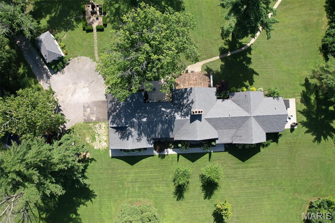
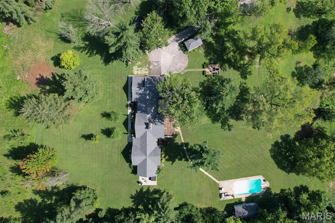
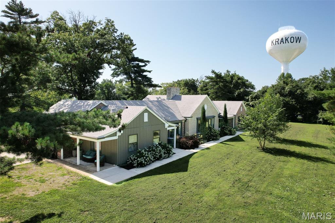
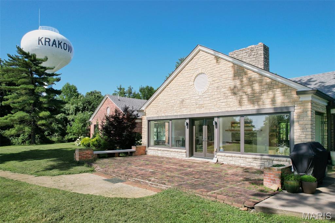
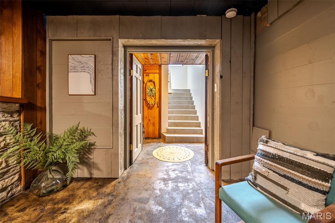
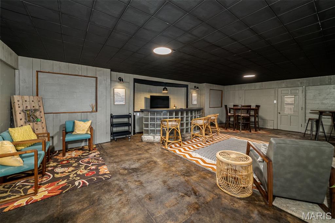
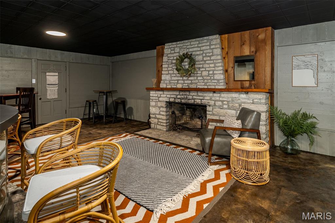
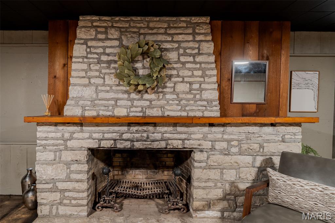
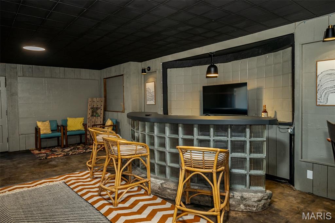
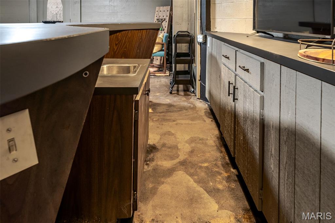
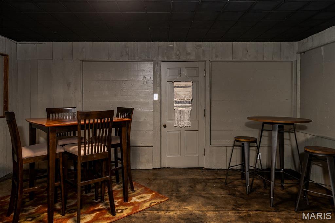
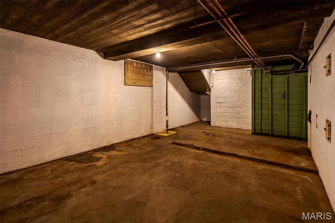
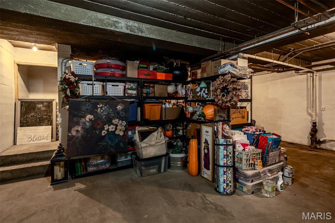

* ONE OF A KIND SPECTACULAR!! * Words cannot describe what all you will find here on this private 5 acre oasis on the golf course. Your own private pool & cabana, 20 x 40 metal outbuilding, brand new septic system, courtyard style patios with seating, in law quarters has private entrance and covered patio, splendid landscaping and whew! There is way more! All this with a beautifully updated 3765 sq ft home with so many amenities there’s no room to name them all here, But here’s a few… welcoming 7x10 beautiful front entry, spacious rooms through out, primary bedroom boasts 13x8 walk in closet and 7x6 en-suite walk in marble shower along with its own patio plumbed for hot tub, 2nd & 3rd bedrooms share huge cedar walk in closet, chef’s delight kitchen with so much space, custom cabinetry, quartz tops, stainless appliances,  built in fridge, grand island which flows to open dining and living areas with 2 fireplaces, sitting area, butler’s pantry/laundry room and 10x10 mudroom with desk area at back entry, finished recreation area in lower level with retro look dry bar and 1/2 bath and great storage rooms. This is definitely a Must See home package as pictures can’t even do it justice as good as they are! End of the road setting brings you home to serenity. Only one other home nearby on this private road.  Call for your private tour, it’s a pleasure to show you!

350 Golf View

Message successfully sent.

What would you like to know?

What is 3 + 4 ?

I agree to receive email communication and understand I can unsubscribe at any time.

I agree to be contacted by Rock Island Realty via call, email, and text for real estate services. To opt out, you can reply 'stop' at any time or reply 'help' for assistance. You can also click the unsubscribe link in the emails. Message and data rates may apply. Message frequency may vary. Privacy Policy

Related Properties

WOW! is all one can say about this custom dual-residence home. Thoughtfully designed, meticulously maintained by the original owner, and about as rare and unique as they come! Built with flexibility in mind, this one-of-a-kind property offers an incredible setup for multi-generational living, two families wanting to live together while maintaining their own space, an investment opportunity, or anyone looking for a home that simply offers MORE.
There are two separate residences under one roof. Unit 1, the larger of the two, serves as the primary residence, while Unit 2 offers a slightly smaller but equally well-appointed layout. Each unit features 2 bedrooms, 2 full bathrooms, a dedicated office, kitchen, living area, laundry room (with stackable washer/dryer units that stay!), heated tile floors in the primary bathroom, roll-in showers, built-in vacuums and each with its own private deck...and more! 
The lower level brings everyone together with an impressive media room, full bathroom, Murphy bed, sink, refrigerator, and walk-out access. Take the ELEVATOR-which services both units, or the staircase down to this incredible, large shared gathering space.
The thoughtful details continue throughout with fresh interior paint, zero-step garage entries, composite decking, insulated garage doors, three storage rooms, solar panels that power the whole home, Hardie Board siding, LED lighting throughout and an impressive SEVEN garage spaces total. Unit 1 includes 5 garage spaces, while Unit 2 offers 2 additional spaces. This includes a 10' RV garage complete with water, sewer and electric hookups. Two EV charging outlets add even more convenience. See full feature details list! 
Located in the heart of Washington, just minutes from parks, restaurants, shopping and downtown. This is the kind of property you don't come across often-it's truly a one-of-a-kind property that offers possibilities that most homes simply can't. More Pictures to come; Active Friday 7/31!
#26048419

Washington

1101/1103 W Fifth Street

4 Beds

5 Baths

4,763 Sq.Ft.

$969,000

MLS#: 26048419
Price reduced
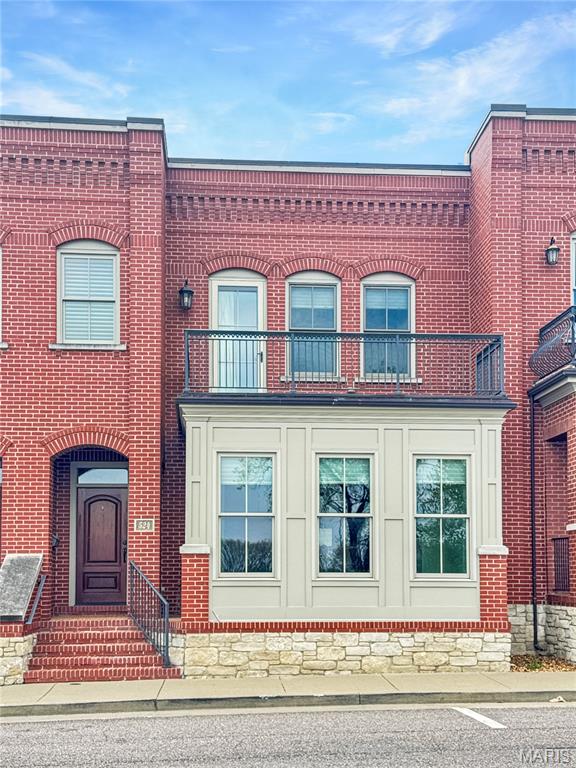
This luxury townhome offers an unbeatable location on West Front Street with breathtaking views of the Missouri River. Enjoy easy access to the riverfront walking trail, park, restaurants, shopping, and local festivals—everything right at your doorstep.
From the moment you enter, this home impresses with a spacious, welcoming foyer featuring built-in cabinetry, elegant pillars, and a convenient coat closet. A beautiful staircase leads to the second floor, while the main level showcases an open-concept design perfect for both everyday living and entertaining. Relax in the front sitting area and take in the river views, or gather in the inviting living room. The stunning kitchen features a large granite island, custom cabinetry with pull-outs, stainless steel appliances, and flows seamlessly into a generous dining area with access to the covered back porch. Just off the kitchen, you’ll find a spacious walk-in pantry, additional storage, a powder room, and access to the one-car garage.
Upstairs, a wide hallway with crown molding leads to the luxurious primary suite, positioned at the front of the home to capture incredible river views from its private deck. The en-suite bath offers a large tiled walk-in shower, double vanity, and two walk-in closets—one in the bedroom and one in the bath. Two additional bedrooms complete the upper level, one with access to a deck, along with a full hall bath and a large laundry room features a sink, cabinetry, and extra closet space. There could be potential for an elevator if desired.
Don’t miss this rare opportunity to own a beautiful Missouri River view townhome in a prime location!
#26023199

Washington

524 W Front Street

3 Beds

2 Baths

2,617 Sq.Ft.

$860,000

MLS#: 26023199
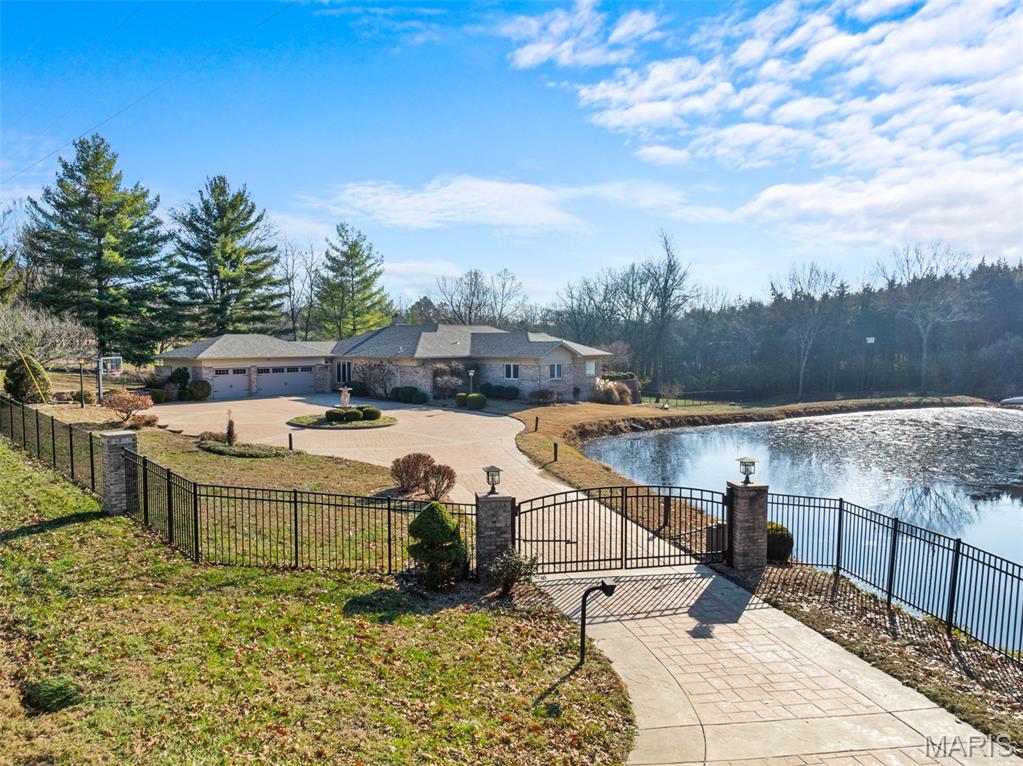
Prestigious gated entry with stamped and colored concrete that surrounds beautiful circular landscaping and a water feature is only the start of this signature home located at the entrance to FCCC. It sits on 3.4 acres that is about half open with a pond and half wooded. Inside there is aprox 4290 sqft on the mail level that includes 5 bedrooms and 4.5 baths. Once inside the main living area you get an immediate view of all this home offers. Sit by the fireplace or relax in the large living space. Beyond that opens to a huge sunroom with indoor pool featuring swim jet. The sunroom also has a built-in hot tub for additional relaxation or fun. Aside the pool area is a 16x25 home gym with rubber flooring. Out back is a elevated 18x25 stamped and colored concrete patio for entertaining or watching the kids or dogs explore the large fenced in back yard. Spacious en-suite features walk in shower with separate soaking tub and custom shelving and drawers in the his and her walk in closets. Downstairs you will find additional finished space that features a bar, another living room, a wine storage room, a 7x10 fully encased concrete safe room with Browning Steel Door, another full bath and additional storage. This home is heated and cooled in three separate zones and was built to last with 2x6 exterior for exceptional temperature regulation. Too many qualities to list them all, schedule today!!
#25080491

Washington

6414 Country Club Road

5 Beds

4 Baths

5,203 Sq.Ft.

$899,900

MLS#: 25080491

 - property

Send a message

Message successfully sent.

Your message

What is 3 + 4 ?

Reason for contacting?

I agree to receive email communication and understand I can unsubscribe at any time.

I agree to be contacted by Rock Island Realty via call, email, and text for real estate services. To opt out, you can reply 'stop' at any time or reply 'help' for assistance. You can also click the unsubscribe link in the emails. Message and data rates may apply. Message frequency may vary. Privacy Policy

Sign Out

Virtual Assistant

Would you like to take the next step with this property? We can help you schedule a showing or virtual tour, or send you more details.

Yes, I would like more information.

Thank You for Your Reply, One of Our Agents will contact you as soon as possible

No, maybe later.

Thank you, you can always contact me via email, phone number or through the contact form.

Realhub AI

Lucy - Your AI-Powered Realtor

Update Your Temporary Password

Personalize your search

Enter your email and we'll notify you immediately when new listings match what you're looking for.

or enter email address

Already have an account ? Login here

Continue your home search

I agree to receive communications and understand I can unsubscribe at any time.

I agree to be contacted by Rock Island Realty via call, email, and text for real estate services. To opt out, you can reply 'stop' at any time or reply 'help' for assistance. You can also click the unsubscribe link in the emails. Message and data rates may apply. Message frequency may vary. Privacy Policy

Already have an account ? Login here

We use cookies

We use cookies primarily for analytics to enhance your experience. By accepting, you agree to our use of these cookies. You can manage your preferences or learn more about our cookies policy.