Features & Amenities

Interior

  • Other Interior Features

    Open Floorplan, Entrance Foyer, Granite Counters

  • Total Bedrooms

    2

  • Bathrooms

    1

  • Above Grade Finished Area

    1319.0

  • Basement YN

    YES

  • Cooling YN

    YES

  • Cooling

    Ceiling Fan(s), Central Air, Electric

  • Fireplace YN

    YES

  • Heating YN

    YES

  • Heating

    Forced Air, Natural Gas

  • Main Level Bedrooms

    2

  • Pet friendly

    N/A

Exterior

  • Garage

    Yes

  • Garage spaces

    1

  • Construction Materials

    Vinyl Siding

  • Parking

    Attached, Garage, Garage Door Opener

  • Patio and Porch Features

    Deck, Patio

  • Pool

    No

  • Waterfront YN

    NO

Area & Lot

  • Lot Features

    Level, Wooded

  • Lot Size(acres)

    0.3

  • Lot Size(square feet)

    13,068

  • Property Type

    Residential

  • Property Sub Type

    Single Family Residence

  • Architectural Style

    Ranch, Traditional

Price

  • Sales Price

    $300,000

  • Tax Amount

    $3,922

  • Financing Options

    Conventional

  • Sq. Footage

    1,919

  • Price/SqFt

    $156

HOA

  • Association

    No

School District

  • Elementary School

    North Glendale Elem.

  • Middle School

    North Kirkwood Middle

  • High School

    Kirkwood Sr. High

Property Features

  • Ownership

    Private

  • Sewer

    Public Sewer

  • Water Source

    Public

Schedule a Showing

Showing scheduled successfully.

<
>
IN PERSON
VIA CHAT

What is 3 + 4 ?


Change time

Mortgage calculator

Estimate your monthly mortgage payment, including the principal and interest, property taxes, and HOA. Adjust the values to generate a more accurate rate.

Your payment

Principal and Interest:

$

Property taxes:

$

HOA fees:

$

Total loan payment:

$

Total interest amount:

$

Location

County

St. Louis-MO

Elementary School

North Glendale Elem.

Middle School

North Kirkwood Middle

High School

Kirkwood Sr. High

Listing Courtesy of Cheryl Johnson , Johnson Realty, Inc

RealHub Information is provided exclusively for consumers' personal, non-commercial use, and it may not be used for any purpose other than to identify prospective properties consumers may be interested in purchasing. All information deemed reliable but not guaranteed and should be independently verified. All properties are subject to prior sale, change or withdrawal. RealHub website owner shall not be responsible for any typographical errors, misinformation, misprints and shall be held totally harmless.

Agent Laney Rollins

AGENT

Laney Rollins

Call Laney today to schedule a private showing.


* Listings on this website come from the FMLS IDX Compilation and may be held by brokerage firms other than the owner of this website. The listing brokerage is identified in any listing details. Information is deemed reliable but is not guaranteed. If you believe any FMLS listing contains material that infringes your copyrighted work please click here to review our DMCA policy and learn how to submit a takedown request.© 2024 FMLS.
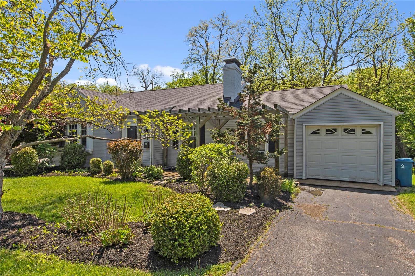
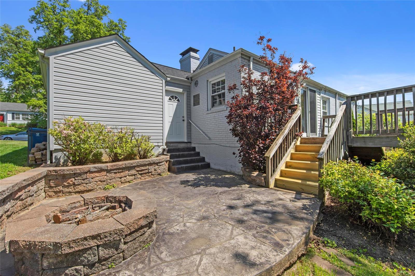
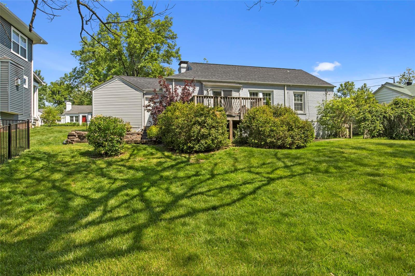
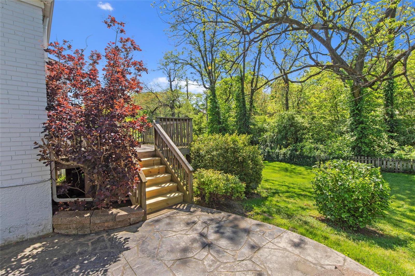
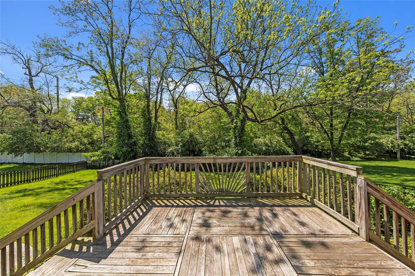
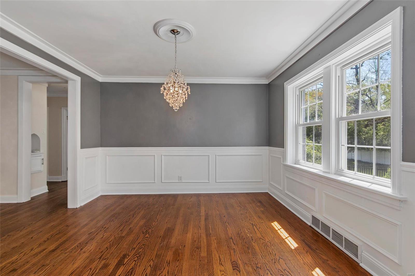
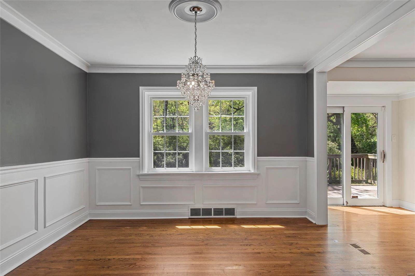
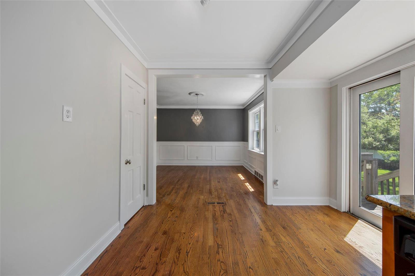
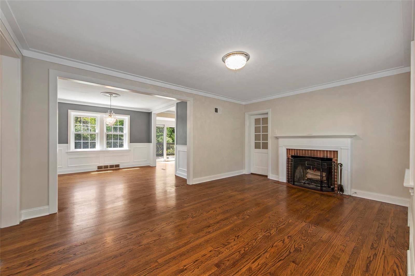
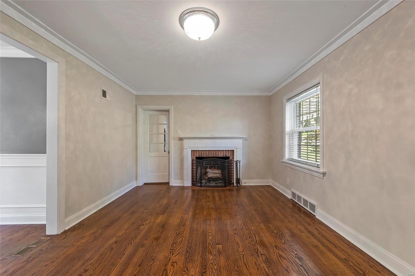
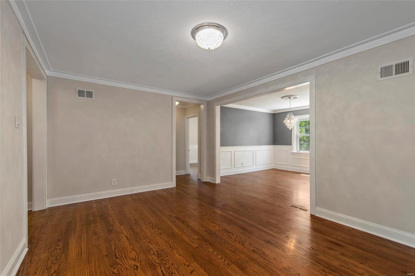
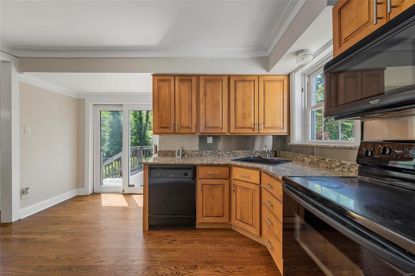
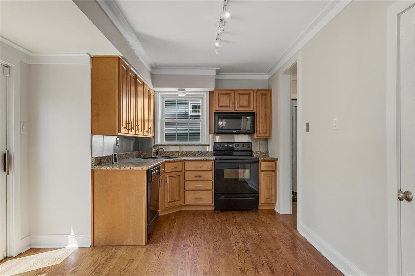
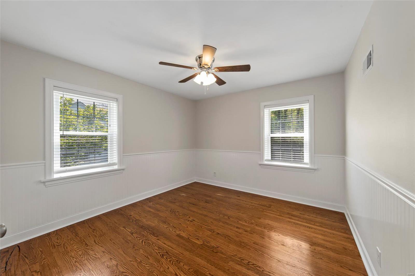
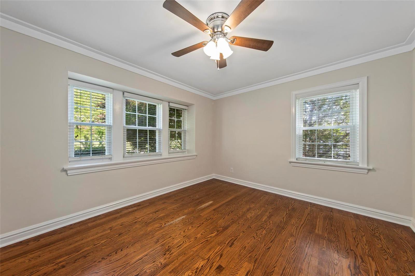
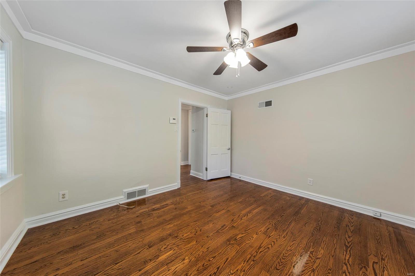
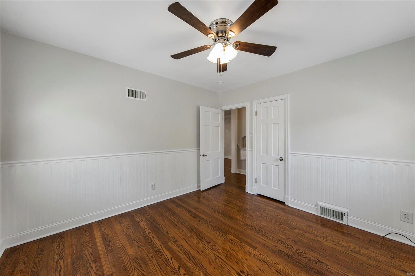
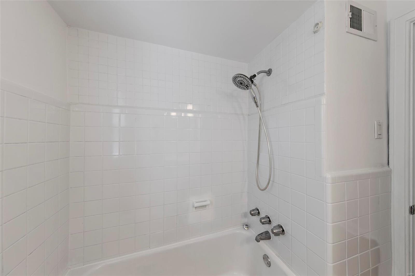
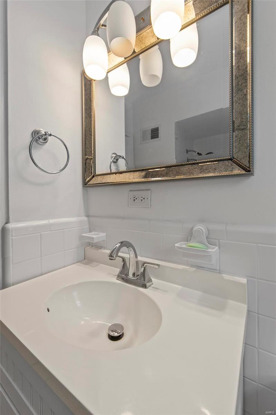
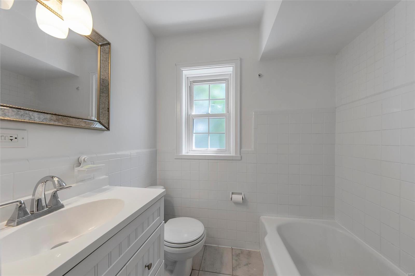
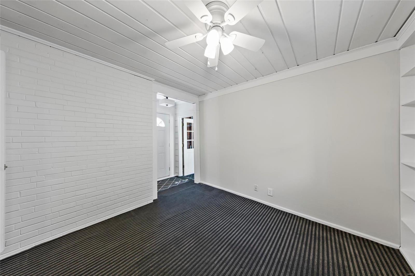
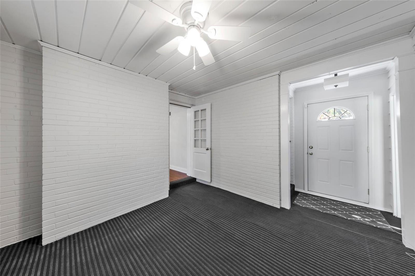
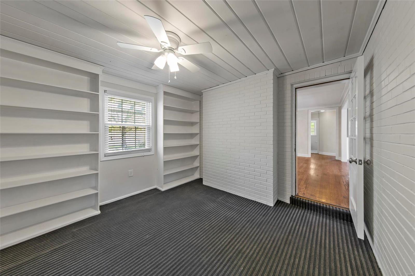
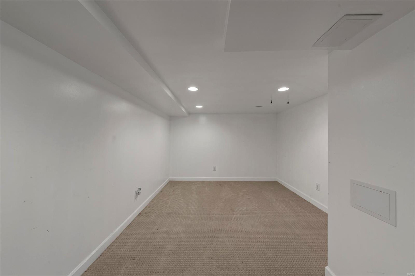
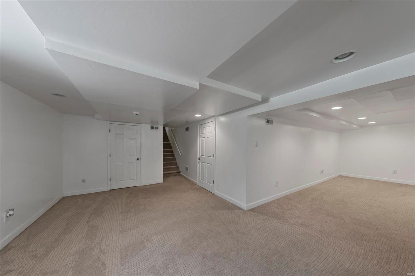
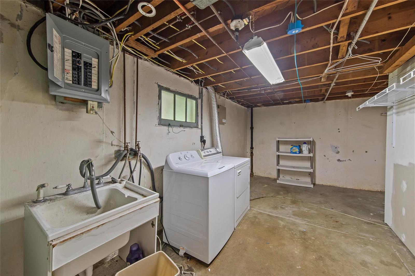
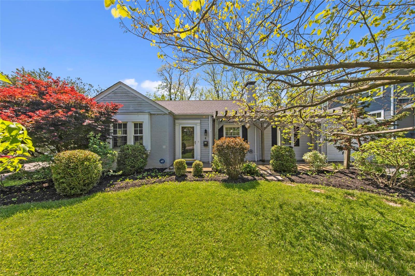
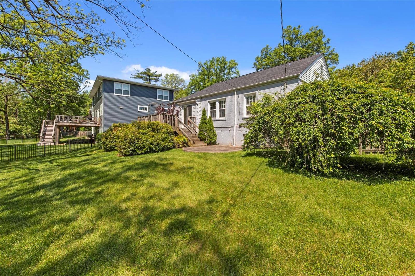
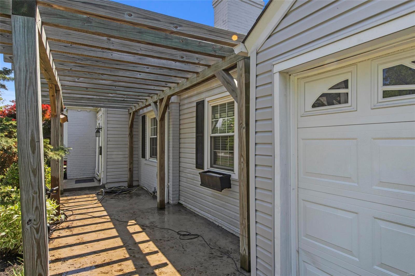
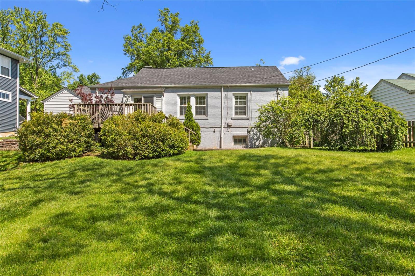
Renovated 2 bed and 1 bath home in the heart of Glendale, just a short distance from Algonquin Country Club.  Open, spacious and flexible floor plan allowing for an extra third sleeping area on the main level, home office or huge walk-in closet.  Gleaming hardwood flooring throughout highlights the open home.  Great room has wood burning fireplace which flows into the formal dining area and then into the kitchen with granite countertops.  Master bedroom has bay window and ceiling fan.  Timeless bathroom is white with marble flooring.  Secondary bedroom has wainscoting and is light and bright.  Partially finished lower level has newer carpet, laundry and plenty of unfinished storage.  Outdoors, a stamped patio with fire pit and deck all have views of the huge backyard which extends far beyond the fencing.  One car attached garage. Beautiful flowering tree landscaping.

4 Hillard Road

Message successfully sent.

What would you like to know?

What is 3 + 4 ?

I agree to receive email communication and understand I can unsubscribe at any time.

I agree to be contacted by Rock Island Realty via call, email, and text for real estate services. To opt out, you can reply 'stop' at any time or reply 'help' for assistance. You can also click the unsubscribe link in the emails. Message and data rates may apply. Message frequency may vary. Privacy Policy

Related Properties

Welcome to this beautifully appointed townhome offering approximately 2,000 square feet of stylish and comfortable living space. The inviting living room features hardwood floors, a dramatic vaulted ceiling with skylights, and a wood-burning fireplace flanked by windows that fill the room with natural light. The show-stopping kitchen is designed to impress, featuring a WOLF gas range, maple cabinetry, solid-surface countertops, a center island, breakfast bar, and recessed lighting. The adjoining breakfast room includes atrium doors that open to the deck—perfect for relaxing or entertaining. Upstairs, you’ll find three bedrooms, including a spacious vaulted primary suite. The luxurious primary bath offers a double-bowl vanity, separate shower, jetted soaking tub, and private water closet. The nicely finished walk-out lower level provides additional living and entertaining space, with recessed lighting, a generous recreation room, and an egress window. A two-car garage equipped with a 240-volt outlet for EV charging completes this exceptional home.
$3,500 flooring allowance for 2nd floor carpeting. Pictures coming Tuesday 8/25!
#26046202

St Louis

12737 Bennington Common Lane

3 Beds

2 Baths

2,000 Sq.Ft.

$319,900

MLS#: 26046202

City energy meets effortless convenience at 4100 Forest Park Ave! This stylish condo puts you right in the middle of one of St. Louis’ most exciting corridors, just steps from IKEA St. Louis, City Foundry STL, and across from Cortex Innovation Community. Whether it’s dinner plans, coffee runs, shopping, nightlife, or catching up with friends, your next favorite spot is practically outside your door.

Inside, you’ll find low-maintenance living with the perfect blend of comfort and modern city vibes. Natural light pours through the space, creating an inviting atmosphere that feels both cozy and connected to the buzz of the neighborhood. And when summer hits? The in-ground pool is ready for laid-back weekends, sunshine-filled afternoons, and cooling off after a long day.

Live where the action is, enjoy the amenities you’ve been looking for, and experience a location that keeps you close to everything St. Louis has to offer. This is city living done right.
#26027600

St Louis

4100 Forest Park Avenue 309

2 Beds

2 Baths

1,309 Sq.Ft.

$315,000

MLS#: 26027600

New on site today
What a beautiful place with 4 bedrooms & 3.5 baths to call HOME - within walking distance to Cherokee St & close to Benton Park & Tower Grove South! This three-story brick beauty features two ensuite bedrooms, new roof 2025, privacy fenced-in outdoor, a garage AND historic charm with updates! As you enter, you'll be greeted by tall ceilings, exposed brick and beautiful hardwoods. Large living room connects the separate dining room. Huge kitchen with a center island, a pantry and LOTS of cabinetry. Main floor is rounded up by convenient half bath. Fall in love with the primary bedroom suite feat. a walk-in closets, private balcony & full bath w/ double vanity. Upstairs also offers a convenient washer & dryer and laundry space. A second ensuite bedroom with large sized full bath and spacious closet. Third floor offers an open loft space - great for an additional sitting room/ hobby area/ office/ gym or playroom.... endless options! Two additional bedrooms and a full bath complete the 3rd floor. Big backyard is an oasis – perfect for BBQ hangouts, gardening, pets+++ Detached, oversized two car garage for private parking. Move-in Ready - passed occupancy! Could also be a great short term rental / Airbnb. Enjoy urban living w/ quick highway access, right by shopping & other amenities. So close to some of the best restaurants in STL, bars, coffee shops, antique stores, parks the city has to offer! CALL NOW
#26051185

St Louis

3130 Nebraska Avenue

4 Beds

3 Baths

2,665 Sq.Ft.

$325,000

MLS#: 26051185

Attention Handy Individuals, Investors, Rehabbers & Landlords!  Unlock the potential of this brick ranch nestled in the desirable Tam O’Shanter subdivision and located within the Mehlville School District, Oakville Area. Situated on nearly 1/3 acre, this property offers an exciting opportunity for those looking for a renovation project with plenty of possibilities.  It boasts over 2200 sq ft of living space and has 3 bedrooms and 2 full baths. The inviting living room offers a coat closet and opens to the dining area, both featuring beautiful wood flooring. The kitchen has wood cabinetry, a breakfast bar, ceramic tile flooring, and appliances that remain with the property in their current condition. The spacious vaulted great room is filled with natural light and showcases a wood-burning fireplace and a wall of windows overlooking the backyard. The primary bedroom has an ensuite bath with a walk-in shower. Two additional bedrooms and an updated hall bath complete the main level. The walkout lower level is partially finished and provides an excellent opportunity to create additional living, recreational, office, or storage space tailored to your needs. One car attached garage. The side patio provides a nice gathering space and view of the subdivision pond. Enjoy the neighborhood amenities, including a swimming pool, clubhouse and subdivision pond. This property is being sold strictly AS-IS and is CASH, CONVENTIONAL OR REHAB LOAN ONLY.  Bring your vision and toolbox and transform this property into something special! Showings begin Thurs., 8/27/26 No Exception. Offers due SUN., 8/30/2026 AT 5PM with response of MON., 8/31/2026 AT 8PM.
#26053235

St Louis

2614 Baltusrol Drive

3 Beds

2 Baths

2,211 Sq.Ft.

$250,000

MLS#: 26053235

Discover a Unique Lifestyle opportunity at 5729 Goethe AVE, STLS MO 63109. This single-family residence, built in 1936, presents an Gorgeous property in Great condition, offering a blend of classic charm and modern comfort. Wood Burning Masonry Fireplace, Hardwood Flooring, Ceramic Flooring, Updated Windows and Bath, NEW Roof, Some New Siding! Enclosed Sun Room with New Luxury Vinyl Flooring and Fresh Paint! Lovely Back Yard with Sidewalk winding through Patio, Landscape & Turf Areas, and Raised Garden Beds.  The exterior of this residence showcases a distinctive Gingerbread Architectural style, creating a captivating first impression. Lovely Front Porch with Room to sit and Enjoy the Beautiful Landscape! This Community is Unique with Friendly Neighbors and Tree Canopied Streets and Sidewalks! Loads of Fun Restaurants and Shopping all within Walking or Biking distance!  The property features Two Comfortable Bedrooms, providing ample private space. A single well-appointed bathroom serves the home. Beyond the interiors, a private fenced yard offers a secluded outdoor retreat, complemented by a charming patio perfect for relaxation or entertaining. Large Garage with extra room for storage!  Walk out Lower Level offers plenty of room for growth and includes laundry and storage areas! The Fenced Backyard is AMAZING!  Winding Sidewalk, Lighting, Raised Garden Beds and Professionaly Landscaped Beds and Beautiful Turf!  Enjoy Barbecueing with Family and Friends on Back Patio!  Your Children and Pets can safely play in the Fenced Yard, with Access to Garage for additional Storage and Parking our Vehicle! This property invites you to experience a Distinguished Living Environment.
#26053423

St Louis

5729 Goethe Avenue

2 Beds

1 Baths

1,008 Sq.Ft.

$255,000

MLS#: 26053423

Welcome home to this lovingly maintained gem in the heart of Benton Park, sitting on a desirable double lot! This home has been thoughtfully updated while preserving its charm, a brand new roof is only the beginning...The fully renovated kitchen opens seamlessly to the dining room, creating the perfect flow for everyday living and entertaining. The living room features custom built-in shelving surrounding a cozy fireplace, adding character and function. Hardwood floors run throughout the majority of the home, enhancing its warmth and appeal. Step out from the dining room onto a large deck overlooking a beautiful, spacious yard — ideal for relaxing or hosting guests. A turfed dog run on the side of the home offers a low-maintenance space for pets. Car and toy enthusiasts will love the two-car garage plus bonus golf cart garage. Don't miss this move-in ready home in one of the city's most sought-after neighborhoods!
#26054140

St Louis

2827 Lemp Avenue

2 Beds

2 Baths

1,584 Sq.Ft.

$340,000

MLS#: 26054140

New on site 2 days ago
Step into a piece of St. Louis history at 3010 Indiana, a Benton Park single-family residence built in 1892. This turnkey property offers an exceptional blend of historic charm and contemporary comfort and was  impeccably rehabbed down to the studs by award-winning designer/builder Patty Maher in 2017. The kitchen is thoughtfully appointed w/ stainless steel appliances and a versatile island w/ deep double sink to provide both functionality and a central gathering point. Off the kitchen is a first floor laundry room and powder room. In the rear visitors exit onto the first level of the two story deck as the property further extends its living spaces outdoors with a private yard, two car carport, and an inviting patio perfect for year-round enjoyment. Two large sun-drenched bedrooms and luxurious full baths outfit the upstairs, plus a bonus office space/library. The deep basement with 9'+ ceilings provides additional utility and room for potential expansion. Breathe easy as this high end rehab features a Lennox heat pump, 4" media filter, whole home dehumidifier, copper plumbing throughout, sump pump, spray foam insulation, and PVC sewer stacks/ lateral. This home is better than new! Schedule a tour today, and start living your dreams.
#26054810

St Louis

3010 Indiana Avenue

2 Beds

2 Baths

1,798 Sq.Ft.

$350,000

MLS#: 26054810

New on site 2 days ago
*Open House Friday 8/28 4-6pm* Welcome to this beautifully updated ranch, tucked along a charming street and filled with thoughtful upgrades throughout. The inviting family room features a cozy wood-burning fireplace, while French doors fill the space with natural light and open to a spacious covered patio—perfect for relaxing or entertaining. Sleek LVP flooring flows into the bright, updated kitchen featuring custom cabinetry, stainless steel appliances, and a built-in pantry. A separate dining room provides the perfect setting for everyday meals or hosting family and friends. Three spacious bedrooms, an updated full bath, and a convenient half bath complete the main level. Downstairs, the partially finished lower level offers even more room to spread out with a family or recreation area, an additional full bath, and a flexible bonus space ready to become a home office, playroom, workout space, or private retreat, plus plenty of storage. The thoughtful upgrades continue with a whole-house generator and a heated, attached two-car garage, along with an additional parking pad for a third vehicle. Outside, the fully fenced backyard offers plenty of space to enjoy, complete with a storage shed, fire pit, and covered patio for quiet evenings or weekend gatherings. Conveniently located just minutes from highways, shopping, and everyday amenities, this move-in-ready home offers the perfect combination of comfort, character, and functionality.
#26054604

St Louis

101 E Donaldson Drive

3 Beds

2 Baths

1,752 Sq.Ft.

$265,000

MLS#: 26054604

Welcome Home to 5837 Oak Forest Lane!  Nestled in the heart of the A-Rated Lindbergh School District (Niche.com).  This Four-bedroom, 2 full Bath Ranch home is the one you have been waiting all summer for!  Lovingly maintained, this home has been in the same family since it was built.  Gracefully adorned on a quarter acre, corner lot in the Five Oaks subdivision, just off the Blues Highway (S. Lindbergh Blvd), convenient to everything South County has to offer.  Entering the home, you will be swept away by the beautifully refinished Hardwood Floors that grace the main level. The spacious Living Room flows seamlessly into the Dining area.  Step into the Eat-In kitchen with immaculate Oak cabinets, Stainless Steel appliances, Solid Surface counters, coffee bar and large Pantry.  Making your way down the hallway, you will find three generously sized bedrooms and full bath with double sink.  At the end of the hall is the Owner’s suite with Full, Private bath and Double Closets.  Heading downstairs to the Walk-out basement, you will find endless opportunities.  With two partially finished areas, perfect for that New Pool Table and Giant Flat Screen, you will be the envy of the neighborhood.  Couple that with a huge storage area, you’ll have plenty of room for all your tools and toys!  The two-car garage with newer insulated garage door and opener (2023) is just icing on the cake!  The home has a Passing St Louis County Occupancy Inspection, so all you have to do is figure out where to put your furniture.  Other updates include: HVAC System (2024); Radon Mitigation system (2024); Refinished Hardwood (2026); Roof (2019); Lateral Line repairs (2017); Vinyl Windows and 200 Amp Electric Panel. Don’t let this opportunity slip away!  Schedule your showing today!
#26008207

St Louis

5837 Oak Forest Lane

4 Beds

2 Baths

1,500 Sq.Ft.

$350,000

MLS#: 26008207

New on site 3 days ago
Welcome Home to 1103 Bellerive Boulevard
Step into the charm and character of this 1914 Arts & Crafts home, ideally situated along the beautiful, tree-lined Bellerive Boulevard. With three bedrooms and one bath, this home offers timeless architectural details, inviting living spaces, and plenty of opportunity to make it your own.
Enjoy relaxing on the spacious front porch overlooking the boulevard, with the feel of living right on the edge of a park. Inside, you'll find original woodwork throughout, built-in bookcases, and two bright sunrooms that add warmth, character, and flexible living space. The updated kitchen provides a great foundation while still leaving room for your own personal touches and updates in the home. Property being sold as is. Seller to do no inspections or credits. Priced accordantly. 
Outside, the large backyard offers plenty of space to garden, entertain, or simply enjoy the outdoors, while the two-car garage provides convenient off-street parking and storage. Located within walking distance of Carondelet Park and the YMCA in the park, this home offers a wonderful combination of historic charm, outdoor recreation, and neighborhood convenience. 1103 Bellerive Boulevard is a great opportunity to own a classic Arts & Crafts home with room to add your own style and make it truly yours. Come see all it has to offer! 24hr response time  to contracts.
#26054493

St Louis

1103 Bellerive Boulevard

3 Beds

1 Baths

1,568 Sq.Ft.

$259,000

MLS#: 26054493

 - property

Send a message

Message successfully sent.

Your message

What is 3 + 4 ?

Reason for contacting?

I agree to receive email communication and understand I can unsubscribe at any time.

I agree to be contacted by Rock Island Realty via call, email, and text for real estate services. To opt out, you can reply 'stop' at any time or reply 'help' for assistance. You can also click the unsubscribe link in the emails. Message and data rates may apply. Message frequency may vary. Privacy Policy

Sign Out

Virtual Assistant

Would you like to take the next step with this property? We can help you schedule a showing or virtual tour, or send you more details.

Yes, I would like more information.

Thank You for Your Reply, One of Our Agents will contact you as soon as possible

No, maybe later.

Thank you, you can always contact me via email, phone number or through the contact form.

Realhub AI

Lucy - Your AI-Powered Realtor

Update Your Temporary Password

Personalize your search

Enter your email and we'll notify you immediately when new listings match what you're looking for.

or enter email address

Already have an account ? Login here

Continue your home search

I agree to receive communications and understand I can unsubscribe at any time.

I agree to be contacted by Rock Island Realty via call, email, and text for real estate services. To opt out, you can reply 'stop' at any time or reply 'help' for assistance. You can also click the unsubscribe link in the emails. Message and data rates may apply. Message frequency may vary. Privacy Policy

Already have an account ? Login here

We use cookies

We use cookies primarily for analytics to enhance your experience. By accepting, you agree to our use of these cookies. You can manage your preferences or learn more about our cookies policy.