
Craftsman, Ranch
412 Abilene Court
Moscow Mills, MO 63362
MLS#: 26041337
$379,900
Property
Beds
3
Full Baths
2
1/2 Baths
None
Year Built
2022
Sq.Footage
1,470
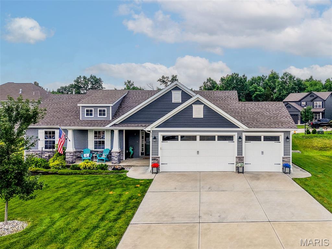
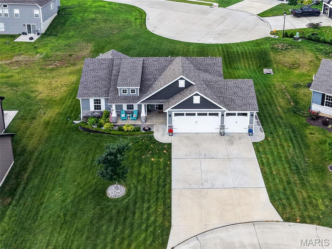
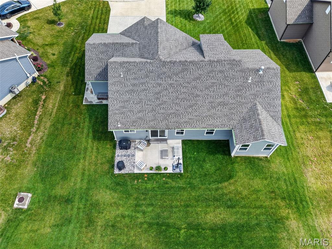
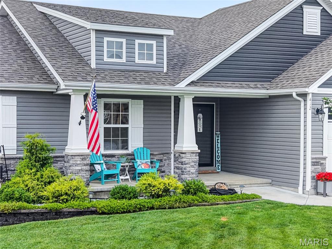
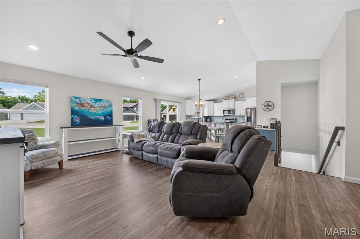
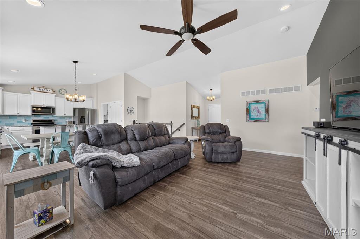
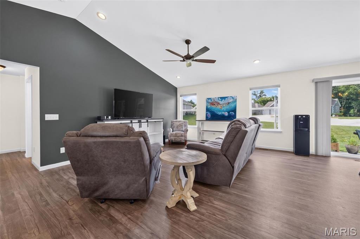
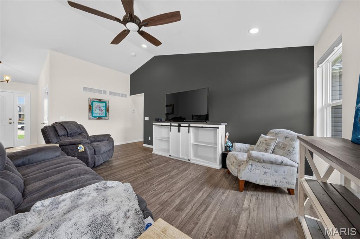
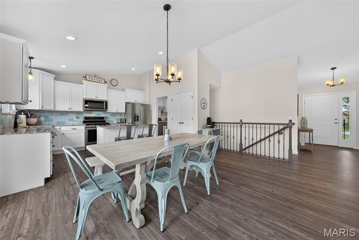
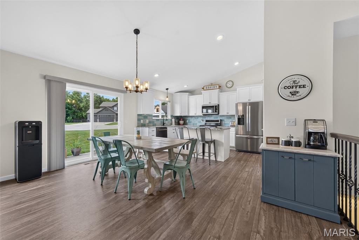
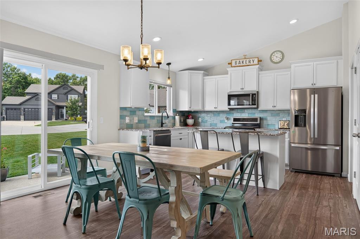
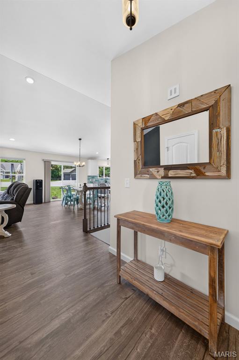
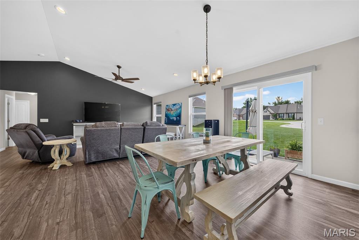
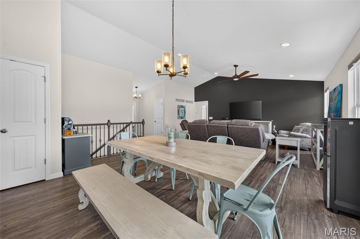
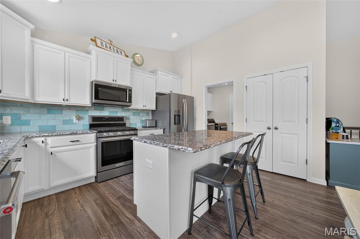
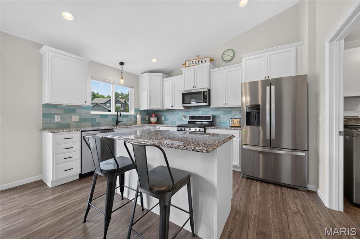
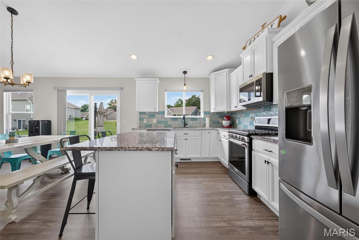
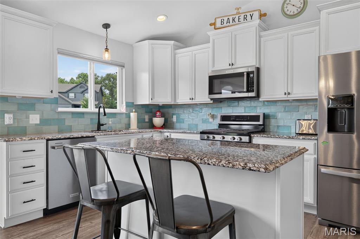
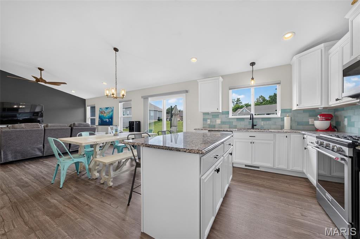
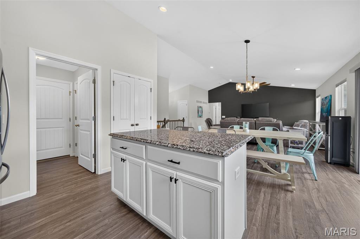
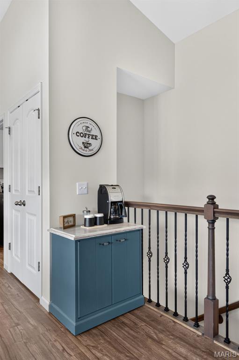
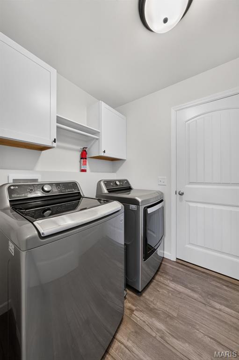
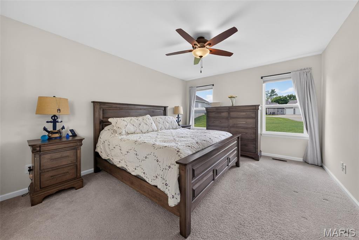
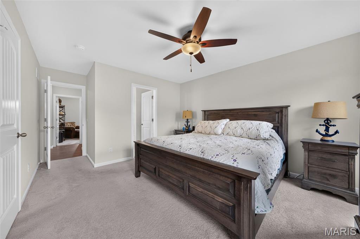
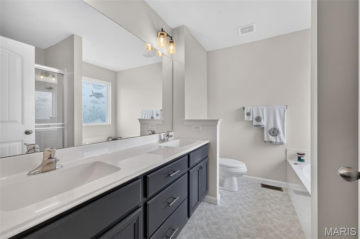
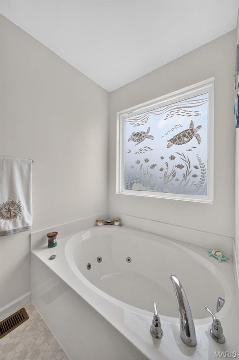
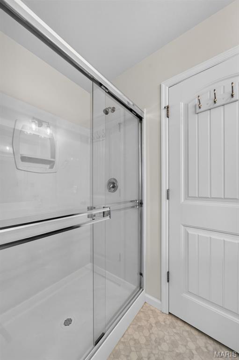
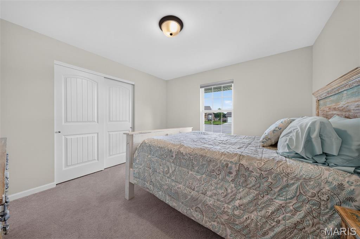
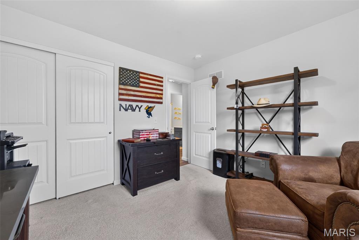
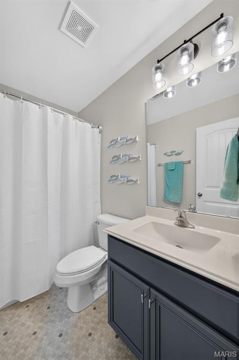
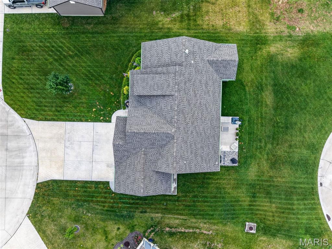
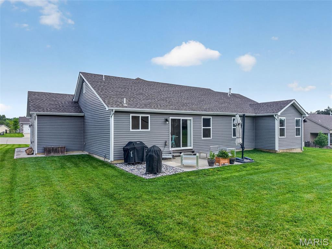
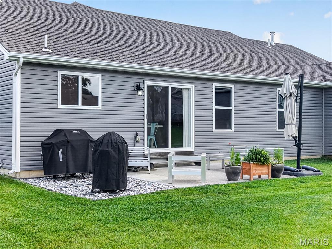
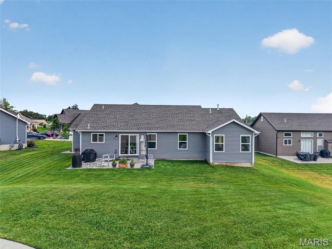
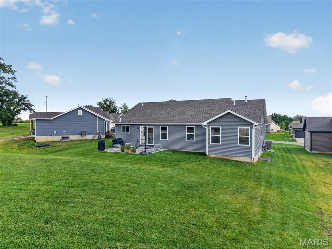
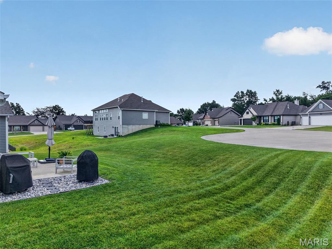
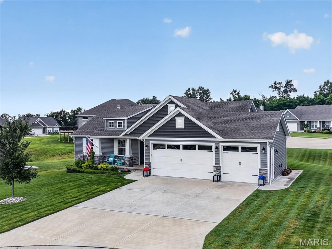
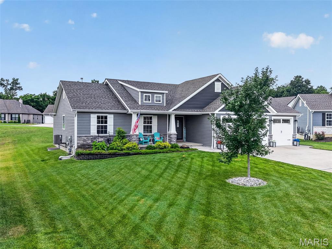
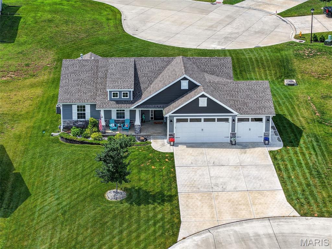
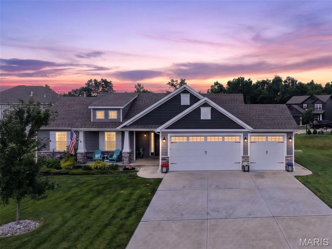
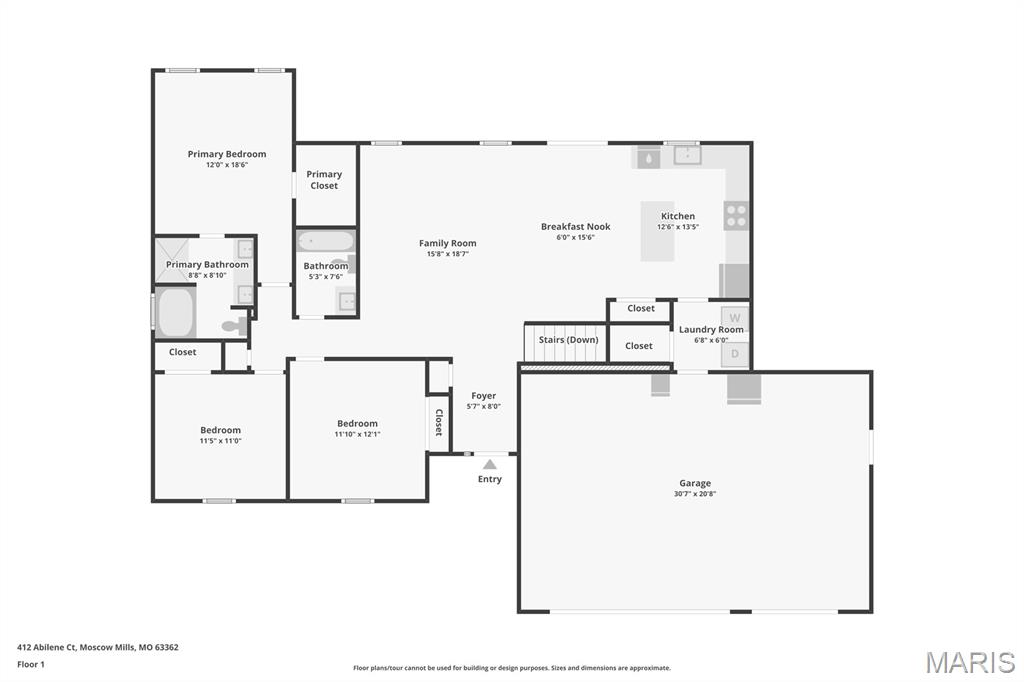
Welcome home to this gorgeous, just 4 years young, meticulously maintained 3-bed, 2-bath home nestled on a quiet cul-de-sac in the highly desirable Austin Oaks subdivision. From the moment you arrive, you'll appreciate the exceptional curb appeal, highlighted by beautiful landscaping, a welcoming front porch, and insulated 3-car garage complete with a service door, designed for both convenience and functionality. Step inside to discover an inviting open floor plan filled with natural light, soaring vaulted ceilings, spacious living areas, and an elegant open spindle staircase that creates a stunning architectural focal point. The beautiful kitchen is the heart of the home, featuring custom 42-inch cabinetry, stainless steel appliances, an elegant tile backsplash, and abundant workspace—perfect for preparing meals or entertaining family and friends. The spacious primary suite offers a peaceful retreat with a generous walk-in closet and a luxurious ensuite bath complete with a relaxing soaking tub, separate shower, and ample space to unwind. Two additional nice-sized bedrooms provide flexibility for family, guests, or a home office. Step outside to your own private outdoor oasis where the extended grilling patio overlooks the beautiful yard, creating the perfect setting for summer BBQs, morning coffee, or quiet evenings under the stars. Additional premium features include an irrigation system, a whole-house filtration system, and the pride of ownership that shines throughout every inch of this exceptional home. This is the one you've been waiting for—a move-in-ready home that perfectly blends comfort, quality, and timeless style. Don't miss your opportunity to make this Austin Oaks gem yours! It's time you LOVE WHERE YOU LIVE!
Features & Amenities
Interior
-
Other Interior Features
Ceiling Fan(s), Granite Counters, Kitchen Island, Pantry, Vaulted Ceiling(s), Walk-In Closet(s)
-
Total Bedrooms
3
-
Bathrooms
2
-
Above Grade Finished Area
1470.0
-
Basement YN
YES
-
Cooling YN
YES
-
Cooling
Central Air, Ceiling Fan(s)
-
Fireplace YN
NO
-
Heating YN
YES
-
Heating
Natural Gas
-
Main Level Bedrooms
3
-
Pet friendly
N/A
Exterior
-
Garage
Yes
-
Garage spaces
3
-
Construction Materials
Stone Veneer, Vinyl Siding
-
Parking
Garage, Garage Door Opener
-
Patio and Porch Features
Front Porch, Patio
-
Pool
No
Area & Lot
-
Lot Features
Cul-De-Sac, Landscaped, Sprinklers In Front, Sprinklers In Rear
-
Lot Size(acres)
0.252
-
Lot Size(square feet)
10,977
-
Property Type
Residential
-
Property Sub Type
Single Family Residence
-
Architectural Style
Craftsman, Ranch
Price
-
Sales Price
$379,900
-
Tax Amount
$3,014
-
Sq. Footage
1,470
-
Price/SqFt
$258
HOA
-
Association
YES
-
Association Fee
$200
-
Association Fee Frequency
Annually
-
Association Fee Includes
N/A
School District
-
Elementary School
Wm. R. Cappel Elem.
-
Middle School
Troy South Middle School
-
High School
Troy Buchanan High
Property Features
-
New Construction
NO
-
Association Amenities
Picnic Area, Playground
-
Ownership
Private
-
Sewer
Public Sewer
-
Water Source
Public
Schedule a Showing
Showing scheduled successfully.
Mortgage calculator
Estimate your monthly mortgage payment, including the principal and interest, property taxes, and HOA. Adjust the values to generate a more accurate rate.
Your payment
Principal and Interest:
$
Property taxes:
$
HOA fees:
$
Total loan payment:
$
Total interest amount:
$
Location
County
Lincoln
Elementary School
Wm. R. Cappel Elem.
Middle School
Troy South Middle School
High School
Troy Buchanan High
Listing Courtesy of Joy Bradsher , Berkshire Hathaway HomeServices Select Properties
RealHub Information is provided exclusively for consumers' personal, non-commercial use, and it may not be used for any purpose other than to identify prospective properties consumers may be interested in purchasing. All information deemed reliable but not guaranteed and should be independently verified. All properties are subject to prior sale, change or withdrawal. RealHub website owner shall not be responsible for any typographical errors, misinformation, misprints and shall be held totally harmless.

AGENT
Laney Rollins
Call Laney today to schedule a private showing.

* Listings on this website come from the FMLS IDX Compilation and may be held by brokerage firms other than the owner of this website. The listing brokerage is identified in any listing details. Information is deemed reliable but is not guaranteed. If you believe any FMLS listing contains material that infringes your copyrighted work please click here to review our DMCA policy and learn how to submit a takedown request.© 2024 FMLS.
Related Properties

Moscow Mills
505 Lakewood Drive
3 Beds
2 Baths
1,381 Sq.Ft.
$320,000
MLS#: 26054805

Moscow Mills
37 Majestic Lakes Court
3 Beds
2 Baths
2,359 Sq.Ft.
$380,000
MLS#: 26049409

Moscow Mills
13 Stone Bridge Court
4 Beds
3 Baths
2,644 Sq.Ft.
$385,000
MLS#: 26045338

Moscow Mills
625 Lubbuck Court
4 Beds
3 Baths
2,559 Sq.Ft.
$405,000
MLS#: 26050412
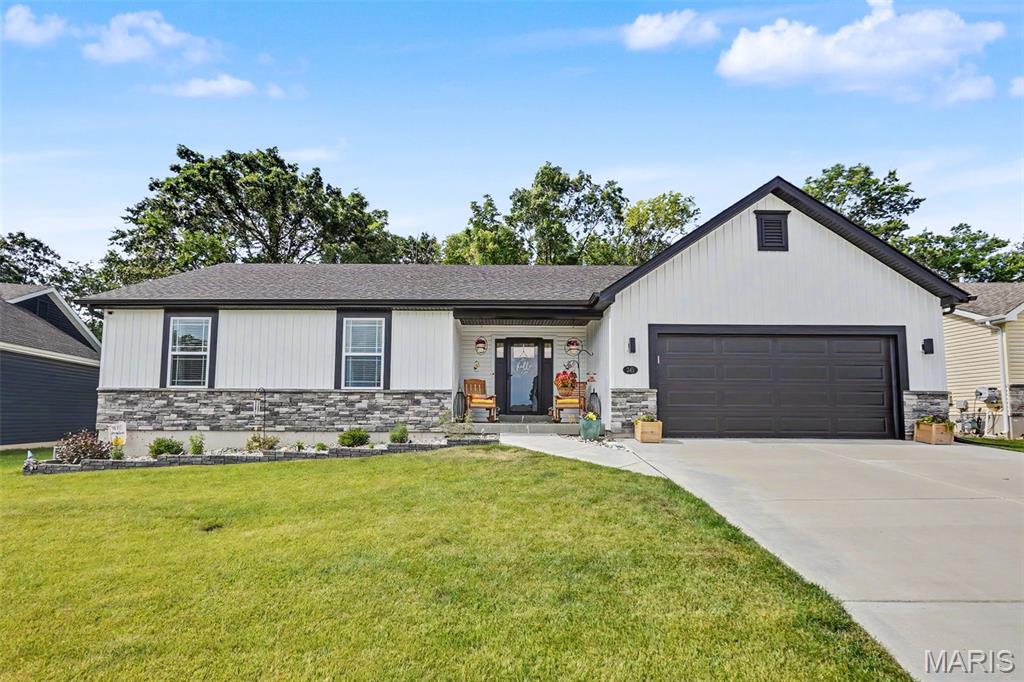
Moscow Mills
343 Birchwood Drive
4 Beds
3 Baths
1,764 Sq.Ft.
$345,000
MLS#: 26038678
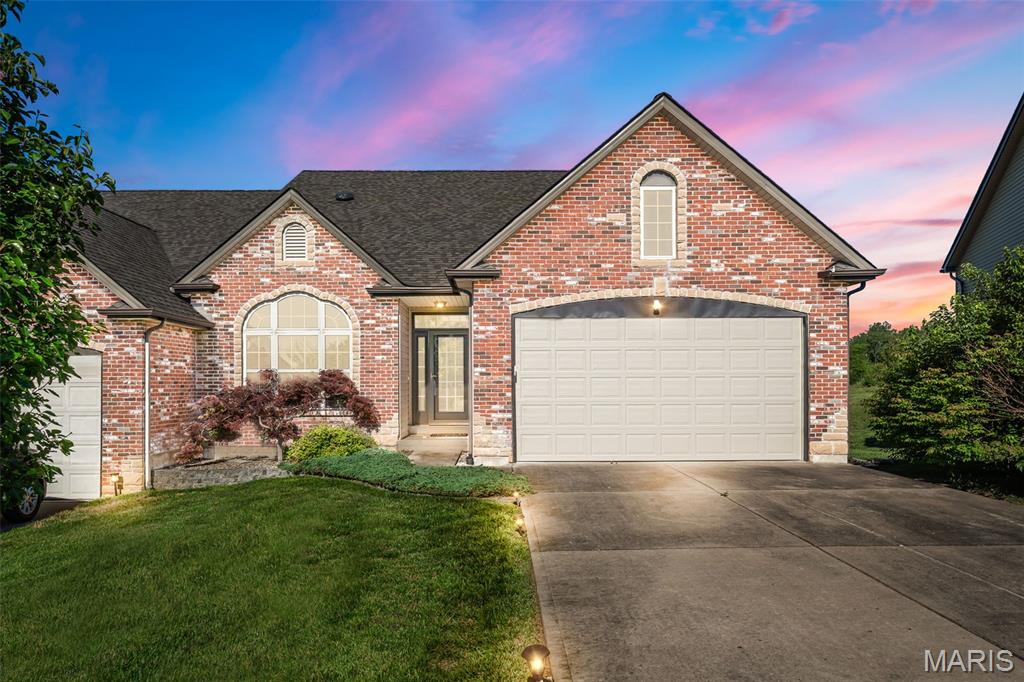
Moscow Mills
141 Canyon Creek Circle
3 Beds
3 Baths
2,604 Sq.Ft.
$315,000
MLS#: 26031805
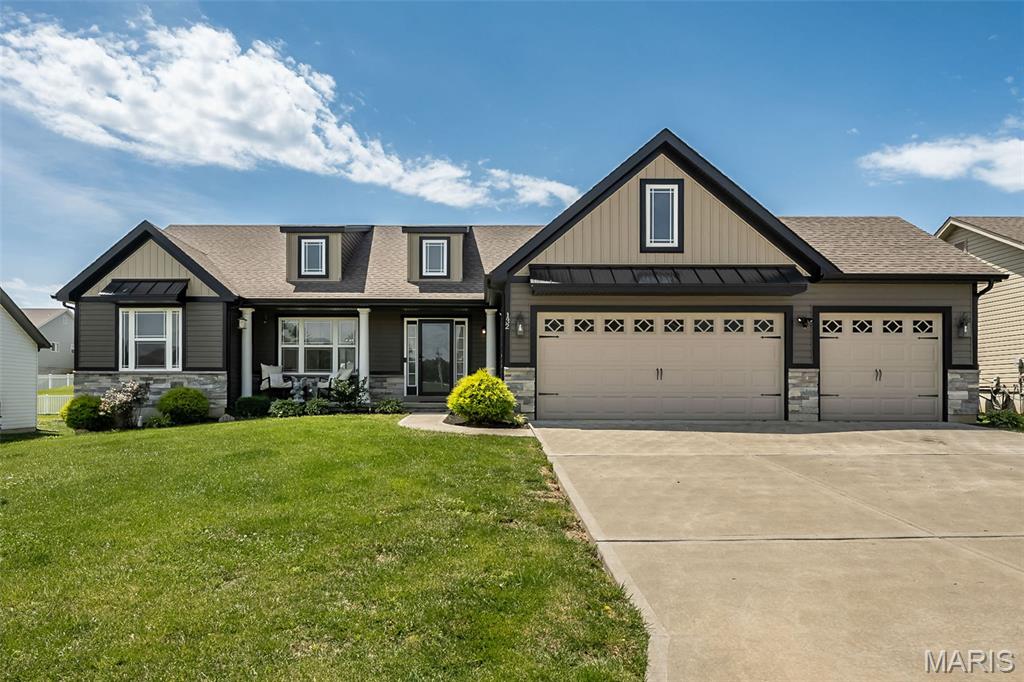
Moscow Mills
132 Hayfield Drive
3 Beds
2 Baths
1,672 Sq.Ft.
$379,900
MLS#: 26036944
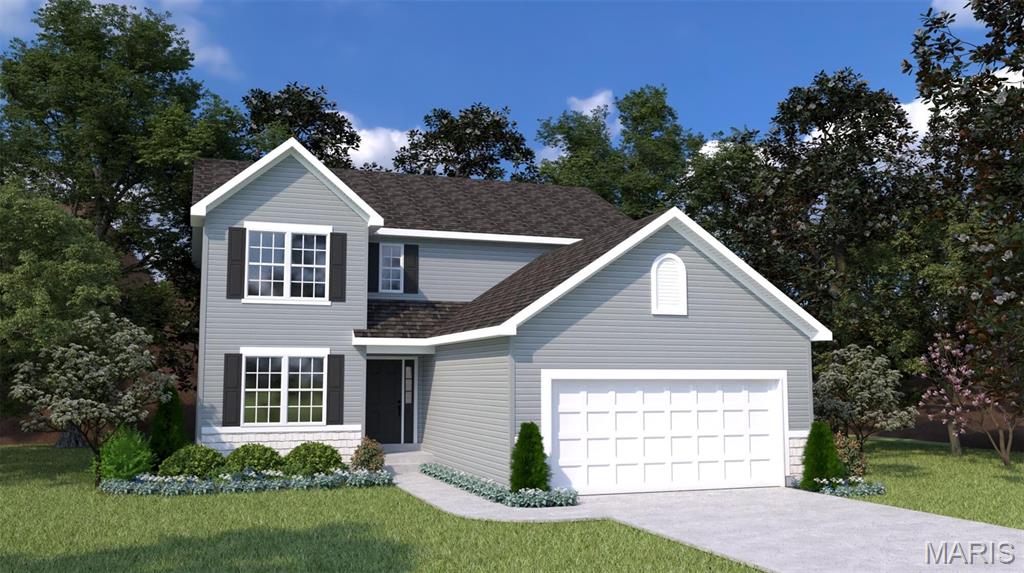
Moscow Mills
1537 Driftwood Lane
3 Beds
2 Baths
2,394 Sq.Ft.
$450,130
MLS#: 26033796
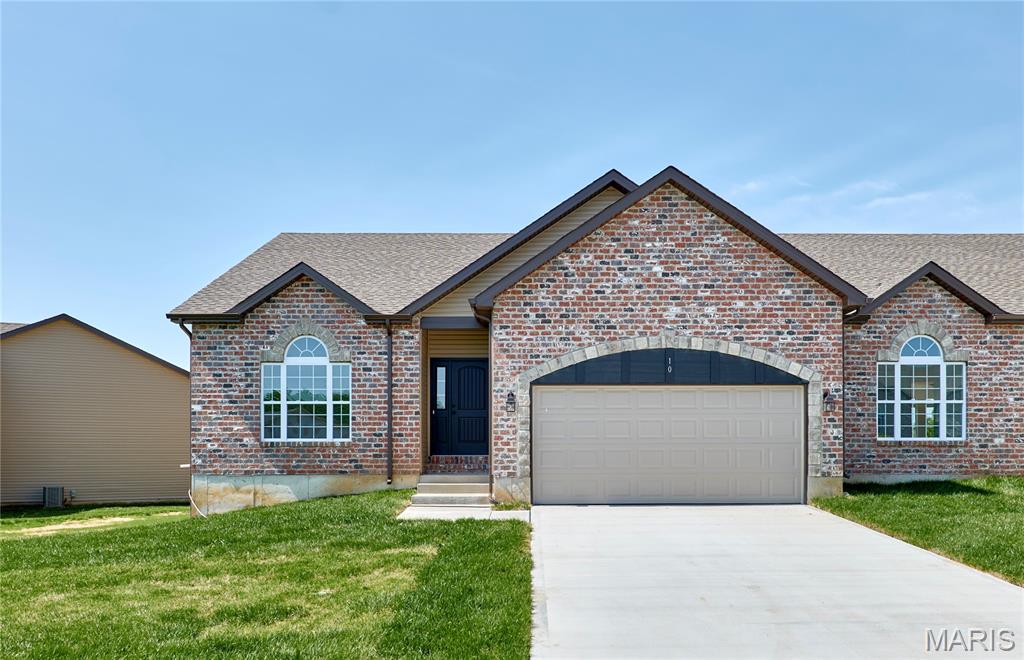
Moscow Mills
10 Canyon Creek Court
3 Beds
3 Baths
2,660 Sq.Ft.
$377,000
MLS#: 26031288
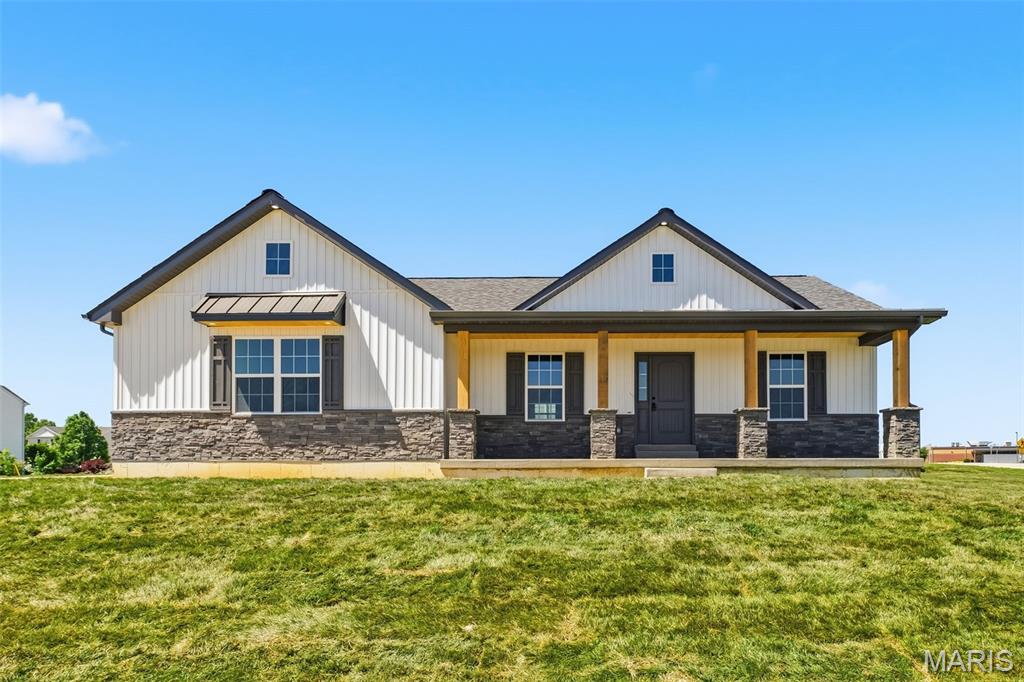
Moscow Mills
51 Mill Point Court
3 Beds
2 Baths
1,750 Sq.Ft.
$355,000
MLS#: 26030087
