Features & Amenities

Interior

  • Other Interior Features

    Ceiling Fan(s), Eat-in Kitchen, High Speed Internet, Pantry, Storage

  • Total Bedrooms

    3

  • Bathrooms

    1

  • 1/2 Bathrooms

    1

  • Above Grade Finished Area

    877.0

  • Basement YN

    YES

  • Cooling YN

    YES

  • Cooling

    Ceiling Fan(s), Central Air

  • Fireplace YN

    NO

  • Heating YN

    YES

  • Heating

    Forced Air, Hot Water, Natural Gas

  • Main Level Bedrooms

    3

  • Pet friendly

    N/A

Exterior

  • Garage

    Yes

  • Garage spaces

    1

  • Construction Materials

    Brick Veneer, Vinyl Siding

  • Other Exterior Features

    Private Yard

  • Parking

    Attached, Driveway, Garage, Garage Door Opener, Garage Faces Front, Off Street

  • Patio and Porch Features

    Deck, Front Porch, Patio

  • Pool

    No

  • Waterfront YN

    NO

Area & Lot

  • Lot Features

    Back Yard, Cul-De-Sac, Front Yard, Level

  • Lot Size(acres)

    0.2635

  • Lot Size(square feet)

    11,478

  • Property Type

    Residential

  • Property Sub Type

    Single Family Residence

  • Architectural Style

    Ranch

Price

  • Sales Price

    $265,000

  • Tax Amount

    $2,734

  • Sq. Footage

    1,553

  • Price/SqFt

    $170

HOA

  • Association

    No

School District

  • Elementary School

    Beasley Elem.

  • Middle School

    Bernard Middle

  • High School

    Oakville Sr. High

Property Features

  • New Construction

    NO

  • Foundation Details

    Permanent

  • Ownership

    Private

  • Senior Community YN

    NO

  • Sewer

    Public Sewer

  • Water Source

    Public

Schedule a Showing

Showing scheduled successfully.

<
>
IN PERSON
VIA CHAT

What is 3 + 4 ?


Change time

Mortgage calculator

Estimate your monthly mortgage payment, including the principal and interest, property taxes, and HOA. Adjust the values to generate a more accurate rate.

Your payment

Principal and Interest:

$

Property taxes:

$

HOA fees:

$

Total loan payment:

$

Total interest amount:

$

Location

County

St. Louis

Elementary School

Beasley Elem.

Middle School

Bernard Middle

High School

Oakville Sr. High

Listing Courtesy of Tabitha DeWalle , RE/MAX Results

RealHub Information is provided exclusively for consumers' personal, non-commercial use, and it may not be used for any purpose other than to identify prospective properties consumers may be interested in purchasing. All information deemed reliable but not guaranteed and should be independently verified. All properties are subject to prior sale, change or withdrawal. RealHub website owner shall not be responsible for any typographical errors, misinformation, misprints and shall be held totally harmless.

Agent Laney Rollins

AGENT

Laney Rollins

Call Laney today to schedule a private showing.


* Listings on this website come from the FMLS IDX Compilation and may be held by brokerage firms other than the owner of this website. The listing brokerage is identified in any listing details. Information is deemed reliable but is not guaranteed. If you believe any FMLS listing contains material that infringes your copyrighted work please click here to review our DMCA policy and learn how to submit a takedown request.© 2024 FMLS.
Welcome to this beautifully maintained Oakville ranch, tucked away on a quiet cul-de-sac on a 1/4-acre lot, and plenty of room to spread out. The main level has a clean, updated feel with hardwood flooring, natural light and a refreshed kitchen featuring tile flooring, updated cabinetry, pantry, stainless steel appliances, a new stove in 2026 and dishwasher in 2025. Three bedrooms and a full bath complete the main floor. 
The partially finished walkout lower level adds even more space with a bright flex room offering direct patio access, a convenient half bath and a large carpeted rec room. Use the additional room as a home office, guest space, workout room or sleeping area. The unfinished portion provides laundry, utility space and additional storage.
Outside, enjoy both a freshly painted deck and a large newer patio overlooking the mostly level and fully fenced backyard. The gazebo and storage shed both stay! Recent improvements include a roof (2023), partial siding and gutters (2025), fencing (2022), basement windows (2023), lower-level carpeting (2021) and water heater (2020). A one-car attached garage completes this home. This location puts shopping, dining, parks and everyday conveniences within minutes, and quick access to both I-270 and I-255. See it today!

4505 Stallard Court

Message successfully sent.

What would you like to know?

What is 3 + 4 ?

I agree to receive email communication and understand I can unsubscribe at any time.

I agree to be contacted by Rock Island Realty via call, email, and text for real estate services. To opt out, you can reply 'stop' at any time or reply 'help' for assistance. You can also click the unsubscribe link in the emails. Message and data rates may apply. Message frequency may vary. Privacy Policy

Related Properties

Price reduced
Welcome to 4532 Conleth Drive! This beautifully renovated home has been updated from top to bottom and is ready for its new owner. The bright, modern kitchen features new soft close cabinets, quartz countertops, flooring, lighting and updated electrical. Both bathrooms have been remodeled with new toilets, vanities, shower/tubs, and fixtures. Additional interior improvements include new LVP flooring and lighting throughout, new drywall in the primary bedroom, bathrooms, and kitchen plus a partially finished basement offering more than 500 square feet of flexible living, recreation space that offers a full walk out onto a freshly poured patio.  Major exterior updates include a new roof(2025), fascia, soffits and gutters, along with significant deck improvements perfect for relaxing or entertaining. With extensive updates inside and out, this move-in-ready home combines modern finishes with peace of mind. Rest soundly knowing all your major systems have been replaced in 2026 including both electrical panels, water heater, hvac/furance, and a new sump pump. Schedule your showing today!
#26047144

Oakville

4532 Conleth Drive

3 Beds

2 Baths

1,703 Sq.Ft.

$309,500

MLS#: 26047144
Price reduced
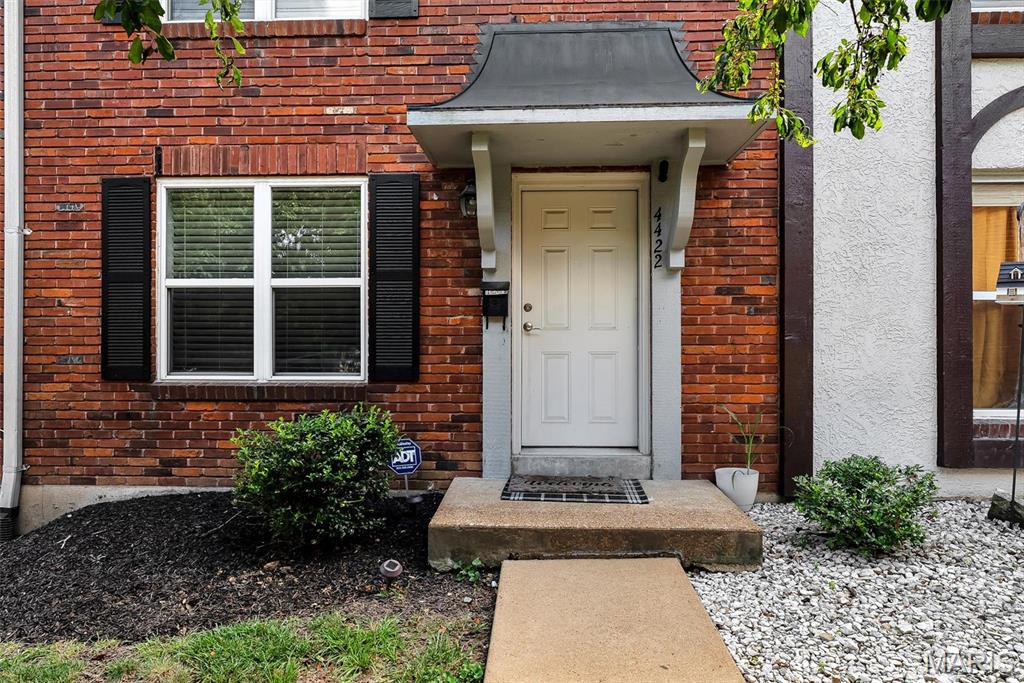
If you're the kind of buyer that all you want to do is move in and begin living-- no painting, no handyman repairs, no flooring replacement-- then this is ABSOLUTELY the townhouse for you!  Every inch of this beauty has been updated over the years.  Enjoy the designer kitchen with custom 42" cabinets, solid surface countertops, black stainless appliances (all of which stay), backsplash, pantry, ceramic tile floors, and breakfast room with French Doors connecting to the backyard covered patio.  The family room showcases a stone accent wall, recessed lighting and engineered wood floors.  Completing the main level is additional closet space and an updated half bathroom.  The upper level features two secondary bedrooms, an updated hall bathroom with adult height vanity & tile surround shower/tub combo, and a primary bedroom with recessed lighting & a walk-in closet.  The finished lower level adds additional livable square footage and includes a rec room also with a stone accent wall & recessed lighting, a bonus room which could easily be an office or play room, and laundry room (washer/dryer stay) & storage.  Two assigned parking spaces, community pool, private covered patio, new roof and 2yo HVAC system completes this gem!
#26042295

Oakville

4422 Pegasus Dr

3 Beds

1 Baths

1,450 Sq.Ft.

$225,000

MLS#: 26042295

 - property

Send a message

Message successfully sent.

Your message

What is 3 + 4 ?

Reason for contacting?

I agree to receive email communication and understand I can unsubscribe at any time.

I agree to be contacted by Rock Island Realty via call, email, and text for real estate services. To opt out, you can reply 'stop' at any time or reply 'help' for assistance. You can also click the unsubscribe link in the emails. Message and data rates may apply. Message frequency may vary. Privacy Policy

Sign Out

Virtual Assistant

Would you like to take the next step with this property? We can help you schedule a showing or virtual tour, or send you more details.

Yes, I would like more information.

Thank You for Your Reply, One of Our Agents will contact you as soon as possible

No, maybe later.

Thank you, you can always contact me via email, phone number or through the contact form.

Realhub AI

Lucy - Your AI-Powered Realtor

Update Your Temporary Password

Personalize your search

Enter your email and we'll notify you immediately when new listings match what you're looking for.

or enter email address

Already have an account ? Login here

Continue your home search

I agree to receive communications and understand I can unsubscribe at any time.

I agree to be contacted by Rock Island Realty via call, email, and text for real estate services. To opt out, you can reply 'stop' at any time or reply 'help' for assistance. You can also click the unsubscribe link in the emails. Message and data rates may apply. Message frequency may vary. Privacy Policy

Already have an account ? Login here

We use cookies

We use cookies primarily for analytics to enhance your experience. By accepting, you agree to our use of these cookies. You can manage your preferences or learn more about our cookies policy.