
Ranch, Traditional
5661 Chalet Hill Drive
St Louis, MO 63129
MLS#: 26043391
$399,000
Property
Beds
3
Full Baths
3
1/2 Baths
None
Year Built
1978
Sq.Footage
2,148
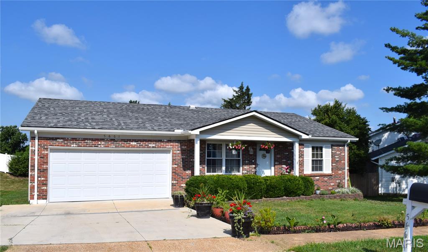
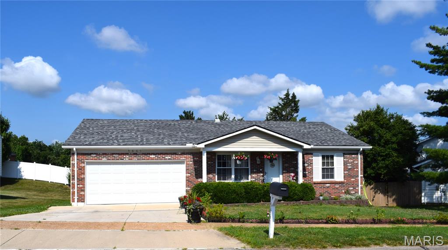
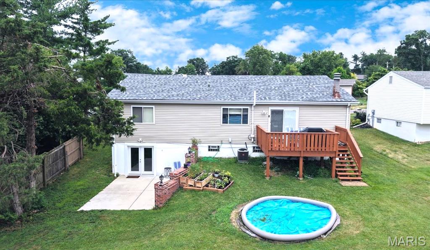
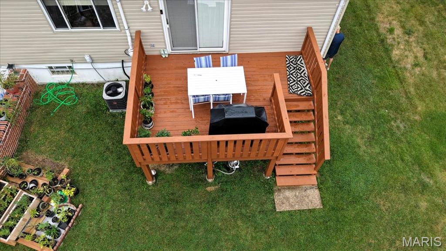
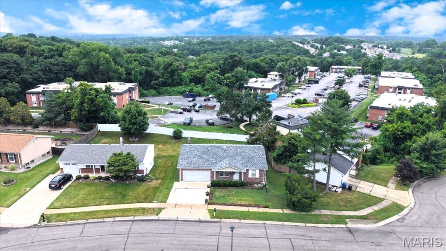
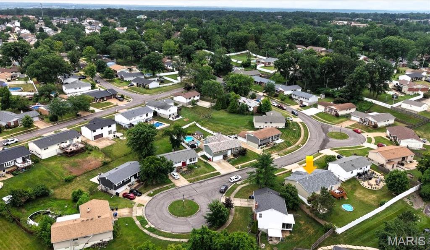
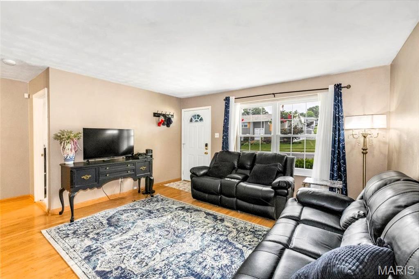
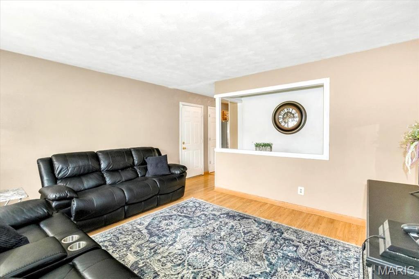
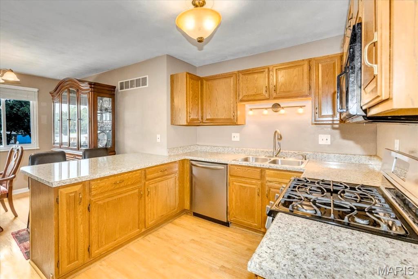
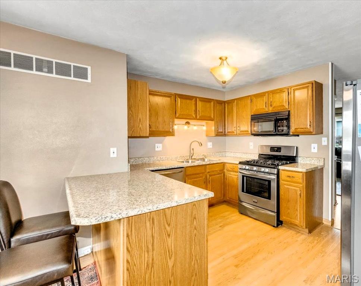
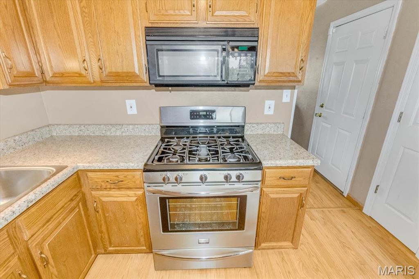
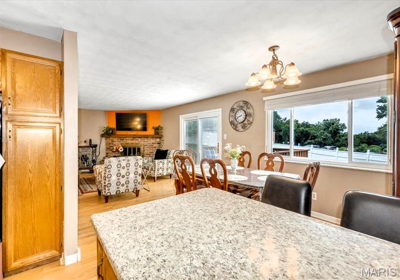
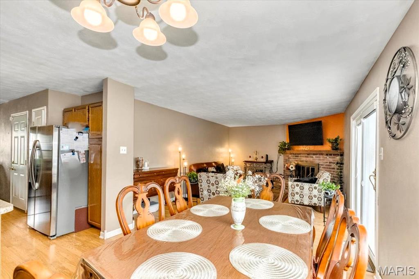
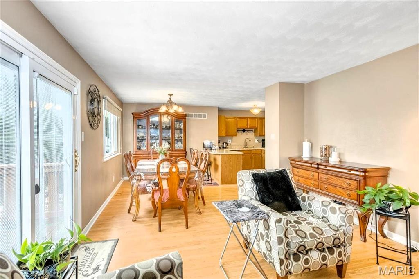
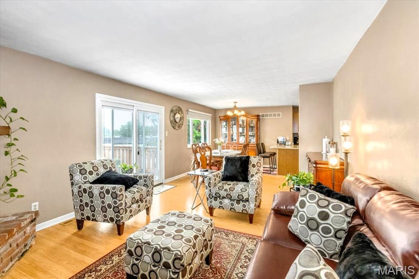
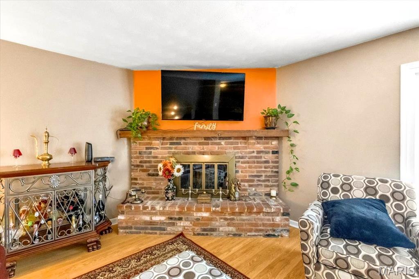
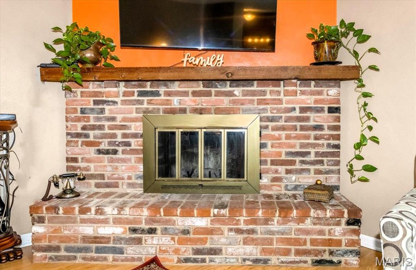
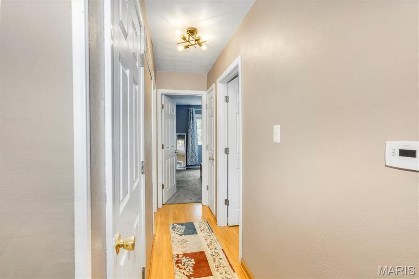
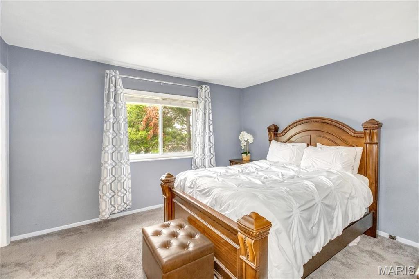
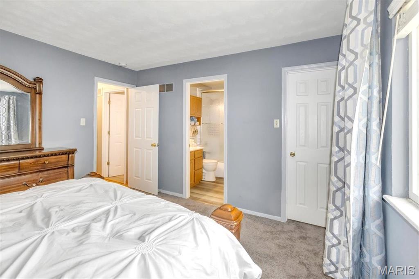
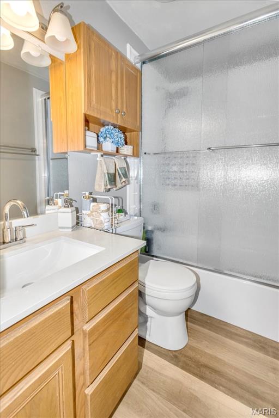
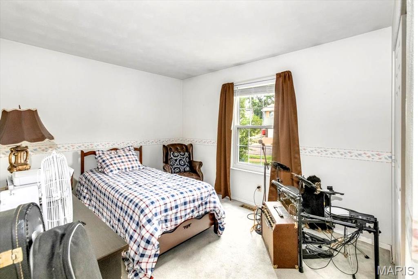
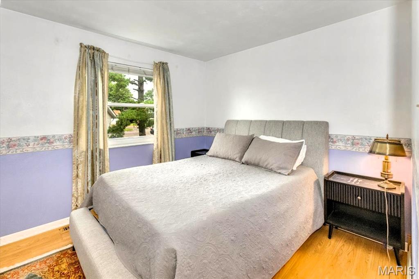
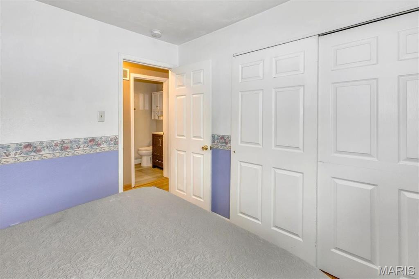
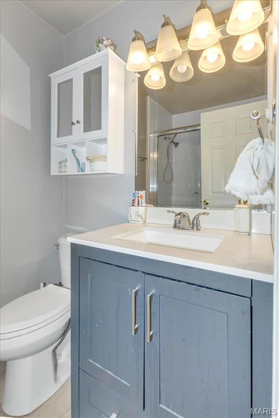
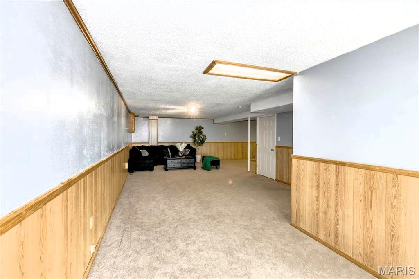
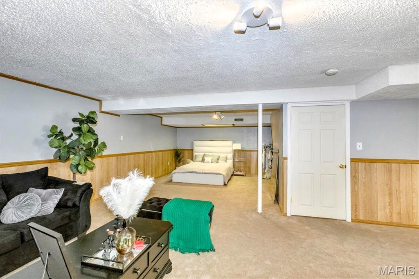
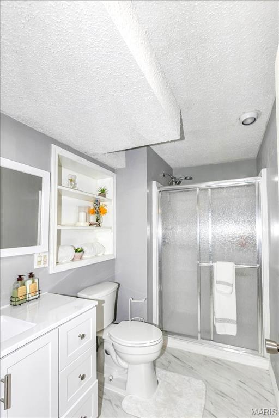
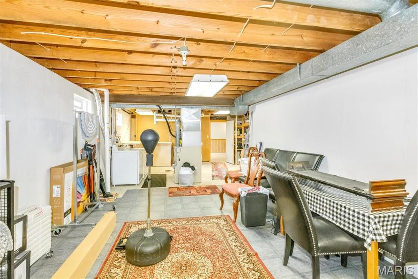
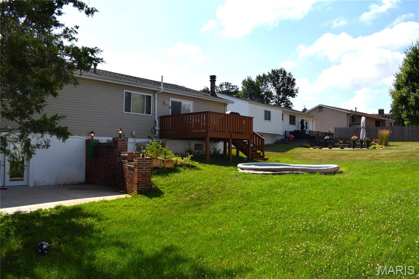
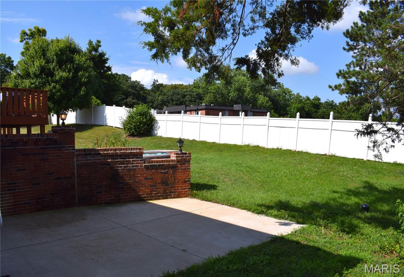
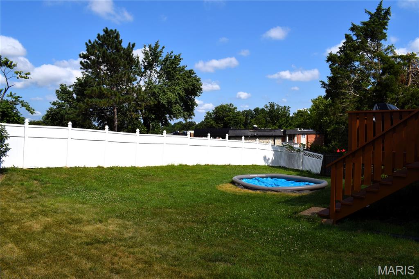
Highly desired 3 Bed / 3 Full Bath Ranch home w/oversize 2 car garage is in lovely Chalet Forest subdivision and is located on the end of a quiet cul-de-sac street. The home has been very well maintained. From the covered porch step inside to the spacious living room with beautiful hardwood floors which lead to the kitchen space w/newer countertops, lots of cabinet space, breakfast bar and large breakfast room. Open to the kitchen area is the family room with beautiful brick fireplace and wood flooring! Newer sliding door w/built in mini blinds leads to the Brand New Deck overlooking the nice size backyard. Primary bedroom has updated en suite with walk-in closet. 2 spacious bedrooms and updated full hall bath complete the main floor. Walk-out Lower Level has large recreational space with Newly Added 3rd Full Bathroom and lots of storage space. Large concrete patio at the w/o is great for added entertaining area. New Roof (May 2025) and New Siding (May 2025) too! Wood flooring and some fresh neutral paint add to the homes charm. Conveniently located to shopping, restaurants, schools, medical, parks & major highways. Become the lucky new homeowner today!
Features & Amenities
Interior
-
Other Interior Features
Breakfast Bar, Ceiling Fan(s), Eat-in Kitchen, High Speed Internet, Pantry
-
Total Bedrooms
3
-
Bathrooms
3
-
Above Grade Finished Area
1360.0
-
Basement YN
YES
-
Cooling YN
YES
-
Cooling
Ceiling Fan(s), Central Air, Electric
-
Fireplace YN
YES
-
Heating YN
YES
-
Heating
Forced Air, Natural Gas, Exhaust Fan
-
Main Level Bedrooms
3
-
Pet friendly
N/A
Exterior
-
Garage
Yes
-
Garage spaces
2
-
Construction Materials
Brick, Vinyl Siding
-
Other Exterior Features
Garden, Private Yard, Rain Gutters
-
Parking
Additional Parking, Attached, Concrete, Driveway, Garage, Garage Door Opener, Garage Faces Front, Kitchen Level, Lighted, Paved
-
Patio and Porch Features
Covered, Deck, Front Porch, Patio, Porch
-
Pool
No
-
Waterfront YN
NO
Area & Lot
-
Lot Features
Back Yard, Cul-De-Sac, Front Yard, Garden, Landscaped, Level
-
Lot Size(acres)
0.1768
-
Lot Size(square feet)
7,701
-
Property Type
Residential
-
Property Sub Type
Single Family Residence
-
Architectural Style
Ranch, Traditional
Price
-
Sales Price
$399,000
-
Tax Amount
$3,528
-
Sq. Footage
2,148
-
Price/SqFt
$185
HOA
-
Association
YES
-
Association Fee
$150
-
Association Fee Frequency
Annually
-
Association Fee Includes
N/A
School District
-
Elementary School
Oakville Elem.
-
Middle School
Oakville Middle
-
High School
Oakville Sr. High
Property Features
-
New Construction
NO
-
Association Amenities
Management
-
Foundation Details
Concrete Perimeter
-
Senior Community YN
NO
-
Sewer
Public Sewer
-
Water Source
Public
Schedule a Showing
Showing scheduled successfully.
Mortgage calculator
Estimate your monthly mortgage payment, including the principal and interest, property taxes, and HOA. Adjust the values to generate a more accurate rate.
Your payment
Principal and Interest:
$
Property taxes:
$
HOA fees:
$
Total loan payment:
$
Total interest amount:
$
Location
County
St. Louis
Elementary School
Oakville Elem.
Middle School
Oakville Middle
High School
Oakville Sr. High
Listing Courtesy of Alicia Robinson , Coldwell Banker Realty - Gundaker
RealHub Information is provided exclusively for consumers' personal, non-commercial use, and it may not be used for any purpose other than to identify prospective properties consumers may be interested in purchasing. All information deemed reliable but not guaranteed and should be independently verified. All properties are subject to prior sale, change or withdrawal. RealHub website owner shall not be responsible for any typographical errors, misinformation, misprints and shall be held totally harmless.

AGENT
Laney Rollins
Call Laney today to schedule a private showing.

* Listings on this website come from the FMLS IDX Compilation and may be held by brokerage firms other than the owner of this website. The listing brokerage is identified in any listing details. Information is deemed reliable but is not guaranteed. If you believe any FMLS listing contains material that infringes your copyrighted work please click here to review our DMCA policy and learn how to submit a takedown request.© 2024 FMLS.
Related Properties
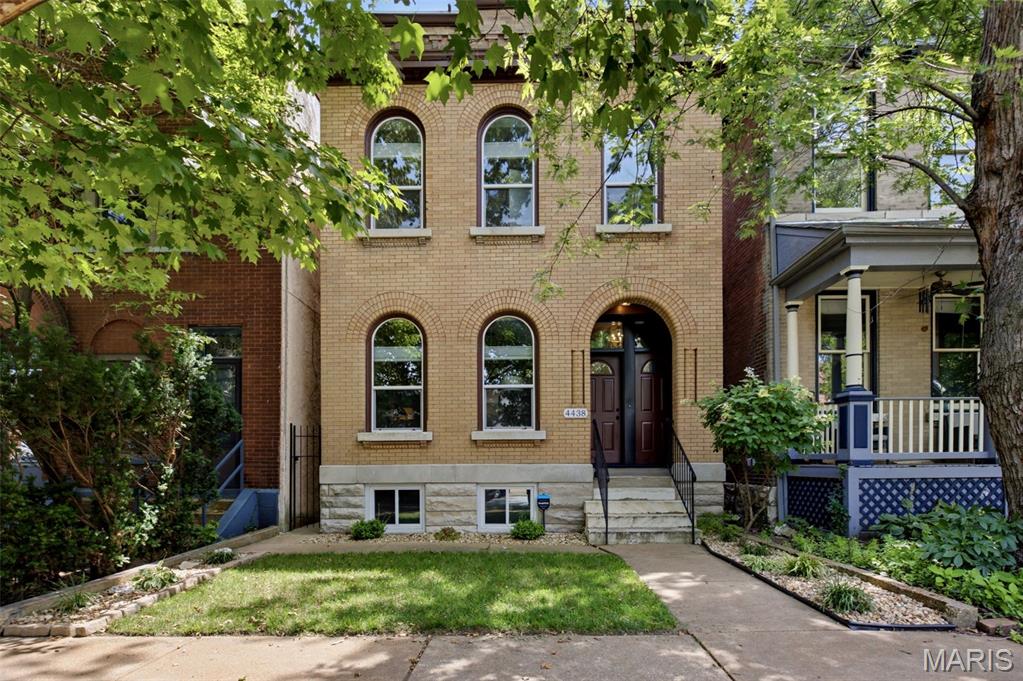
St Louis
4438 Arco Avenue
3 Beds
2 Baths
2,200 Sq.Ft.
$450,000
MLS#: 26041680
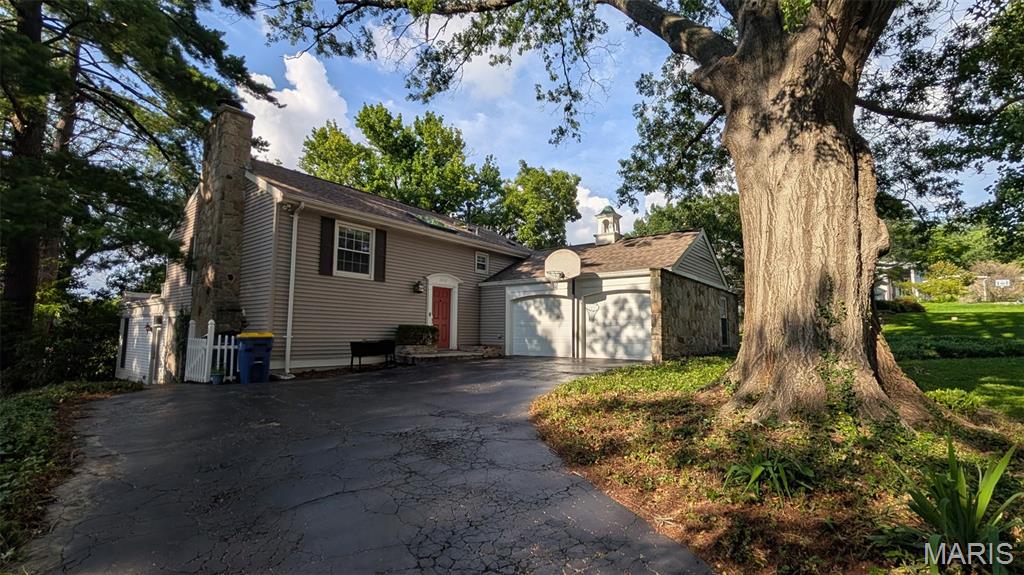
St Louis
11117 Stoney View Lane
4 Beds
2 Baths
2,394 Sq.Ft.
$410,000
MLS#: 26043162
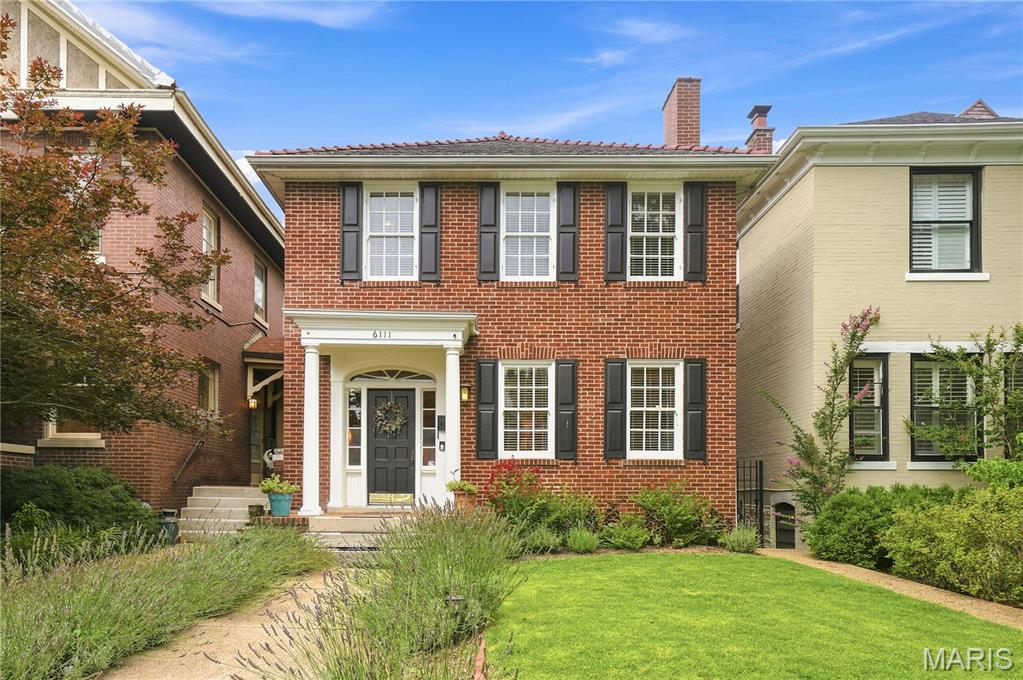
St Louis
6111 Westminster Place
3 Beds
1 Baths
1,802 Sq.Ft.
$365,000
MLS#: 26042829
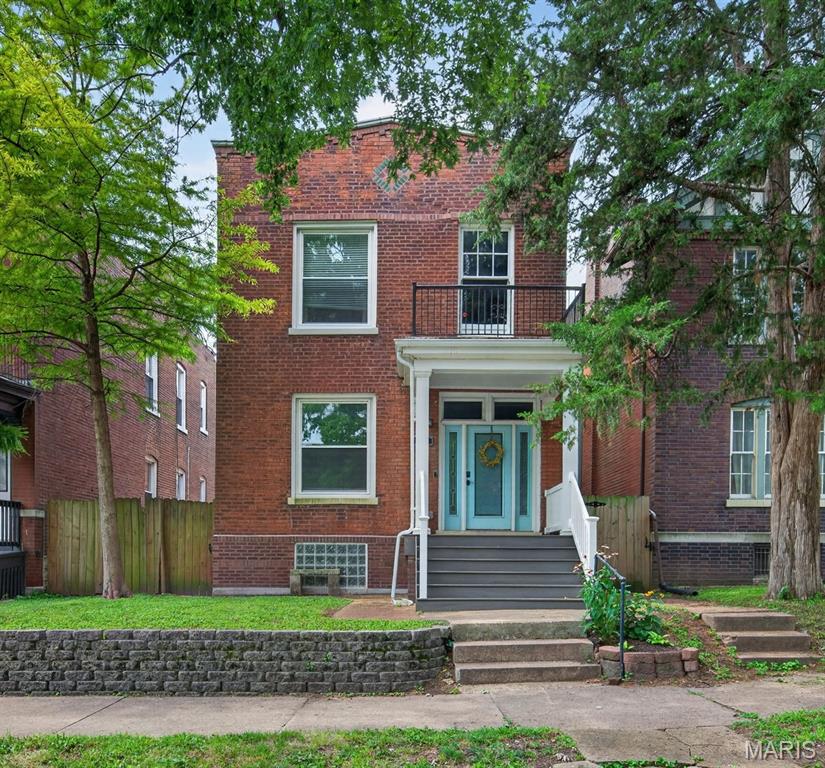
St Louis
3006 Victor Street
3 Beds
2 Baths
2,318 Sq.Ft.
$399,900
MLS#: 26041198
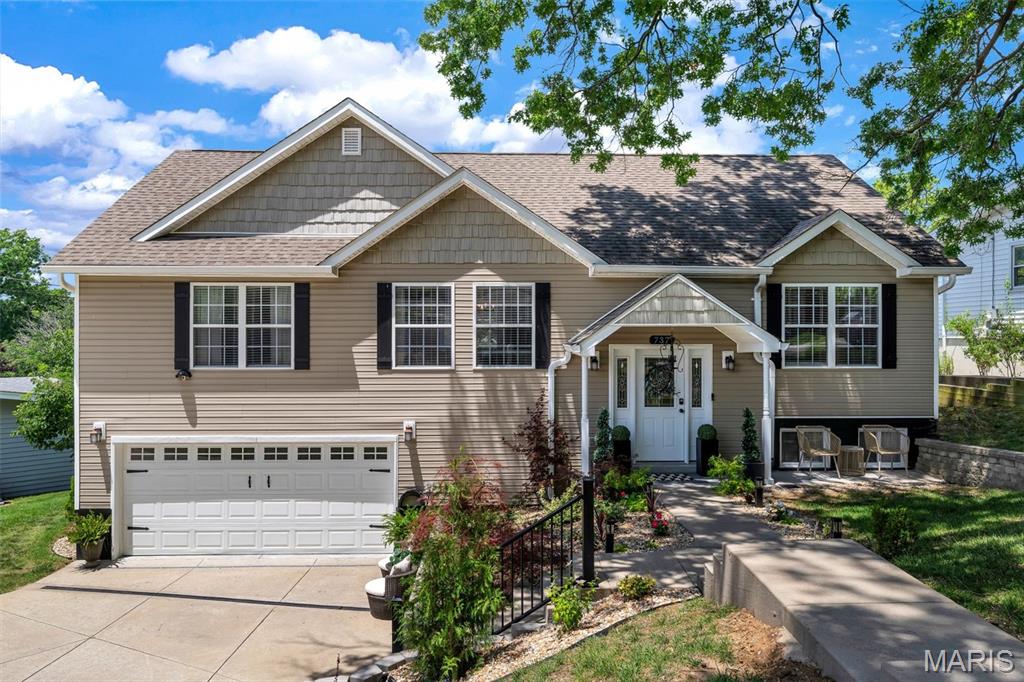
St Louis
737 Hinder Drive
4 Beds
3 Baths
2,100 Sq.Ft.
$415,000
MLS#: 26042217
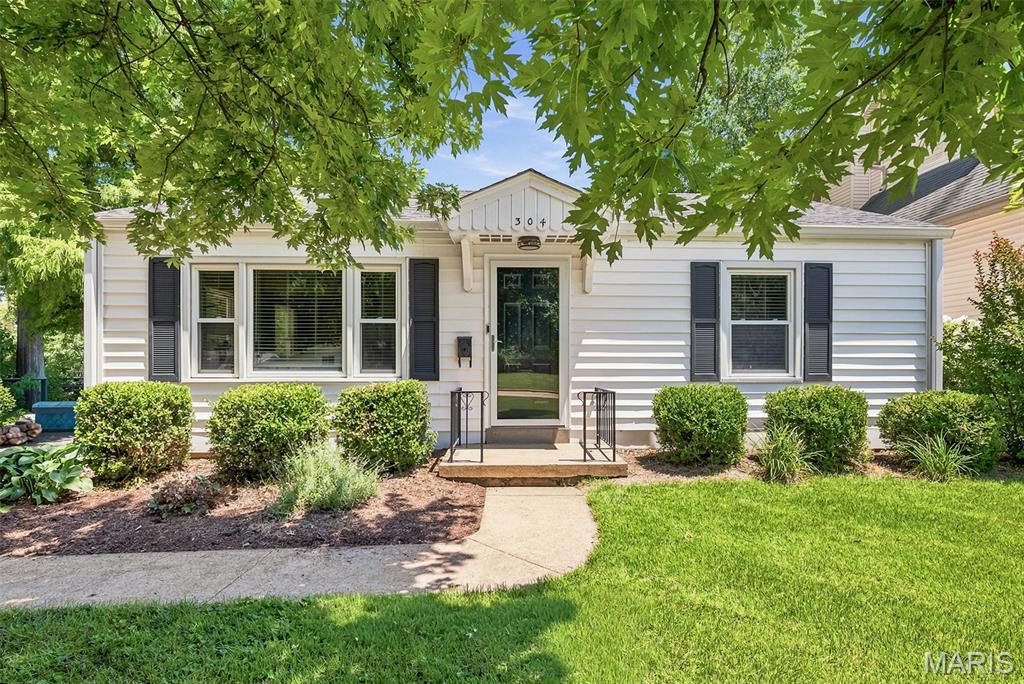
St Louis
304 Caroline Avenue
3 Beds
2 Baths
1,263 Sq.Ft.
$339,900
MLS#: 26041690
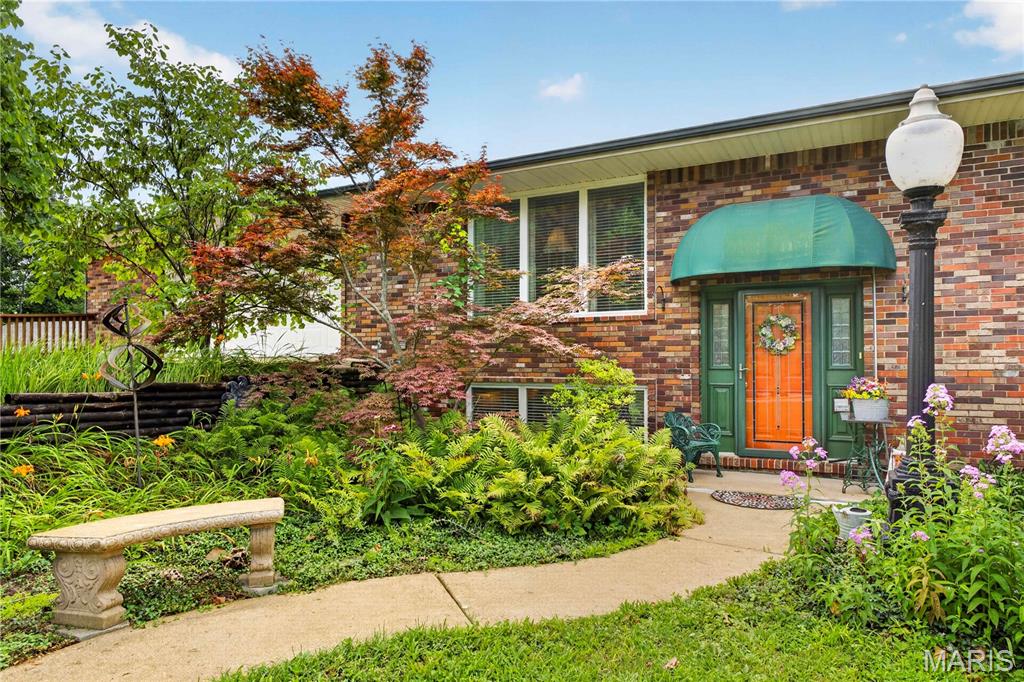
St Louis
4444 Baumgartner Road
4 Beds
3 Baths
5,045 Sq.Ft.
$475,000
MLS#: 26042077
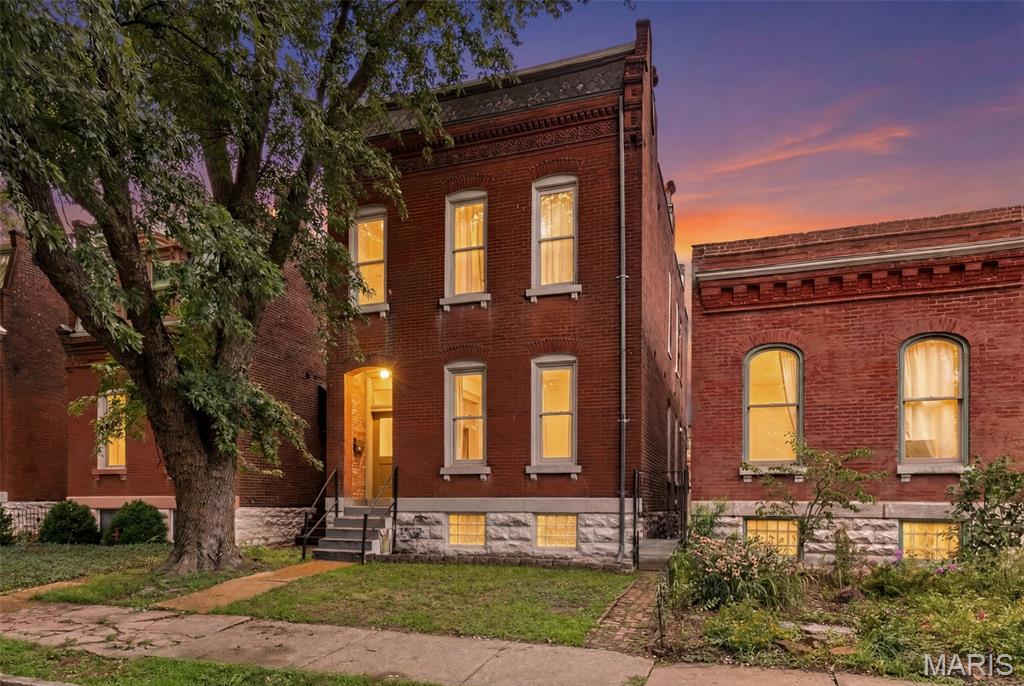
St Louis
2715 Shenandoah Avenue
3 Beds
2 Baths
2,200 Sq.Ft.
$449,900
MLS#: 26041576
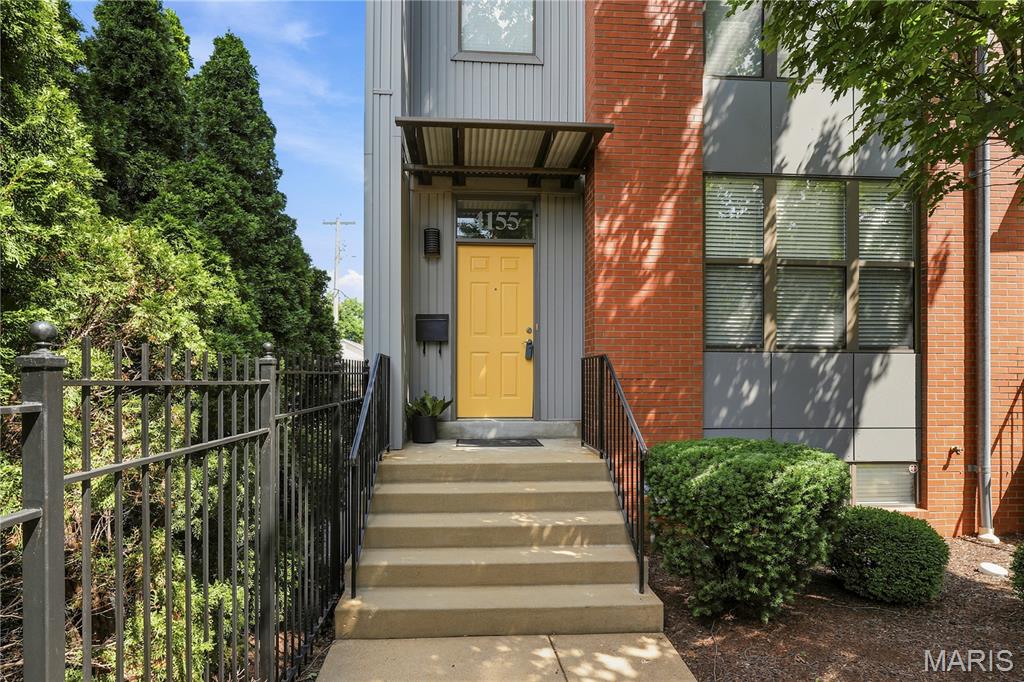
St Louis
4155 McPherson Avenue
3 Beds
2 Baths
1,540 Sq.Ft.
$330,000
MLS#: 26043232
