Features & Amenities

Interior

  • Other Interior Features

    Eat-in Kitchen, Pantry, Double Vanity

  • Total Bedrooms

    3

  • Bathrooms

    2

  • 1/2 Bathrooms

    1

  • Above Grade Finished Area

    1896.0

  • Basement YN

    YES

  • Cooling YN

    YES

  • Cooling

    Central Air, Electric

  • Fireplace YN

    YES

  • Heating YN

    YES

  • Heating

    Forced Air, Natural Gas

  • Pet friendly

    N/A

Exterior

  • Garage

    Yes

  • Garage spaces

    2

  • Parking

    Attached, Garage, Off Street

  • Patio and Porch Features

    Patio

  • Pool

    No

  • Waterfront YN

    NO

Area & Lot

  • Lot Features

    Level

  • Lot Size(acres)

    0.18

  • Lot Size(square feet)

    7,841

  • Property Type

    Residential

  • Property Sub Type

    Single Family Residence

  • Architectural Style

    Traditional, Other

Price

  • Sales Price

    $355,000

  • Tax Amount

    $3,211

  • Financing Options

    Conventional

  • Sq. Footage

    1,896

  • Price/SqFt

    $187

HOA

  • Association

    No

School District

  • Elementary School

    Twin Chimneys Elem.

  • Middle School

    Ft. Zumwalt West Middle

  • High School

    Ft. Zumwalt West High

Property Features

  • Ownership

    Private

  • Sewer

    Public Sewer

  • Water Source

    Public

Schedule a Showing

Showing scheduled successfully.

<
>
IN PERSON
VIA CHAT

What is 3 + 4 ?


Change time

Mortgage calculator

Estimate your monthly mortgage payment, including the principal and interest, property taxes, and HOA. Adjust the values to generate a more accurate rate.

Your payment

Principal and Interest:

$

Property taxes:

$

HOA fees:

$

Total loan payment:

$

Total interest amount:

$

Location

County

St. Charles-MO

Elementary School

Twin Chimneys Elem.

Middle School

Ft. Zumwalt West Middle

High School

Ft. Zumwalt West High

Listing Courtesy of Brian Preston , Elevate Realty, LLC

RealHub Information is provided exclusively for consumers' personal, non-commercial use, and it may not be used for any purpose other than to identify prospective properties consumers may be interested in purchasing. All information deemed reliable but not guaranteed and should be independently verified. All properties are subject to prior sale, change or withdrawal. RealHub website owner shall not be responsible for any typographical errors, misinformation, misprints and shall be held totally harmless.

Agent Laney Rollins

AGENT

Laney Rollins

Call Laney today to schedule a private showing.


* Listings on this website come from the FMLS IDX Compilation and may be held by brokerage firms other than the owner of this website. The listing brokerage is identified in any listing details. Information is deemed reliable but is not guaranteed. If you believe any FMLS listing contains material that infringes your copyrighted work please click here to review our DMCA policy and learn how to submit a takedown request.© 2024 FMLS.
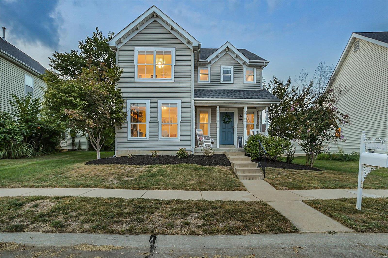
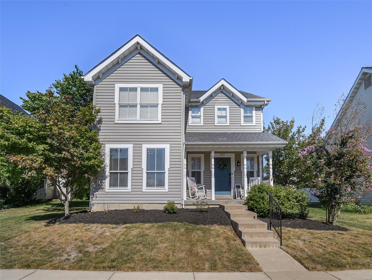
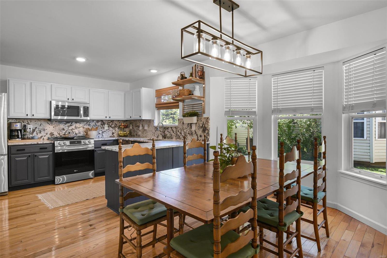
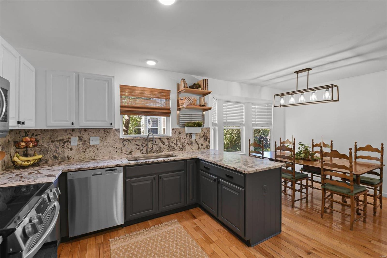
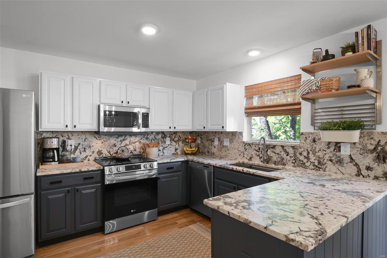
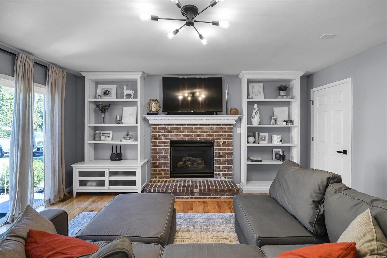
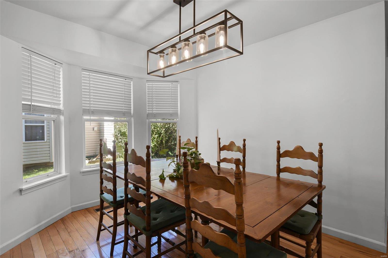
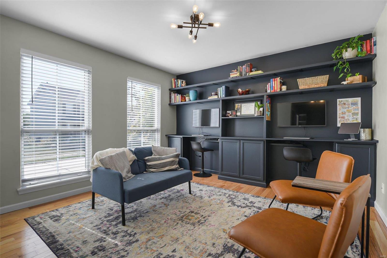
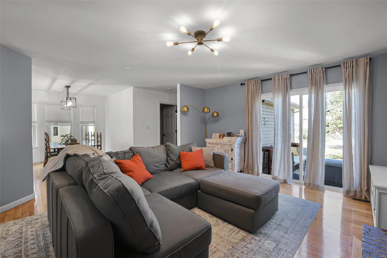
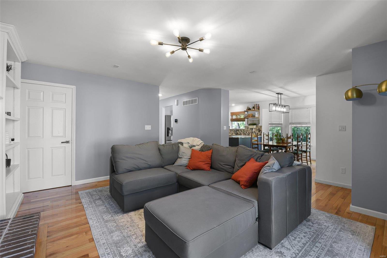
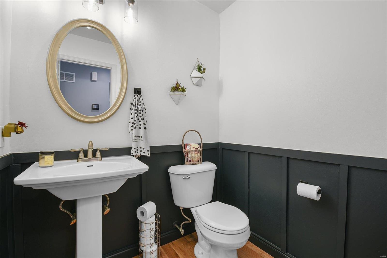
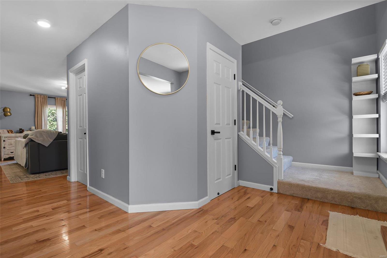
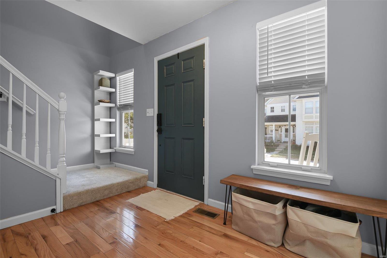
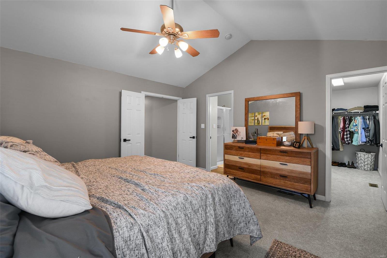
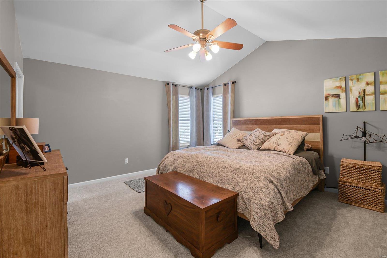
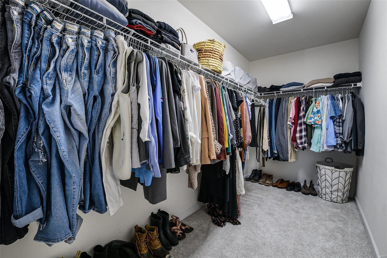
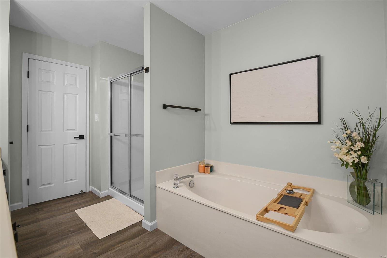
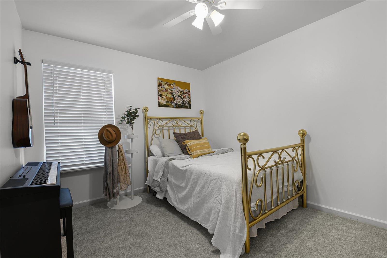
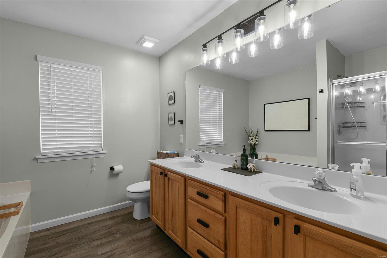
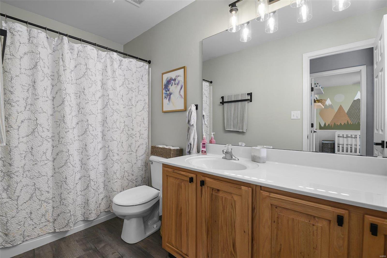
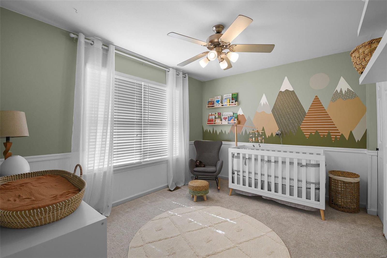
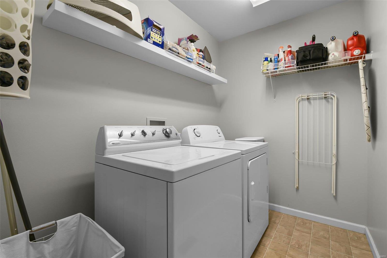
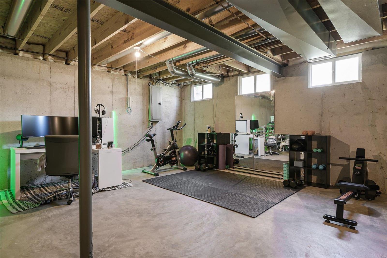
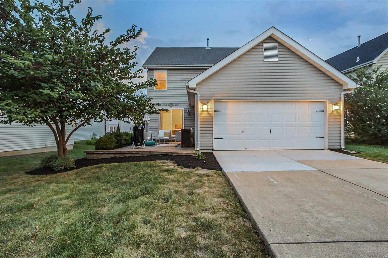
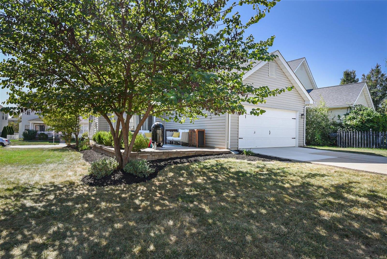
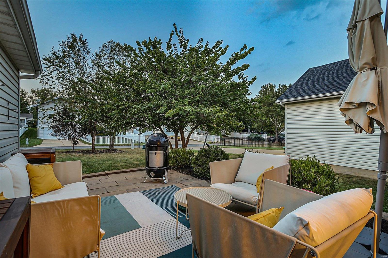
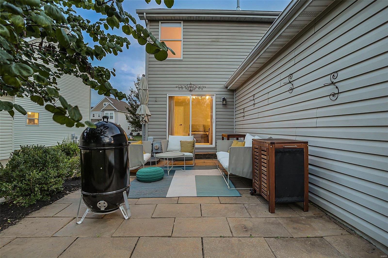
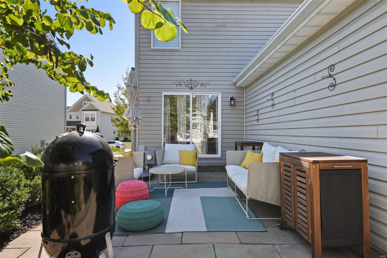
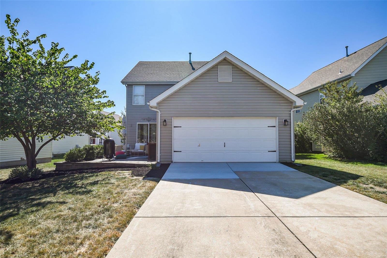
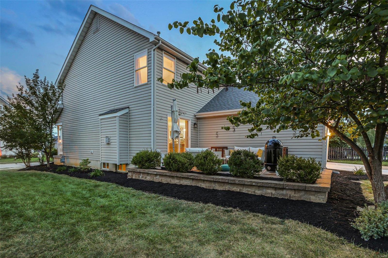
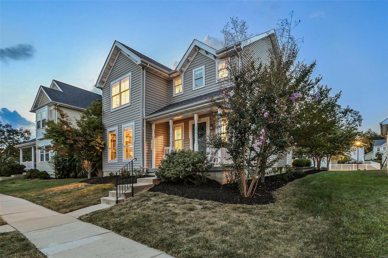
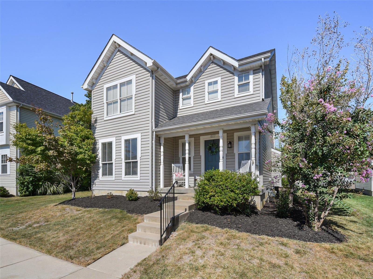
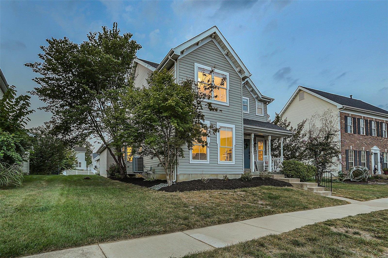
Welcome home to your CRAFTSMAN STYLE home with all of the updates! You will love the HARDWOOD FLOORS, MODERN BLACK HARDWARE & FIXTURES & white 6 panel doors throughout! The newly updated kitchen features white & Navy Contrast cabinets, BEAUTIFUL LEATHERED GRANITE TOPS, BACKSPLASH & LG suite of SS APPLIANCES! Comfortably work from home in your SPACIOUS OFFICE! There are CUSTOM BUILT INS & BLACK WAINSCOTING! The living room has H/W FLOORS, CUSTOM BUILT INS & a BAY WINDOW! There is main floor laundry & a DROP STATION! Head upstairs through your FRENCH DOORS & VAULTED OWNERS SUITE! The owner’s bathroom has LVP FLOORING, a DBL VANITY & sep tub & shower! Two additional bedrooms and an updated hall bath round out the 2nd level! The garage has a new floor & custom storage/shelving! Step out of the slider to your patio w/LG FORMAT PAVERS! Updates include: New countertops(2022), new roof(2022) new garage floor(2023), updated carpeting(2022), new LVP in UL bathrooms(2022), new water heater(2019).

617 Grey Mountain Drive

Message successfully sent.

What would you like to know?

What is 3 + 4 ?

I agree to receive email communication and understand I can unsubscribe at any time.

I agree to be contacted by Rock Island Realty via call, email, and text for real estate services. To opt out, you can reply 'stop' at any time or reply 'help' for assistance. You can also click the unsubscribe link in the emails. Message and data rates may apply. Message frequency may vary. Privacy Policy

Related Properties

(OPEN HOUSE SUNDAY 2-3pm) Stunning, low-maintenance villa located just one block from The Falls Golf Club is ready for its next owner! Exceptionally maintained and truly move-in ready, this beautiful home offers the perfect blend of comfort and convenience. Inside, you'll find a spacious open layout featuring vaulted ceilings in the living room and kitchen, gorgeous hardwood floors throughout, main-floor laundry, and two generously sized bedrooms. A sliding glass door leads to the private deck, creating the perfect space to relax or entertain. Plus, just a short walk from the pool and clubhouse! The unfinished lower level is already roughed in for a full bathroom, providing an excellent opportunity to add additional living space. If you're looking for easy, low-maintenance living in a quiet setting that's just minutes from golf, shopping, dining, and everyday conveniences, this villa checks all the boxes.
#26042781

O'Fallon

21 Turtle Creek Villas Drive 14R

2 Beds

2 Baths

1,412 Sq.Ft.

$330,000

MLS#: 26042781
New on site 3 days ago
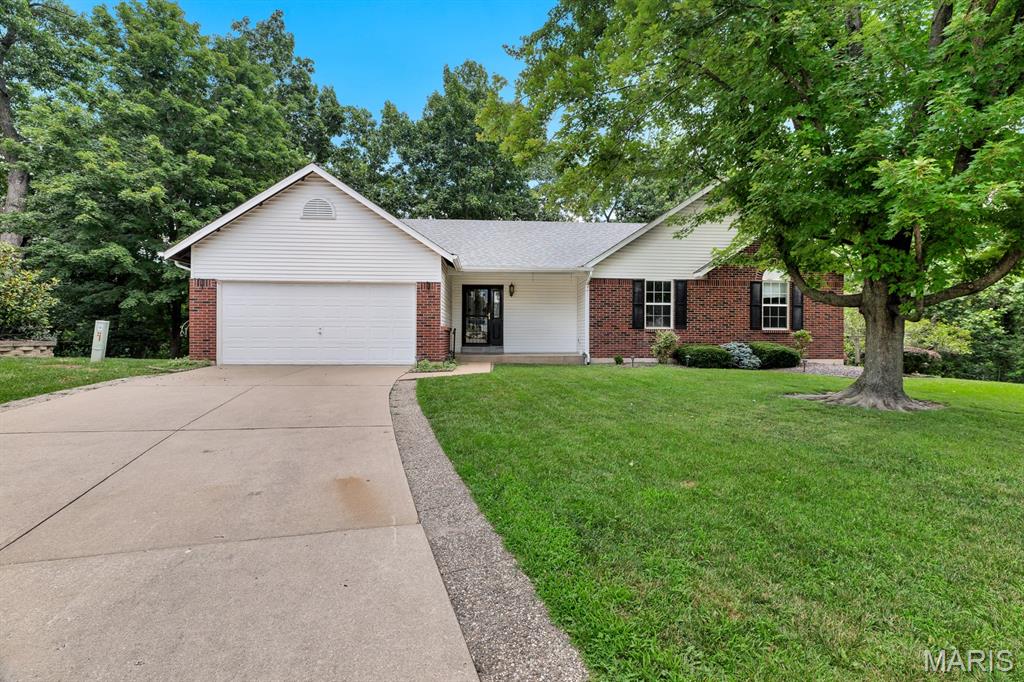
A rare one-owner ranch in O’Fallon with the space, setting, and floor plan buyers love. This open floor plan home offers 2,450 sq ft of finished living space, including a vaulted great room with gas fireplace, kitchen and dining area with easy flow, main-floor laundry with built-in cabinetry, 3 main-floor bedrooms, and a spacious primary suite with walk-in closet and updated vanity area. The finished walk-out lower level adds a large rec room, full bath, natural light, and excellent unfinished storage/workshop space. Outside, enjoy a beautiful tree-lined lot, park-like backyard, Trex deck with awning, and a quiet cul-de-sac setting that feels tucked away while still being close to shopping, schools, and golf. Competitively priced for today’s market and lovingly maintained over the years, this home is a wonderful opportunity in a desirable O’Fallon location. Kitchen refrigerator, washer, and dryer can stay. Great layout, beautiful setting, and ready for its next chapter.
#26043871

O'Fallon

522 Winter Park Drive

3 Beds

3 Baths

2,450 Sq.Ft.

$389,900

MLS#: 26043871
New on site 4 days ago
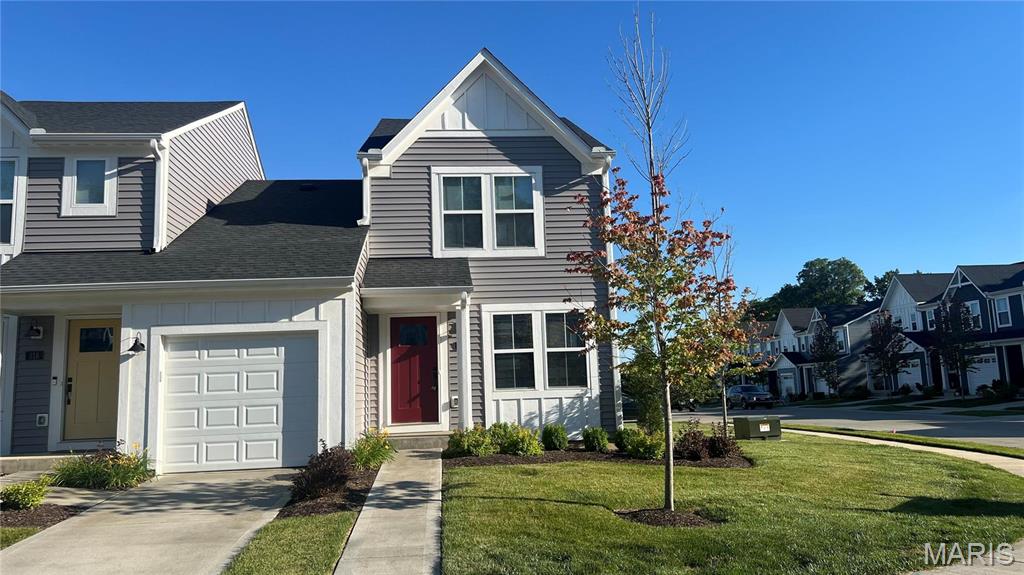
Welcome to this beautiful corner unit in immaculate condition. This home offers an open design layout with a family room adjacent to the dining area and kitchen with island. This modern white kitchen offers stainless steel appliances, upgraded cabinetry and a pantry. Primary bedroom has a ceiling fan/with lights and an en-suite bathroom. Well lit second bedroom with a full bathroom in hallway. Laundry upstairs for your convenience. Unfinished basement with full bath rough-in awaits your personal touches. Attached 1 car garage with remote. Other neighborhood amenities include pool, clubhouse, highway access and much more. Additional Rooms: Workshop/Hobby Area
#26042713

O'Fallon

320 Newbridge Way

2 Beds

2 Baths

1,088 Sq.Ft.

$307,900

MLS#: 26042713
New on site 2 days ago
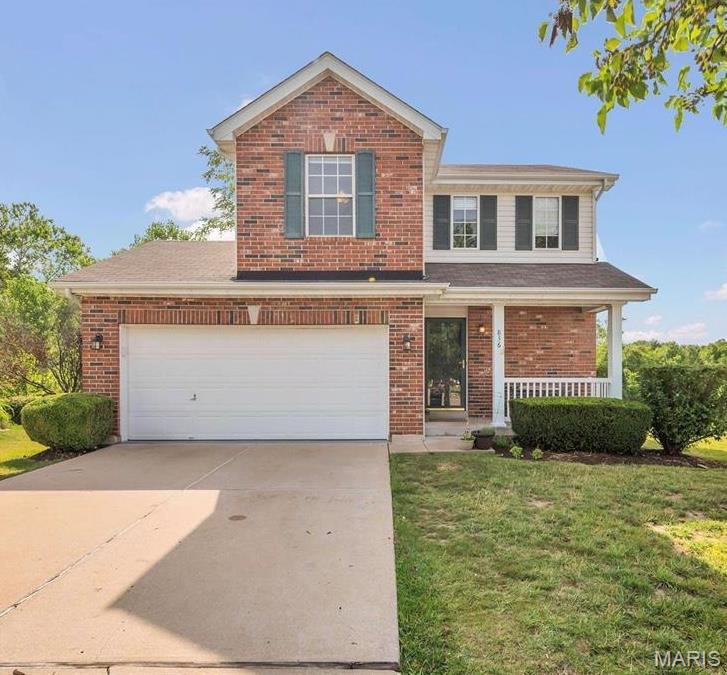
Welcome to this beautifully maintained townhome in the desirable Hyland Green community! Nestled at the end of a quiet cul-de-sac, this low-maintenance home backs to a park and common ground, offering peaceful views and added privacy.

The spacious floor plan features a main-level primary bedroom, two additional bedrooms upstairs, great-condition kitchen appliances, beautiful hardwood flooring, updated lighting, walkout door in garage and a finished lower level complete with built-in shelving, speakers, and a wet bar—perfect for entertaining.

Enjoy community amenities including a pool, landscaping, snow removal, some exterior maintenance, and portions of the homeowner’s insurance, all while being conveniently located near shopping, dining, parks, and excellent schools. HOA $550 Annually. All appliances stay with the house except refrigerator
#26043161

O'Fallon

836 Wayland Drive

3 Beds

2 Baths

1,917 Sq.Ft.

$300,000

MLS#: 26043161
New on site 4 days ago
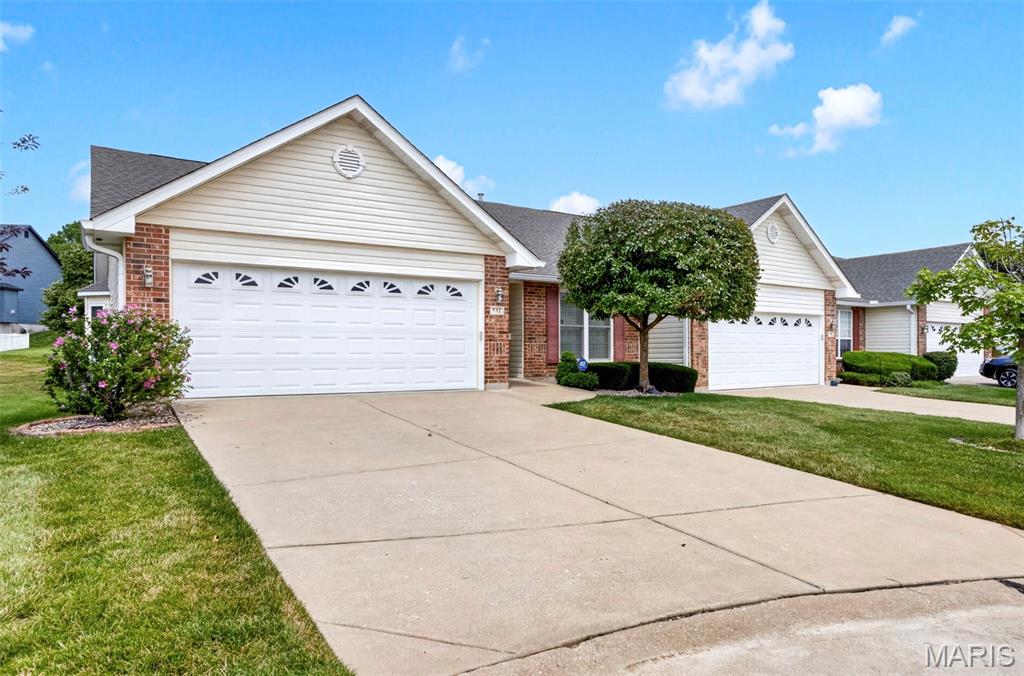
Welcome home to this solid 2 bedroom, 3 bath villa in a maintenance-free community, which if you don't know, basically means someone else worries about the lawn, the shoveling, the gutters — all of it — so you don't have to. That's a bigger deal than people realize until they actually live it. This is the kind of place that's built for whatever's next for you, whether that's downsizing, simplifying, or just wanting a home that doesn't own you back.
Three full bathrooms means nobody's fighting over the sink in the morning. Two bedrooms gives you room for guests, a home office, grandkids — whatever your version of "extra space" looks like. And an elevator in place to make sure you can enjoy the entire home- worry free.
If you're looking for a low-hassle, high-comfort place to land for this next stretch of life, I think this one's worth a look.
#26043555

O'Fallon

532 Villa Piazza Court 32A

3 Beds

3 Baths

2,542 Sq.Ft.

$350,000

MLS#: 26043555
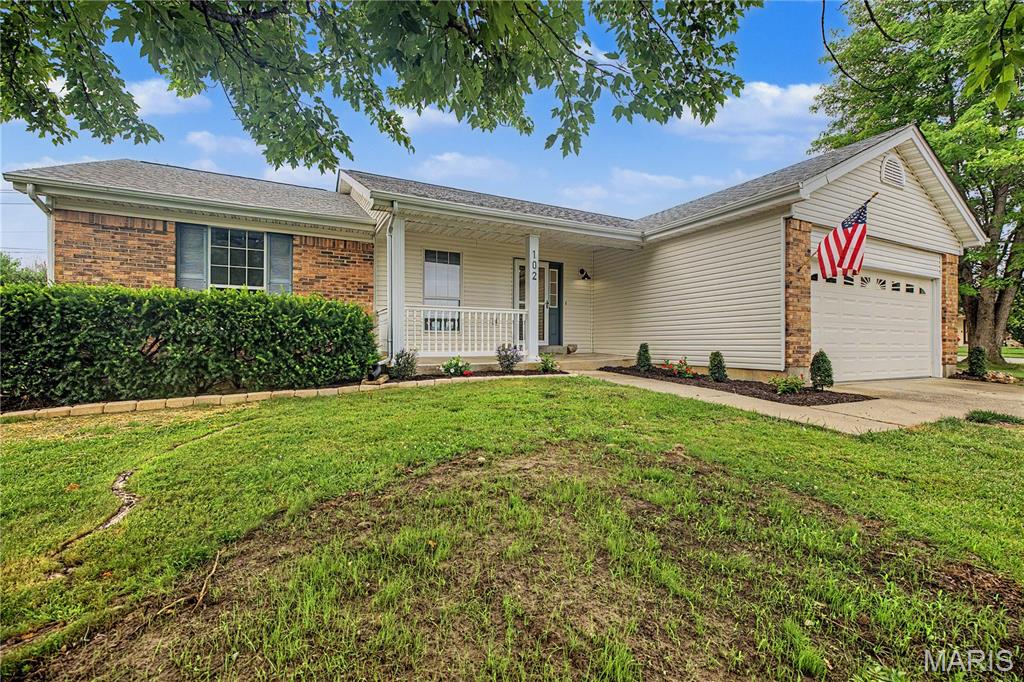
Welcome to your new home at 102 Rockaway Drive! This beautifully updated home features a spacious open floor plan with stunning luxury vinyl plank flooring throughout the main level. The inviting family room boasts a vaulted ceilings, recessed lighting, and a cozy wood-burning fireplace, creating the perfect space to relax or entertain. The brand-new kitchen is a true showstopper, offering custom cabinetry, elegant quartz countertops, a breakfast bar, and stainless steel appliances. The adjoining dining area seamlessly connects the kitchen and family room, providing an ideal layout for gatherings with family and friends. The main level also includes three generously sized bedrooms, two fully renovated bathrooms, and a convenient laundry area just off the kitchen. The finished lower level expands your living space with a massive recreation room, a fourth sleeping room, a third full bathroom, and plenty of additional storage. Outside, you'll enjoy a charming covered front porch, a two-car attached garage, and a level backyard featuring a brand-new concrete patio—perfect for outdoor entertaining. This move-in-ready home truly has it all. Don't miss your opportunity to make it yours—showings begin Thursday, July 9!
#26041960

O'Fallon

102 Rockaway Drive

3 Beds

3 Baths

2,500 Sq.Ft.

$390,000

MLS#: 26041960
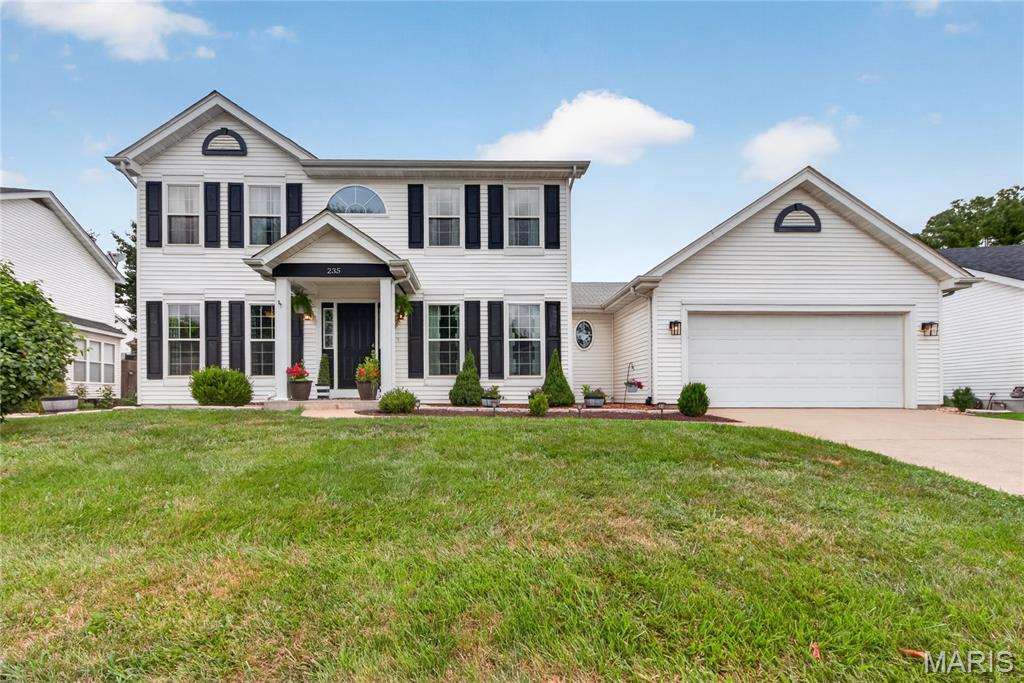
Welcome home to this beautifully maintained 2-story in desirable O’Fallon and the Ft. Zumwalt School District! Warm, inviting, and full of space to spread out, this home offers the perfect blend of comfort, style, and everyday convenience. Step inside to beautiful wood flooring throughout the main level, featuring a separate dining room, living room, spacious great room, and a large kitchen ready for entertaining.

The great room is filled with natural light from the charming bay window and opens through an atrium door to the patio and fully fenced, level backyard—ideal for relaxing, entertaining, or enjoying the beautifully manicured lawn. The kitchen is sure to impress with stainless steel appliances, refrigerator included, newer granite countertops, center island with breakfast bar, pantry, and abundant cabinet space. Main-floor laundry and a central vacuum system add even more convenience.

Upstairs, the generously sized primary suite offers a walk-in closet and private en-suite bath with separate shower and tub. Two additional bedrooms, a full hall bath, and a large linen closet complete the second floor. The partially finished lower level expands your living space with a 23 x 18 recreation room, plus plenty of additional storage. An oversized 2-car garage, sprinkler system, and fantastic location near common ground, Highway 364, shopping, restaurants, and parks make this home a must-see! Notable 2021 updates include windows, kitchen countertops, carpeting, water heater, furnace, and sump pump.
#26042229

O'Fallon

235 Royalltrail Lane

3 Beds

2 Baths

2,177 Sq.Ft.

$360,000

MLS#: 26042229
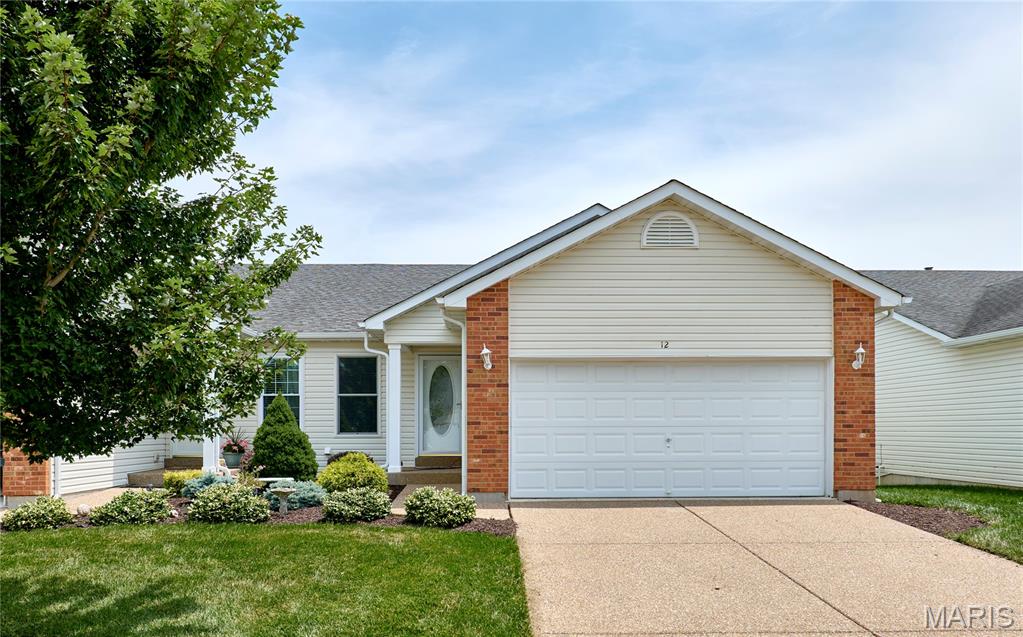
Enjoy the ease of villa living in this spacious home in O'Fallon! Located in the Villas at Highgrove, you'll have access to the community swimming pool, pond, and walking trails. Beautiful landscaping, brick accents, and a covered front porch make for great curb appeal. You'll love the open layout of the main living space, with vaulted ceilings and gleaming hardwood floors connecting the living room and dining room and continuing into the bedrooms. The kitchen features a breakfast bar, tile backsplash, and tile floors. A bay window off the living room leads to the back deck. The primary bedroom has a walk-in closet and en-suite bathroom with a large vanity and tile-surround step-in shower. Another bedroom, full bathroom, and convenient main-floor laundry complete the space. The walk-out finished basement adds a family room with a wet bar, third bedroom suite w/walk-in closet and bath w/step-in shower, plus a workshop area in the unfinished storage space. You'll have even more storage in the two-car garage with built-in cabinets, as well as an accessible ramp to the door. You'll love grilling with friends on the deck overlooking the backyard and walking trail. Moments from Main Street O'Fallon, Dames Park, and Ft. Zumwalt Schools, with quick access to I-70 and all of the restaurants and shopping on Hwy. K, this home in a great location is one you won't want to miss!
#26042320

O'Fallon

12 Battersea Court 3B

3 Beds

3 Baths

1,778 Sq.Ft.

$299,999

MLS#: 26042320
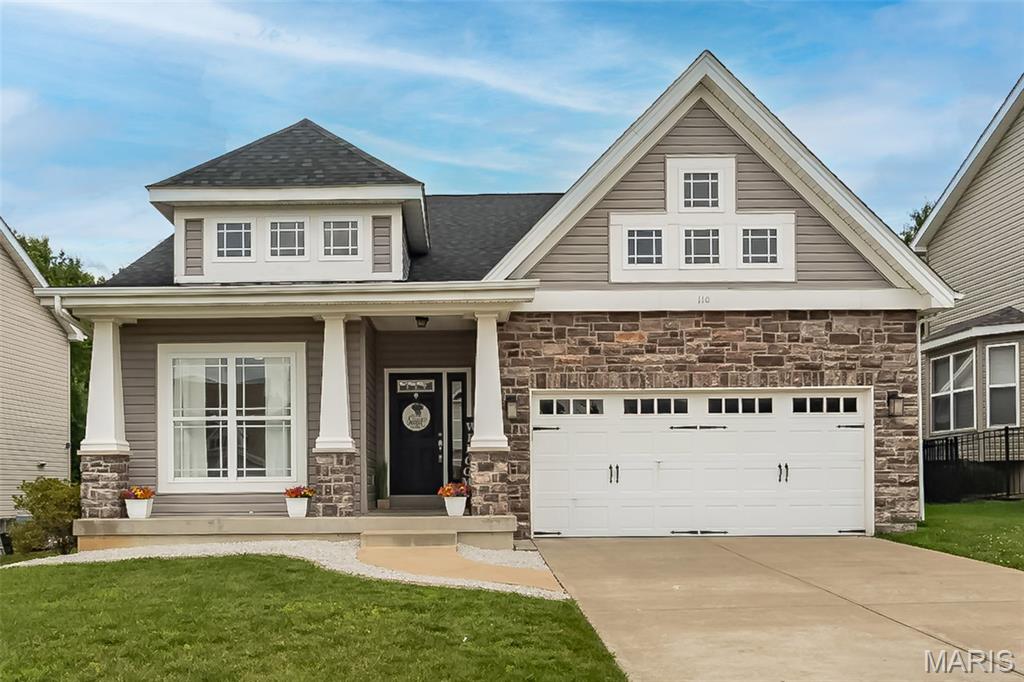
Style, space, and a backyard you'll never want to leave! This beautifully maintained ranch is packed with the upgrades buyers love, beginning with its striking stone and siding exterior, welcoming front porch, and timeless curb appeal. Step inside to soaring vaulted ceilings, rich hardwood floors, elegant architectural columns, transom windows, and an open layout that feels warm, bright, and made for gathering!

The heart of the home is the spacious kitchen featuring 42" cabinetry, stainless steel appliances, abundant prep space, and a generous dining area that flows effortlessly into the vaulted great room and formal dining room—perfect for everything from weeknight dinners to holiday celebrations. Tucked away for privacy, the spacious primary suite overlooks the peaceful wooded backdrop and offers a walk-in closet plus ensuite with dual vanities, soaking tub, and separate shower. Two additional bedrooms, a full bath, convenient main floor laundry, and brand-new main floor carpet (2026) complete the main level.

Need even more space? You've got it! The lower level already includes a finished bonus room that's perfect for a home office, workout space or hobby room, along with a beautifully updated full bath. The remaining unfinished space offers endless possibilities—create the recreation room, game room, home theater or ultimate entertaining space you've always imagined!

And then there's the backyard...your own private escape! Relax beneath the covered patio while enjoying peaceful wooded views, a fully fenced yard, and plenty of room to play, entertain, or simply unwind after a long day.

Thoughtful updates include a New Carpet on Main Floor 2026, New Roof 2024, Dishwasher 2025, Disposal 2026. Add in 9-foot ceilings, rounded drywall corners, transom windows, two-panel doors, an oversized garage, and a seller-provided one-year home protection plan, and you'll quickly see why this home stands out from the rest. If you've been waiting for a home that truly delivers the complete package, this is it!
#26037409

O'Fallon

110 Sunset Villa Court

3 Beds

3 Baths

1,956 Sq.Ft.

$400,000

MLS#: 26037409
New on site 4 days ago
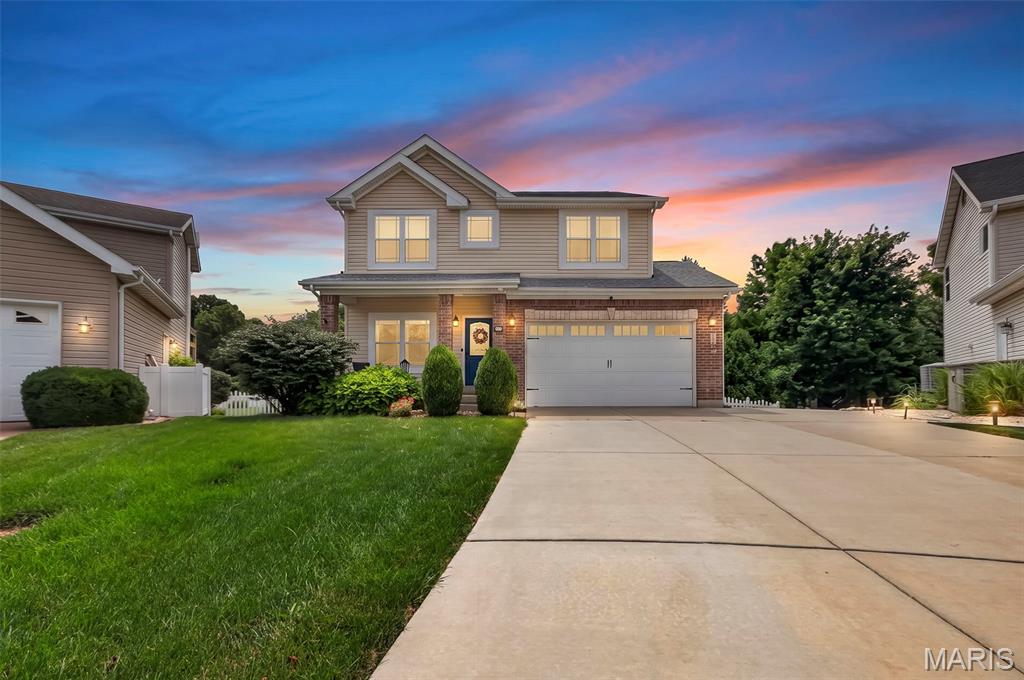
Welcome home to this beautifully maintained 4-bedroom, 3.5-bath two-story home located in the highly sought-after Fort Zumwalt North School District! This spacious home offers an inviting floor plan designed for both everyday living and entertaining. The heart of the home features a warm and welcoming hearth room with a cozy wood-burning fireplace, while the elegant dining room showcases beautiful views, creating the perfect setting for family gatherings and special occasions. The kitchen offers a breakfast bar, stylish tile backsplash, and convenient main-floor laundry just steps away. Retreat to the spacious primary suite featuring a coffered ceiling, walk-in closet, double vanity, relaxing garden tub, and separate shower. Three additional bedrooms provide plenty of space for family or guests. The finished lower level expands your living space with a large recreation room, dedicated office, and utility/storage room, making it ideal for work, play, or hobbies. Step outside to enjoy the oversized deck overlooking the fully vinyl-fenced backyard, perfect for entertaining, pets, or play. Additional storage beneath the deck provides room for outdoor equipment and seasonal items. Enjoy a fully covered 2nd deck at ground level with a waterproof ceiling. Conveniently located in O'Fallon near parks, shopping, dining, and major commuter routes, this move-in ready home offers the perfect combination of comfort, functionality, and location.
#26042303

O'Fallon

72 Brimstone Corner

4 Beds

3 Baths

2,540 Sq.Ft.

$425,000

MLS#: 26042303

 - property

Send a message

Message successfully sent.

Your message

What is 3 + 4 ?

Reason for contacting?

I agree to receive email communication and understand I can unsubscribe at any time.

I agree to be contacted by Rock Island Realty via call, email, and text for real estate services. To opt out, you can reply 'stop' at any time or reply 'help' for assistance. You can also click the unsubscribe link in the emails. Message and data rates may apply. Message frequency may vary. Privacy Policy

Sign Out

Virtual Assistant

Would you like to take the next step with this property? We can help you schedule a showing or virtual tour, or send you more details.

Yes, I would like more information.

Thank You for Your Reply, One of Our Agents will contact you as soon as possible

No, maybe later.

Thank you, you can always contact me via email, phone number or through the contact form.

Realhub AI

Lucy - Your AI-Powered Realtor

Update Your Temporary Password

Personalize your search

Enter your email and we'll notify you immediately when new listings match what you're looking for.

or enter email address

Already have an account ? Login here

Continue your home search

I agree to receive communications and understand I can unsubscribe at any time.

I agree to be contacted by Rock Island Realty via call, email, and text for real estate services. To opt out, you can reply 'stop' at any time or reply 'help' for assistance. You can also click the unsubscribe link in the emails. Message and data rates may apply. Message frequency may vary. Privacy Policy

Already have an account ? Login here

We use cookies

We use cookies primarily for analytics to enhance your experience. By accepting, you agree to our use of these cookies. You can manage your preferences or learn more about our cookies policy.