


Property
Beds
6
Full Baths
3
1/2 Baths
1
Year Built
1923
Sq.Footage
3,248
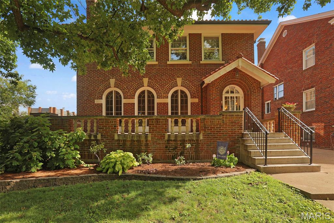
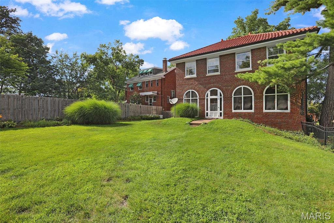
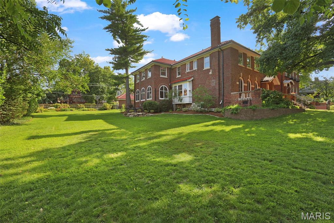
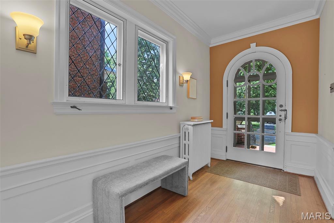
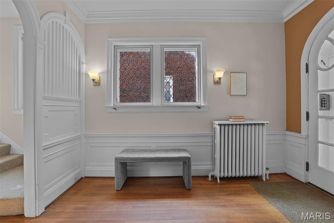
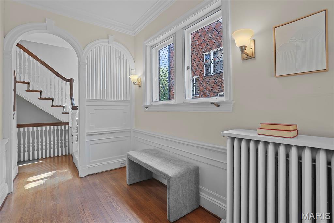
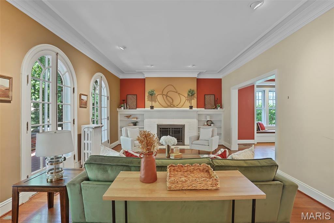
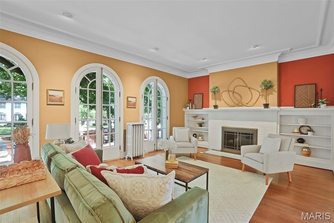
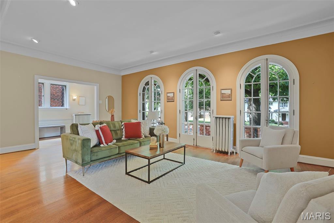
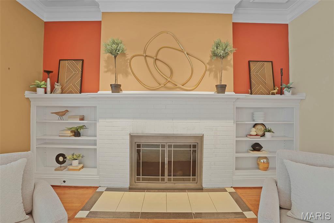
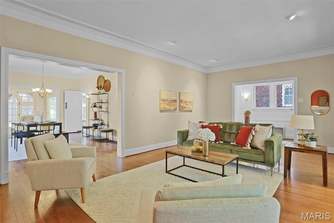
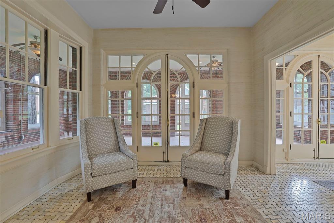
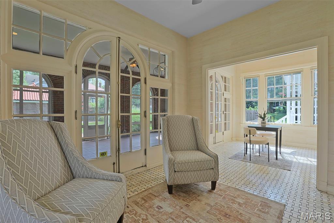
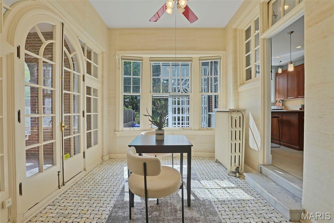
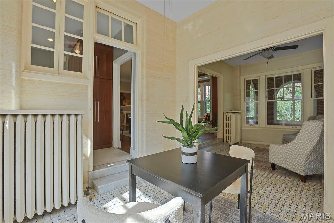
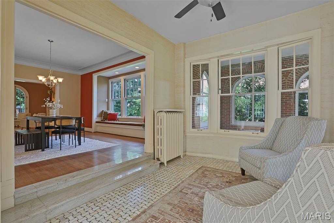
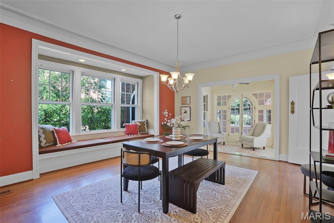
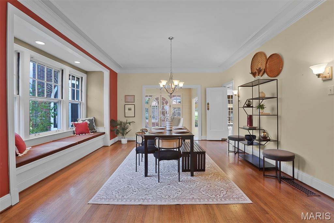
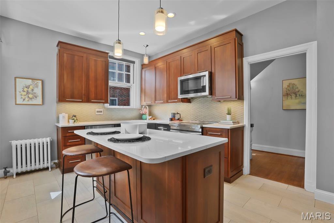
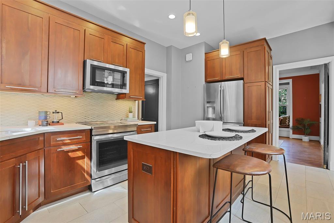
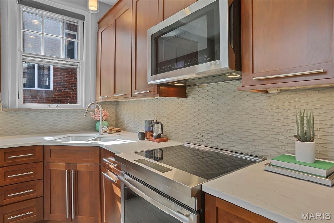
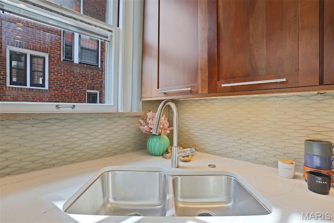
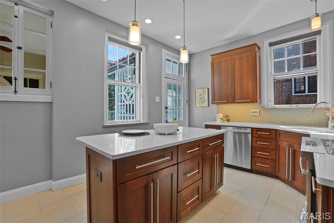
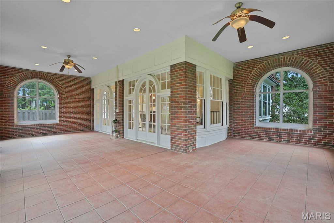
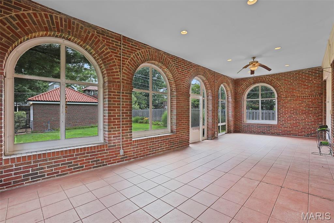
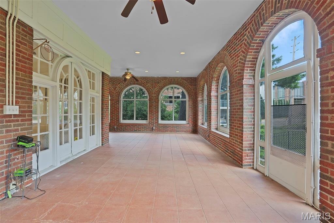
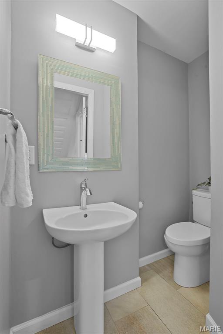
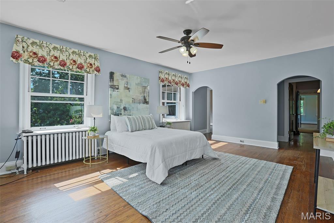
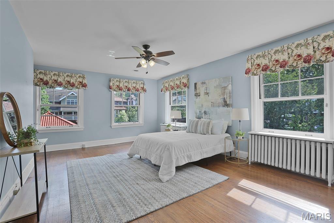
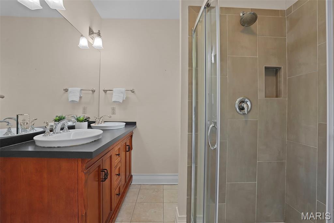
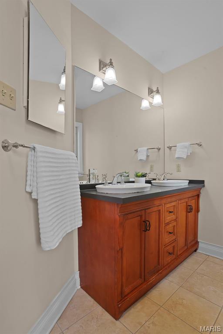
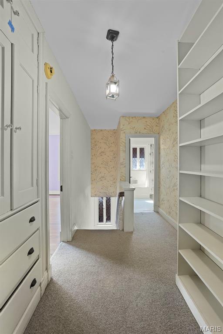
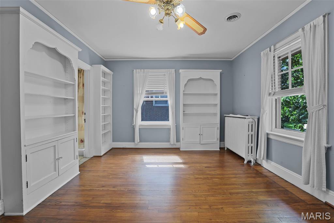
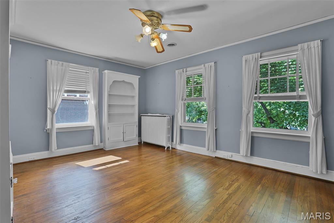
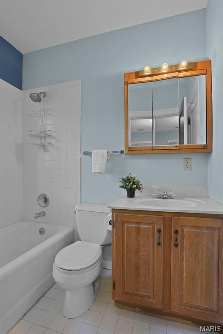
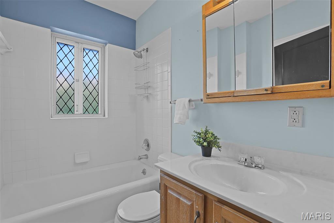
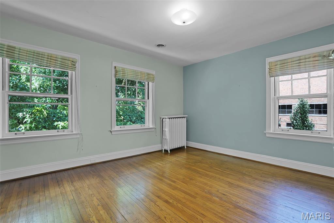
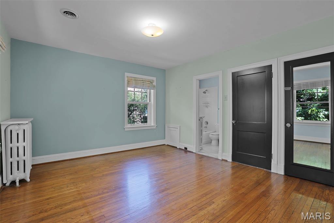
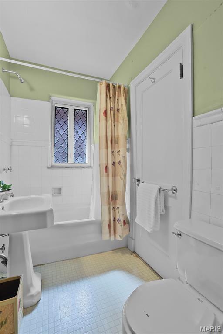
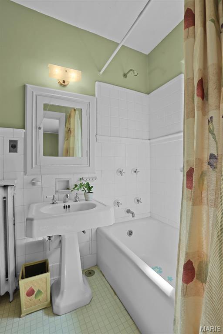
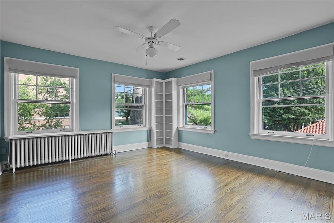
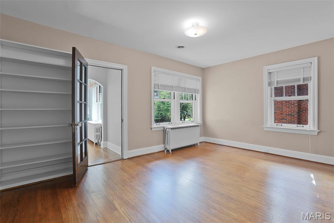
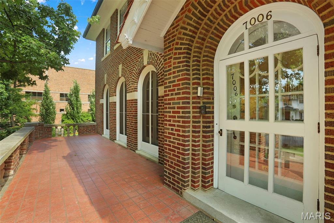
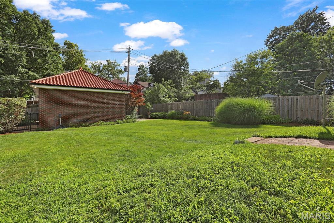
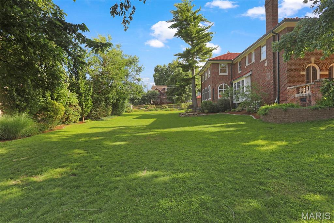
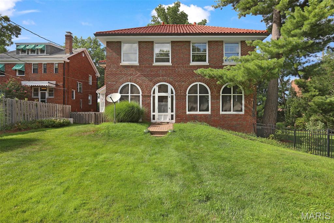
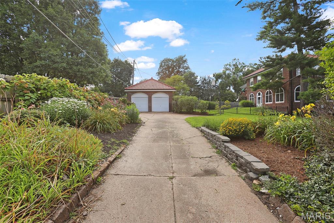
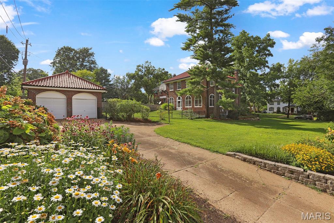
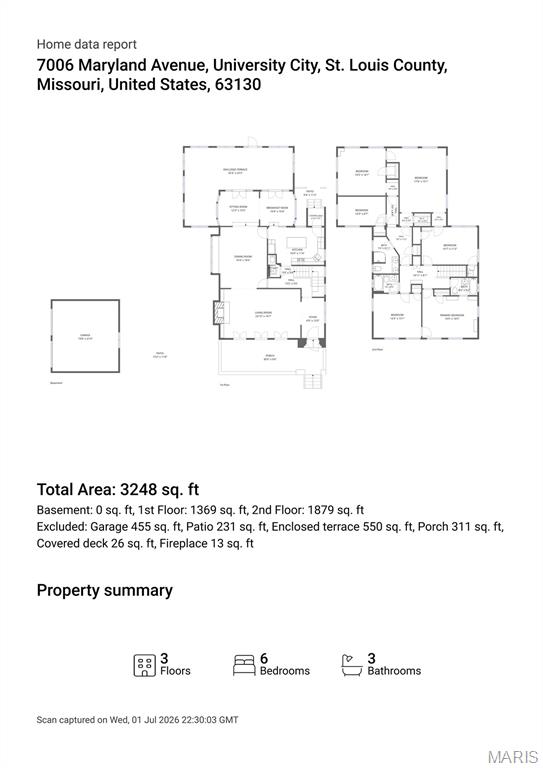
When you purchase a historic estate on a 0.49 acre double lot in Maryland Terrace, you aren't just buying square footage - you're buying equity and customization potential. Check out the photos to see how you can easily transform one of the spacious 2nd floor bedrooms into a 420+ s.f. luxury primary bath featuring a walk-in shower, soaking tub, double vanity and a full walk in closet. This 1923 Italian Renaissance Revival residence hallmarks a formal brick terrace with stone balusters, clay tile roof and three soaring full-height, arched French doors that bridge the living space to the formal front terrace. The details: 3246 S.F., +311 S.F. three-season enclosed patio room; 6 bedrooms, 3 full baths, 1 half bath; rare double featuring a detached 2 car garage, rear parking pad and a secondary side driveway. While the historic integrity of the home has been preserved - including the 7x 9 entry foyer - the updated kitchen is a chef's delight offering a breakfast bar, stainless appliances and plenty of storage space. The second floor layout provides ultimate flexibility. Many options for a large primary bedroom, guest suites, and multiple dedication home offices. Newer HVAC is hot water heat (boiler replaced January 20 of 2025) with zoned forced air conditioning (new Marcy 8 of 2022). Original blueprints for the home are available.
Features & Amenities
Interior
-
Other Interior Features
Bookcases, Ceiling Fan(s), Double Vanity, Eat-in Kitchen, Entrance Foyer, Kitchen Island, Walk-In Closet(s)
-
Total Bedrooms
6
-
Bathrooms
3
-
1/2 Bathrooms
1
-
Above Grade Finished Area
3248.0
-
Basement YN
YES
-
Cooling YN
YES
-
Cooling
Ceiling Fan(s), Central Air, Zoned
-
Fireplace YN
YES
-
Heating YN
YES
-
Heating
Hot Water
-
Pet friendly
N/A
Exterior
-
Garage
Yes
-
Garage spaces
2
-
Construction Materials
Stone
-
Other Exterior Features
Private Yard
-
Parking
Additional Parking, Concrete, Detached, Driveway, Garage, Garage Door Opener, Garage Faces Side, On Street, Parking Pad
-
Patio and Porch Features
Covered, Enclosed, Front Porch, Rear Porch, Wrap Around
-
Pool
No
Area & Lot
-
Lot Features
Corner Lot, Near Public Transit, Split Possible
-
Lot Size(acres)
0.49
-
Lot Size(square feet)
21,344
-
Property Type
Residential
-
Property Sub Type
Single Family Residence
-
Architectural Style
Historic
Price
-
Sales Price
$975,000
-
Tax Amount
$12,841
-
Sq. Footage
3,248
-
Price/SqFt
$300
HOA
-
Association
YES
-
Association Fee
$178
-
Association Fee Frequency
Annually
-
Association Fee Includes
N/A
School District
-
Elementary School
Flynn Park Elem.
-
Middle School
Brittany Woods
-
High School
University City Sr. High
Property Features
-
New Construction
NO
-
Foundation Details
Stone
-
Ownership
Private
-
Senior Community YN
NO
-
Sewer
Public Sewer
-
Water Source
Public
Schedule a Showing
Showing scheduled successfully.
Mortgage calculator
Estimate your monthly mortgage payment, including the principal and interest, property taxes, and HOA. Adjust the values to generate a more accurate rate.
Your payment
Principal and Interest:
$
Property taxes:
$
HOA fees:
$
Total loan payment:
$
Total interest amount:
$
Location
County
St. Louis
Elementary School
Flynn Park Elem.
Middle School
Brittany Woods
High School
University City Sr. High
Listing Courtesy of Barbara Heise , RE/MAX Results
RealHub Information is provided exclusively for consumers' personal, non-commercial use, and it may not be used for any purpose other than to identify prospective properties consumers may be interested in purchasing. All information deemed reliable but not guaranteed and should be independently verified. All properties are subject to prior sale, change or withdrawal. RealHub website owner shall not be responsible for any typographical errors, misinformation, misprints and shall be held totally harmless.

AGENT
Laney Rollins
Call Laney today to schedule a private showing.

* Listings on this website come from the FMLS IDX Compilation and may be held by brokerage firms other than the owner of this website. The listing brokerage is identified in any listing details. Information is deemed reliable but is not guaranteed. If you believe any FMLS listing contains material that infringes your copyrighted work please click here to review our DMCA policy and learn how to submit a takedown request.© 2024 FMLS.
Related Properties

University City
541 North and South Road
3 Beds
2 Baths
3,485 Sq.Ft.
$999,999
MLS#: 26054692

University City
8015 Delmar Boulevard
6 Beds
4 Baths
4,160 Sq.Ft.
$899,000
MLS#: 26054407

University City
6959 Waterman Avenue
5 Beds
2 Baths
2,721 Sq.Ft.
$784,000
MLS#: 26043648
University City
6946 Pershing Avenue
5 Beds
3 Baths
2,861 Sq.Ft.
$999,000
MLS#: 26042804
