


Property
Beds
3
Full Baths
2
1/2 Baths
None
Year Built
1978
Sq.Footage
1,858
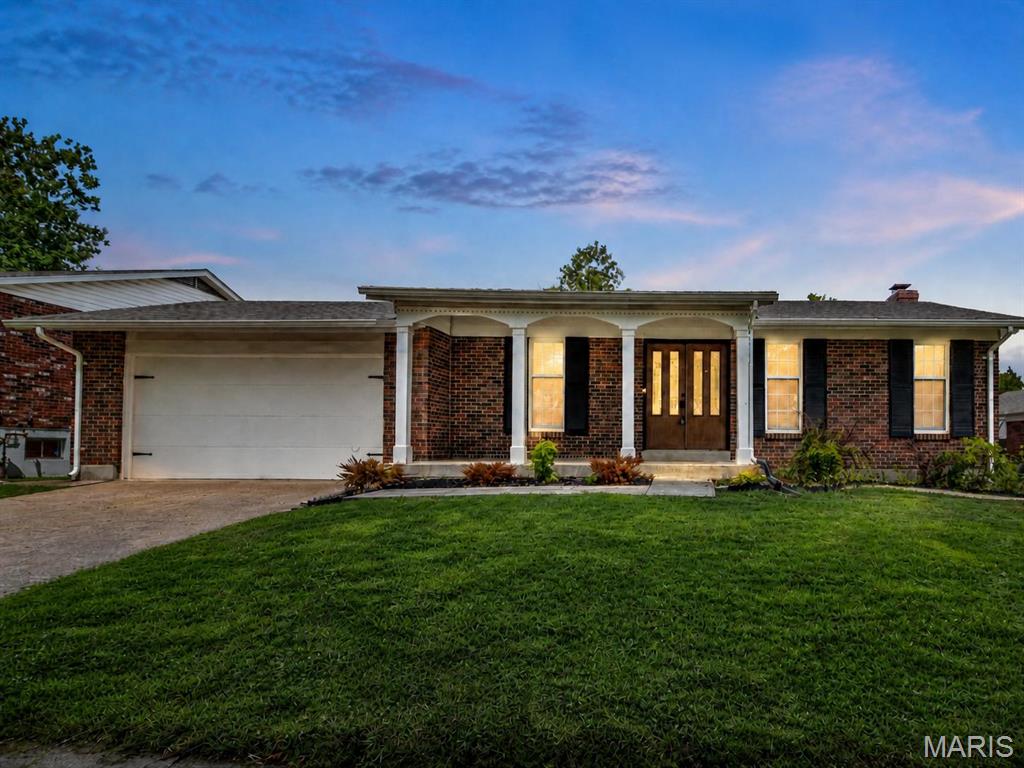
PRICE IMPROVEMENT !!! Buyers, this is your opportunity! This beautiful home is not only back on the market due to the previous buyer's financing falling through, but it's also at a NEW PRICE! Don't miss your chance a second time! From the moment you arrive, this beautifully maintained ranch feels warm, inviting and truly special. Nestled in the heart of Oakville, and just minutes from the beloved Bee Tree Park, this spacious 3 bedroom, 2 bath home offers over 1,800 square feet of comfortable living space with thoughtful updates and exceptional storage throughout. Imagine enjoying your morning coffee on the charming covered front porch. Step inside to a welcoming foyer that opens into an expansive great room filled with natural light, finished with newly installed luxury plank vinyl flooring that creates a beautiful and inviting space for every day living and entertaining. Then, on the cold winter nights, you can snuggle up to the corner gas fireplace. The primary suite is a true retreat featuring newly installed carpeting and a luxurious full bath with a walk in shower. Second bathroom is just as luxurious, with a large jacuzzi tub. Two additional oversized bedrooms also feature newer carpeting, while closets throughout the home provide the kind of storage everyone dreams of....there truly are closets galore!! When it's time to unwind or entertain, step outside onto the newer maintenance free composite deck where evenings and gatherings with family and friends are sure to be enjoyed. The tandem 3+ car garage (23' wide by 35' deep) offers incredible flexibility for vehicles and hobbies. The walk-out basement offers a clean slate for future living space and additional storage. This is more than a house....it's a place to settle in, make memories and enjoy all that this wonderful Oakville location has to offer. Come and see why you'll want to call this one HOME! Open House on Sunday, October 18th from 1-3 pm. Be sure to click on the video for the true experience!
Features & Amenities
Interior
-
Other Interior Features
Crown Molding, Storage
-
Total Bedrooms
3
-
Bathrooms
2
-
Above Grade Finished Area
1858.0
-
Basement YN
YES
-
Cooling YN
YES
-
Cooling
Ceiling Fan(s), Central Air
-
Fireplace YN
YES
-
Heating YN
YES
-
Heating
Natural Gas
-
Main Level Bedrooms
3
-
Pet friendly
N/A
Exterior
-
Garage
Yes
-
Garage spaces
3
-
Construction Materials
Concrete
-
Parking
Garage Door Opener, Tandem
-
Patio and Porch Features
Deck, Front Porch
-
Pool
No
Area & Lot
-
Lot Features
Level
-
Lot Size(acres)
0.1997
-
Lot Size(square feet)
8,698
-
Property Type
Residential
-
Property Sub Type
Single Family Residence
-
Architectural Style
Traditional
Price
-
Sales Price
$369,900
-
Tax Amount
$3,234
-
Financing Options
Cash, Conventional, FHA, VA Loan
-
Sq. Footage
1,858
-
Price/SqFt
$199
HOA
-
Association
YES
-
Association Fee
$100
-
Association Fee Frequency
Annually
-
Association Fee Includes
N/A
School District
-
Elementary School
Rogers Elem.
-
Middle School
Oakville Middle
-
High School
Oakville Sr. High
Property Features
-
New Construction
NO
-
Association Amenities
None
-
Ownership
Private
-
Senior Community YN
NO
-
Sewer
Public Sewer
-
Water Source
Public
Schedule a Showing
Showing scheduled successfully.
Mortgage calculator
Estimate your monthly mortgage payment, including the principal and interest, property taxes, and HOA. Adjust the values to generate a more accurate rate.
Your payment
Principal and Interest:
$
Property taxes:
$
HOA fees:
$
Total loan payment:
$
Total interest amount:
$
Location
County
St. Louis
Elementary School
Rogers Elem.
Middle School
Oakville Middle
High School
Oakville Sr. High
Listing Courtesy of Dee Dee Hill, RE/MAX Best Choice St. Louis
RealHub Information is provided exclusively for consumers' personal, non-commercial use, and it may not be used for any purpose other than to identify prospective properties consumers may be interested in purchasing. All information deemed reliable but not guaranteed and should be independently verified. All properties are subject to prior sale, change or withdrawal. RealHub website owner shall not be responsible for any typographical errors, misinformation, misprints and shall be held totally harmless.

AGENT
Laney Rollins
Call Laney today to schedule a private showing.

* Listings on this website come from the FMLS IDX Compilation and may be held by brokerage firms other than the owner of this website. The listing brokerage is identified in any listing details. Information is deemed reliable but is not guaranteed. If you believe any FMLS listing contains material that infringes your copyrighted work please click here to review our DMCA policy and learn how to submit a takedown request.© 2024 FMLS.
Related Properties

Oakville
5858 Hunterbrook Court
3 Beds
2 Baths
1,653 Sq.Ft.
$324,900
MLS#: 26066221

Oakville
3049 Arrowhead Point Drive
3 Beds
2 Baths
1,364 Sq.Ft.
$345,000
MLS#: 26067003

Oakville
3123 Old Baumgartner Estates Court
4 Beds
2 Baths
2,180 Sq.Ft.
$362,900
MLS#: 26064489

Oakville
4593 Old Baumgartner Road
3 Beds
3 Baths
2,534 Sq.Ft.
$375,000
MLS#: 26062606

Oakville
6310 Heintz Road
3 Beds
3 Baths
1,799 Sq.Ft.
$315,000
MLS#: 26048499
Oakville
4515 Firelight Drive
4 Beds
2 Baths
1,799 Sq.Ft.
$380,000
MLS#: 26027688
