Features & Amenities

Interior

  • Total Bedrooms

    2

  • Bathrooms

    1

  • Above Grade Finished Area

    864.0

  • Basement YN

    NO

  • Cooling YN

    YES

  • Cooling

    Central Air

  • Fireplace YN

    NO

  • Heating YN

    YES

  • Heating

    Forced Air

  • Main Level Bedrooms

    2

  • Pet friendly

    N/A

Exterior

  • Garage

    No

  • Construction Materials

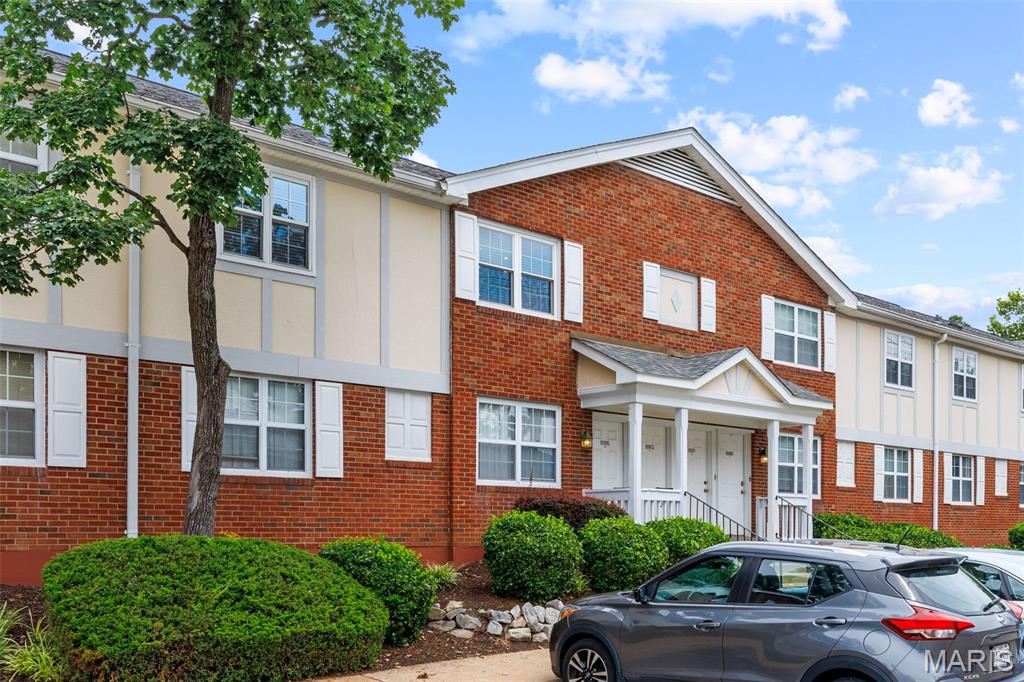
    Brick Veneer

  • Pool

    No

  • Waterfront YN

    NO

Area & Lot

  • Lot Features

    Landscaped, Level

  • Lot Size(acres)

    0.0649

  • Lot Size(square feet)

    2,827

  • Property Type

    Residential

  • Property Sub Type

    Condominium

  • Architectural Style

    Traditional

Price

  • Sales Price

    $193,000

  • Tax Amount

    $2,183

  • Sq. Footage

    864

  • Price/SqFt

    $223

HOA

  • Association

    YES

  • Association Fee

    $363

  • Association Fee Frequency

    Monthly

  • Association Fee Includes

    N/A

School District

  • Elementary School

    Mcgrath Elem.

  • Middle School

    Brentwood Middle

  • High School

    Brentwood High

Property Features

  • New Construction

    NO

  • Association Amenities

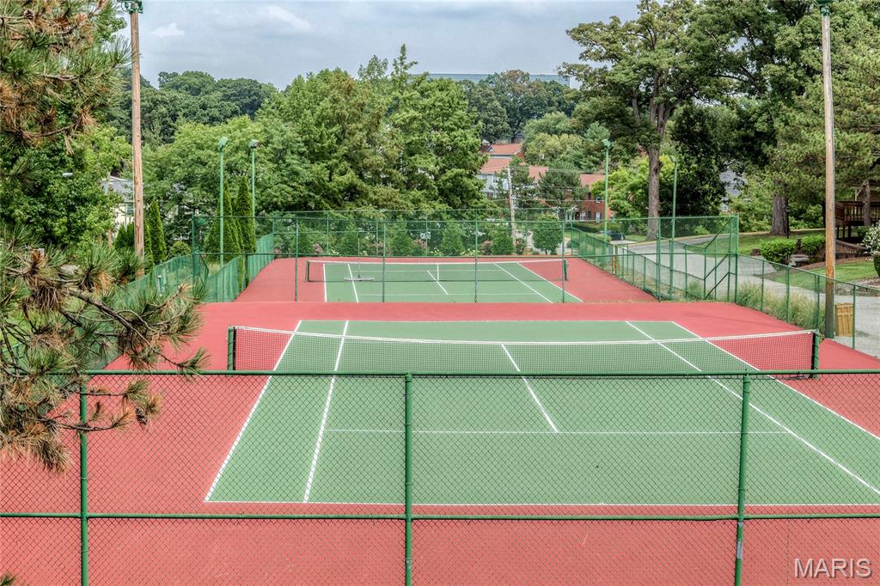
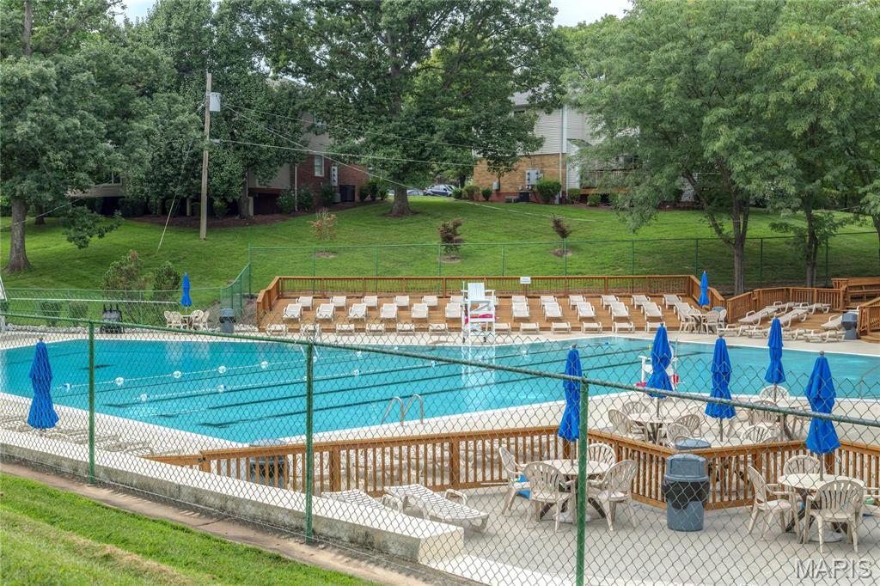
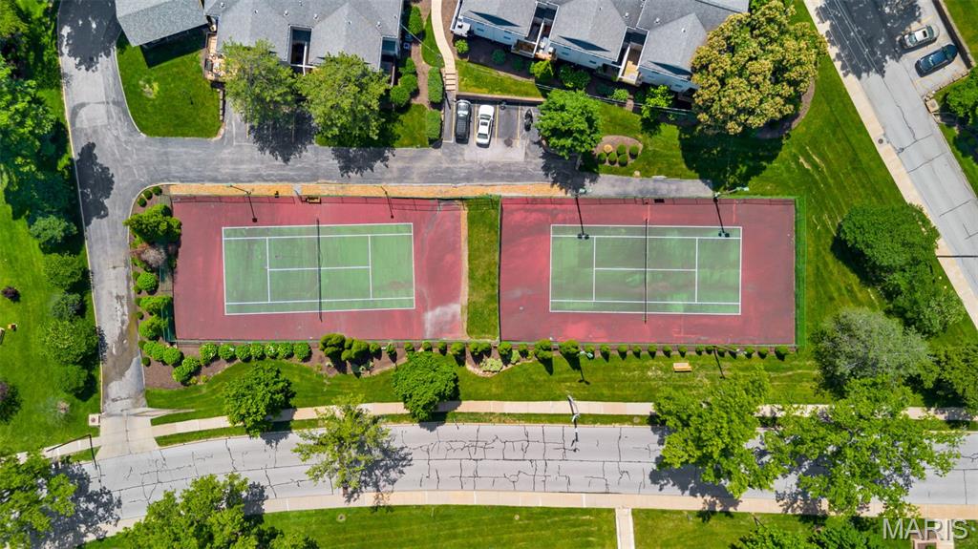
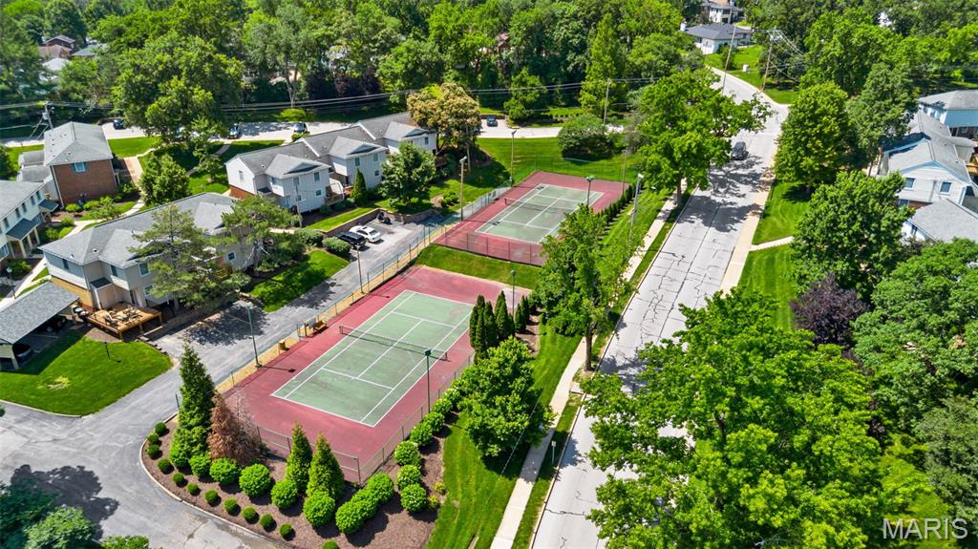
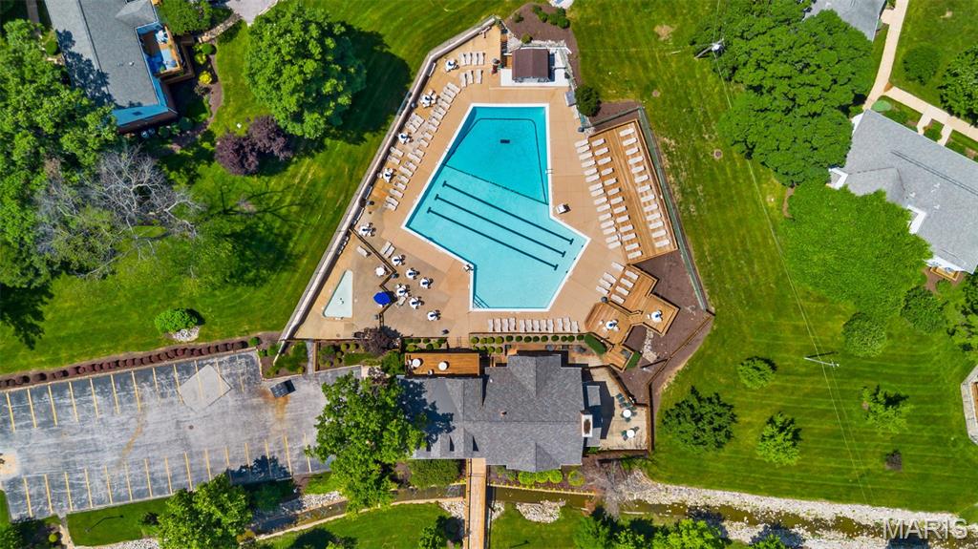
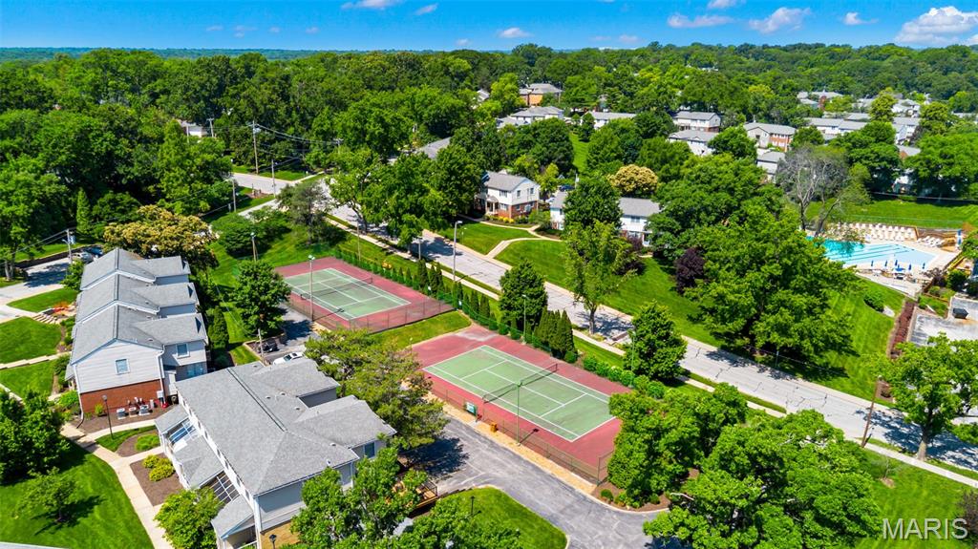
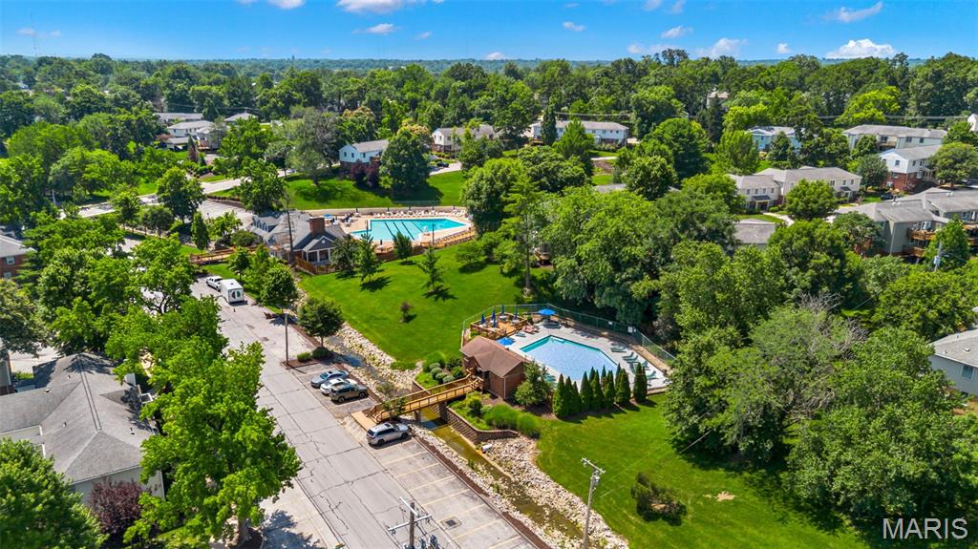
    Clubhouse, Parking, Pool, Tennis Court(s), Trail(s)

  • Foundation Details

    Slab

  • Ownership

    Private

  • Senior Community YN

    NO

  • Sewer

    Public Sewer

  • Water Source

    Public

Schedule a Showing

Showing scheduled successfully.

<
>
IN PERSON
VIA CHAT

What is 3 + 4 ?


Change time

Mortgage calculator

Estimate your monthly mortgage payment, including the principal and interest, property taxes, and HOA. Adjust the values to generate a more accurate rate.

Your payment

Principal and Interest:

$

Property taxes:

$

HOA fees:

$

Total loan payment:

$

Total interest amount:

$

Location

County

St. Louis

Elementary School

Mcgrath Elem.

Middle School

Brentwood Middle

High School

Brentwood High

Listing Courtesy of Michael O'Neill , EXP Realty, LLC

RealHub Information is provided exclusively for consumers' personal, non-commercial use, and it may not be used for any purpose other than to identify prospective properties consumers may be interested in purchasing. All information deemed reliable but not guaranteed and should be independently verified. All properties are subject to prior sale, change or withdrawal. RealHub website owner shall not be responsible for any typographical errors, misinformation, misprints and shall be held totally harmless.

Agent Laney Rollins

AGENT

Laney Rollins

Call Laney today to schedule a private showing.


* Listings on this website come from the FMLS IDX Compilation and may be held by brokerage firms other than the owner of this website. The listing brokerage is identified in any listing details. Information is deemed reliable but is not guaranteed. If you believe any FMLS listing contains material that infringes your copyrighted work please click here to review our DMCA policy and learn how to submit a takedown request.© 2024 FMLS.
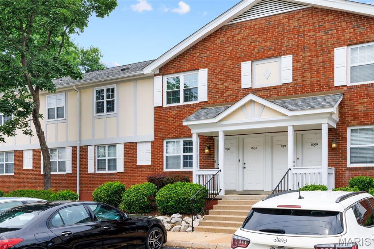
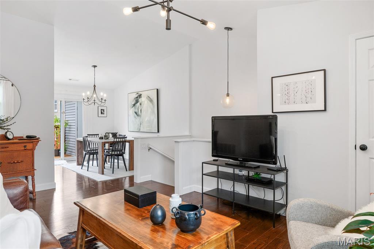
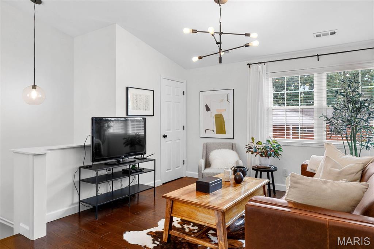
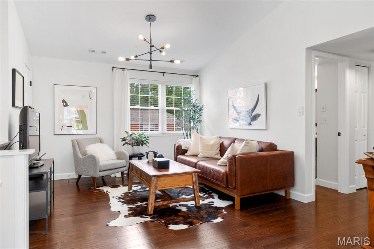
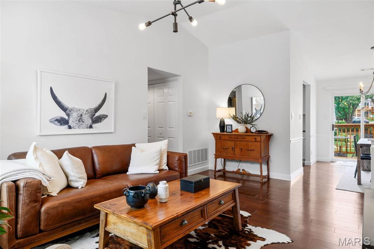
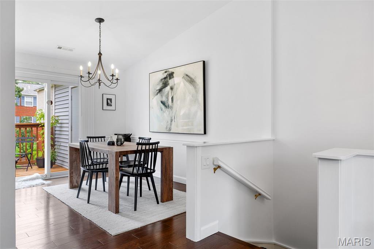
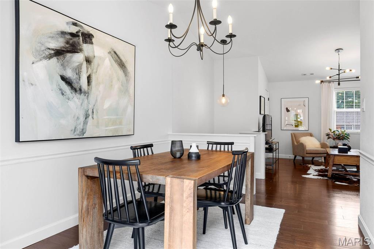
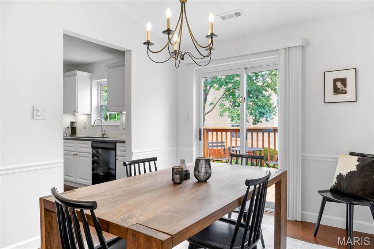
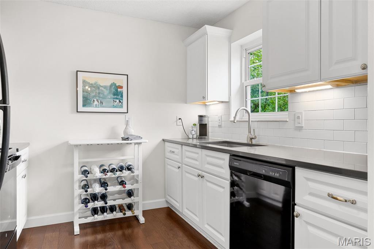
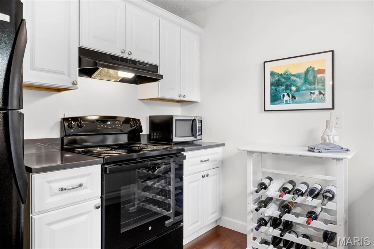
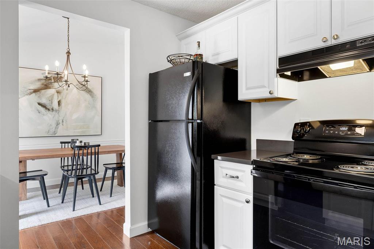
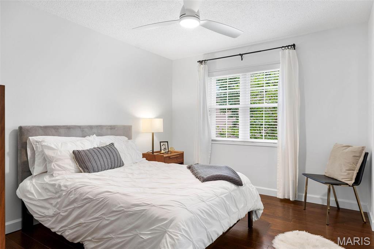
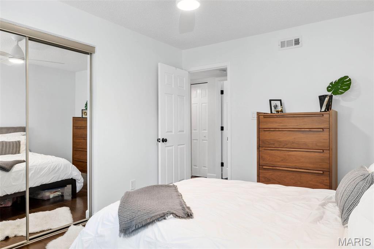
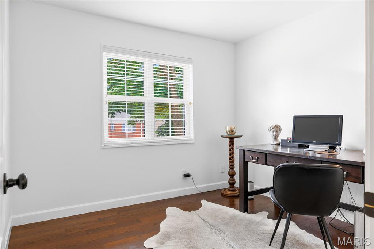
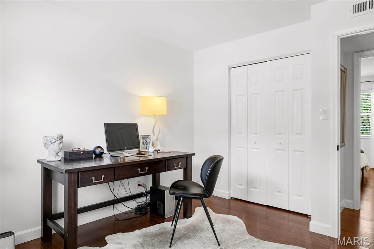
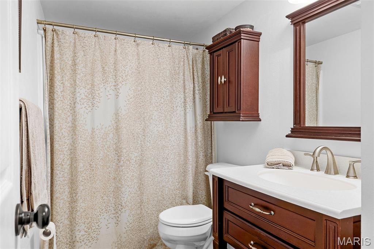
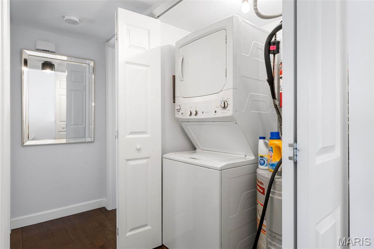
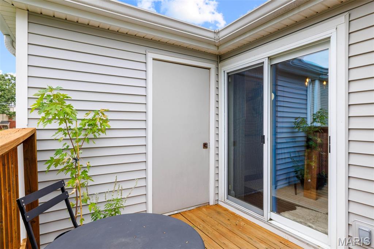
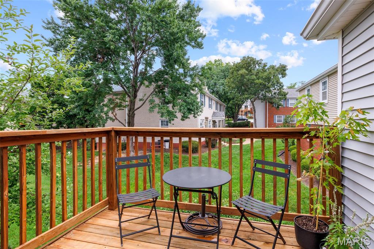
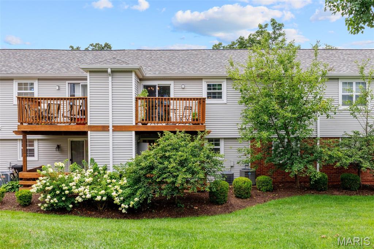
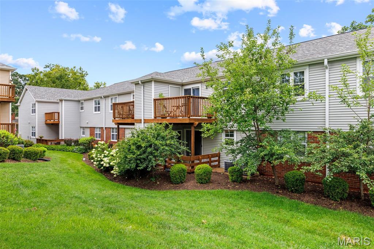
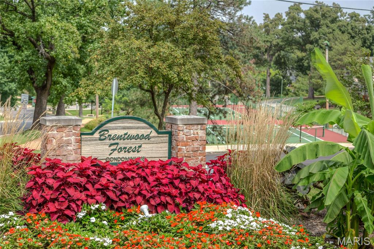
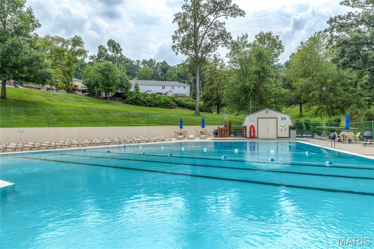
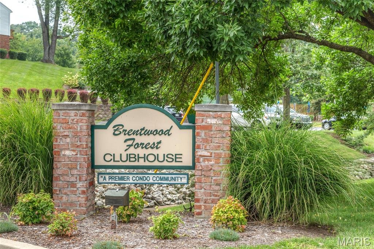
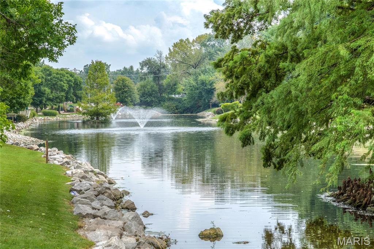
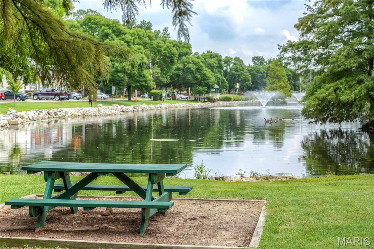
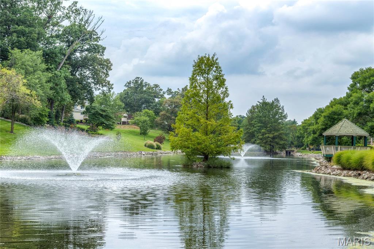
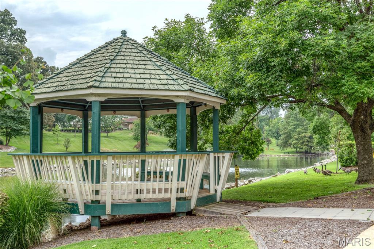
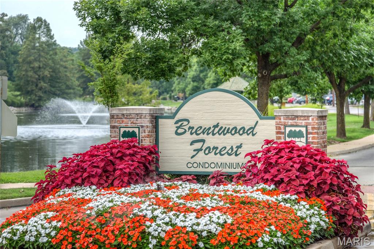
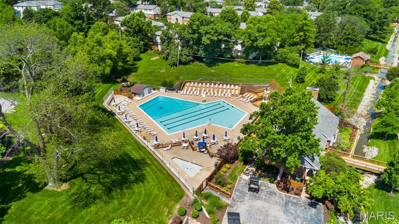
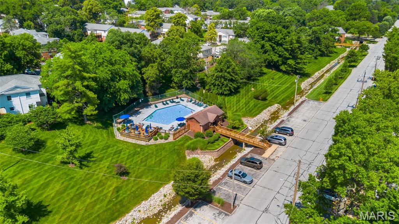
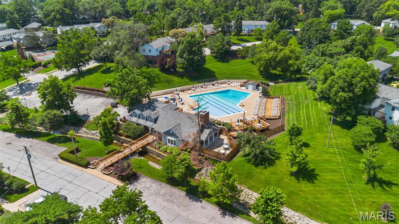
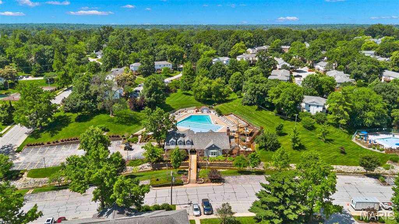
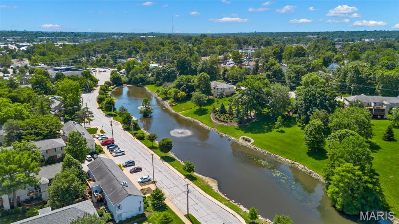
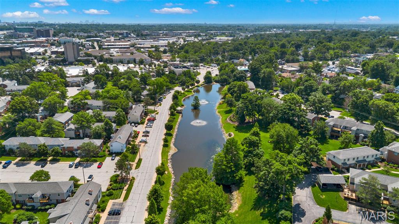
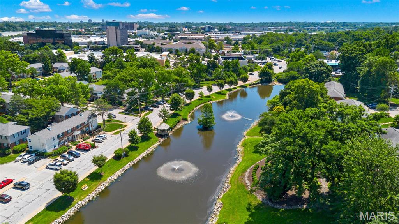
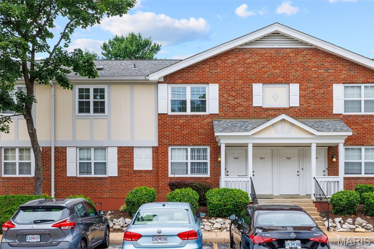
**WELCOME TO 8913 NORTH SWAN CIRCLE...THIS BEAUTIFUL CONDO HAS BEEN METICULOUSLY CARED FOR, AND IT SHOWS!!**SECOND FLOOR--VAULTED CEILINGS--UPDATED & SPOTLESS!!**UPDATES INCLUDE...NEWER ENGINEERED WOOD FLOORS THROUGHOUT W/4" BASEBOARDS, NEWER KITCHEN CABINETS (SOFT CLOSE), QUARTZ COUNTERTOPS, DEEP UNDERMOUNT LARGE SINK, TILE BACKSPLASH, UNDER-COUNTER LIGHTS, NEWER KITCHEN APPLIANCES (STOVE & DISHWASHER), UPDATED LIGHTING (POTTERY BARN & WEST ELM), CUSTOM BLINDS, NEWER HVAC (2020), NEWER CLOSET DOORS, NEWER DOOR HARDWARE, NEWER WINDOWS & SLIDING DOOR & MUCH MORE!!**POPCORN REMOVED FROM MOST CEILINGS**BEDROOM WALLS AND CEILINGS FRESHLY PAINTED**FULL SIZE STACKABLE WASHER & DRYER (INCLUDED) ARE LOCATED IN THE HALLWAY CLOSET**DECK OFF OF DINING ROOM LOOKS OUT TO PEACEFUL COMMON GROUND!!**EASY/AMPLE PARKING NEAR FRONT DOOR!!**ENJOY ALL THAT BRENTWOOD FOREST HAS TO OFFER...2 SWIMMING POOLS, TENNIS COURTS, LAKE JEFFERSON, WALKING TRAILS & CLUBHOUSE!!**BRENTWOOD FOREST IS CENTRALLY LOCATED AND CLOSE TO MAJOR HIGHWAYS, PUBLIC TRANSPORTATION, SHOPPING CENTERS, RESTAURANTS, AND MAJOR HOSPITALS!!

8913 North Swan Circle

Message successfully sent.

What would you like to know?

What is 3 + 4 ?

I agree to receive email communication and understand I can unsubscribe at any time.

I agree to be contacted by Rock Island Realty via call, email, and text for real estate services. To opt out, you can reply 'stop' at any time or reply 'help' for assistance. You can also click the unsubscribe link in the emails. Message and data rates may apply. Message frequency may vary. Privacy Policy

Related Properties

New on site 2 days ago
Fully redesigned brick bungalow on a quiet cul-de-sac in University City's Grenville subdivision, with over 1,500 sq ft of finished living space across two levels.

The main floor opens to a sunlit living room with a brick fireplace, recessed lighting, and wide-plank luxury vinyl flooring that runs throughout. Arched doorways lead to the eat-in kitchen: white cabinetry, quartz countertops, subway tile backsplash, stainless appliances, and matte black fixtures. Two bedrooms and a full bath with a tiled tub surround, glass block window, and new vanity complete the level. Off the kitchen, a dedicated laundry and mudroom with butcher block counters, built-in cabinetry, and a workspace nook connects to the attached one-car garage.

The finished lower level adds an expansive recreation room with new carpet and a painted open ceiling, a second full bath with a tiled walk-in shower, and separate storage and utility rooms.

Outside: freshly painted brick exterior with cedar accents, new front deck, a large fenced backyard with a new concrete patio, and mature trees.

And for what the photos can't show: new electrical panel and all new wiring throughout, new sewer lateral, new sewer stack, new sump pump, new water heater, and more. The furnace has been inspected and is in good working order. The big-ticket items are done.

Minutes to the Delmar Loop, Washington University, Forest Park, and Costco. Heman Park, the Centennial Greenway, and the Olive Blvd corridor are close by. Roughly 15 minutes to Lambert Airport and downtown St. Louis. University City schools.

Nothing left to do but move in.
#26055044

St Louis

1525 Westmont Place

2 Beds

2 Baths

1,589 Sq.Ft.

$219,900

MLS#: 26055044

Welcome home!  This beautiful 2-bedroom, 2-full-bathroom main-floor condo has recently completed renovations in the living room and bedrooms with new floors and fresh paint to offer modern feel throughout, making this home truly move-in ready. The comfortable layout provides plenty of space for everyday living and entertaining. Enjoy the convenience of main-floor living and relax outdoors on your private patio. Residents also have access to a community pool, perfect for enjoying St. Louis summer days. This beautiful condo offers comfort, convenience, and low-maintenance living in a great community!
#26053644

St Louis

1209 Woodland Point Drive B

2 Beds

2 Baths

1,050 Sq.Ft.

$175,000

MLS#: 26053644

New on site today
This light-filled, open-concept space featuring 1 bedroom and 2 full baths, at The Lofts at 2020 Washington, blends historic character with modern updates, featuring warm floors, classic exposed brick, and expansive windows that flood the loft with natural light. The spacious living room with custom built-ins flows seamlessly into the dining area and updated kitchen, creating the perfect layout for entertaining. The kitchen combines style and function, while recent upgrades include a new microwave & disposal. A generously sized bedroom and two full baths offer comfort and convenience, with added shower lighting for a modern touch. Even better, all appliances stay, including the washer and dryer...plus the Trane HVAC is new (2025).Enjoy secure parking with one assigned lot space and take advantage of the rooftop gathering area overlooking Energizer Park, home of St. Louis CITY SC. Located in the heart of Downtown West, you’re within walking distance to restaurants, entertainment, and major downtown attractions, with quick highway access for an easy commute. No short-term rentals allowed. Key fob entry. Style, comfort, history, and location — this loft delivers it all. Schedule a showing today.
#26055610

St Louis

2020 Washington Avenue 207

1 Beds

2 Baths

1,122 Sq.Ft.

$159,000

MLS#: 26055610

New on site today
Welcome home to this beautiful, move-in ready ranch with tons of amazing updates and features! You’ll love the bright and open floor plan, updated kitchen and bathroom, freshly painted interior, fenced in backyard, double wide driveway and more! Step inside to the bright and spacious living room with tons of natural light, beautiful LVP floors, fresh paint, and open floor plan. There’s tons of versatility with the additional family room that could be a dining room, office, play room, etc! The spacious, updated eat-in kitchen is a chef’s dream! It boasts tons of custom cabinetry, granite countertops, stainless steel appliances, island with breakfast bar, sleek backsplash, large window, and access to the huge patio perfect for enjoying your morning coffee! The 3 light & bright bedrooms offer beautiful LVP flooring and fresh paint. The main floor laundry and full, updated hall bathroom completes the main floor. The exterior boasts a large, fenced backyard with a spacious shed for lots of storage and a double wide driveway for plenty of parking. Great location just minutes from shopping, restaurants, and with easy highway access, you won’t want to miss this charming ranch home!
#26054554

St Louis

9527 Margo Ann Lane

3 Beds

1 Baths

1,288 Sq.Ft.

$164,900

MLS#: 26054554

New on site 2 days ago
Welcome to Unit 201 at the historic Packard Lofts, a stunning 2-bedroom, 1-bath condo offering 1,180 square feet of authentic loft living in the heart of Downtown St. Louis. Built in 1914, this light-filled home blends historic character with modern style, featuring large eastern-facing windows, polished concrete floors, exposed brick walls, and an open-concept living and dining area. The modern kitchen flows seamlessly into the main living space, while the long gallery-style hallway provides the perfect place to display artwork or add your own personal touch.

The spacious living room opens to a private balcony, ideal for enjoying your morning coffee or unwinding after a long day. Both bedrooms are generously sized with ample closet space, and additional conveniences include in-unit laundry, central air, elevator access, insulated windows, and one assigned attached garage parking space.

Location is everything, and this condo puts you minutes from the best of city living, including Energizer Park, home of St. Louis CITY SC, St. Louis Union Station, the St. Louis Wheel, restaurants, entertainment, and more. With nearby public transit and convenient access to Downtown, Midtown, and major highways, this home offers the perfect combination of space, character, convenience, and location. Don't miss your opportunity to own a distinctive piece of St. Louis history. Schedule your private showing today!
#26054972

St Louis

2201 Locust Street 201

2 Beds

1 Baths

1,180 Sq.Ft.

$176,000

MLS#: 26054972

New on site today
Charming, Comfortable, and Cozy! This well-maintained home features 3 bedrooms, 2 full bathrooms, and a garage. Vaulted ceilings in the living room create an open and inviting main-level space for relaxing and unwinding. The updated kitchen is equipped with stainless-steel appliances, including a microwave, range, and refrigerator, which will remain for the next owner’s convenience. The lower level offers a fully renovated bathroom, recessed lighting, flexible space for recreation or entertaining, and additional storage. Major improvements include new windows, an air conditioning unit, and a roof all installed in 2019; a water heater installed in 2024; and professionally cleaned air ducts in 2026. With its updates, practical features, and functional layout, this ranch is ready for its next chapter. Welcome home!
#26055549

St Louis

9842 Monarch Drive

3 Beds

2 Baths

1,014 Sq.Ft.

$160,000

MLS#: 26055549

Charming brick bungalow in the Mehlville School District! One of the larger homes in the neighborhood, this property offers incredible space and potential with up to four bedrooms—two on the main level and two upstairs. As you approach the home, the inviting front porch offers the perfect spot for a comfy chair and side table—ideal for enjoying your morning coffee or relaxing with a good book. A new front porch light adds a fresh touch. Inside, the main floor showcases hardwood floors, cove ceilings, arched doorways, a separate dining room, fresh neutral paint, updated lighting, and new baseboards in the living and dining rooms. The primary bedroom also features a private deck. The updated kitchen includes Luxury Vinyl Plank flooring, new base cabinets, butcher block countertops, a new sink and faucet, garbage disposal, dishwasher, and range—all ready for their first use. A new exterior door provides convenient access from the kitchen to the backyard.
Upstairs, you’ll find additional living and bedroom space featuring Luxury Vinyl Plank flooring, recessed lighting, fresh drywall, and paint. Outside, enjoy a level, fenced backyard and a one-car garage with a newer garage door and metal-wrapped garage door opening. The expansive basement offers new recessed lighting, additional space for a hangout area or second family room, a walk-up exit to the backyard, a dedicated workbench area, and abundant storage. Additional improvements include new electrical service and an updated electrical panel. This home is being sold As-Is. The seller will replace the window in the primary bedroom but will make no additional repairs, provide no warranties, or perform additional inspections. Kitchen Refrigerator, basement beverage cooler, Washer and Dryer stay. With some updating and maintenance, this spacious home offers a wonderful opportunity to add your personal touches and make it your own!
#26051160

St Louis

608 Ellwine Drive

3 Beds

1 Baths

1,464 Sq.Ft.

$220,000

MLS#: 26051160

Don't miss out on this amazing 3-bedroom, 1 bath ranch home in very desirable neighborhood in Bellefontaine Neighbors! Charming move-in ready home has over 2000 livable sqft  Features and updates include: Updated Luxury Vinyl Plank Floors, Updated Kitchen and Bathrooms, new AC condenser, contemporary lighting, and elegant paint. Spacious lower level has recreation area, utility/laundry area, and plenty of room for storage. Backyard has large patio perfect for entertaining and family gatherings. Minutes away from Bellefontaine Recreational Center, shopping, parks, public transit, I-270, and much, much more!
#26049683

St Louis

10519 Repose Drive

3 Beds

2 Baths

2,092 Sq.Ft.

$160,000

MLS#: 26049683

New on site 2 days ago
Welcome to your new home in charming Clifton Heights! This cozy 2-bedroom, 1-bath bungalow offers the perfect blend of city living, comfort, privacy, and convenience—with plenty of parking and quiet streets.

Step inside to find beautiful oak hardwood floors throughout, a spacious living/family room, and a roomy eat-in kitchen featuring new granite countertops, a custom tile backsplash, and newer appliances. Two nicely sized bedrooms and a full bath with a shower/tub combo complete the main level.

The finished lower level is made for entertaining, with a huge bar and plenty of space for movie nights, gatherings, or relaxing. Laundry and storage space add functionality, while the walkout provides easy access to the rear of the home.

Step outside from the kitchen onto the huge deck—perfect for fall barbecues and outdoor entertaining. Enjoy the private, partially fenced backyard and make this inviting space your own.

A wonderful opportunity in Clifton Heights—don't wait! A value like this doesn't come around often!
#26055135

St Louis

2520 Tamm Avenue

2 Beds

1 Baths

1,100 Sq.Ft.

$189,900

MLS#: 26055135

New on site today
Welcome to 1963 Greenpoint Dr. Unit 203, a spacious 2-bedroom, 2-bath condo offering comfortable, low-maintenance living in Kirkwood’s desirable Greenbriar community! Ideally situated just 7 steps from ground level, this upper-level unit offers the convenience of easy access without the feel of a traditional second-story walk-up. Even better, your private mailbox is conveniently located right outside your front door. Inside, the open and inviting floor plan makes everyday living and entertaining a breeze. The kitchen opens directly to the dining area and features a center island, creating a natural gathering space while keeping the main living areas connected. The spacious living room is highlighted by a cozy gas fireplace and opens to a private covered deck, offering a peaceful spot to enjoy your morning coffee or unwind at the end of the day. The primary bedroom features its own full bath and walk-in closet, while the second bedroom provides excellent flexibility for guests, a home office, or additional living space. In-unit laundry, generous closet space, and a functional layout add to the convenience of this well-appointed home. Enjoy all that Greenbriar has to offer with an in-ground swimming pool, clubhouse, fitness/exercise facilities, tennis courts, basketball court, walking trails, pond, and beautifully maintained common grounds. Additional storage options are also available within the community. With a $425 monthly condo fee, residents can enjoy the benefits of community amenities and a low-maintenance lifestyle. Conveniently located in Kirkwood with easy access to I-270, shopping, dining, parks, and everyday conveniences, this home combines comfort, accessibility, and an abundance of amenities in a fantastic location. Whether you're looking for your first home, downsizing, or simply ready to enjoy a more carefree lifestyle, 1963 Greenpoint Dr. Unit 203 is a wonderful place to call home!
#26055630

St Louis

1963 Greenpoint Drive 203

2 Beds

2 Baths

992 Sq.Ft.

$179,900

MLS#: 26055630

 - property

Send a message

Message successfully sent.

Your message

What is 3 + 4 ?

Reason for contacting?

I agree to receive email communication and understand I can unsubscribe at any time.

I agree to be contacted by Rock Island Realty via call, email, and text for real estate services. To opt out, you can reply 'stop' at any time or reply 'help' for assistance. You can also click the unsubscribe link in the emails. Message and data rates may apply. Message frequency may vary. Privacy Policy

Sign Out

Virtual Assistant

Would you like to take the next step with this property? We can help you schedule a showing or virtual tour, or send you more details.

Yes, I would like more information.

Thank You for Your Reply, One of Our Agents will contact you as soon as possible

No, maybe later.

Thank you, you can always contact me via email, phone number or through the contact form.

Realhub AI

Lucy - Your AI-Powered Realtor

Update Your Temporary Password

Personalize your search

Enter your email and we'll notify you immediately when new listings match what you're looking for.

or enter email address

Already have an account ? Login here

Continue your home search

I agree to receive communications and understand I can unsubscribe at any time.

I agree to be contacted by Rock Island Realty via call, email, and text for real estate services. To opt out, you can reply 'stop' at any time or reply 'help' for assistance. You can also click the unsubscribe link in the emails. Message and data rates may apply. Message frequency may vary. Privacy Policy

Already have an account ? Login here

We use cookies

We use cookies primarily for analytics to enhance your experience. By accepting, you agree to our use of these cookies. You can manage your preferences or learn more about our cookies policy.