
Property
Beds
3
Full Baths
2
1/2 Baths
1
Year Built
1999
Sq.Footage
2,048
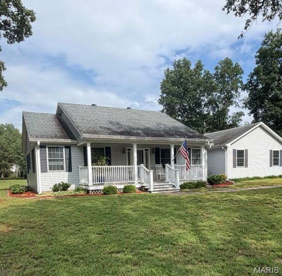
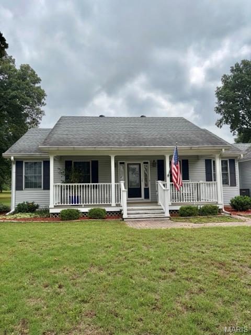
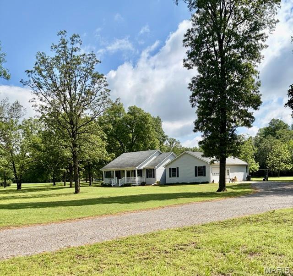
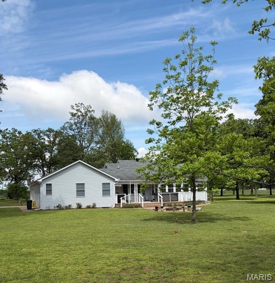
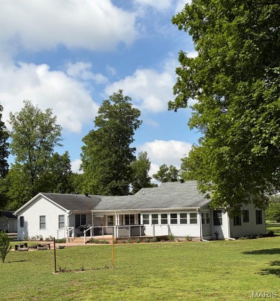
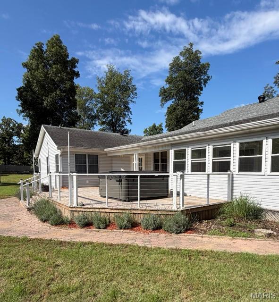
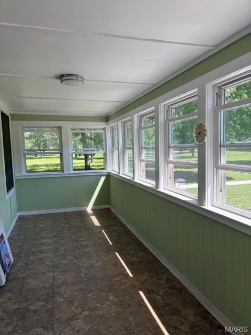
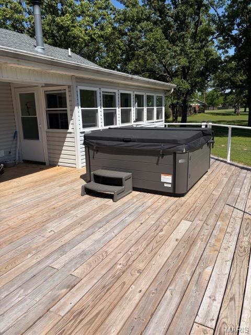
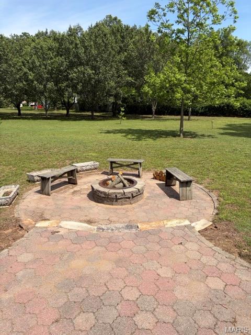
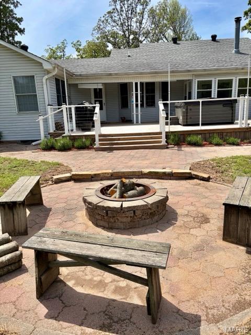
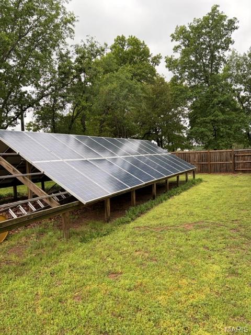
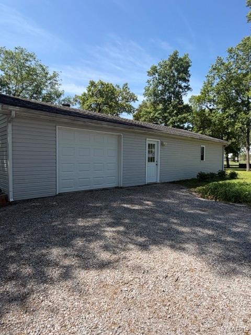
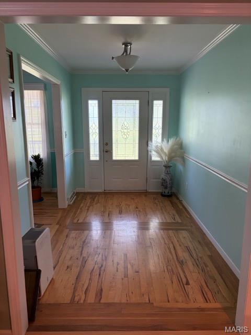
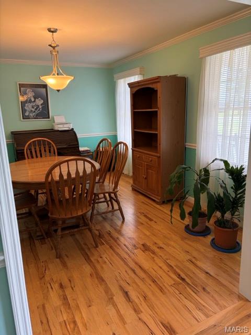
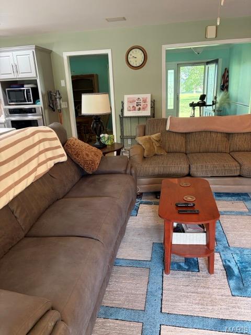
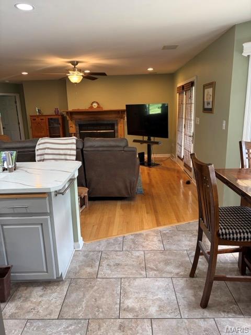
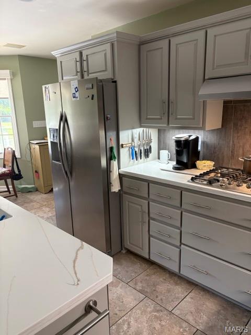
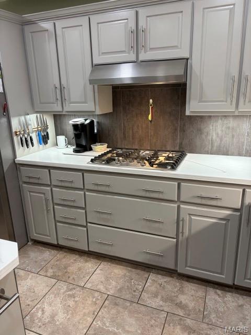
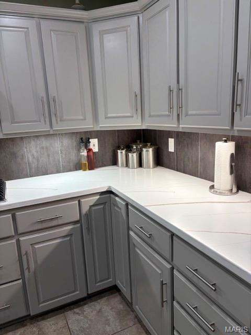
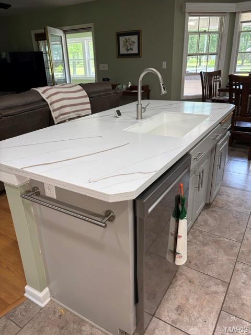
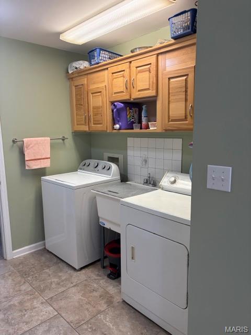
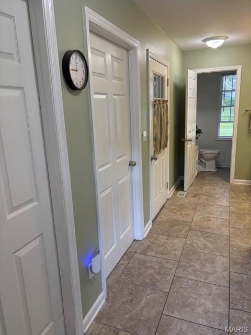
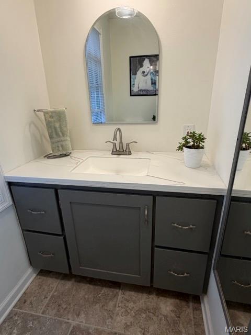
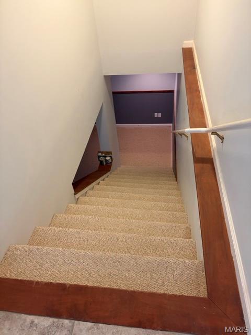
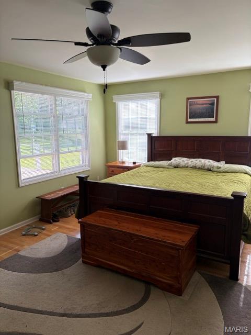
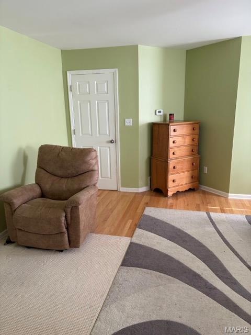
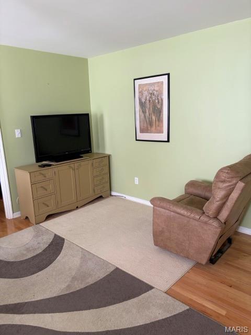
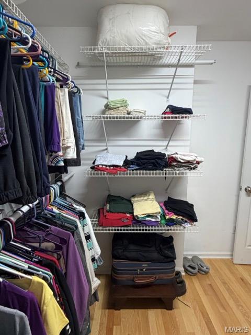
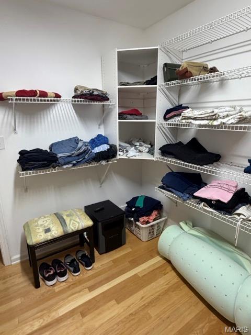
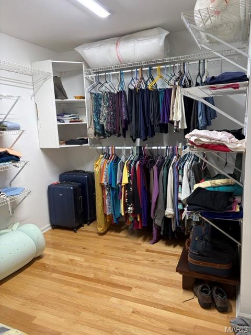
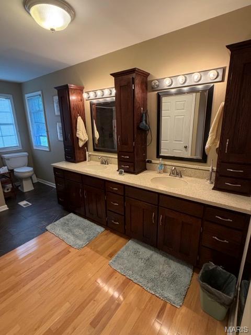
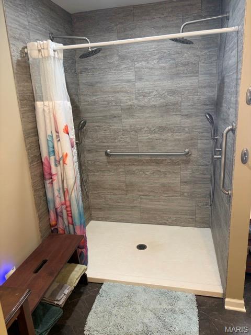
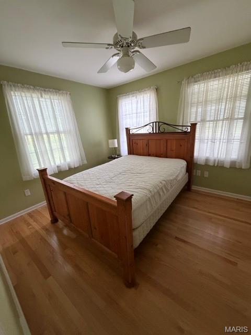
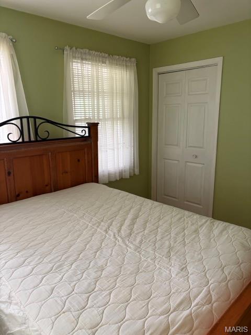
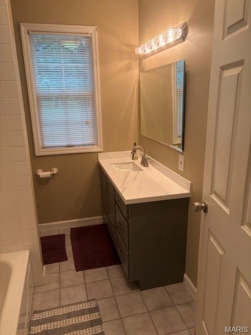
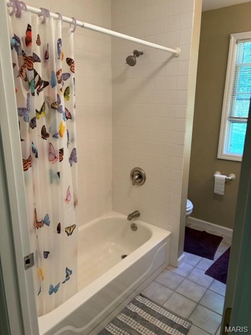
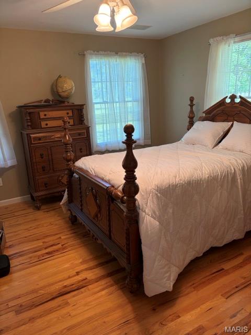
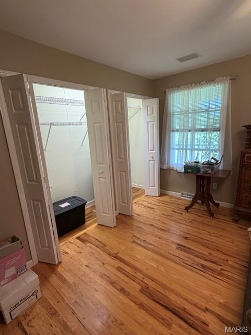
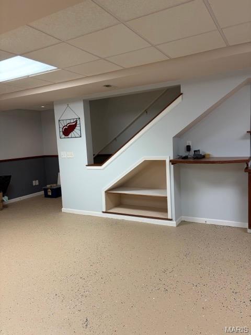
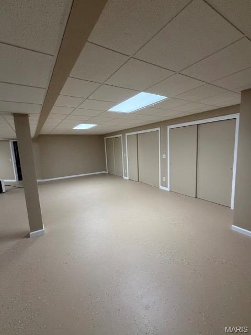
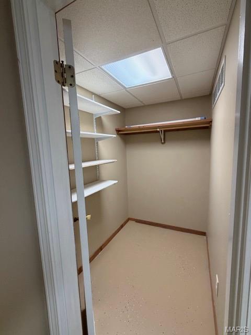
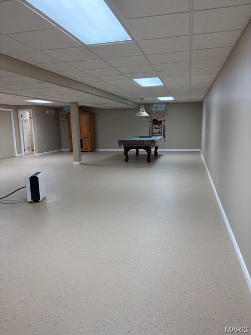
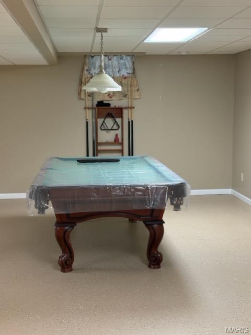
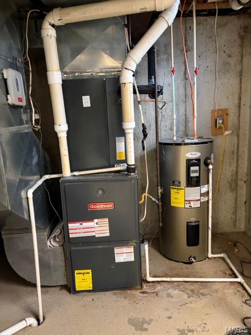
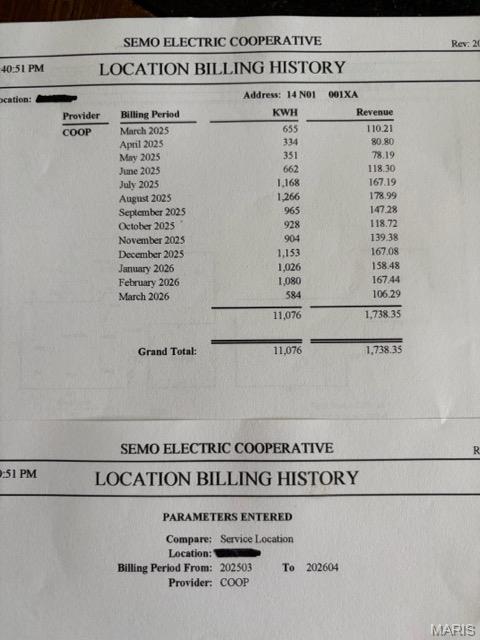
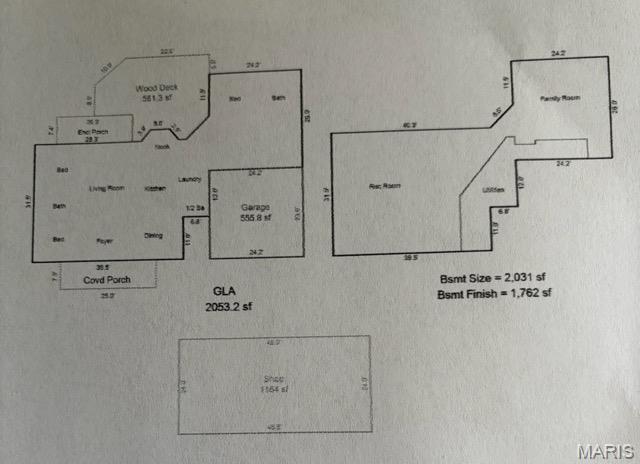
Motivated sellers! Own an energy-efficient country home on 3 acres, conveniently located just off I-55 between Cape and Sikeston. This meticulously maintained, updated 3 bedroom, 2.5 bath home features hickory hardwood flooring and tile throughout. The open kitchen boasts new solid surface countertops, gas cooktop, built-in electric wall oven, pantry, a large island with new dishwasher and garbage disposal. Patio doors lead to an enclosed back porch. The primary suite offers a grout-free, low-entry shower and 9’ double-bowled vanity. A large linen closet is in addition to a larger clothes closet. All interior walls are sound-insulated. Home also features multi-zoned heating and cooling. A dry, 8’ finished basement with abundant storage includes a wet bar and pool table. Outside, enjoy an evening under the stars on the new deck/hot tub or gather around the fire pit. Additional highlights include: 10kw solar system, 24’ x 48’ heated/cooled shop with overhead door. Included at no charge to the buyer are 750 gallons of propane, stored in two 1k gallon tanks, enough to heat home for 1.5+ years. The roof and HVAC system is 6 years old. The three west-facing rooms have hardwood floors milled from trees on the property. Very energy efficient home.
Features & Amenities
Interior
-
Other Interior Features
Walk-In Closet(s)
-
Total Bedrooms
3
-
Bathrooms
2
-
1/2 Bathrooms
1
-
Above Grade Finished Area
2048.0
-
Basement YN
YES
-
Cooling YN
YES
-
Cooling
Ceiling Fan(s), Central Air, Zoned
-
Fireplace YN
YES
-
Heating YN
YES
-
Heating
Natural Gas, Zoned
-
Main Level Bedrooms
3
-
Pet friendly
N/A
Exterior
-
Garage
Yes
-
Garage spaces
2
-
Construction Materials
Frame
-
Other Exterior Features
Lighting
-
Pool
No
Area & Lot
-
Lot Features
Rolling Slope
-
Lot Size(acres)
3.0
-
Lot Size(square feet)
130,680
-
Property Type
Residential
-
Property Sub Type
Single Family Residence
-
Architectural Style
Ranch, Traditional
Price
-
Sales Price
$425,000
-
Tax Amount
$1,478
-
Sq. Footage
2,048
-
Price/SqFt
$207
HOA
-
Association
No
School District
-
Elementary School
Scott Co. Elem.
-
Middle School
Scott Co. Middle
-
High School
Thomas W. Kelly High
Property Features
-
New Construction
NO
-
Sewer
Septic Tank
-
Water Source
Private, Well
Schedule a Showing
Showing scheduled successfully.
Mortgage calculator
Estimate your monthly mortgage payment, including the principal and interest, property taxes, and HOA. Adjust the values to generate a more accurate rate.
Your payment
Principal and Interest:
$
Property taxes:
$
HOA fees:
$
Total loan payment:
$
Total interest amount:
$
Location
County
Scott
Elementary School
Scott Co. Elem.
Middle School
Scott Co. Middle
High School
Thomas W. Kelly High
Listing Courtesy of Christopher Stjernholm , Trelora Realty, Inc
RealHub Information is provided exclusively for consumers' personal, non-commercial use, and it may not be used for any purpose other than to identify prospective properties consumers may be interested in purchasing. All information deemed reliable but not guaranteed and should be independently verified. All properties are subject to prior sale, change or withdrawal. RealHub website owner shall not be responsible for any typographical errors, misinformation, misprints and shall be held totally harmless.

AGENT
Laney Rollins
Call Laney today to schedule a private showing.

* Listings on this website come from the FMLS IDX Compilation and may be held by brokerage firms other than the owner of this website. The listing brokerage is identified in any listing details. Information is deemed reliable but is not guaranteed. If you believe any FMLS listing contains material that infringes your copyrighted work please click here to review our DMCA policy and learn how to submit a takedown request.© 2024 FMLS.
Related Properties
Benton
444 County Highway 505
6 Beds
3 Baths
2,576 Sq.Ft.
$499,000
MLS#: 26019654
