
Property
Beds
2
Full Baths
2
1/2 Baths
None
Year Built
1930
Sq.Footage
783
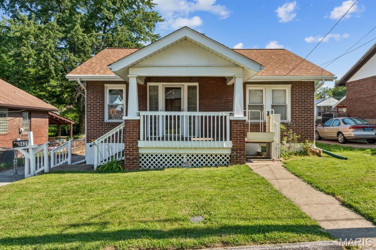
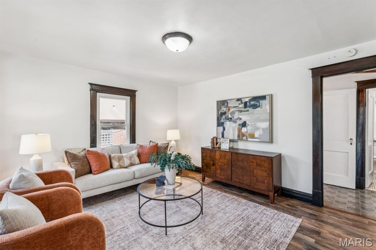
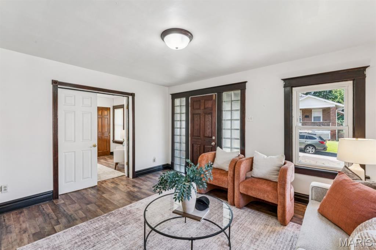
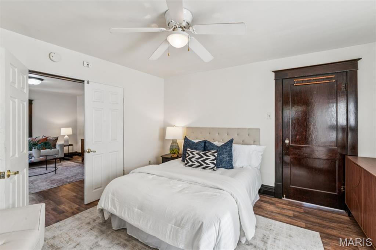
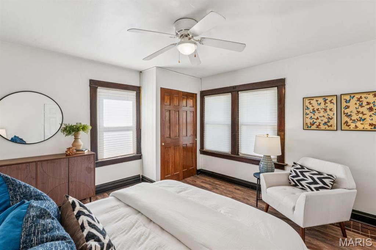
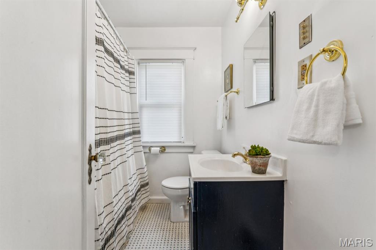
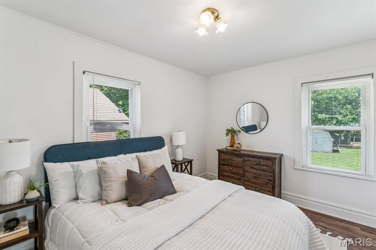
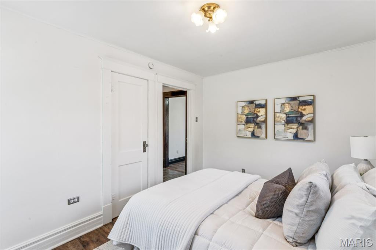
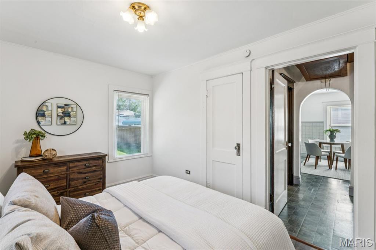
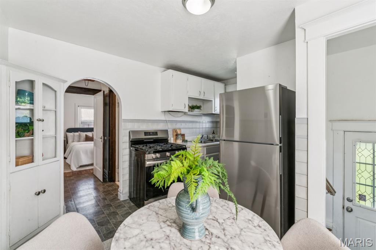
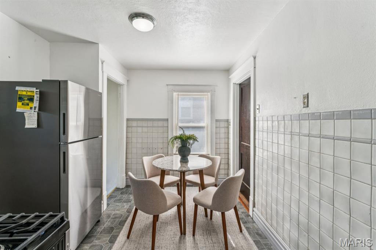
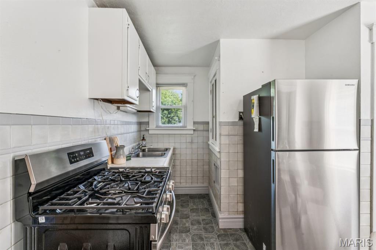
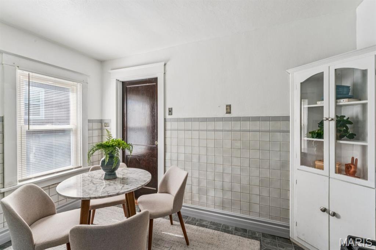
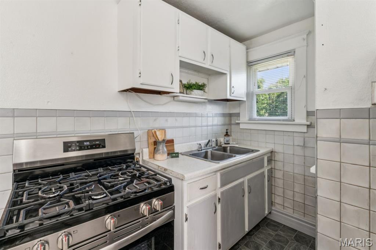
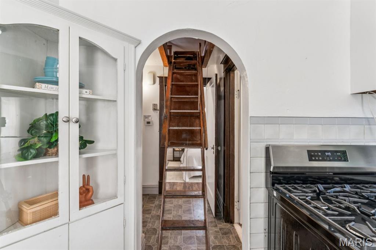
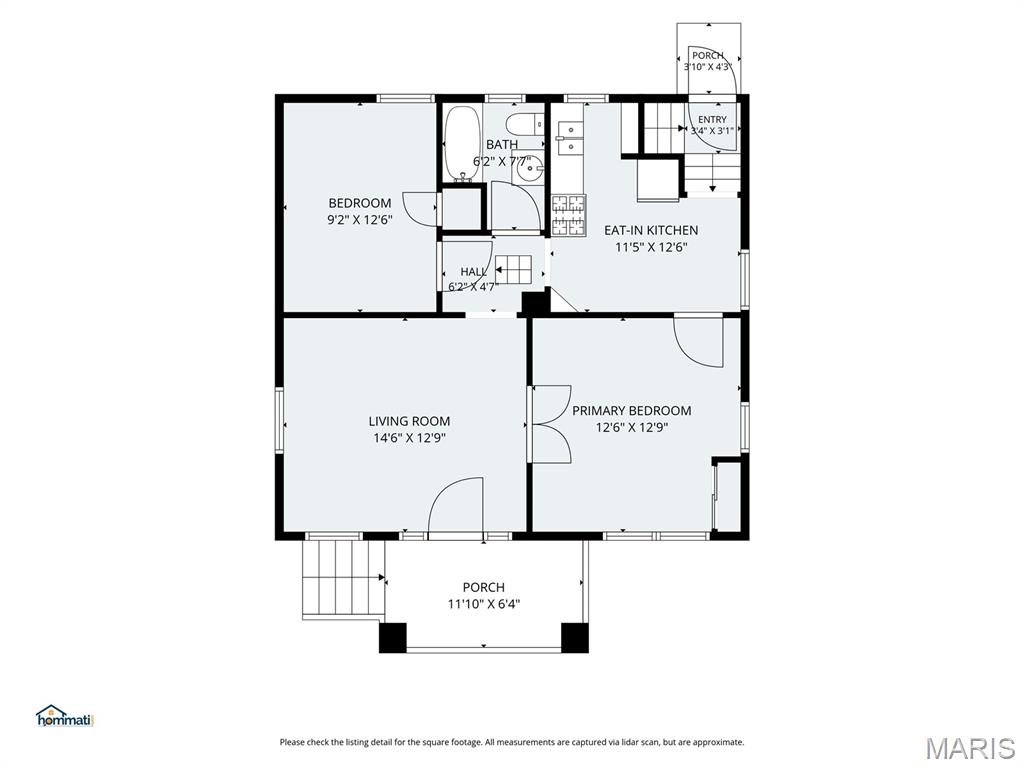
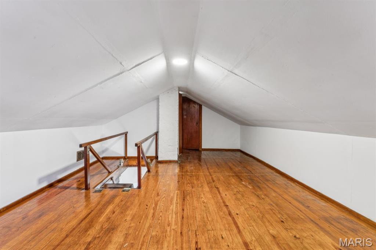
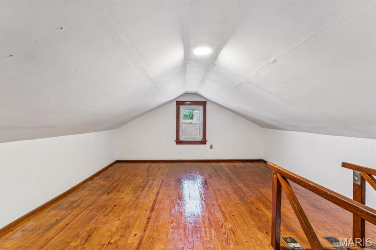
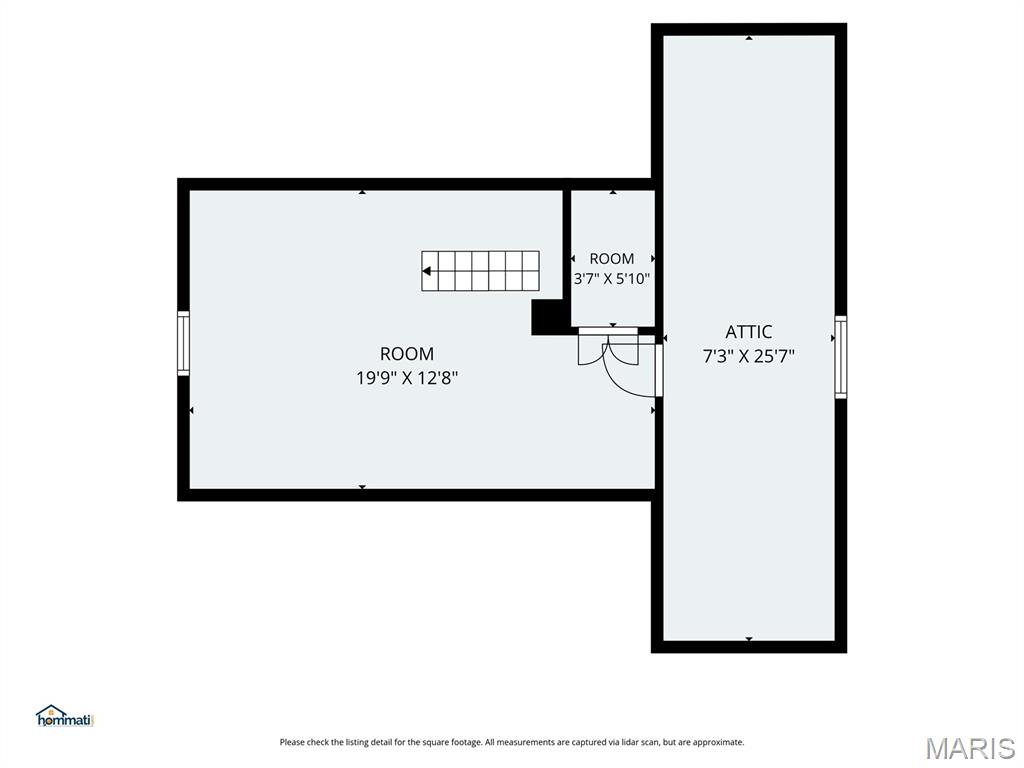
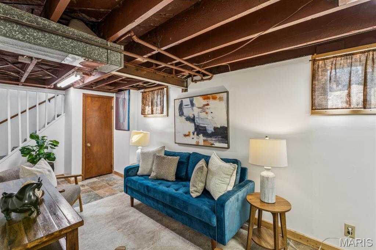
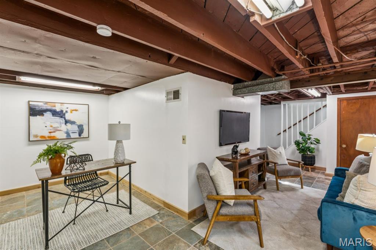
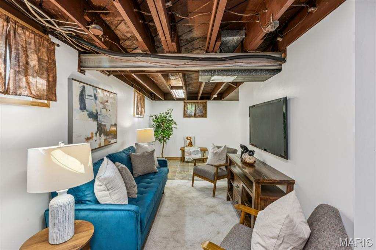
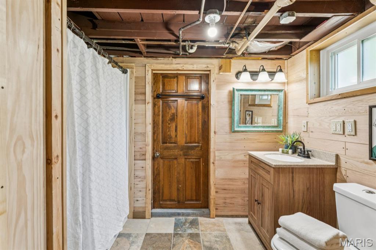
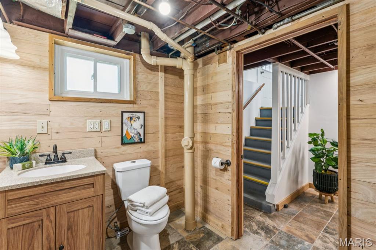
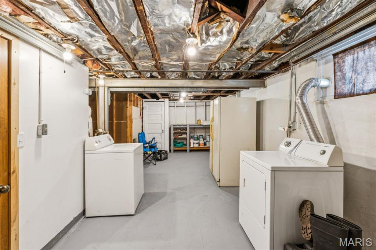
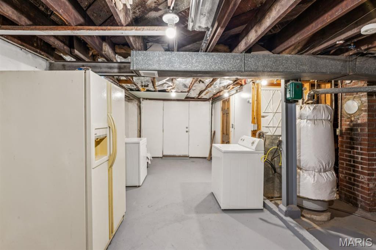
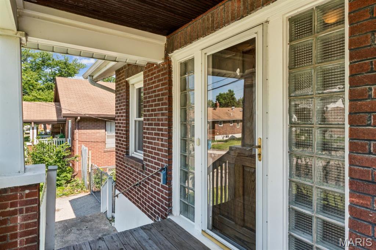
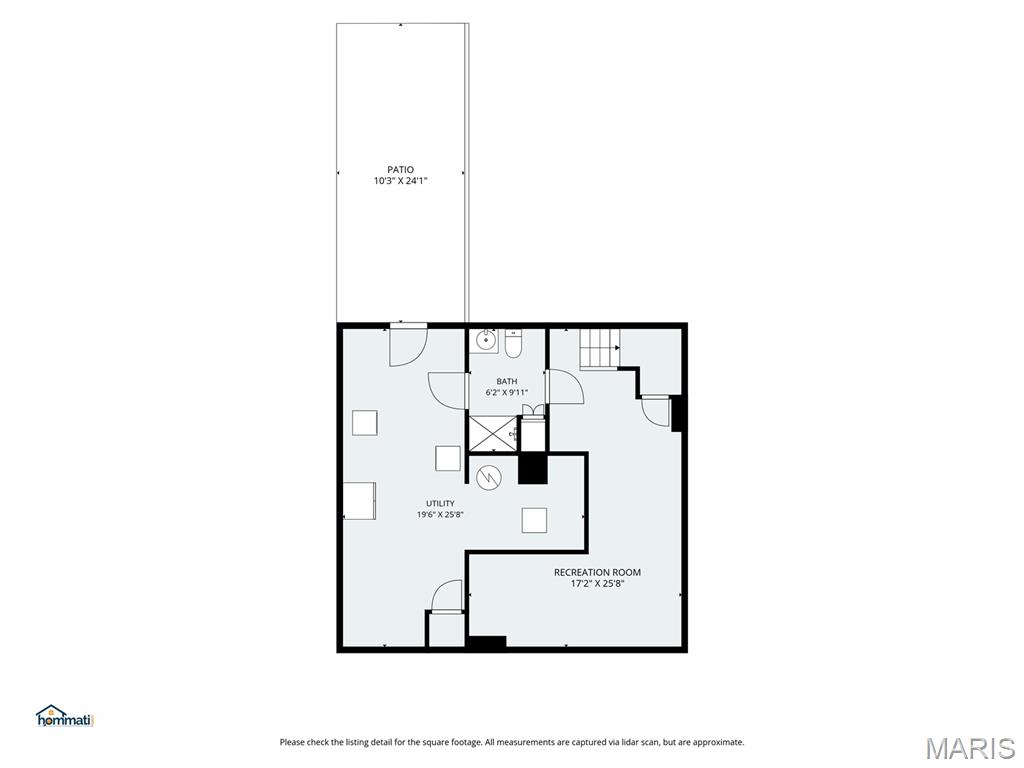
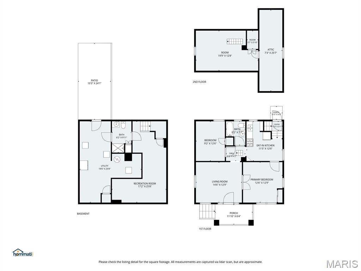
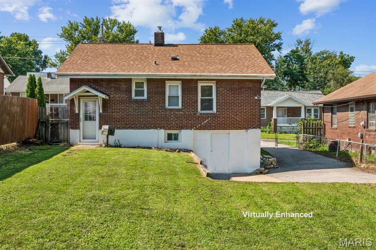
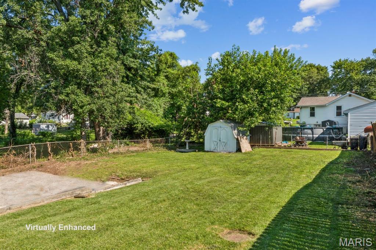
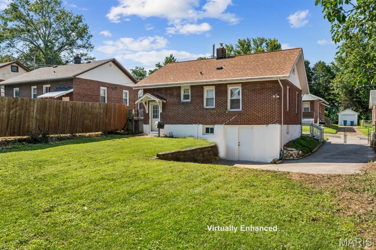
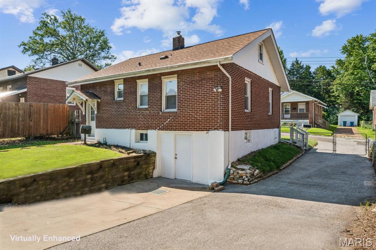
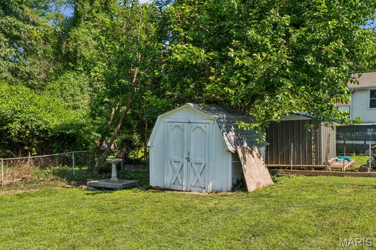
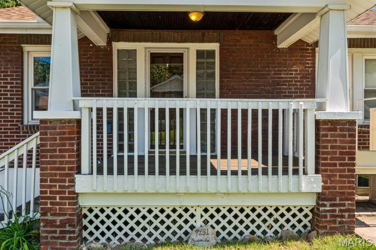
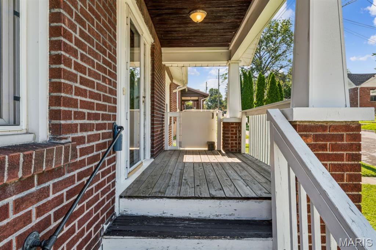
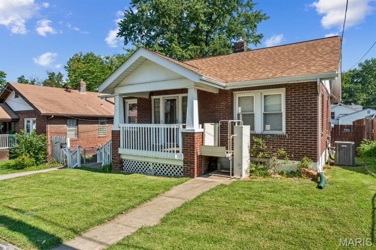
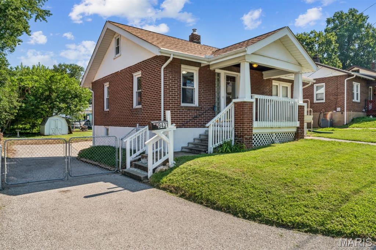
Solid brick bungalow in a convenient St. John location with meaningful updates already completed. This 2-bedroom, 2-bath home offers a practical main-level layout. Newer flooring and double-hung vinyl windows throughout. Major improvements include a new roof in December 2025, complete HVAC system in May 2024, updated plumbing in January 2025, and new electrical panel in April 2026. Driveway sealed July 2026. It's FRESH. The charming eat-in kitchen has a highly functional layout, newer refrigerator and range/oven + includes a built-in hutch corner hutch, adding vintage charm and extra storage. Bathroom has newer vanity and classic basket-weave tile flooring. The finished walkout lower level adds valuable flexible space for a family room, hobbies, storage, or workspace, along with a second full bathroom, workshop area, and bonus refrigerator. A finished 19'x12' attic room with closet provides additional usable space not reflected in the main bedroom count. All appliances stay, including washer, dryer, two refrigerators, and range/oven. Outside, you’ll find a fully fenced backyard, storage shed, ample off-street parking, and a quiet dead-end street setting. Wheelchair lift remains. An affordable, well-maintained home with important updates, flexible spaces, and room to make your own. Great location just 5 minutes to HWY 170 and 10 minutes to the airport and shopping at the Market at Olive.
Features & Amenities
Interior
-
Total Bedrooms
2
-
Bathrooms
2
-
Above Grade Finished Area
783.0
-
Basement YN
YES
-
Cooling YN
YES
-
Cooling
Ceiling Fan(s), Central Air
-
Fireplace YN
NO
-
Heating YN
YES
-
Heating
Forced Air
-
Main Level Bedrooms
2
-
Pet friendly
N/A
Exterior
-
Garage
No
-
Construction Materials
Brick
-
Parking
Asphalt, Driveway, Gated, No Garage, Off Street, On Site, Outside, Paved
-
Patio and Porch Features
Covered, Front Porch
-
Pool
No
-
Waterfront YN
NO
Area & Lot
-
Lot Features
Back Yard, Level
-
Lot Size(acres)
0.1309
-
Lot Size(square feet)
5,702
-
Property Type
Residential
-
Property Sub Type
Single Family Residence
-
Architectural Style
Bungalow, Cottage
Price
-
Sales Price
$147,999
-
Tax Amount
$1,249
-
Financing Options
Conventional
-
Sq. Footage
783
-
Price/SqFt
$189
HOA
-
Association
No
School District
-
Elementary School
Marvin Elem.
-
Middle School
Ritenour Middle
-
High School
Ritenour Sr. High
Property Features
-
New Construction
NO
-
Senior Community YN
NO
-
Sewer
Public Sewer
-
Water Source
Public
Schedule a Showing
Showing scheduled successfully.
Mortgage calculator
Estimate your monthly mortgage payment, including the principal and interest, property taxes, and HOA. Adjust the values to generate a more accurate rate.
Your payment
Principal and Interest:
$
Property taxes:
$
HOA fees:
$
Total loan payment:
$
Total interest amount:
$
Location
County
St. Louis
Elementary School
Marvin Elem.
Middle School
Ritenour Middle
High School
Ritenour Sr. High
Listing Courtesy of Dawn Griffin , EXP Realty, LLC
RealHub Information is provided exclusively for consumers' personal, non-commercial use, and it may not be used for any purpose other than to identify prospective properties consumers may be interested in purchasing. All information deemed reliable but not guaranteed and should be independently verified. All properties are subject to prior sale, change or withdrawal. RealHub website owner shall not be responsible for any typographical errors, misinformation, misprints and shall be held totally harmless.

AGENT
Laney Rollins
Call Laney today to schedule a private showing.

* Listings on this website come from the FMLS IDX Compilation and may be held by brokerage firms other than the owner of this website. The listing brokerage is identified in any listing details. Information is deemed reliable but is not guaranteed. If you believe any FMLS listing contains material that infringes your copyrighted work please click here to review our DMCA policy and learn how to submit a takedown request.© 2024 FMLS.
Related Properties

St John
3627 Marshall Avenue
3 Beds
1 Baths
660 Sq.Ft.
$127,500
MLS#: 26048723
St John
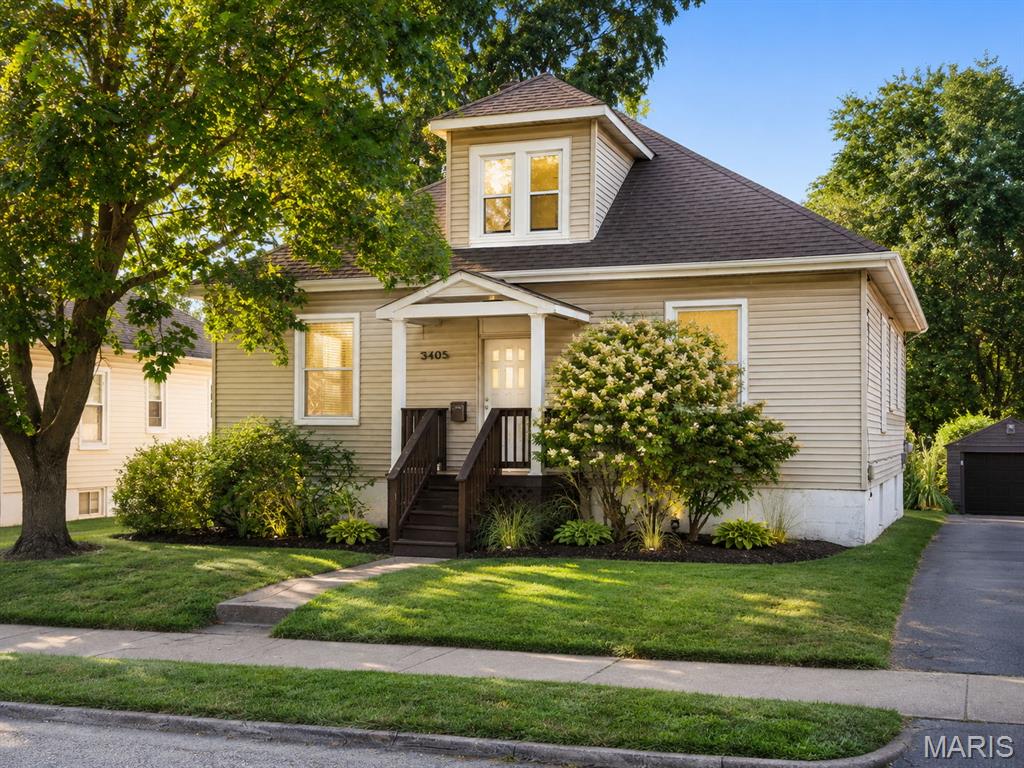
3405 Brown Road
3 Beds
1 Baths
1,623 Sq.Ft.
$175,000
MLS#: 26043492
