


Property
Beds
1
Full Baths
1
1/2 Baths
None
Year Built
1988
Sq.Footage
1,114
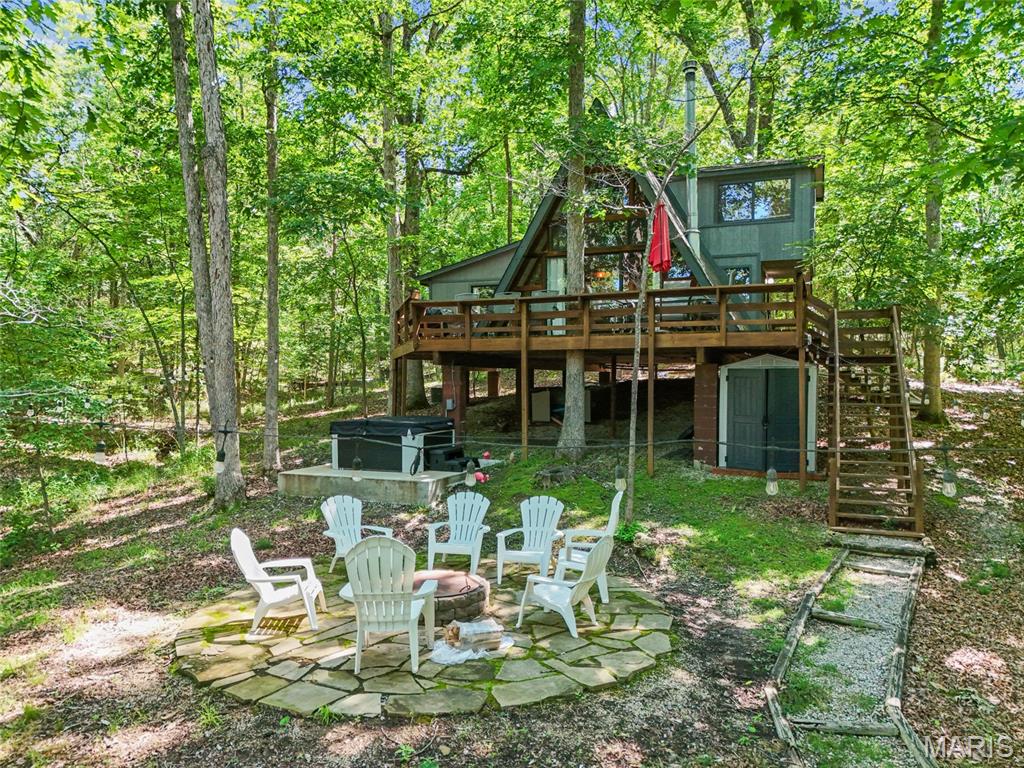
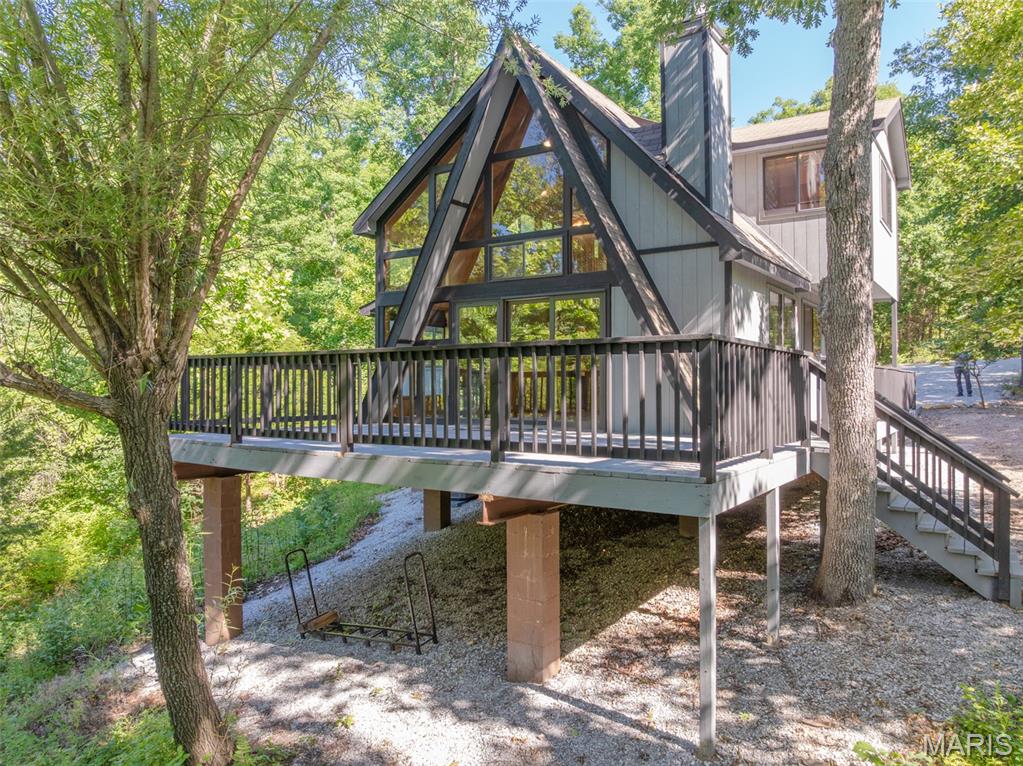
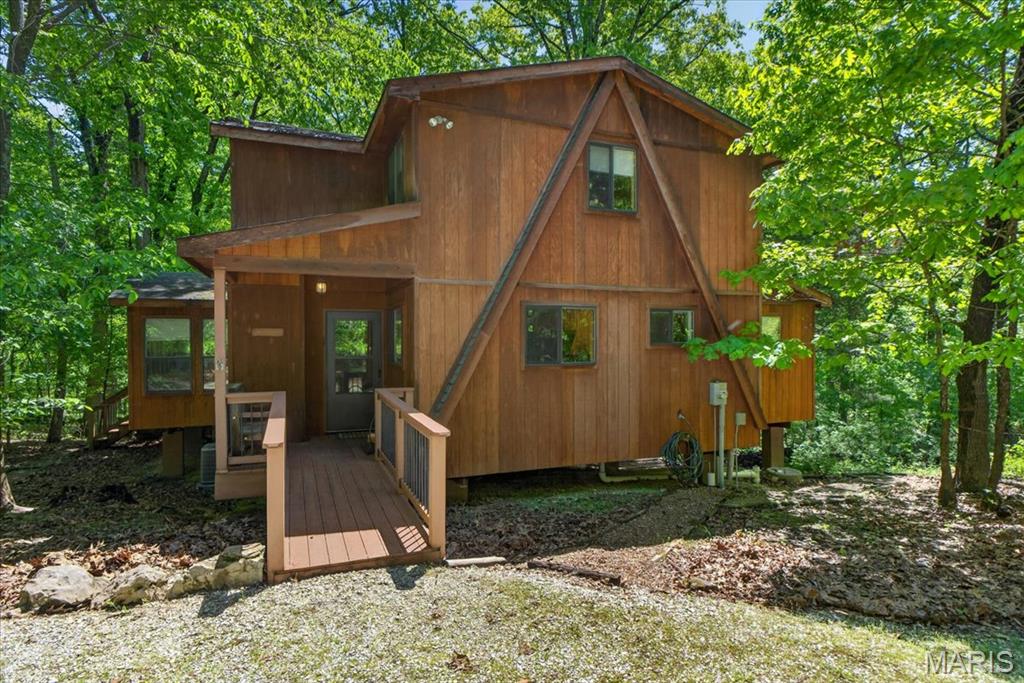
Recently renovated lakefront Chalet, set on a level lot with an easy walk to the shores of 8-acre Lake Audubon. Offered as a fully furnished, turnkey short-term rental with an established booking history and consistently strong 5-star guest reviews. Oversized windows frame water views from nearly every room, while the open-concept living area features a wood-burning stove and sliding doors to an expansive back deck. The updated kitchen showcases custom cabinetry and quartz countertops, fully equipped for effortless entertaining. A versatile loft adds bonus sleeping space and a home-office nook above the main living level. The primary bedroom offers a queen bed and elongated windows with year-round lake views; the loft sleeps additional guests with a king and two twins for a total capacity of 6. New flooring, fresh landscaping, and thoughtfully curated furnishings complete the recent renovation throughout this retreat. Outdoor living is the showpiece: a private dock, four kayaks, a hot tub, gas grill, and a dedicated fire pit area create a true resort-style escape just steps from the water. Ideally located near the Innsbrook Golf Course, Clubhouse Bar & Grille, and Aspen Center, with access to all Innsbrook amenities — pools, lazy river, tennis and pickleball, hiking trails, and more. Sold fully furnished and rental-ready, Casa del Lago is a proven income-producing second home or investment property for a buyer seeking immediate cash flow potential in one of Innsbrook's most sought-after lake settings.
Features & Amenities
Interior
-
Other Interior Features
Ceiling Fan(s), Eat-in Kitchen, High Ceilings, High Speed Internet, Natural Woodwork, Open Floorplan, Smart Thermostat, Stone Counters, Vaulted Ceiling(s)
-
Total Bedrooms
1
-
Bathrooms
1
-
Above Grade Finished Area
1114.0
-
Basement YN
NO
-
Cooling YN
YES
-
Cooling
Ceiling Fan(s), Central Air
-
Fireplace YN
YES
-
Heating YN
YES
-
Heating
Forced Air, Wood, Exhaust Fan, Wood Stove
-
Main Level Bedrooms
1
-
Pet friendly
N/A
Exterior
-
Garage
No
-
Construction Materials
Cedar, Concrete, Frame, Glass, Spray Foam Insulation, Wood Siding
-
Other Exterior Features
Dock, Fire Pit, Lighting, Outdoor Grill
-
Parking
Additional Parking, Circular Driveway, Driveway, Gravel
-
Patio and Porch Features
Deck, Front Porch, Wrap Around
-
Pool
Yes
-
Pool Features
In Ground, Lap
-
Waterfront YN
YES
-
View
Forest, Lake, Trees/Woods, Water
Area & Lot
-
Lot Features
Level, Many Trees, Private, Waterfront, Wooded
-
Lot Size(acres)
1.4725
-
Lot Size(square feet)
64,142
-
Property Type
Residential
-
Property Sub Type
Single Family Residence
-
Architectural Style
A-Frame
Price
-
Sales Price
$515,000
-
Tax Amount
$1,571
-
Sq. Footage
1,114
-
Price/SqFt
$462
HOA
-
Association
YES
-
Association Fee
$3,135
-
Association Fee Frequency
Annually
-
Association Fee Includes
N/A
School District
-
Elementary School
Wright City East/West
-
Middle School
Wright City Middle
-
High School
Wright City High
Property Features
-
New Construction
NO
-
Association Amenities
Basketball Court, Beach Access, Clubhouse, Dog Park, Fitness Center, Game Court Exterior, Gated, Coin Laundry, Park, Picnic Area, Playground, Pool, Recreation Facilities, Security, Tennis Court(s), Trail(s), Management
-
Foundation Details
Pillar/Post/Pier
-
Sewer
Septic Tank
Schedule a Showing
Showing scheduled successfully.
Mortgage calculator
Estimate your monthly mortgage payment, including the principal and interest, property taxes, and HOA. Adjust the values to generate a more accurate rate.
Your payment
Principal and Interest:
$
Property taxes:
$
HOA fees:
$
Total loan payment:
$
Total interest amount:
$
Location
County
Warren
Elementary School
Wright City East/West
Middle School
Wright City Middle
High School
Wright City High
Listing Courtesy of Dane Wobbe , Innsbrook Properties, Inc.
RealHub Information is provided exclusively for consumers' personal, non-commercial use, and it may not be used for any purpose other than to identify prospective properties consumers may be interested in purchasing. All information deemed reliable but not guaranteed and should be independently verified. All properties are subject to prior sale, change or withdrawal. RealHub website owner shall not be responsible for any typographical errors, misinformation, misprints and shall be held totally harmless.

AGENT
Laney Rollins
Call Laney today to schedule a private showing.

* Listings on this website come from the FMLS IDX Compilation and may be held by brokerage firms other than the owner of this website. The listing brokerage is identified in any listing details. Information is deemed reliable but is not guaranteed. If you believe any FMLS listing contains material that infringes your copyrighted work please click here to review our DMCA policy and learn how to submit a takedown request.© 2024 FMLS.
Related Properties

Innsbrook
1741 Sonnenblick Drive
3 Beds
2 Baths
1,600 Sq.Ft.
$575,000
MLS#: 26053631

Innsbrook
446 Foxfire Cove Drive
2 Beds
1 Baths
1,200 Sq.Ft.
$589,000
MLS#: 26052799

Innsbrook
15 Lionshead Ridge Drive
2 Beds
2 Baths
1,572 Sq.Ft.
$549,900
MLS#: 26043875
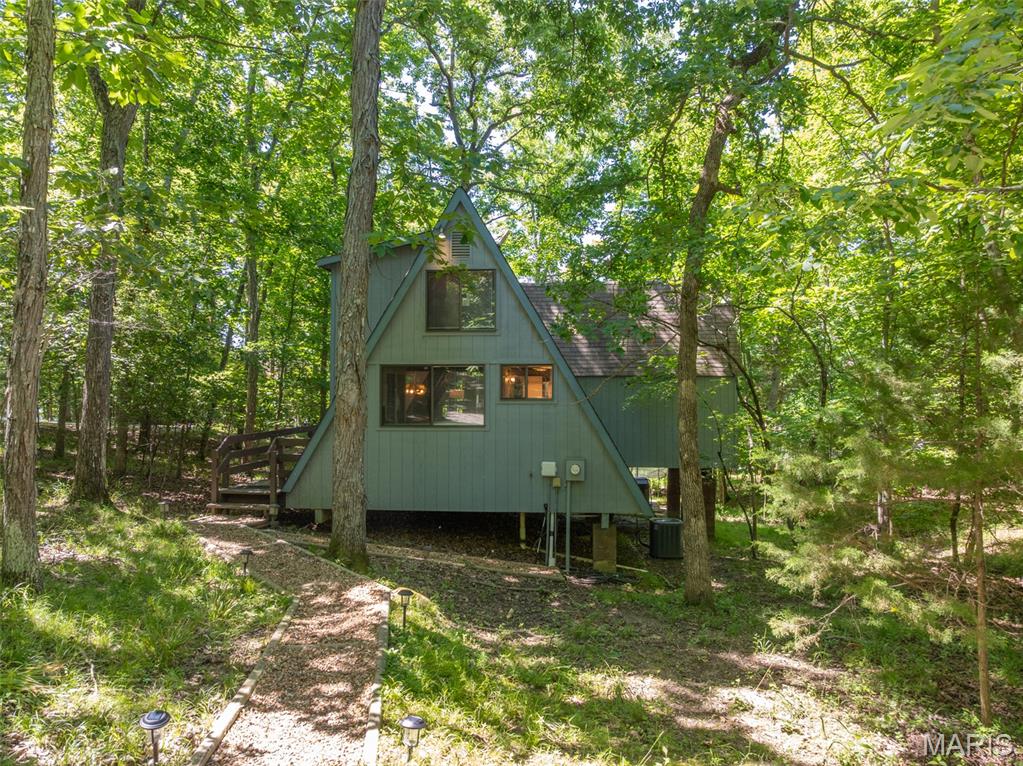
Innsbrook
687 Shadow Lake Circle Drive
2 Beds
1 Baths
1,280 Sq.Ft.
$500,000
MLS#: 26039782
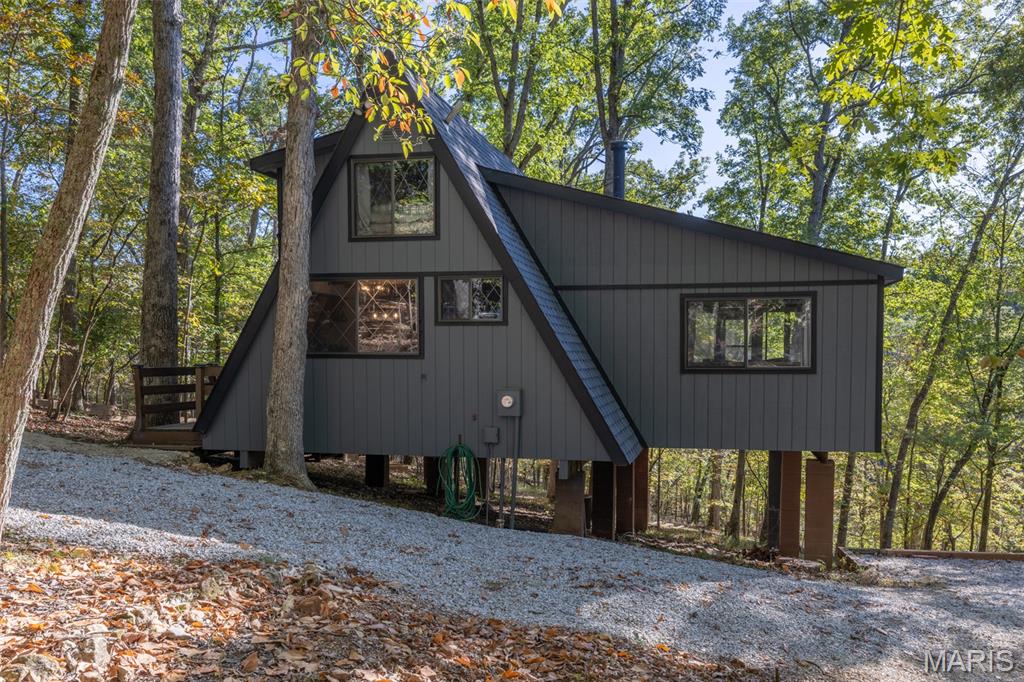
Innsbrook
2352 Trautwein Drive
2 Beds
2 Baths
1,246 Sq.Ft.
$479,900
MLS#: 26028151
Innsbrook
949 Audubon Oaks Drive
None Beds
1 Baths
980 Sq.Ft.
$525,000
MLS#: 26035869
Innsbrook
701 Solitude Ridge Drive
1 Beds
1 Baths
1,232 Sq.Ft.
$539,900
MLS#: 26028149
Innsbrook
2630 Grendel Drive
4 Beds
2 Baths
1,566 Sq.Ft.
$585,000
MLS#: 26018820
