


Property
Beds
3
Full Baths
1
1/2 Baths
None
Year Built
1931
Sq.Footage
1,022
NEW PRICE! Major improvements are already in place in this character-filled Overland home, giving buyers a great head start! Recent updates include a new roof (2025), updated electrical panel (2021), rebuilt retaining wall, updated kitchen, new sump pump (2026), and a newly poured front porch with substantial foundation space beneath it. Add in charming curb appeal, a rare corner double lot, original architectural details, and flexible living space, and this home has so much to offer! This 1.5-story home features original wood flooring, doors, trim, and millwork, abundant natural light, and a charming butler’s pantry connecting the kitchen and dining room. The updated kitchen features light wood cabinetry, countertops, a gas range, faux-brick accent wall, and updated flooring. The main level offers a bedroom with a private deck/balcony, a full bath, and inviting living and dining areas. Two additional bedrooms are located upstairs. A standout feature is the newly poured front porch and full-length foundation space beneath it, offering excellent storage potential or the possibility of a future safe/vault room with the addition of a steel door. The walkout lower level provides additional storage and flexibility. Outside, enjoy the level corner double lot featuring a white picket fence, firepit area, and generous off-street parking. Sale includes the adjacent parcel at 2356 Huntington Avenue! Kitchen refrigerator, washer, and dryer are included. Conveniently located near Wild Acres Park, shopping, dining, and major roadways. Property is being sold as-is. Seller will not complete the municipal occupancy inspection, and buyer will assume responsibility for any required occupancy inspections and requirements.
Features & Amenities
Interior
-
Total Bedrooms
3
-
Bathrooms
1
-
Above Grade Finished Area
1022.0
-
Basement YN
YES
-
Cooling YN
YES
-
Cooling
Central Air
-
Fireplace YN
YES
-
Heating YN
YES
-
Heating
Forced Air
-
Main Level Bedrooms
1
-
Pet friendly
N/A
Exterior
-
Garage
No
-
Construction Materials
Vinyl Siding
-
Other Exterior Features
Balcony, Fire Pit
-
Parking
Asphalt, Driveway
-
Pool
No
Area & Lot
-
Lot Features
Back Yard, Corner Lot, Front Yard, Level, Open Lot
-
Lot Size(acres)
0.1598
-
Lot Size(square feet)
6,960
-
Property Type
Residential
-
Property Sub Type
Single Family Residence
-
Architectural Style
Bungalow
Price
-
Sales Price
$148,000
-
Tax Amount
$1,851
-
Financing Options
Cash, Conventional
-
Sq. Footage
1,022
-
Price/SqFt
$144
HOA
-
Association
No
School District
-
Elementary School
Marion Elem.
-
Middle School
Ritenour Middle
-
High School
Ritenour Sr. High
Property Features
-
New Construction
NO
-
Ownership
Private
-
Sewer
Public Sewer
-
Water Source
Public
Schedule a Showing
Showing scheduled successfully.
Mortgage calculator
Estimate your monthly mortgage payment, including the principal and interest, property taxes, and HOA. Adjust the values to generate a more accurate rate.
Your payment
Principal and Interest:
$
Property taxes:
$
HOA fees:
$
Total loan payment:
$
Total interest amount:
$
Location
County
St. Louis
Elementary School
Marion Elem.
Middle School
Ritenour Middle
High School
Ritenour Sr. High
Listing Courtesy of Michelle Cimmarusti, EXP Realty, LLC
RealHub Information is provided exclusively for consumers' personal, non-commercial use, and it may not be used for any purpose other than to identify prospective properties consumers may be interested in purchasing. All information deemed reliable but not guaranteed and should be independently verified. All properties are subject to prior sale, change or withdrawal. RealHub website owner shall not be responsible for any typographical errors, misinformation, misprints and shall be held totally harmless.

AGENT
Laney Rollins
Call Laney today to schedule a private showing.

* Listings on this website come from the FMLS IDX Compilation and may be held by brokerage firms other than the owner of this website. The listing brokerage is identified in any listing details. Information is deemed reliable but is not guaranteed. If you believe any FMLS listing contains material that infringes your copyrighted work please click here to review our DMCA policy and learn how to submit a takedown request.© 2024 FMLS.
Related Properties

Overland
9523 Theodosia Avenue
2 Beds
1 Baths
950 Sq.Ft.
$120,000
MLS#: 26062405

Overland
1939 Dyer Avenue
3 Beds
1 Baths
1,720 Sq.Ft.
$169,900
MLS#: 26063005
Overland
9301 Miriam Avenue
3 Beds
1 Baths
1,008 Sq.Ft.
$155,000
MLS#: 26038953
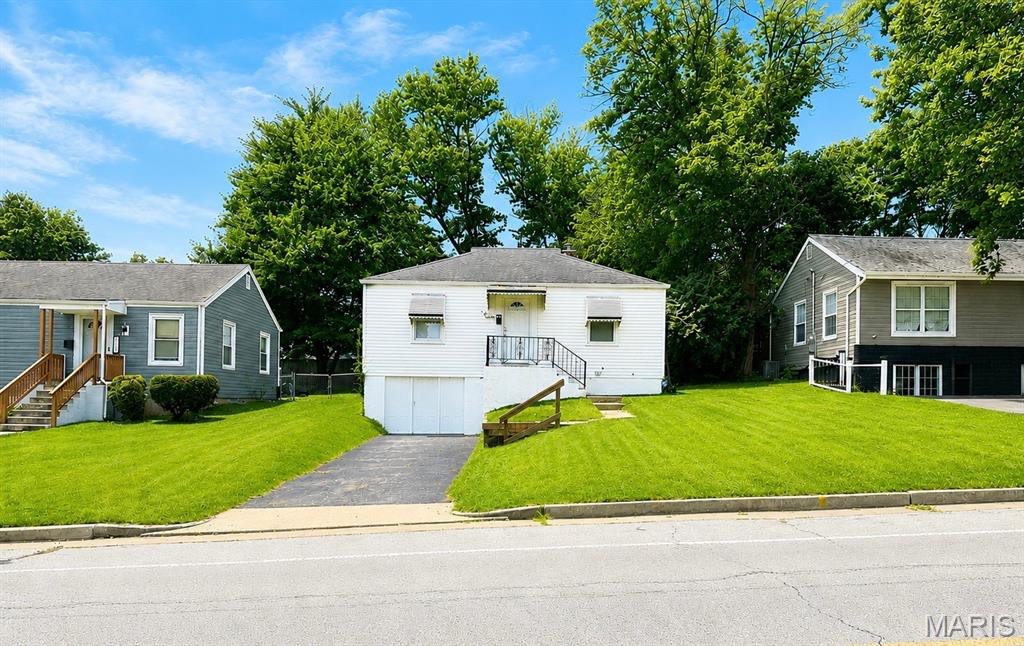
Overland
9934 Lackland Road
2 Beds
1 Baths
720 Sq.Ft.
$139,000
MLS#: 26037640
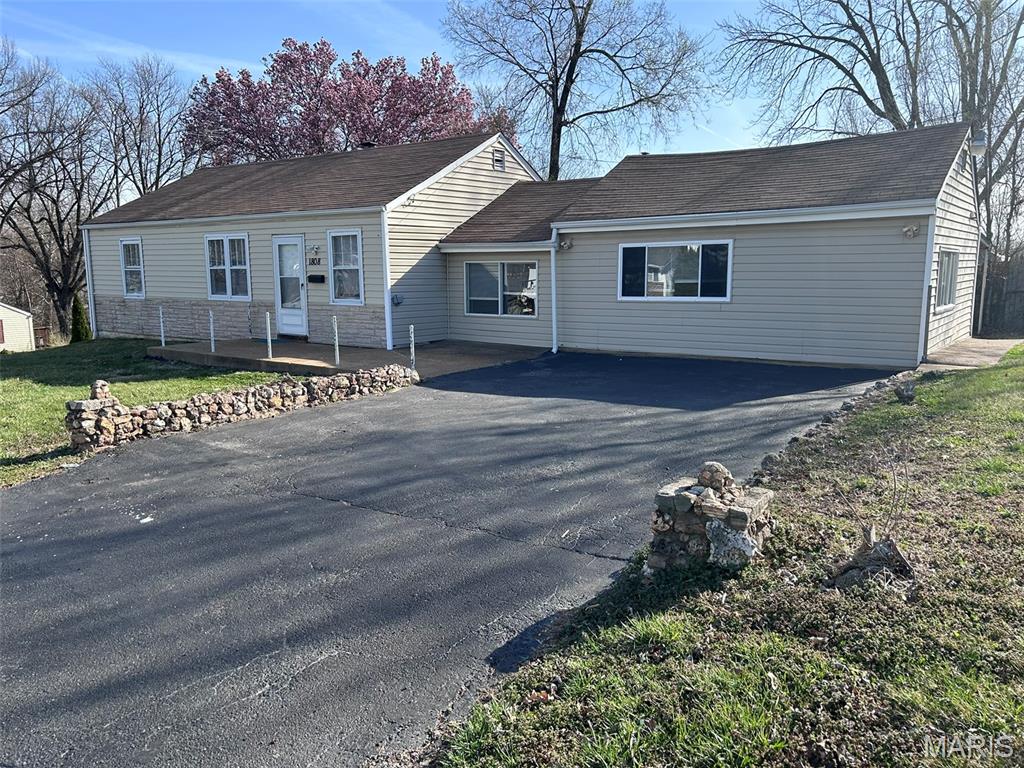
Overland
1808 Spencer Avenue
3 Beds
1 Baths
1,415 Sq.Ft.
$149,000
MLS#: 26035422
