Properties

Browse or get in touch to schedule a walkthrough.

  • Nearby me
Price range

Popular Features

Community Features

Association

Property Features

Waterfront

View

Exterior Features

Interior Features

Style

10000 properties match your criteria

Updated 1 minute ago

E-Alert name
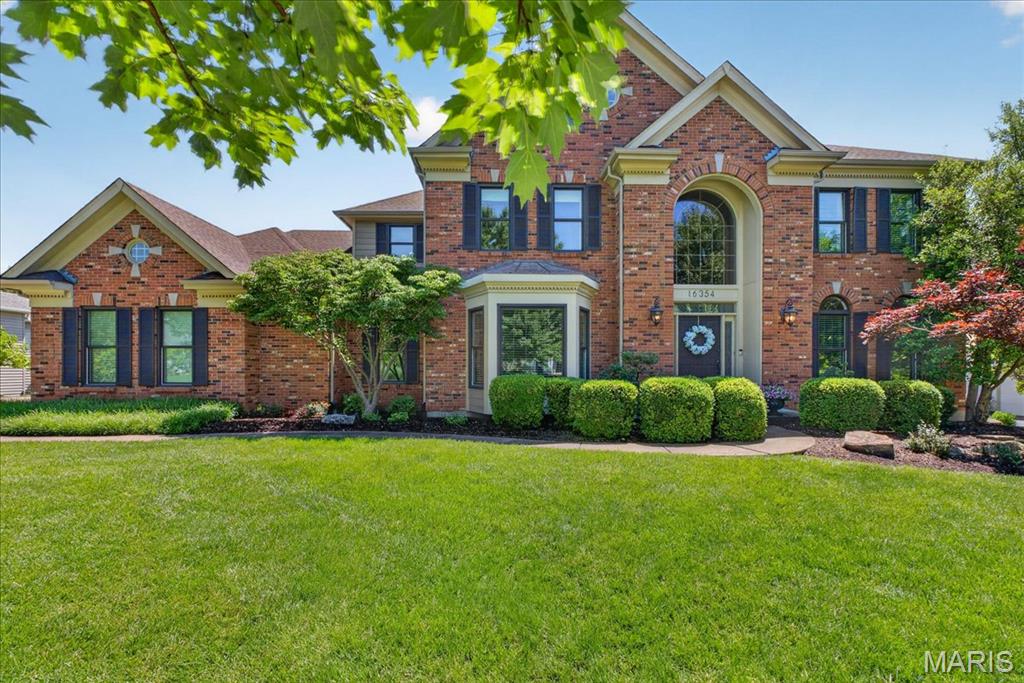
Set on a picturesque half-acre lot backing to mature trees in prestigious Sea Beauty Farm, this exceptional home offers over 5,600 square feet of refined living space on a private cul-de-sac.
A dramatic two-story foyer creates a stunning first impression, showcasing a leaded glass entry surround, grand staircase, gleaming hardwood flooring, and exquisite custom millwork highlighted by extensive dental crown molding throughout.
Designed for both elegant entertaining and everyday living, the heart of the home is the spectacular great room featuring custom built-ins flanking a gas fireplace. The space flows seamlessly into the chef’s kitchen, breakfast room, and impressive cathedral-ceiling hearth room with a floor-to-ceiling stone fireplace. The beautifully appointed kitchen offers an oversized center island, premium gas cooktop, double wall ovens, abundant custom cabinetry, and expansive views of the serene wooded backdrop. Step outside to the Brazilian hardwood deck and patio, creating the perfect setting for outdoor entertaining and relaxation.
The luxurious primary suite serves as a private retreat with a coffered ceiling, dual oversized walk-in closets, and a spa-inspired bath featuring a soaking tub and separate marble shower. Secondary bedrooms are generously sized and offer both private and Jack-and-Jill bath configurations.
The light-filled finished walk-out lower level with 9-foot pour provides exceptional additional living and entertaining space, including a large recreation area, kitchenette, additional bedroom, full bath, and oversized windows that flood the space with natural light.
Additional highlights and recent updates include an oversized side-entry three-car garage with turnaround area, dual HVAC systems (1st floor furnace 2023), in-ground irrigation system, new architectural roof and gutters (2025), many new rear windows with front windows previously replaced (2025–2026), rebuilt hearth room chimney (2025), fresh interior paint, newer carpeting, and more!
#26032186

Chesterfield

16354 Champion Drive

5 Beds

4 Baths

5,569 Sq.Ft.

$1,200,000

MLS#: 26032186
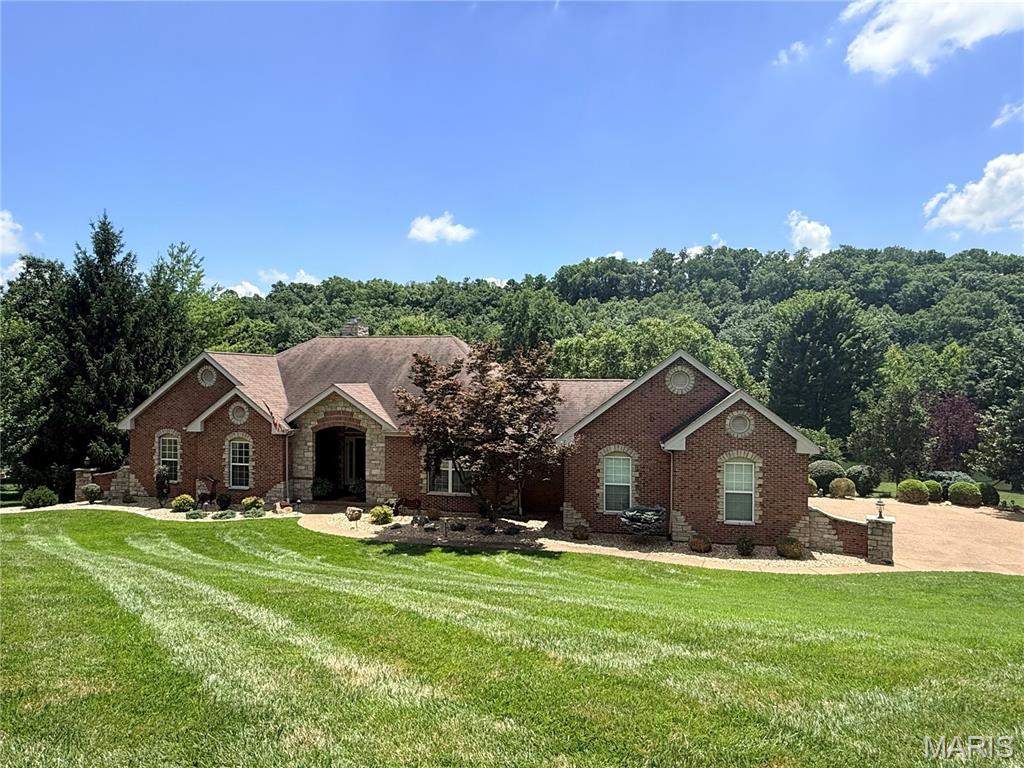
Welcome to luxury living in the heart of Missouri wine country! Nestled on a beautifully landscaped 1.12-acre lakefront lot in sought-after Augusta Shores, this stunning 4-bedroom, 3.5-bath atrium ranch offers nearly 4,800 square feet of thoughtfully designed living space and an incredible resort-style backyard.An added value rarely offered in today's luxury market—the sellers are providing a paint and carpeting allowance, with an acceptable offer, allowing the future owner to thoughtfully refresh the home's interior with finishes that reflect their own vision and lifestyle. Create your own color palette and flooring selections while preserving the home's outstanding location, views, and luxury amenities. Step inside to an open, light-filled floor plan featuring soaring 12-foot ceilings, a dramatic wall of windows overlooking the backyard oasis, a cozy wood-burning fireplace, and elegant architectural details—including tray ceilings, crown molding, and recessed lighting. The chef's kitchen is designed to impress with granite countertops, a center island, breakfast bar, tile backsplash, stainless steel appliances, double ovens, 42-inch custom cabinetry, and an adjoining breakfast room surrounded by a beautiful five-bay window. The private primary suite is a true retreat, complete with a shiplap ceiling, crown molding, two custom walk-in closets, a spa-inspired bath with soaking tub, separate shower, dual vanities, and private water closet. French doors lead directly to a secluded deck overlooking the picturesque backyard. The finished walkout lower level is perfect for entertaining or multi-generational living, featuring an expansive family and recreation room with a second fireplace, a full second kitchen and bar, breakfast area, fourth bedroom, walk-in closet, and full bath. Outside, your own private paradise awaits with an in-ground pool, cascading waterfall, putting green, stocked lake, and expansive outdoor living spaces designed for relaxation and entertaining. This home also has a whole house generator for peace of mind and comfortable living  (Duro Max Next Generation Power Max). NEW roof, gutters & downspouts being installed beginning 8-13-26!!
Augusta Shores offers an unmatched lifestyle with three stocked lakes, community pool, clubhouse, tennis, pickleball and basketball, a pavilion, hiking trails, and 1GB fiber optic internet included in the HOA! Located directly across from the Katy Trail and Klondike Park and also surrounded by the rolling vineyards and award-winning wineries of Augusta, this exceptional home combines luxury, recreation, and breathtaking natural beauty in one unforgettable setting.
#26044321

Augusta

4476 Augusta Shores Drive

4 Beds

3 Baths

4,723 Sq.Ft.

$1,200,000

MLS#: 26044321
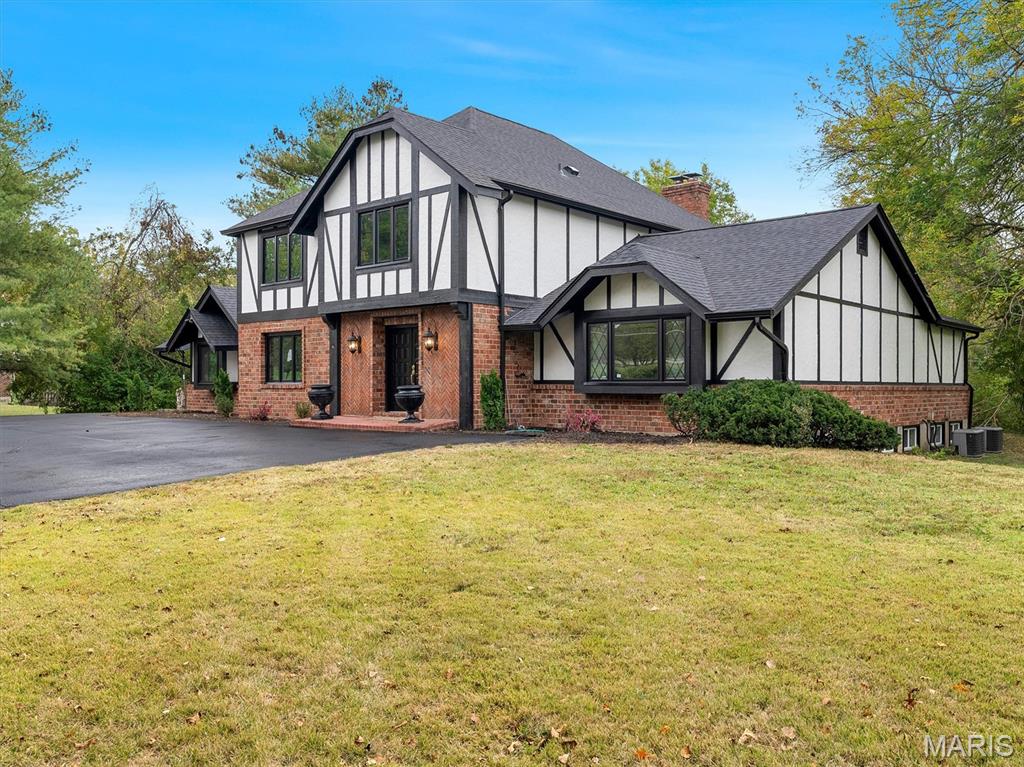
Welcome to 10656 Ladue Road — a masterfully renovated Tudor-style residence nestled on just over an ACRE in one of the most sought-after neighborhoods served by top-rated Ladue Schools. This home blends classic architectural charm with modern luxury and thoughtful design across more than 4,600+ sqft of living space. Step inside to find engineered white oak hardwood floors that flow seamlessly throughout the open and airy main level and second floor. The impressive vaulted great room is anchored by a floor-to-ceiling fireplace, highlighted by exposed wood beams and abundant natural light pouring in from new energy-efficient windows. Every detail of this renovation reflects quality craftsmanship and timeless style. The heart of the home is a brand-new chef’s kitchen, featuring quartz countertops, custom cabinetry, and professional-grade appliances, including a 36” gas range with convection oven and a Viking dishwasher. Elegant Kohler and Delta fixtures add a refined touch, while the open layout makes entertaining effortless. The main-floor primary suite is a private retreat with a spa-inspired bathroom offering heated floors, a luxurious walk-in shower, and designer finishes throughout. Convenience meets sophistication with a main-floor laundry room and a two-car attached garage. Upstairs, you’ll find three additional spacious bedrooms and two beautifully updated bathrooms, perfect for family or guests. This home features new electrical, new roof, and new windows, ensuring comfort and peace of mind for years to come. Outside, the property’s slightly over one-acre lot provides space for outdoor living, gardening, or future expansion. Whether you’re relaxing on the patio or hosting gatherings, the private, tree-lined setting offers the perfect backdrop for refined suburban living. This remarkable home offers the ideal combination of luxury, location, and lifestyle — all within minutes of premier dining, shopping, and amenities that make this one of the most desirable areas in the region.
#25071984

St Louis

10656 Ladue Road

4 Beds

3 Baths

4,646 Sq.Ft.

$1,200,000

MLS#: 25071984
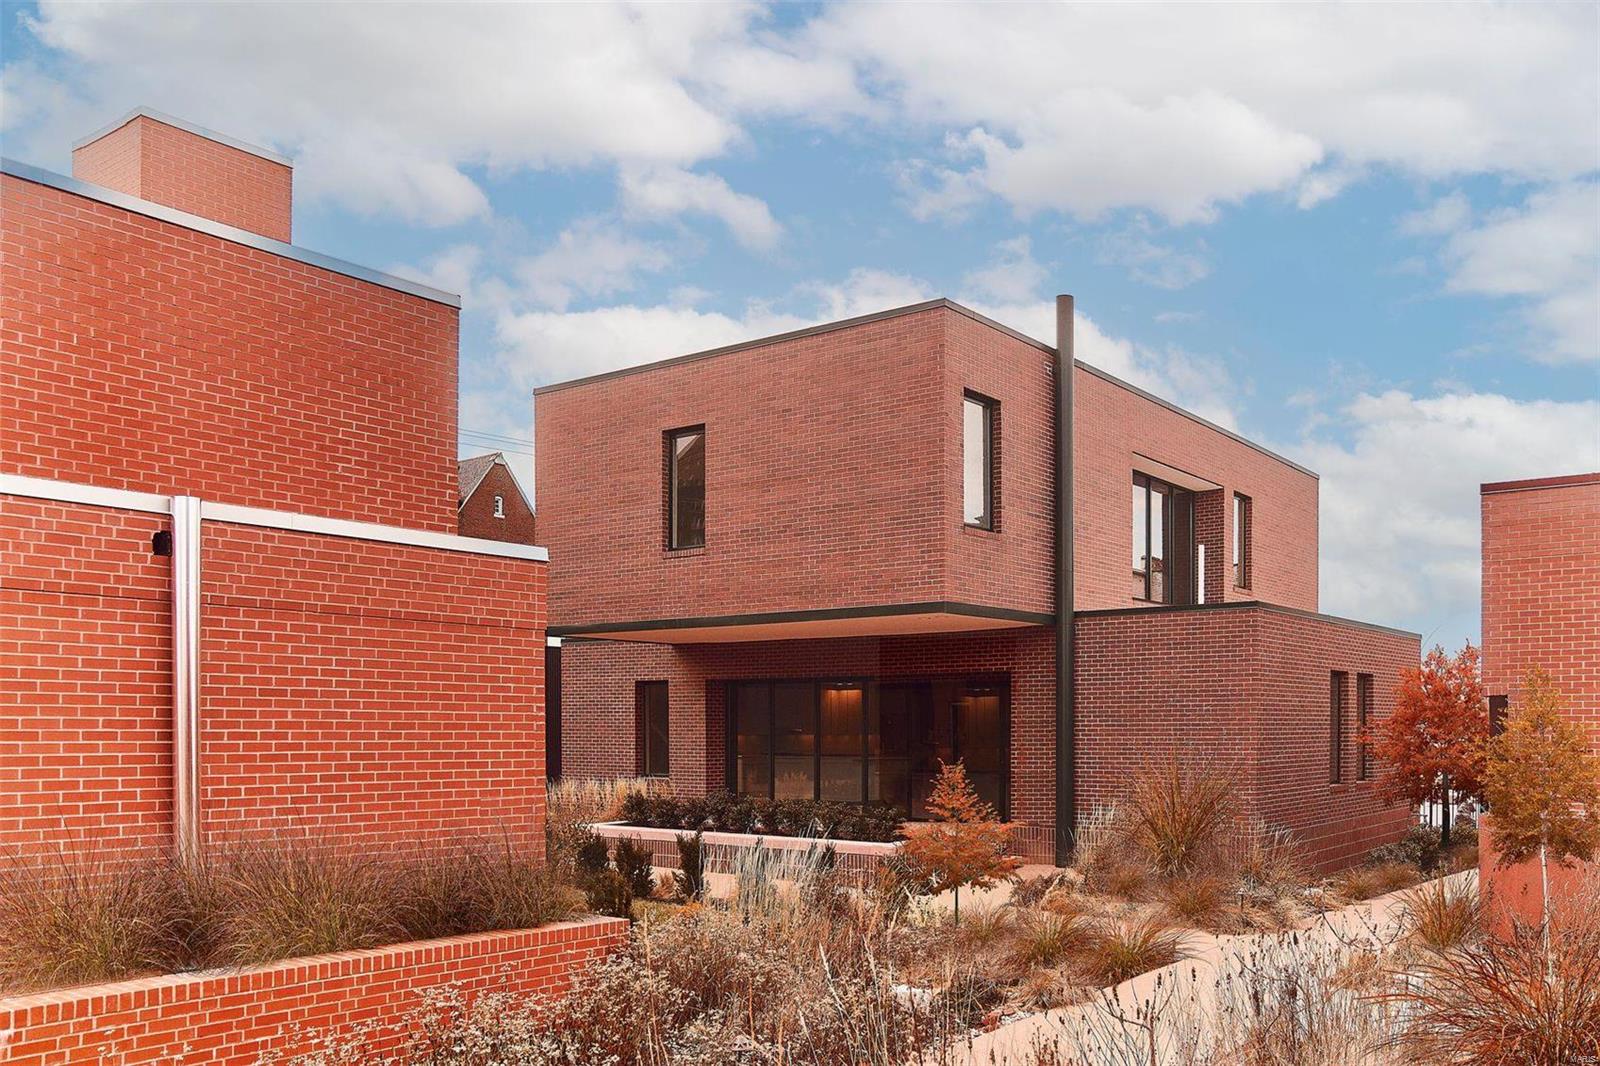
On Olive is a contemporary housing initiative with little precedent. The developers have brought together four of the finest international architects working today to design homes for single-family housing within a 3.5-acre urban landscape. The homes are linked by meandering paths leading to private parks, dotted with curated historic artifacts, pollinator gardens, a resort-like pool with a tanning deck, fire pit, grilling and dining cabana, clubhouse, and fitness center. The Confluence home is designed by award winning architect Tatiana Bilbao. This dramatic, two-story stacked residence features high ceilings, tall windows, two private outdoor terraces, and a stunning half-spiral staircase illuminated by light spilling from the high windows of the upper floors and skylight. On Olive blends distinctive designs with a connection to nature and community.  Schedule a private tour today to see the vision for a new way of living. (HOME BEING HIGHLY CUSTOMIZED FOR BUYER)
#24001671

St Louis

3756 Olive Street

4 Beds

3 Baths

3,510 Sq.Ft.

$1,200,000

MLS#: 24001671
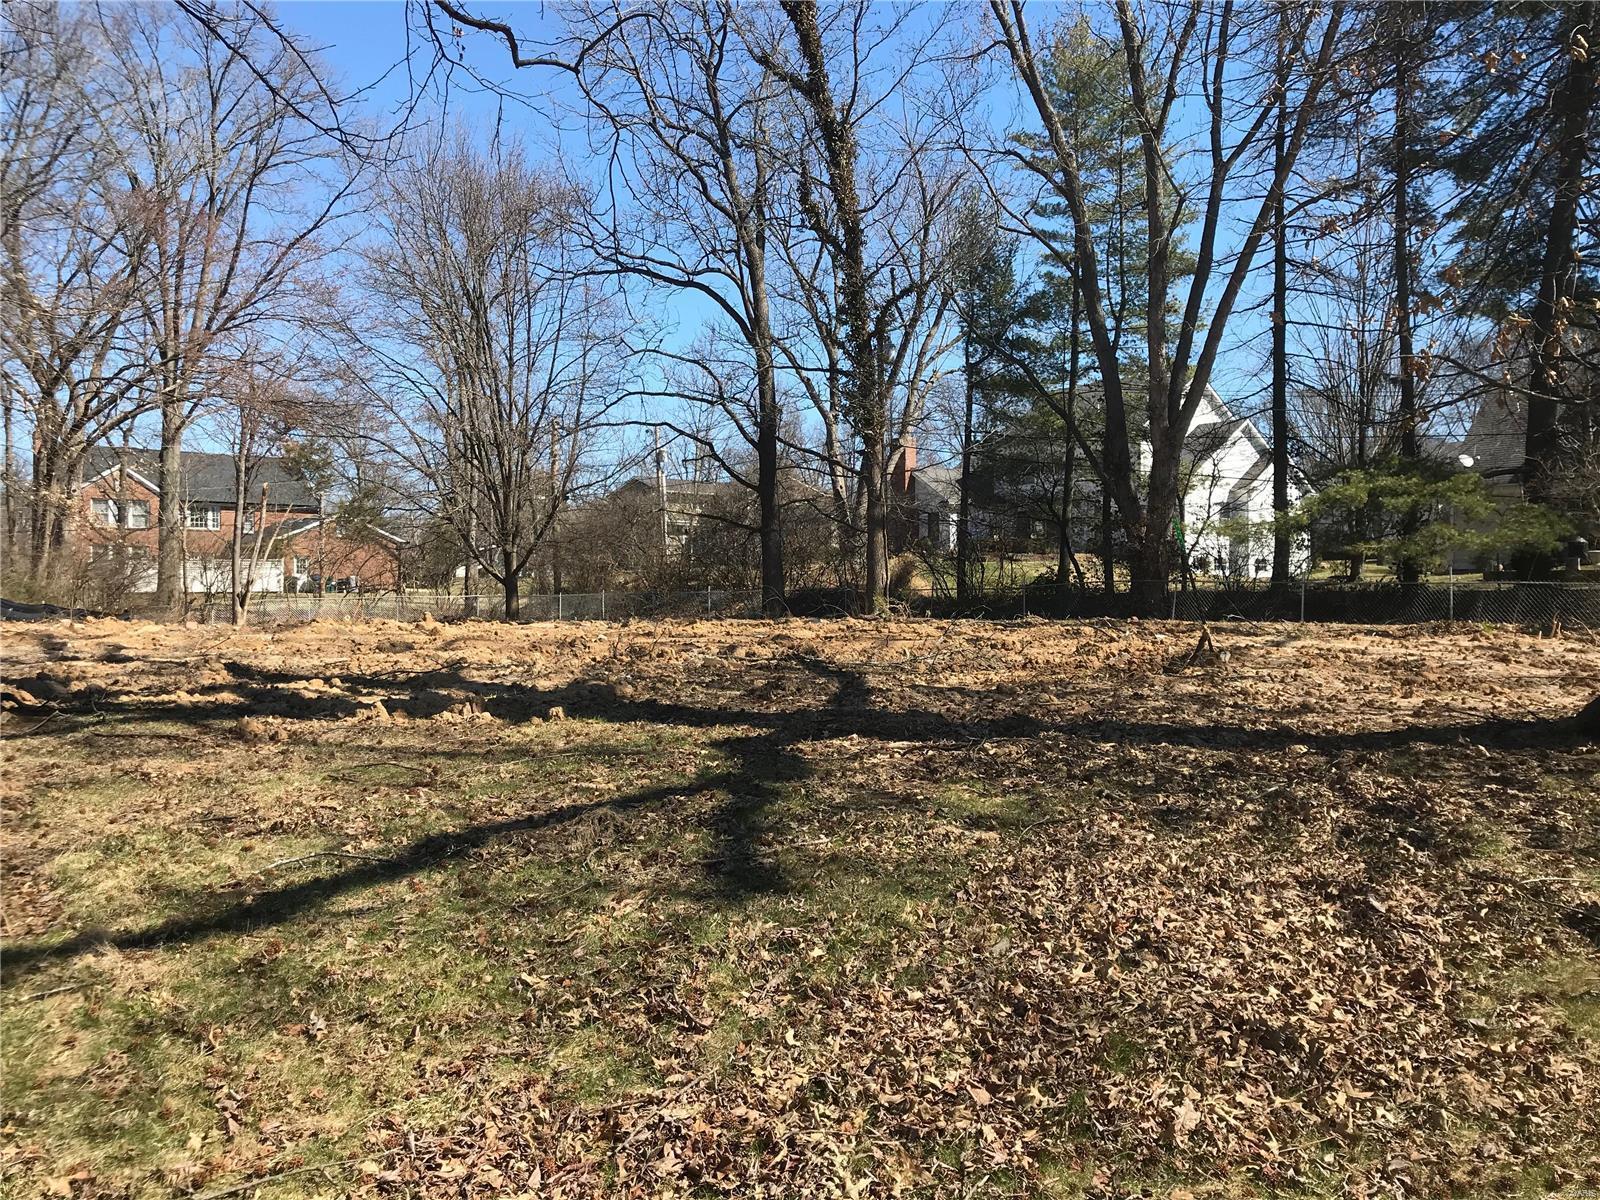
This is a TBB home by KCSTL. With over 50 years of building experience, KCSTL can help you achieve your goals. Bring your own plans or chose from one of many high quality KCSTL designs to build your fully custom dream home.  This is an incredible opportunity to design your home on a 15,000 sq ft lot in Kirkwood school district.  This incredible lot in the highly desirable Harwood Hills subdivision is located on a quiet, tree filled cul-de-sac and has room for over 4,000 square feet of living space. With easy access to restaurants, retail stores, grocery stores and highways, Harwood Hills is a fantastic place to live. Please call to schedule a meeting with the builder.
#19076755

St Louis

11701 Claychester

None Beds

None Baths

4,000 Sq.Ft.

$1,200,000

MLS#: 19076755
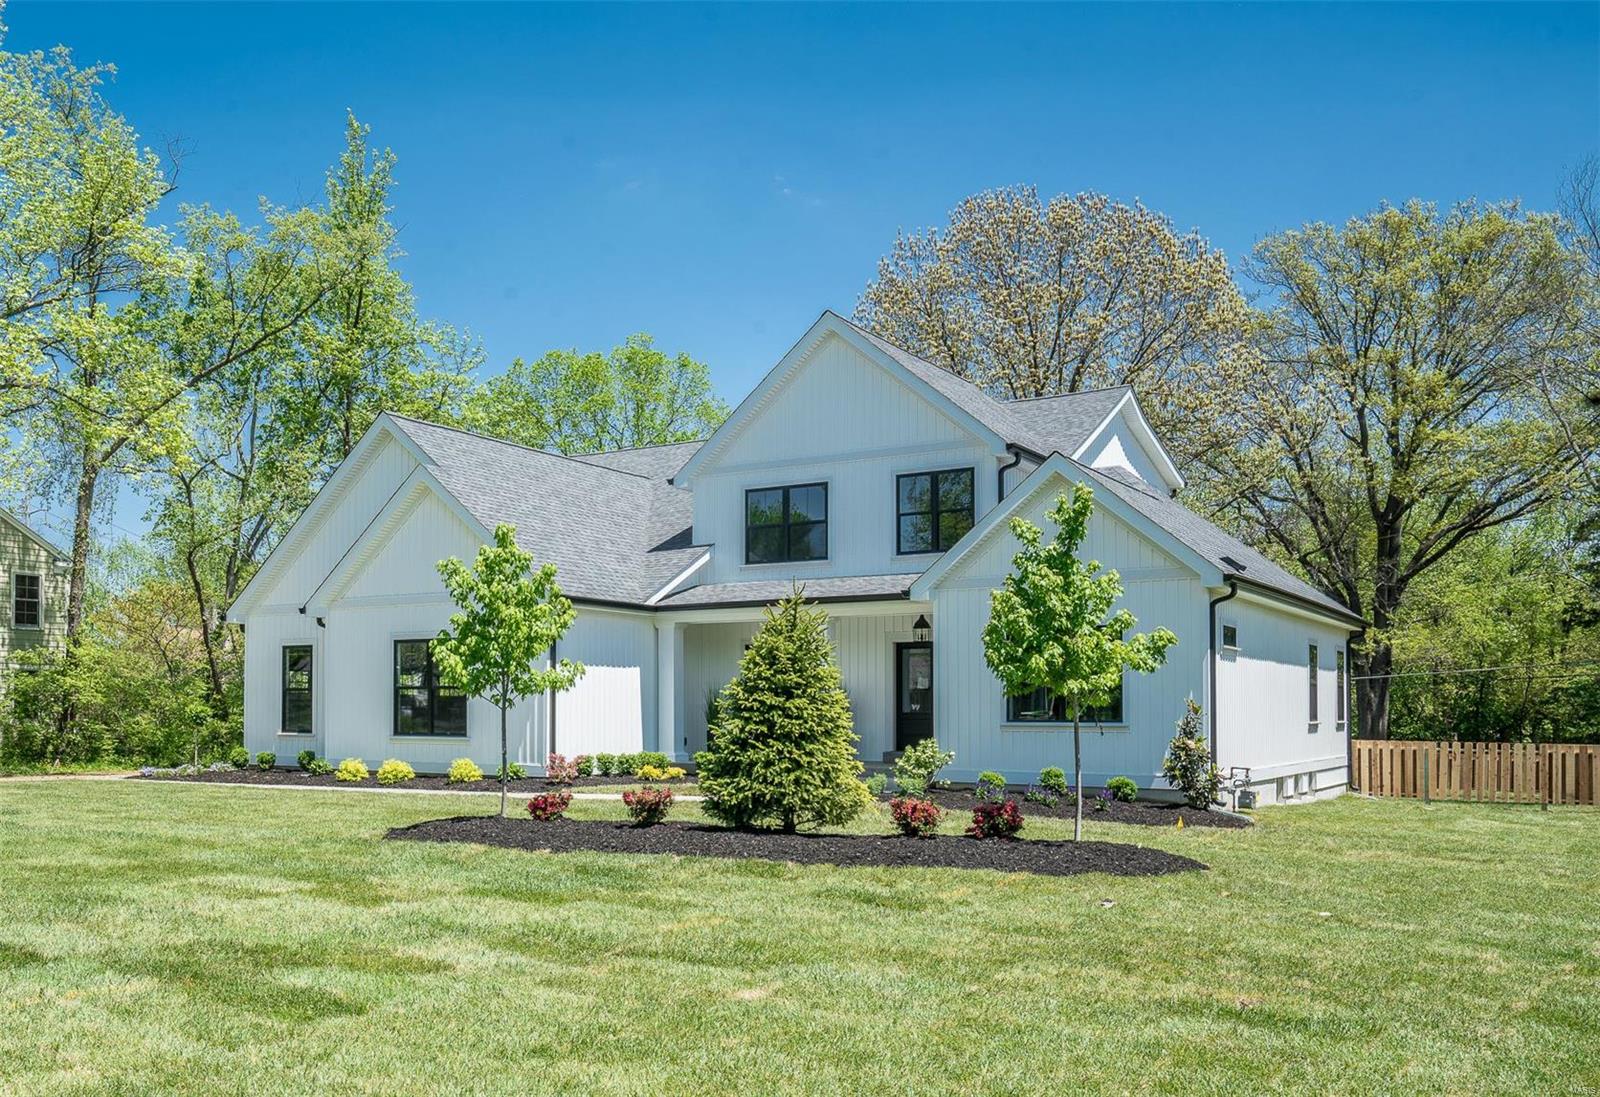
This stunning modern farmhouse is traditional without being fussy, classic without feeling stuffy, and comfortable in a way that makes you want to put your feet up and stay awhile. It's the perfect mix of tactile & tangible w luxury touches scattered throughout. Traditional creamy white woodwork including pine clad box-beam ceilings and board-n-batten wainscoting is partnered w a soft subdued paint palette, shiplap walls, and natural textures. Incredible unlacquered brass fixtures & stunning lighting were hand-selected for each room and are the jewels that set this home apart. Discover period details like a huge wall mount cast-iron laundry sink, a swoon-worthy black & white kitchen, and a classic master bath that you'll want to click & add to your Pinterest board. Other significant details include 2 laundry rooms, a 3 car side entry garage, 4 family rooms, main floor master, and a covered outdoor porch.  Go ahead, touch, feel, dream...and be sure to view the virtual tour of this home. Additional Rooms: Mud Room
#18016382

Kirkwood

6 Orchard Lane

5 Beds

4 Baths

4,530 Sq.Ft.

$1,200,000

MLS#: 18016382
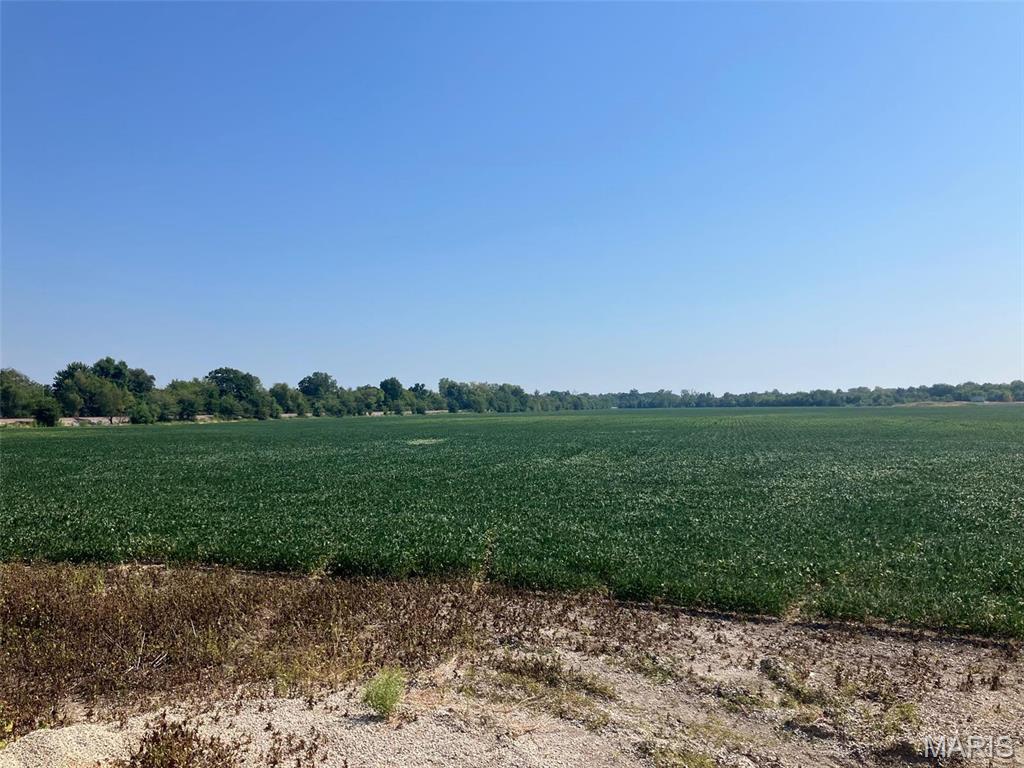
102.08 +/- Acres of raw ground. Perfect for farming or duck hunting/duck club (flood plain). 4 parcels make up the full 102 acres. Sellers just had a survey done on it within the past year. Most of the ground has frontage to Hwy B.
#24006467

St Charles

4083 Highway B

None Beds

None Baths

N/A

$1,200,000

MLS#: 24006467
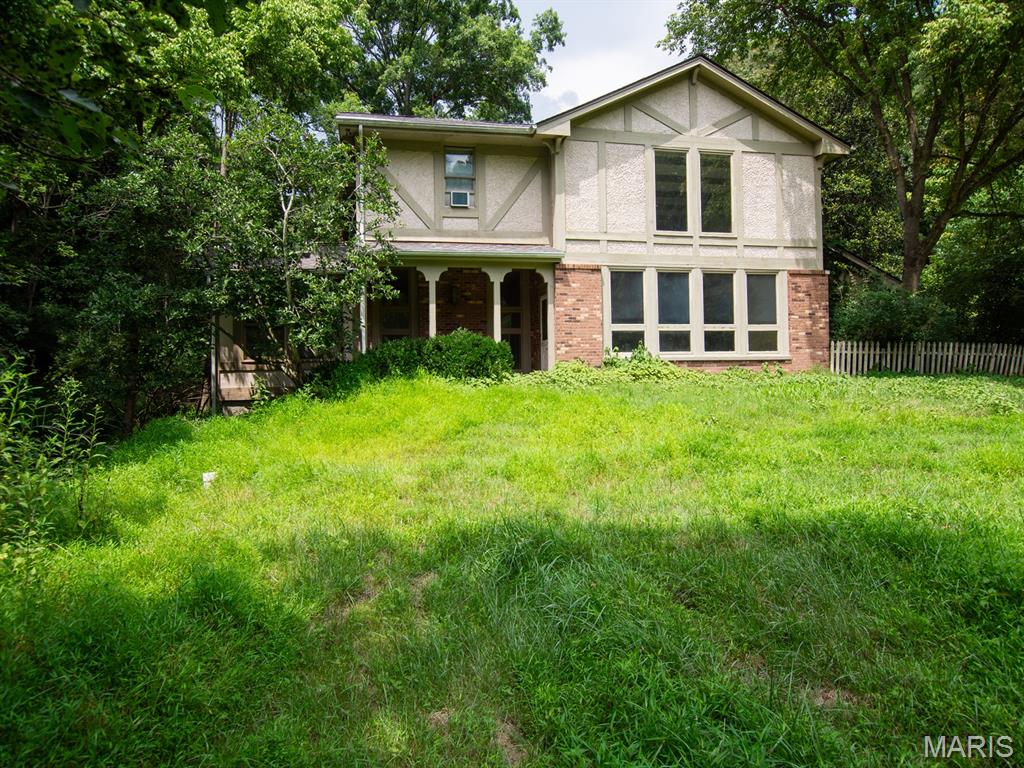
Imagine owning your private retreat in the heart of St. Louis County but feeling like you are miles from anywhere! Imagine a short drive home to your secluded 28 +/- acres where you get to be the king or queen of your castle. 789 St. Paul Road offers you the freedom to create your own paradise as you see fit! Located in Wildwood, in the Rockwood School District and less than 10 minutes from the restaurants and shops in Ellisville, you’ll enjoy the perfect blend of city and country living. Potential reigns supreme here, with the possibility of horses, a pool, or even a brand-new home. A custom built 4 bedroom, 4 bathroom home with a main floor primary suite, 2 story great room with a fireplace, main floor laundry, and 3 car-attached garage could be renovated to suit your needs or replaced. The property also features a barn and cleared land for horses or starting a mini-farm. A newer septic system is present on the property. The property will be conveyed in it’s current, AS-IS, condition.
#25035441

Wildwood

789 Saint Paul Road

4 Beds

4 Baths

3,966 Sq.Ft.

$1,200,000

MLS#: 25035441
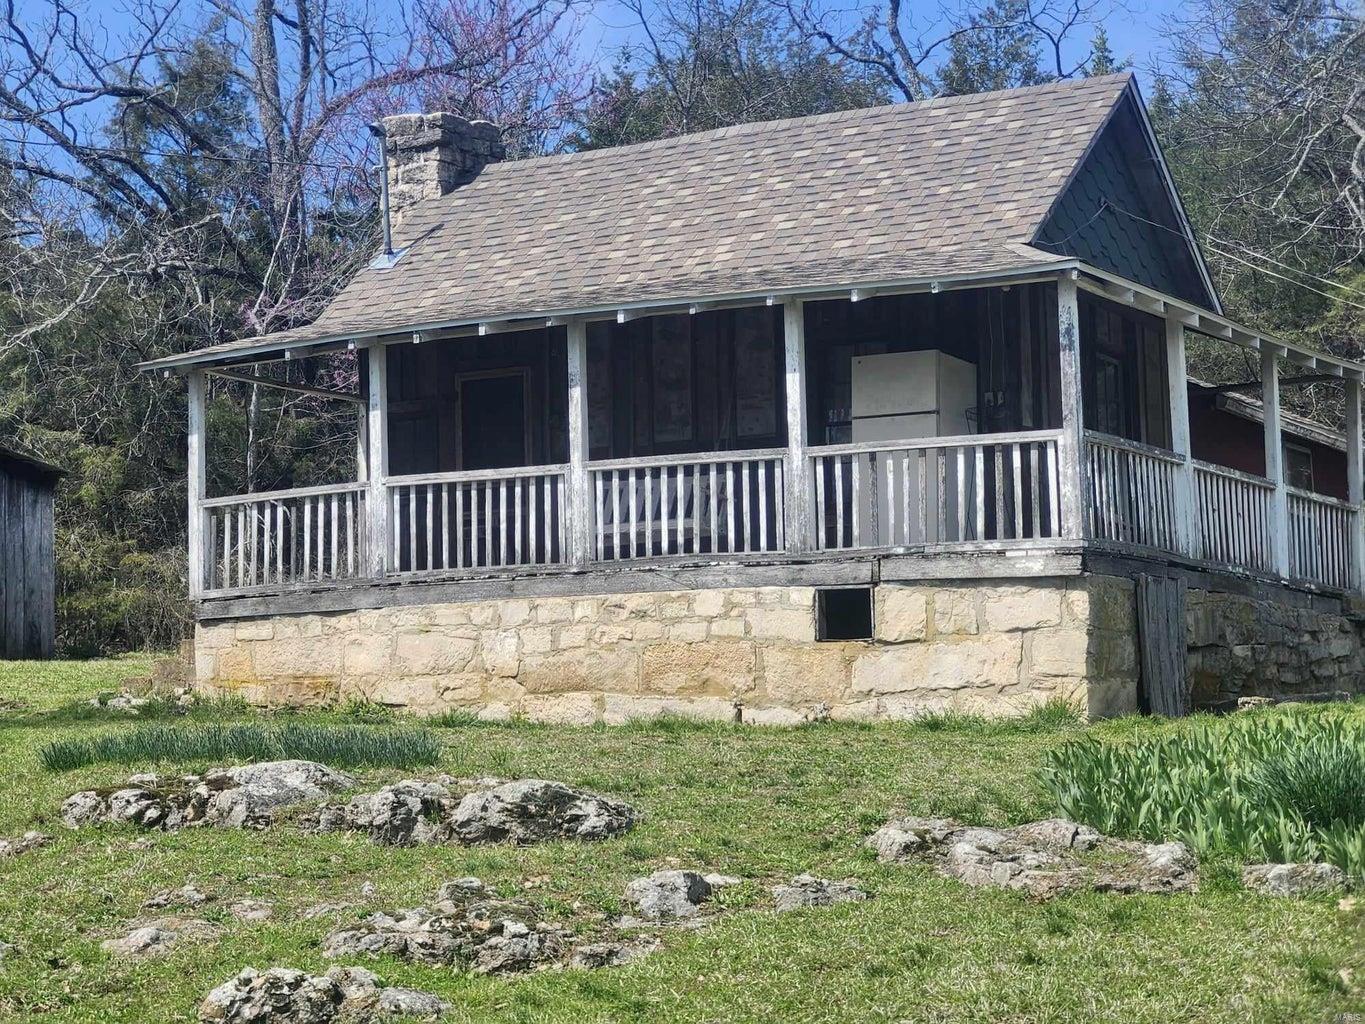
ONE OF A KIND RIGHT HERE!!!!! A river runs through this 418-acre farm for sale in South Central Missouri, with a nostalgic cabin from back in time that offers seclusion. Land is wooded with Large Walnut and White Oak Timber and offers some open bottom ground as well. Property is perimeter fenced with good road frontage and creek running through the farm offers abundant water all year long. There is multiple springs with a Spring House that has been there for years, and the water runs strong. Enough open land to run livestock of your choice and cut hay. This is a HUNTING PARADISE. Wildlife everywhere you look! You will also discover a couple caves for exploring. The history runs deep just like the creek here. There is a well with running water. This is a TRUE OZARKS PROPERTY! Don't miss the opportunity!
#25029952

Caulfield

995 M- Co Road 7320

1 Beds

1 Baths

N/A

$1,200,000

MLS#: 25029952
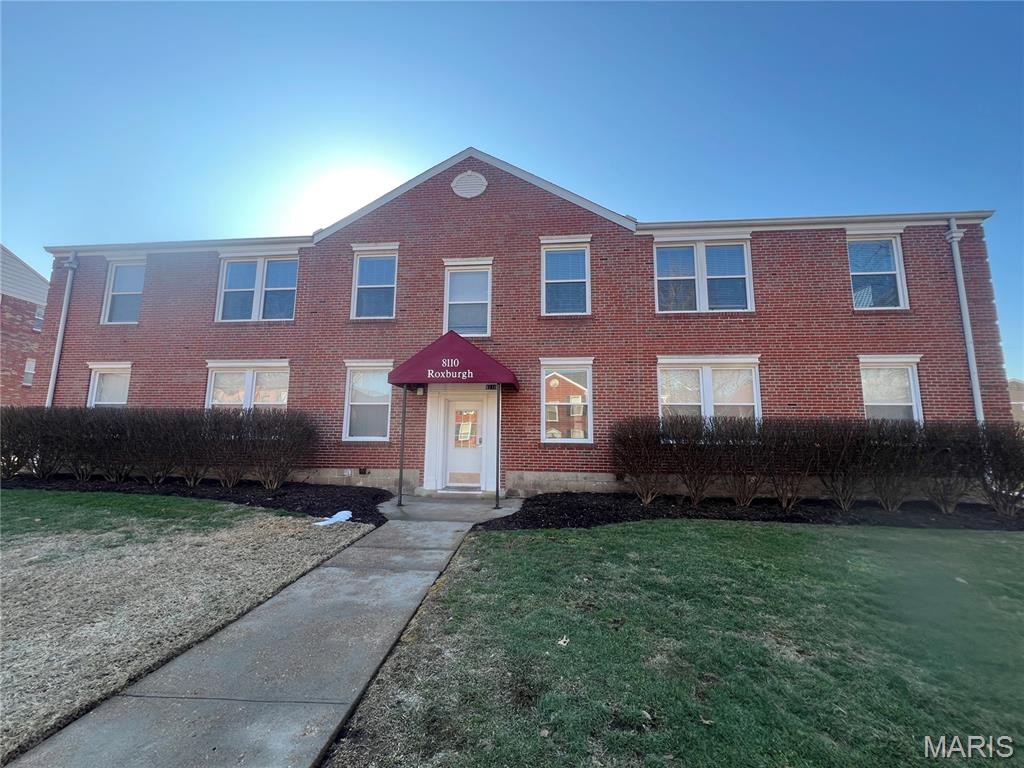
Excellent Rental Property in Ideal Clayton Location 

This solid brick two-story building features eight one-bedroom condominiums.  Each condominium is Fully Furnished featuring separate kitchen, living room, dining area, washer/dryer and bathroom shower/tub.  Kitchens updated with newer wooden cabinets, stainless steel appliances and granite countertops.  Private enclosed garage space for cars.
#26001756

Clayton

8110 Roxburgh Drive

None Beds

None Baths

693 Sq.Ft.

$1,200,000

MLS#: 26001756
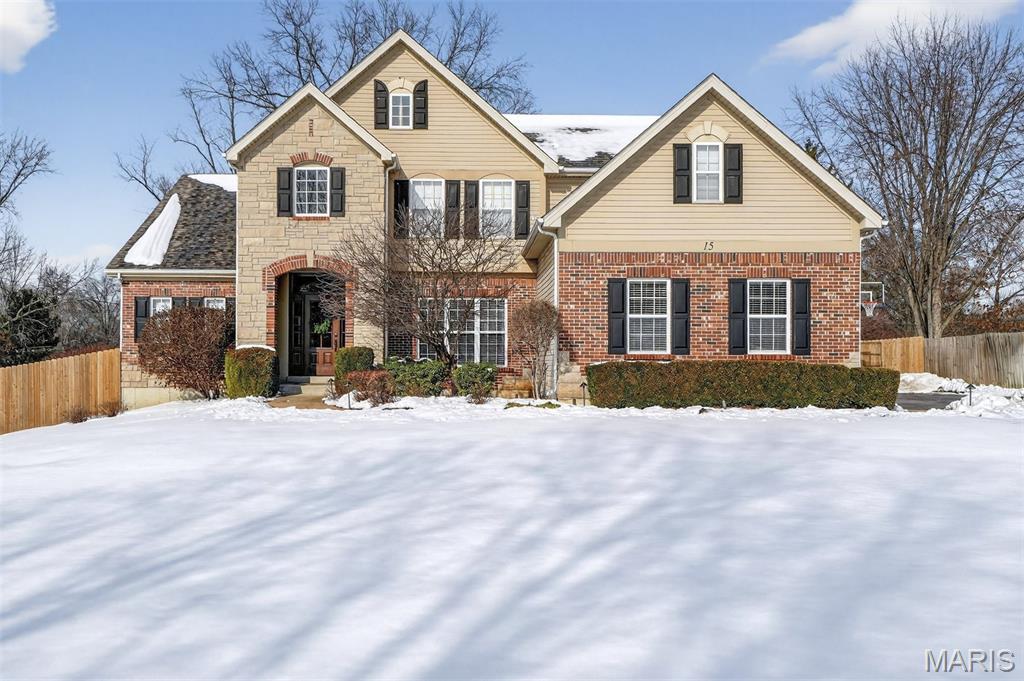
Life here unfolds with a certain grace—sunlit mornings rising into vaulted spaces, evenings drawn close by the glow of the fire, and weekends that drift effortlessly from kitchen laughter to patio skies. Beautifully maintained and generously scaled, this 6-bedroom, 4.5-bath home in the award-winning Ladue School District offers rare flexibility, thoughtful updates, and the kind of flow that makes everyday living feel quietly elevated. White oak floors lead you through open, light-filled rooms, where soaring ceilings, designer lighting, and two fireplaces set the scene for both intimate nights and joyful gatherings. At the heart of the home, a showstopping kitchen invites connection: Cambria quartz countertops, an oversized island, custom cabinetry, stainless appliances, and a striking chevron backsplash—opening seamlessly to the hearth room and, through French doors, to the patio beyond. The formal dining room makes celebrations feel effortless, with a butler’s pantry poised for hosting, serving, and savoring. Daily rhythms are beautifully supported with a main-floor laundry room, built-in cubbies for the comings and goings of life, and an updated powder room placed with ease in mind. The vaulted main-floor primary suite is a true retreat at day’s end—complete with dual walk-in closets and an updated bath featuring quartz vanities, a soaking tub, and separate shower for long exhale moments. Upstairs, three generous bedrooms and beautifully updated baths offer comfort and privacy, along with flexible space ready to become a study nook, creative corner, or simply the storage you’ve always wished for. The finished lower level expands the story—made for movie nights, game days, and extended stays—with a spacious rec room, kitchenette/bar, two bedrooms with egress windows, and a full bath ideal for guests or multigenerational living. And outside, the fully fenced backyard becomes its own destination: a stamped concrete patio beneath a pergola, built-in kitchen and grill, landscape lighting that glows into the evening, and room to relax, dine, and gather under open sky. With major systems updated, smart home features in place, and a three-car garage (EV charger ready), this home pairs comfort and confidence with timeless appeal—a place designed not just to live, but to truly settle in… and stay awhile.
#26003277

Creve Coeur

15 Lawrence Drive

6 Beds

4 Baths

4,820 Sq.Ft.

$1,200,000

MLS#: 26003277
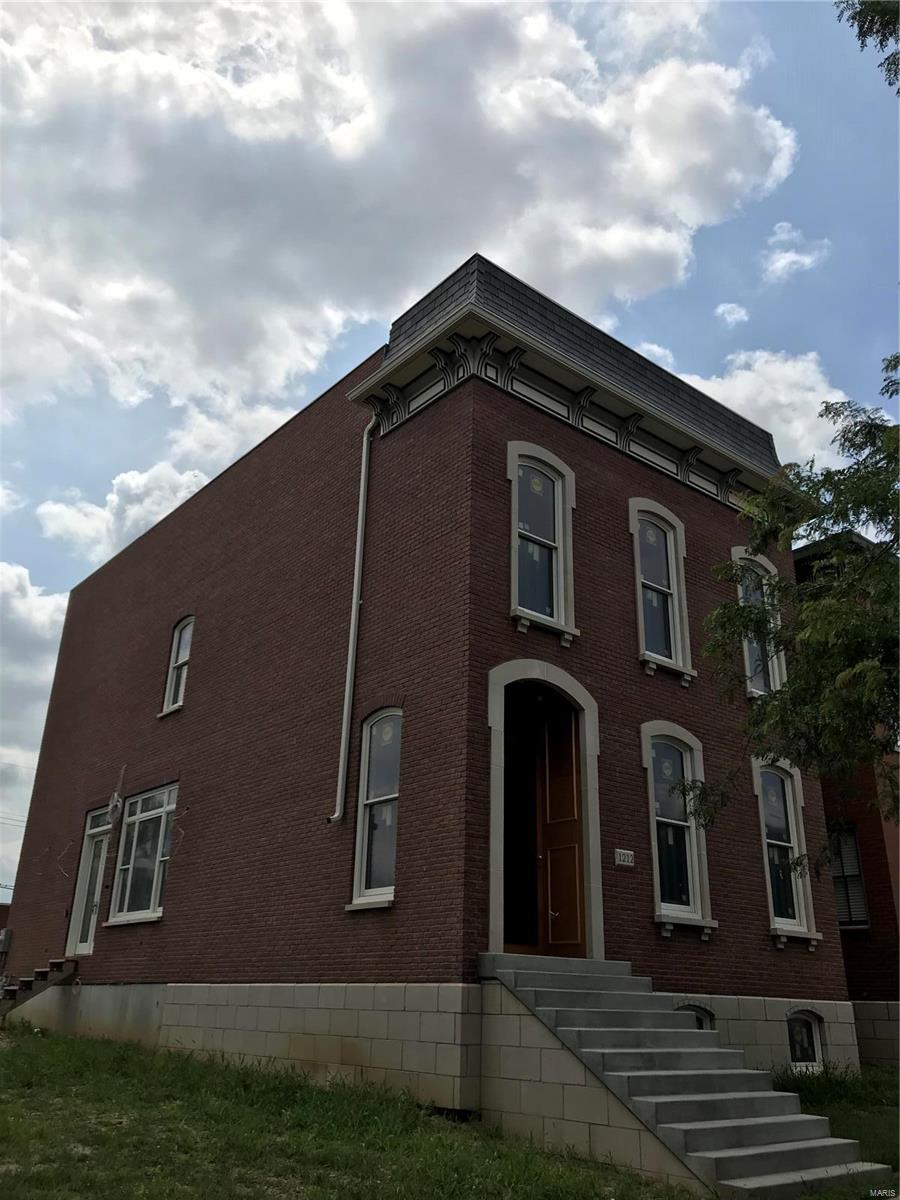
Amazing 3 bed, 3.5 bath custom home in Lafayette Square featuring Wolf appliances, extensive millwork and cabinetry, rooftop terrace with arch view, full masonry house and garage, intricate covered porch, foam insulation, fully finished lower level with full kitchen and Wolf appliances, professional landscaping with lighting and irrigation.
#16068135

St Louis

1212 Dolman Street

3 Beds

3 Baths

3,800 Sq.Ft.

$1,200,000

MLS#: 16068135
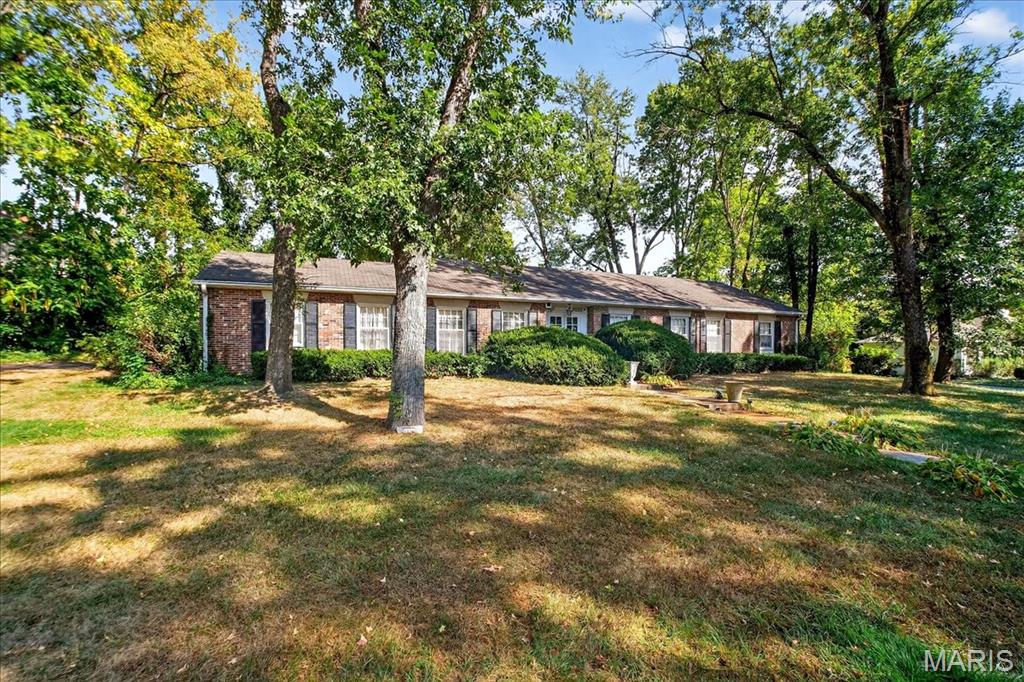
Discover the Hidden Secret of Hampton Park! Welcome to this meticulously maintained ranch-style home, perfectly situated on a full acre of prime, sq-shaped land in one of the area’s most sought-after neighborhoods. Rarely does a property like this come to market, offering charm, modern updates, and potential for expansion. Formerly home to a rose garden, this 3-bed, 2-bath residence combines old-world elegance with stylish upgrades. Step into a gracious foyer that opens to a formal dining room and inviting living room. Hardwood floors flow throughout, including the family room, which features a stunning antique bird’s eye maple mantle over a dbl-sided fireplace. The gourmet kitchen is equipped with high-end stainless steel appliances, granite countertops, breakfast bar, and direct access to expansive enclosed sunroom offering 500+ bonus sq ft of light-filled living space. The divided bedroom layout includes a hall bath and a Jack-and-Jill bath, offering flexibility for guests, home office, or multi-generational living. The full unfinished lower level includes a storage room, sump pump, and washer/dryer hookups, ready for your vision. With nearly 3,000 total sq ft, this home is move-in ready while offering endless opportunity to create your dream estate. Whether you're looking to renovate, expand, or simply enjoy the space as-is, this rare Hampton Park treasure is your blank canvas. Don’t miss your chance to put your stamp on one of the neighborhood’s best-kept secrets.
#25062297

St Louis

1140 Hillside Drive

3 Beds

2 Baths

2,296 Sq.Ft.

$1,200,000

MLS#: 25062297
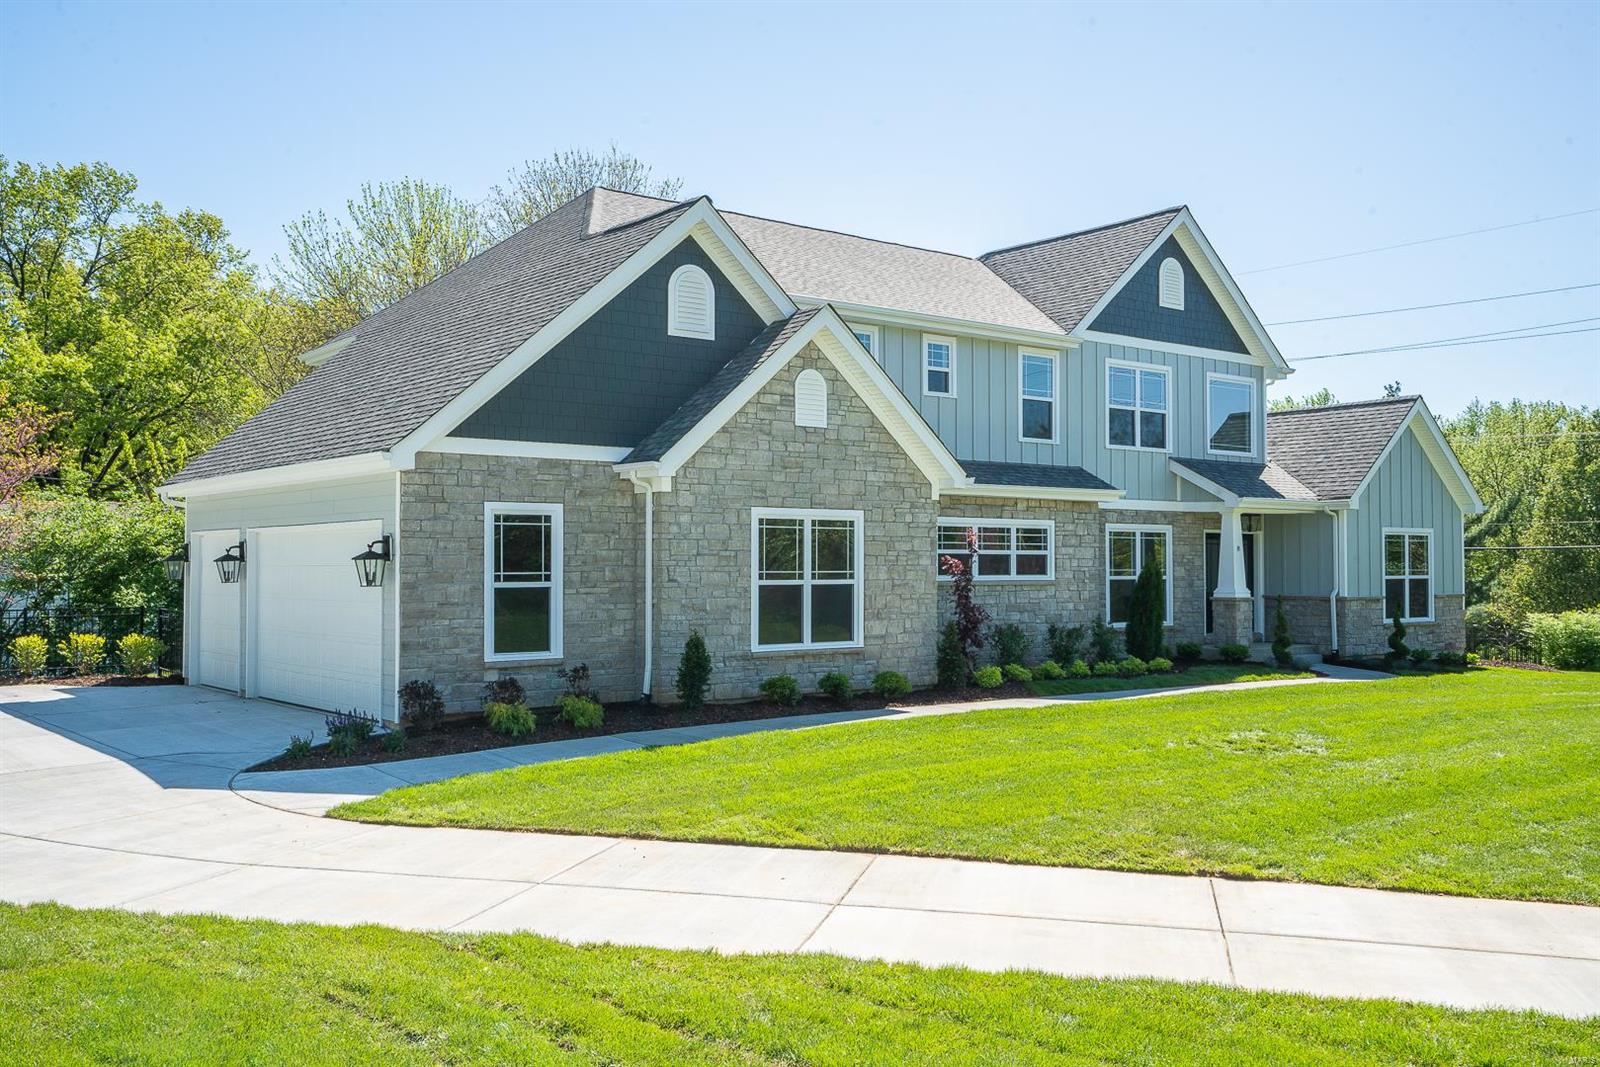
This fabulous/modern 1.5 story home, located just a few blocks from MICDS, was just completed by NJL Custom Homes, known for their cutting-edge designs. This wonderfully open floor plan features a very hip/modern state of the art kitchen with massive center island & stunning custom cabinetry. It overlooks the breakfast/hearth room where you can enjoy your morning coffee by the warmth of one of two fireplaces. The centerpiece of the main level is the light-filled great room with 12-foot box beam ceilings. It's stately, without being stuffy, so it's a room you'll use every day. There are also BOTH upper and lower level family rooms, as well as main and 2nd-floor laundry rooms! A private master suite completes the main level and upstairs are 3 additional bedrooms as well as a 5th in the finished lower level. The exterior includes a 3 car side entry garage, sprinkler system, Hardie cement siding, aluminum fencing and two rear patios perfectly situated to take in the views of the yard.
#18093440

Creve Coeur

8 Cherri Lane

5 Beds

4 Baths

4,312 Sq.Ft.

$1,200,000

MLS#: 18093440
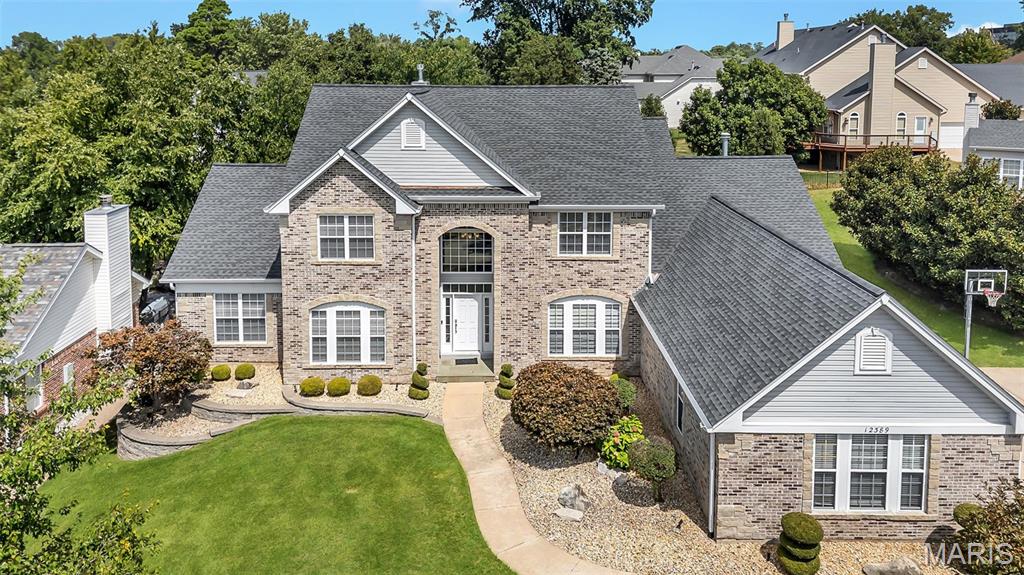
Spectacular 1.5 Story located in Questover Place one of Creve Coeur's most desirable premier neighborhoods with its beautiful tree-lined streets full of friends enjoying all the amenities the area offers. Walkable neighborhood just minutes from numerous restaurants, shops, cafes & more! Exceptional exterior with a 3-car side-entry garage, attractive landscaping and prominent front entrance. Boasting 5 bedrooms & 5 baths, this home underwent a complete remodel in 2018 with a distinctive contemporary style! Grand 2-story entry with impressive staircase gives way to a stunning interior boasting an expansive open-concept design with light-filled rooms, engineered wood flooring, soaring ceilings & large windows. French doors from the foyer open to the office with fabulous built-ins. Dining room and an exceptional great room with serving bar, built-in wine fridge & rack. Extraordinary kitchen with Centorbi custom cabinetry, walk-in pantry, gorgeous Quartz, Thermador appliances, massive island with seating & breakfast room. Vaulted hearth room features heated flooring. Spacious laundry with custom built-ins. Lovely powder room, too. Fabulous Primary En-Suite! Luxury bath with dual vanities, heated flooring, zero-entry contemporary shower & a beautiful Victoria+Albert Barcelona tub! Three bedrooms on the 2nd floor each with a private bath. Great additional living space in the lower level with 5th bedroom, 5th full bath, spacious media/family room, kitchen, gym, craft room & storage.
#25059267

St Louis

12389 Mulberry Tree Court

5 Beds

5 Baths

5,502 Sq.Ft.

$1,200,000

MLS#: 25059267

1 ... 398 399 400 401 402 ... 666
* Listings identified with the FMLS IDX logo come from FMLS and are held by brokerage firms other than the owner of this website. The listing brokerage is identified in any listing details. Information is deemed reliable but is not guaranteed. If you believe any FMLS listing contains material that infringes your copyrighted work please click here to review our DMCA policy and learn how to submit a takedown request. © 2024. First Multiple Listing Service, Inc.
 - property

Send a message

Message successfully sent.

Your message

What is 3 + 4 ?

Reason for contacting?

I agree to receive email communication and understand I can unsubscribe at any time.

I agree to be contacted by Rock Island Realty via call, email, and text for real estate services. To opt out, you can reply 'stop' at any time or reply 'help' for assistance. You can also click the unsubscribe link in the emails. Message and data rates may apply. Message frequency may vary. Privacy Policy

Sign Out

Virtual Assistant

Would you like to take the next step with this property? We can help you schedule a showing or virtual tour, or send you more details.

Yes, I would like more information.

Thank You for Your Reply, One of Our Agents will contact you as soon as possible

No, maybe later.

Thank you, you can always contact me via email, phone number or through the contact form.

Realhub AI

Lucy - Your AI-Powered Realtor

Update Your Temporary Password

Personalize your search

Enter your email and we'll notify you immediately when new listings match what you're looking for.

or enter email address

Already have an account ? Login here

Continue your home search

I agree to receive communications and understand I can unsubscribe at any time.

I agree to be contacted by Rock Island Realty via call, email, and text for real estate services. To opt out, you can reply 'stop' at any time or reply 'help' for assistance. You can also click the unsubscribe link in the emails. Message and data rates may apply. Message frequency may vary. Privacy Policy

Already have an account ? Login here

We use cookies

We use cookies primarily for analytics to enhance your experience. By accepting, you agree to our use of these cookies. You can manage your preferences or learn more about our cookies policy.
